
3041 Sandy Acres Avenue Severn (West Shore), Ontario L3V 8P9


$2,950 Monthly
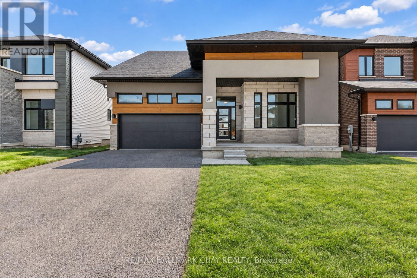
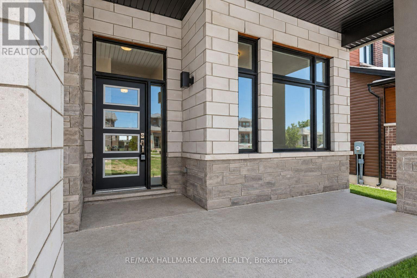
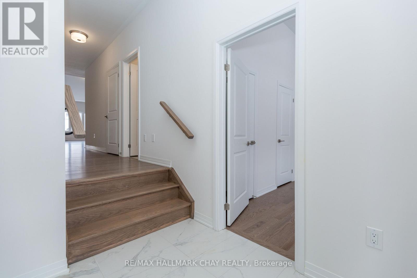
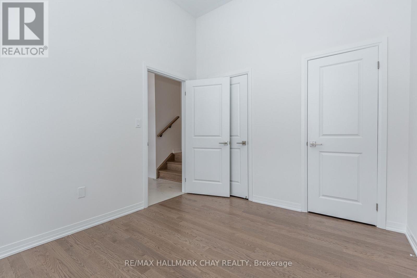
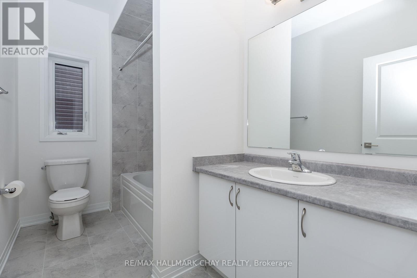
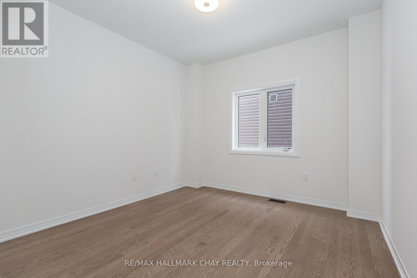
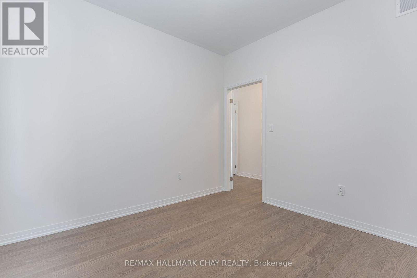
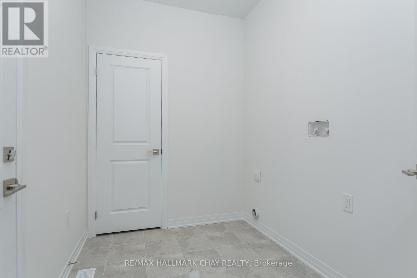
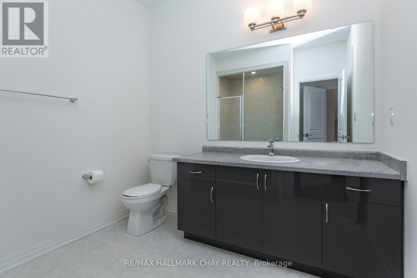
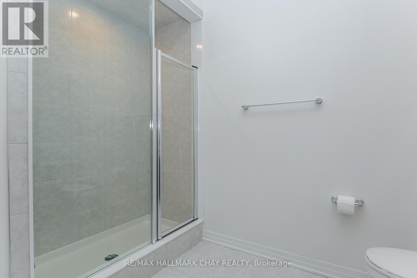
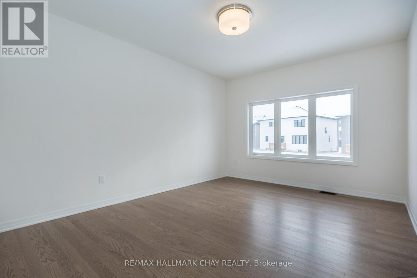
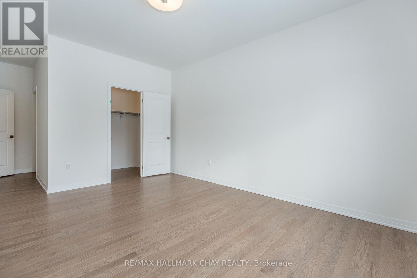
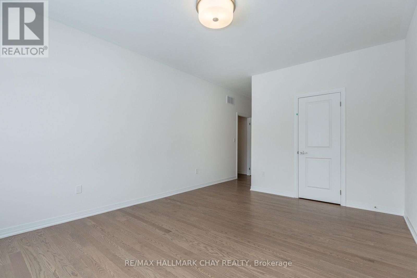
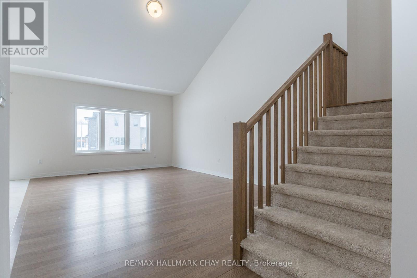
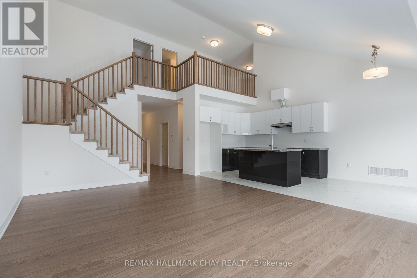
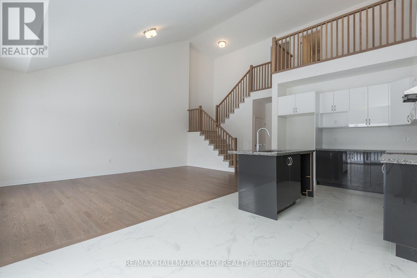
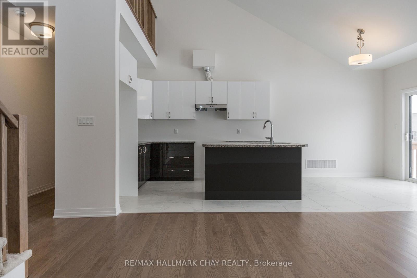
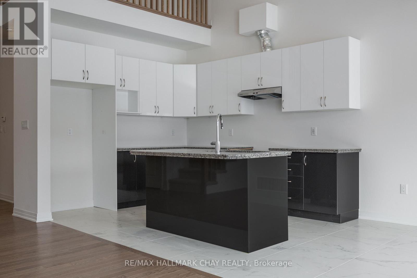
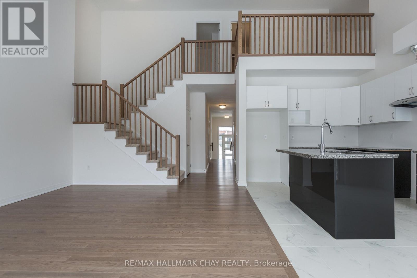
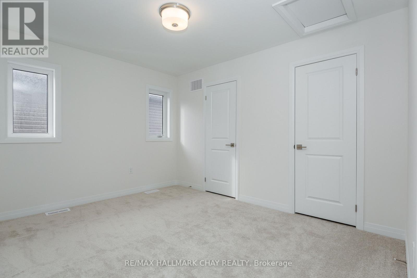
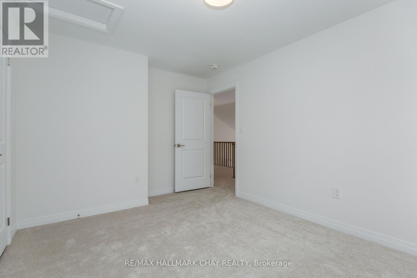
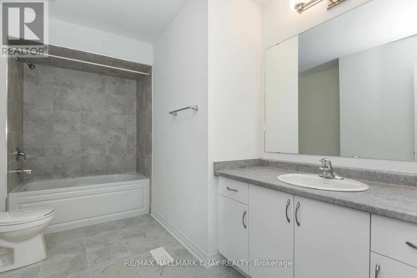
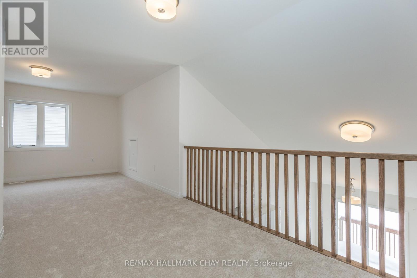
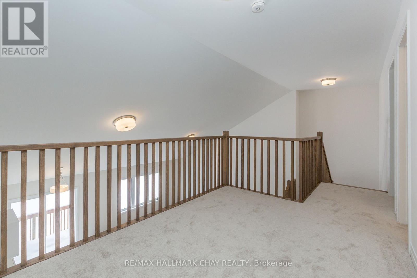
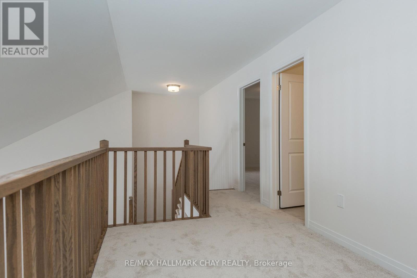
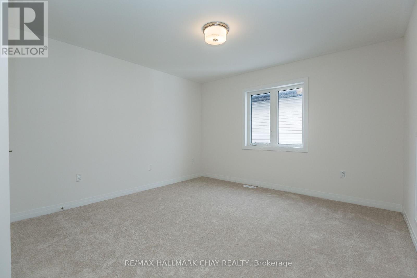
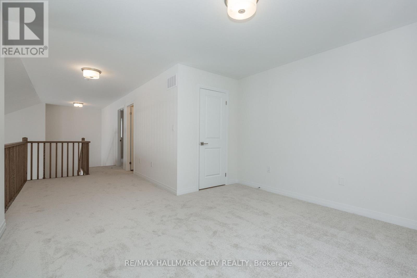
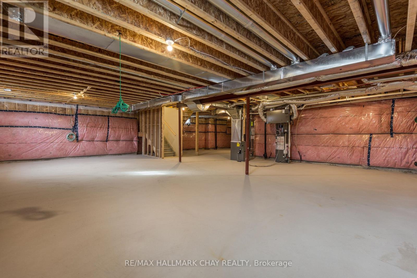
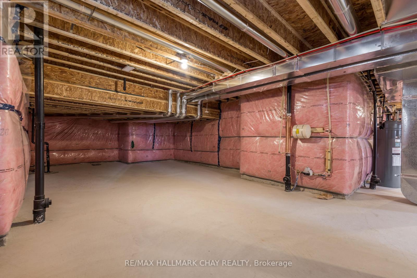
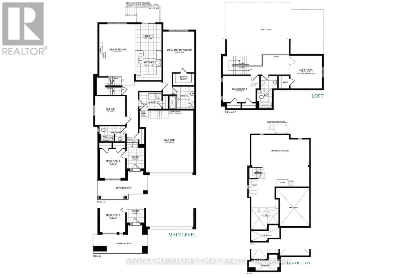
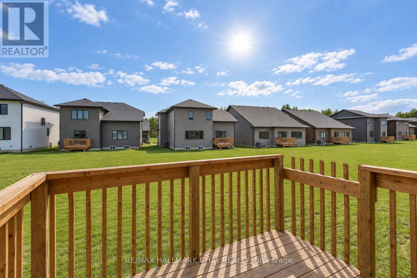
For Lease: Spacious Bungaloft in Serenity Bay available for lease beginning in November at $2,950 per month. Offering approximately 2,312 sq. ft. of living space, this impressive bungaloft features four spacious bedrooms, three bathrooms and a dedicated area ideal for a home office.The main-level primary bedroom includes a private ensuite, while the open-concept kitchen, dining and living areas provide a functional layout for everyday living and entertaining. An upper-level loft offers additional flexible living space, and the home provides ample storage throughout.Located in the peaceful Serenity Bay community, residents enjoy access to a private one-acre lakefront and scenic trails. With boating, fishing, hiking, skiing and snowmobiling nearby, this is a true four-season location. The Trent-Severn Waterway, Lake Simcoe, Sparrow Lake and Georgian Bay are all within reach, while Highway 11 provides convenient access to Orillia's shopping, restaurants and amenities.Applicants must provide a completed rental application, full credit report, proof of income and employment, references and identification. Tenant insurance will be required before occupancy. If applicable, a pet addendum will also be required.Please note: The listing photographs were taken before the current tenant moved into the property. Appliances have since been installed and are included with the lease. (id:43681)
房源概要
| MLS® Number | S13793836 |
| 房源类型 | 民宅 |
| 社区名字 | West Shore |
| 社区特征 | School Bus |
| 设备类型 | 热水器 |
| 特征 | Level Lot |
| 总车位 | 4 |
| 租赁设备类型 | 热水器 |
详 情
| 浴室 | 3 |
| 地上卧房 | 4 |
| 总卧房 | 4 |
| Age | 0 To 5 Years |
| 家电类 | Water Heater, 烘干机, 炉子, 洗衣机, 冰箱 |
| 地下室进展 | 已完成 |
| 地下室类型 | N/a (unfinished) |
| 施工种类 | 独立屋 |
| 空调 | 中央空调 |
| 外墙 | 石, 灰泥 |
| Flooring Type | Carpeted |
| 地基类型 | 混凝土浇筑 |
| 供暖方式 | 天然气 |
| 供暖类型 | 压力热风 |
| 储存空间 | 2 |
| 内部尺寸 | 2000 - 2500 Sqft |
| 类型 | 独立屋 |
| 设备间 | 市政供水 |
车 位
| Garage | |
| 入内式车位 |
土地
| 入口类型 | Year-round Access |
| 英亩数 | 无 |
| 污水道 | Sanitary Sewer |
| 土地深度 | 153.3 M |
| 土地宽度 | 49.86 M |
| 不规则大小 | 49.9 X 153.3 M |
房 间
| 楼 层 | 类 型 | 长 度 | 宽 度 | 面 积 |
|---|---|---|---|---|
| 二楼 | 卧室 | 3.66 m | 2.08 m | 3.66 m x 2.08 m |
| 二楼 | Loft | 3.66 m | 3.81 m | 3.66 m x 3.81 m |
| 一楼 | 卧室 | 2.92 m | 3.35 m | 2.92 m x 3.35 m |
| 一楼 | 厨房 | 3.05 m | 3.43 m | 3.05 m x 3.43 m |
| 一楼 | 卧室 | 3.51 m | 3.43 m | 3.51 m x 3.43 m |
| 一楼 | 大型活动室 | 4.14 m | 3.51 m | 4.14 m x 3.51 m |
| 一楼 | 餐厅 | 3.05 m | 3.05 m | 3.05 m x 3.05 m |
| 一楼 | 主卧 | 3.66 m | 4.72 m | 3.66 m x 4.72 m |
设备间
| 有线电视 | 可用 |
| 配电箱 | 已安装 |
| Natural Gas Available | 可用 |
| 污水道 | 已安装 |
https://www.realtor.ca/real-estate/30289584/3041-sandy-acres-avenue-severn-west-shore-west-shore

The trademarks REALTOR®, REALTORS®, and the REALTOR® logo are controlled by The Canadian Real Estate Association (CREA) and identify real estate professionals who are members of CREA. The trademarks MLS®, Multiple Listing Service® and the associated logos are owned by The Canadian Real Estate Association (CREA) and identify the quality of services provided by real estate professionals who are members of CREA. The trademark DDF® is owned by The Canadian Real Estate Association (CREA) and identifies CREA's Data Distribution Facility (DDF®)
Toronto Real Estate Board
RE/MAX Hallmark Chay Realty
September 16 2026 09:34:33
