
7 Avatar Crescent Brampton (Toronto Gore Rural Estate), Ontario L6P 0V2


$3,800 Monthly
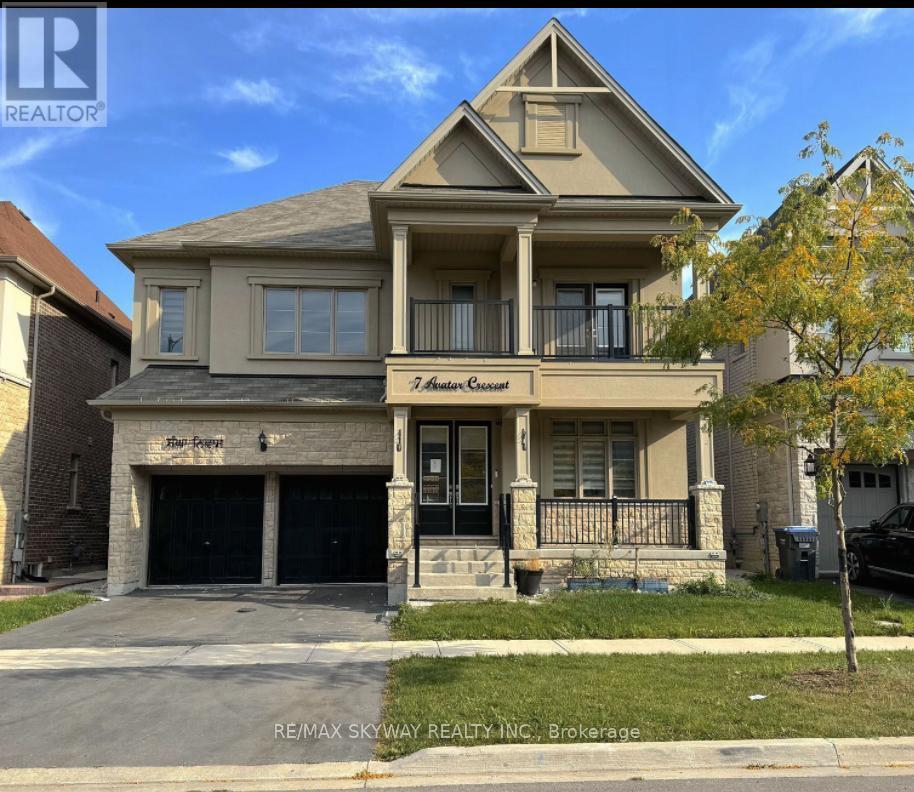
Welcome to this beautiful and spacious 4-bedroom, 4-bathroom home located at 7 Avatar Crescent in Brampton. This 3368 sq ft property boasts a highly functional layout perfect for family living. Each bedroom comes with its own ensuite bathroom for added convenience and privacy. The main level features a den/office, ideal for remote work or study, and an upgraded kitchen with sleek stainless steel appliances, perfect for any home chef. The formal dining room and large family room provide plenty of space for entertaining or relaxation. Other highlights include high-end finishes throughout, ample natural light, and a family friendly neighborhood. This home offers both comfort and style, making it the perfect place to call home. Don't miss out on this incredible opportunity-book a showing today! Move on October 1, 2026. No Pets, No Smoking. Parking Available. Steps To Shopping Centre, Trinity Common/Public Transit/Hospital/Library/Theatre/Restaurants/Supermarkets. Easy Access to Hwy 410. (id:43681)
房源概要
| MLS® Number | W13793740 |
| 房源类型 | 民宅 |
| 社区名字 | Toronto Gore Rural Estate |
| 附近的便利设施 | 医院, 公园, 学校, 公共交通 |
| 社区特征 | 社区活动中心 |
| 特征 | In Suite Laundry |
| 总车位 | 3 |
详 情
| 浴室 | 5 |
| 地上卧房 | 4 |
| 总卧房 | 4 |
| Age | 6 To 15 Years |
| 家电类 | 窗帘 |
| 地下室进展 | 已装修 |
| 地下室功能 | Separate Entrance |
| 地下室类型 | N/a, N/a (finished) |
| 施工种类 | 独立屋 |
| 空调 | 中央空调 |
| 外墙 | 砖, 石 |
| 壁炉 | 有 |
| Flooring Type | Tile, Hardwood, Carpeted |
| 地基类型 | 混凝土浇筑 |
| 客人卫生间(不包含洗浴) | 1 |
| 供暖方式 | 天然气 |
| 供暖类型 | 压力热风 |
| 储存空间 | 2 |
| 内部尺寸 | 3000 - 3500 Sqft |
| 类型 | 独立屋 |
| 设备间 | 市政供水 |
车 位
| 附加车库 | |
| Garage |
土地
| 英亩数 | 无 |
| 土地便利设施 | 医院, 公园, 学校, 公共交通 |
| 污水道 | Sanitary Sewer |
| 土地深度 | 90 Ft ,3 In |
| 土地宽度 | 47 Ft |
| 不规则大小 | 47 X 90.3 Ft |
房 间
| 楼 层 | 类 型 | 长 度 | 宽 度 | 面 积 |
|---|---|---|---|---|
| 二楼 | 主卧 | 5.8 m | 4.82 m | 5.8 m x 4.82 m |
| 二楼 | 第二卧房 | 3.67 m | 3.35 m | 3.67 m x 3.35 m |
| 二楼 | 第三卧房 | 3.83 m | 3.92 m | 3.83 m x 3.92 m |
| 二楼 | Bedroom 4 | 4.52 m | 3.96 m | 4.52 m x 3.96 m |
| 一楼 | 厨房 | 5.23 m | 3.8 m | 5.23 m x 3.8 m |
| 一楼 | 餐厅 | 4.49 m | 3.89 m | 4.49 m x 3.89 m |
| 一楼 | Office | 3.34 m | 3.15 m | 3.34 m x 3.15 m |
| 一楼 | 家庭房 | 5.16 m | 4.59 m | 5.16 m x 4.59 m |

The trademarks REALTOR®, REALTORS®, and the REALTOR® logo are controlled by The Canadian Real Estate Association (CREA) and identify real estate professionals who are members of CREA. The trademarks MLS®, Multiple Listing Service® and the associated logos are owned by The Canadian Real Estate Association (CREA) and identify the quality of services provided by real estate professionals who are members of CREA. The trademark DDF® is owned by The Canadian Real Estate Association (CREA) and identifies CREA's Data Distribution Facility (DDF®)
Toronto Real Estate Board
RE/MAX Skyway Realty Inc.
September 16 2026 09:37:10
