
5 - 211 Squire Crescent Oakville (Go Glenorchy), Ontario L6H 0L8


$1,035,000
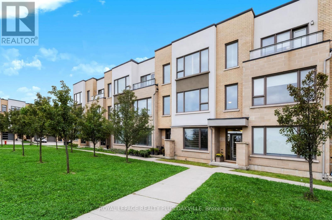
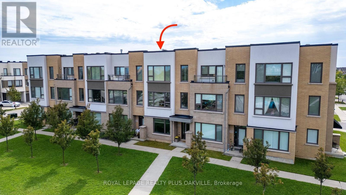
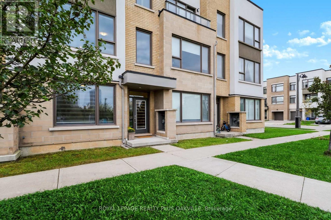
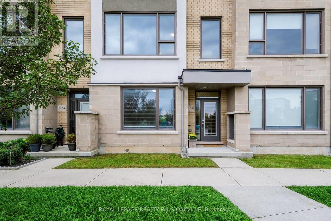
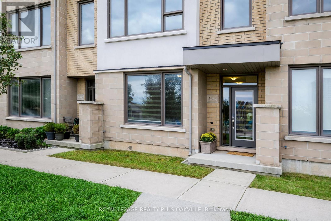
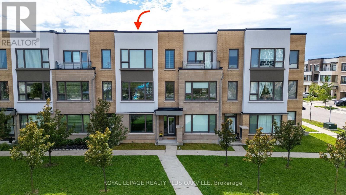
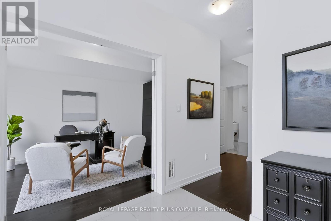
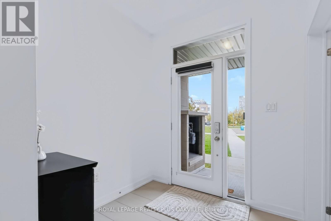
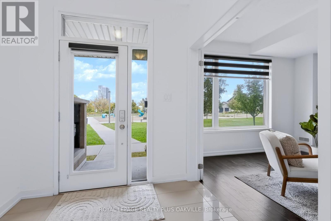
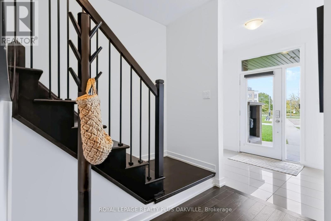
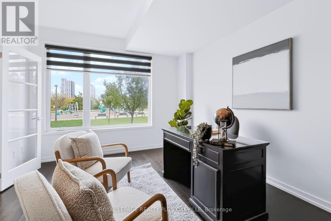
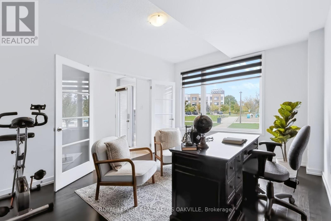
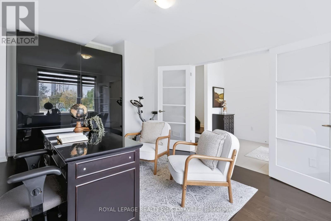
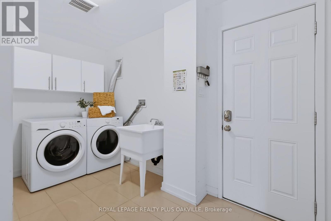
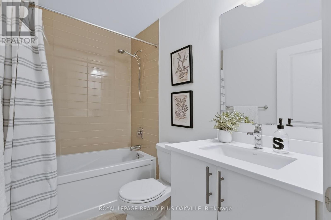
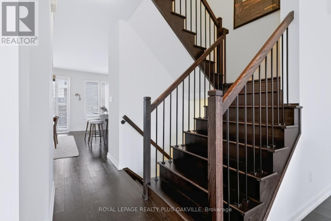
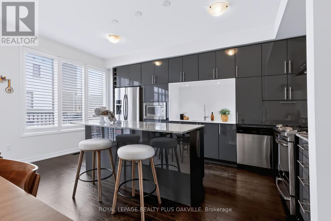
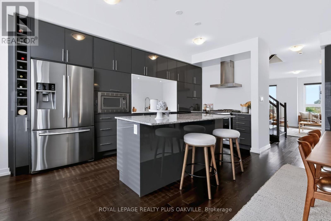
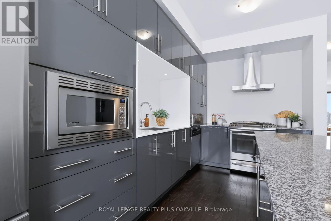
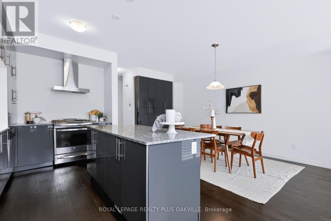
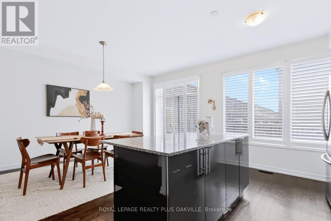
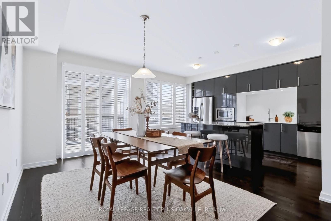
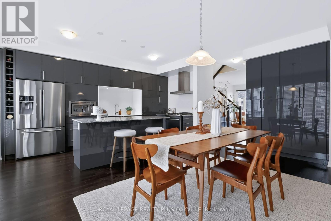
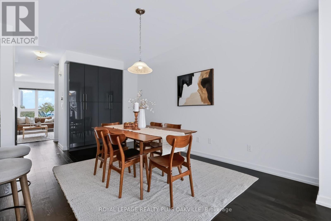
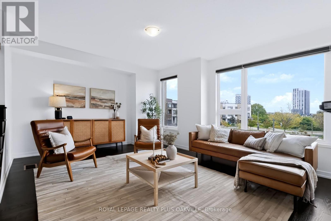
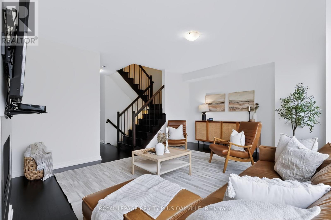
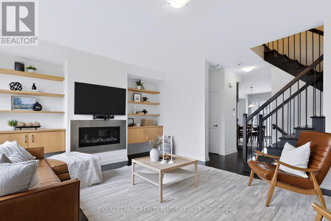
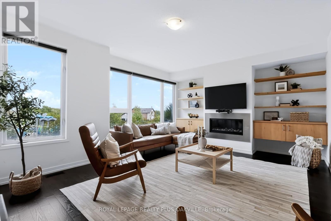
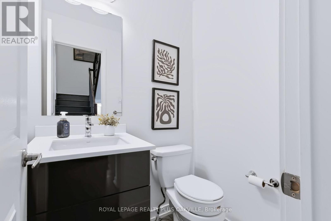
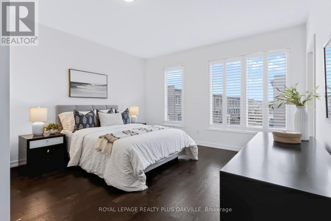
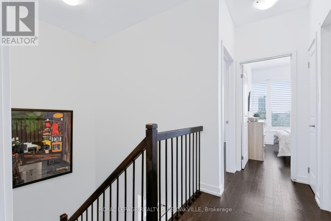
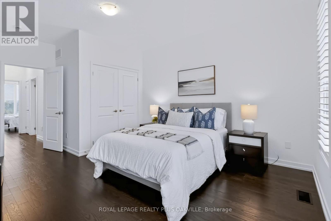
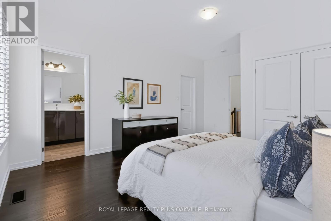
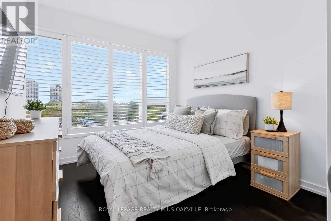
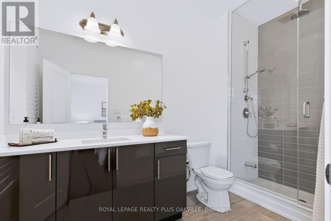
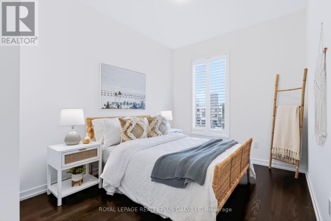
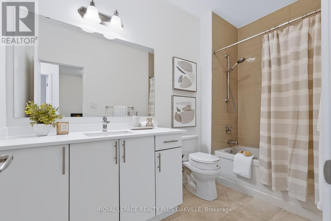
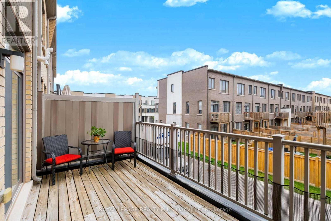
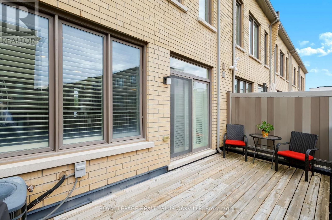
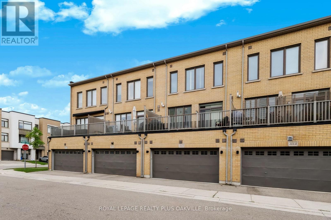
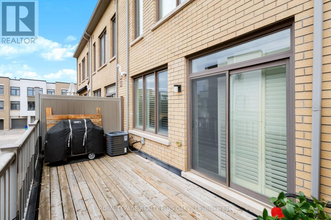
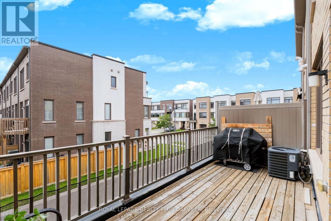
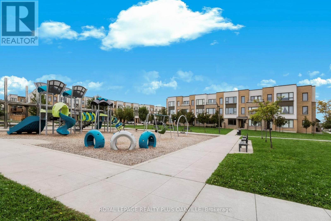
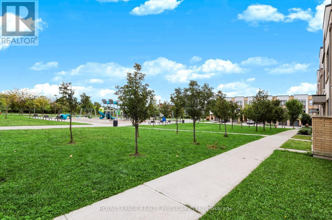
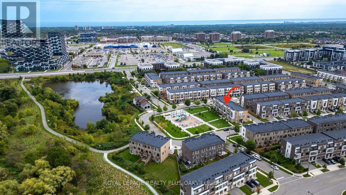
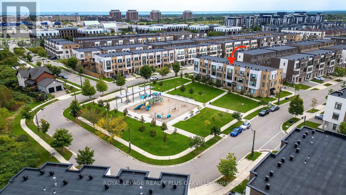
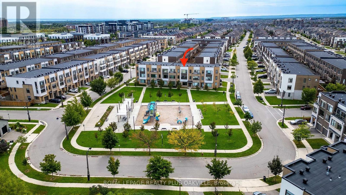
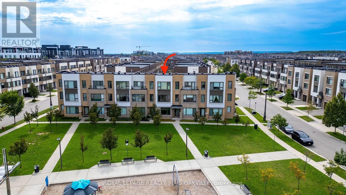
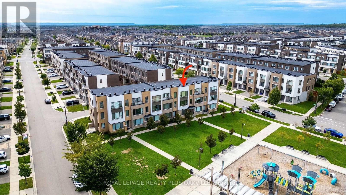
Impressive 3-storey freehold townhome, with sleek, modern finishings, upgraded throughout & designed for today's family lifestyle, with over 2,160 sq ft of upgraded above-grade living space, 4 beds, 3.5 baths, in the sought-after, family-friendly community of Glenorchy. Ideally positioned facing a fabulous park & greenspace, the home features 9' ceilings on all 3 floors, large windows, contemporary finishes, and an open-concept layout that seamlessly blends style, function & comfort - all in immaculate condition. The ground level features a spacious foyer, versatile front room ideal as a 4th bedroom, a home office, playroom or sitting area, 4-pc bath, and a convenient laundry room w/ sink & inside entry to the double garage. The main floor first level showcases a bright living room w/ upgraded gas fireplace, custom built-in cabinetry & shelving, and stunning oversized windows overlooking the park. The sleek modern kitchen features upgraded cabinetry, a large centre island & additional pantry (upgrade), centre island, stainless appliances, and is open concept to a generous eat-in dining area. Walk out to the spacious balcony w/ BBQ gas line-perfect for outdoor dining & relaxing.The upper level offers 3 bedrooms & 2 full bathrooms. The primary bedroom features a walk-in closet plus additional closet, and a spacious spa-like ensuite w/ walk-in shower. Two additional bedrooms, a 4-pc main bath & linen closet complete this level. Conveniently located close to walking trails, scenic pond and parkette, amenities, groceries, shopping, restaurants, Sixteen Mile Rec Ctr, Sheridan College, medical, top rated schools, transit & highways. Immaculately maintained, move-in ready & offering the perfect blend of contemporary style, everyday function & family-friendly living! There's nothing to do but move in and start enjoying your new home! (id:43681)
Open House
现在这个房屋大家可以去Open House参观了!
2:00 pm
结束于:4:00 pm
2:00 pm
结束于:4:00 pm
房源概要
| MLS® Number | W13793814 |
| 房源类型 | 民宅 |
| 社区名字 | 1008 - GO Glenorchy |
| 附近的便利设施 | 医院, 公园, 公共交通, 学校 |
| 社区特征 | 社区活动中心 |
| 设备类型 | 热水器 - Tankless |
| 特征 | Open Space, Flat Site, Dry, 无地毯 |
| 总车位 | 2 |
| 租赁设备类型 | 热水器 - Tankless |
| 结构 | Deck |
详 情
| 浴室 | 4 |
| 地上卧房 | 3 |
| 地下卧室 | 1 |
| 总卧房 | 4 |
| Age | 6 To 15 Years |
| 公寓设施 | Fireplace(s) |
| 家电类 | Garage Door Opener Remote(s), Central Vacuum, Water Heater - Tankless, 洗碗机, 烘干机, Garage Door Opener, 微波炉, Gas 炉子(s), 洗衣机, 窗帘, 冰箱 |
| 地下室类型 | 没有 |
| 施工种类 | 附加的 |
| 空调 | 中央空调 |
| 外墙 | 砖, 灰泥 |
| Fire Protection | Smoke Detectors |
| 壁炉 | 有 |
| Fireplace Total | 1 |
| 地基类型 | 混凝土浇筑 |
| 客人卫生间(不包含洗浴) | 1 |
| 供暖方式 | 天然气 |
| 供暖类型 | 压力热风 |
| 储存空间 | 3 |
| 内部尺寸 | 2000 - 2500 Sqft |
| 类型 | 联排别墅 |
| 设备间 | 市政供水 |
车 位
| Garage | |
| 入内式车位 |
土地
| 英亩数 | 无 |
| 土地便利设施 | 医院, 公园, 公共交通, 学校 |
| 污水道 | Sanitary Sewer |
| 土地深度 | 57 Ft ,1 In |
| 土地宽度 | 20 Ft |
| 不规则大小 | 20 X 57.1 Ft |
| 规划描述 | Tuc Sp:18 |
房 间
| 楼 层 | 类 型 | 长 度 | 宽 度 | 面 积 |
|---|---|---|---|---|
| 一楼 | 客厅 | 5.84 m | 4.42 m | 5.84 m x 4.42 m |
| 一楼 | Partial Bathroom | 1.58 m | 1.27 m | 1.58 m x 1.27 m |
| 一楼 | 餐厅 | 5.59 m | 3.2 m | 5.59 m x 3.2 m |
| 一楼 | 厨房 | 5.18 m | 2.64 m | 5.18 m x 2.64 m |
| Upper Level | 浴室 | 3.35 m | 1.78 m | 3.35 m x 1.78 m |
| Upper Level | 第二卧房 | 3.33 m | 3 m | 3.33 m x 3 m |
| Upper Level | 第三卧房 | 4.04 m | 2.72 m | 4.04 m x 2.72 m |
| Upper Level | 浴室 | 3.12 m | 1.73 m | 3.12 m x 1.73 m |
| Upper Level | 主卧 | 5.21 m | 3.94 m | 5.21 m x 3.94 m |
| 一楼 | 门厅 | 2.21 m | 2.08 m | 2.21 m x 2.08 m |
| 一楼 | Bedroom 4 | 4.85 m | 3.45 m | 4.85 m x 3.45 m |
| 一楼 | 浴室 | 2.44 m | 1.5 m | 2.44 m x 1.5 m |
| 一楼 | 洗衣房 | 3.66 m | 1.8 m | 3.66 m x 1.8 m |
| 一楼 | 设备间 | 2.03 m | 1.75 m | 2.03 m x 1.75 m |

The trademarks REALTOR®, REALTORS®, and the REALTOR® logo are controlled by The Canadian Real Estate Association (CREA) and identify real estate professionals who are members of CREA. The trademarks MLS®, Multiple Listing Service® and the associated logos are owned by The Canadian Real Estate Association (CREA) and identify the quality of services provided by real estate professionals who are members of CREA. The trademark DDF® is owned by The Canadian Real Estate Association (CREA) and identifies CREA's Data Distribution Facility (DDF®)
Toronto Real Estate Board
Royal LePage Realty Plus Oakville
September 17 2026 08:35:13
