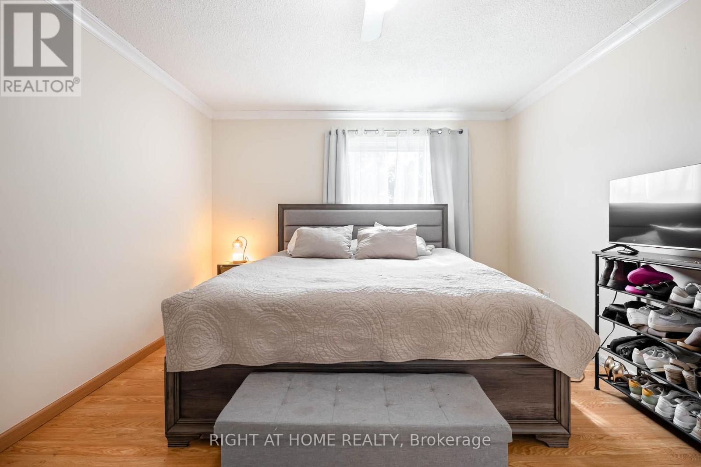
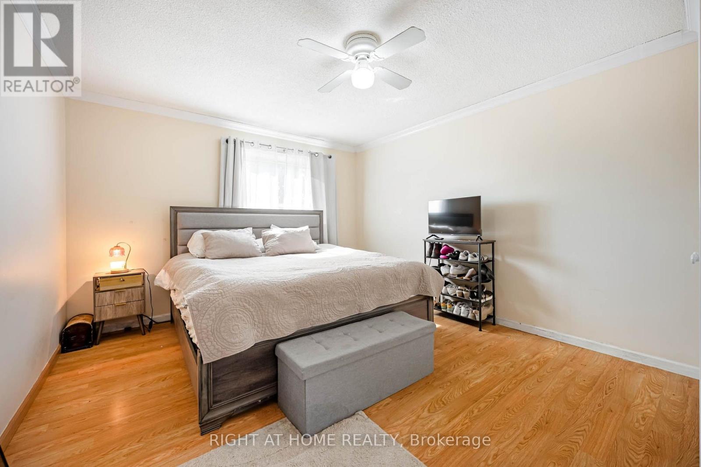
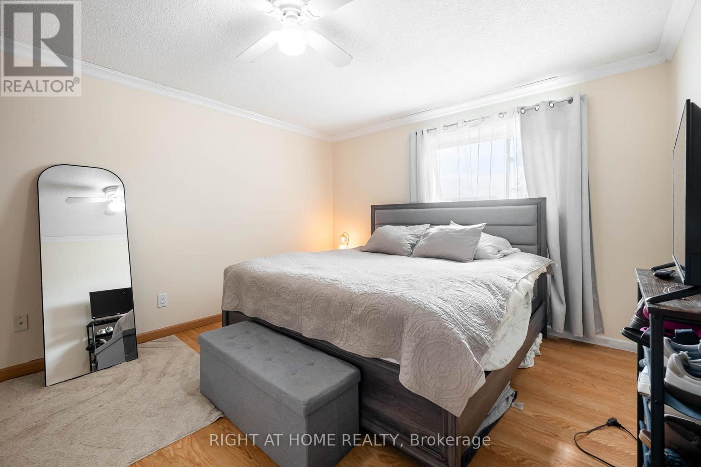
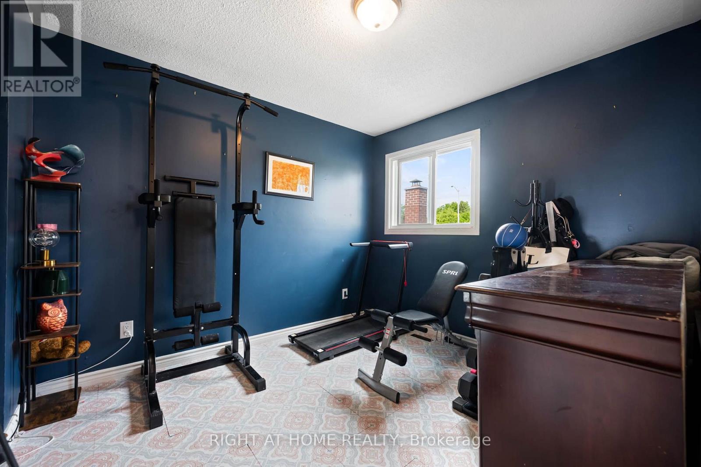
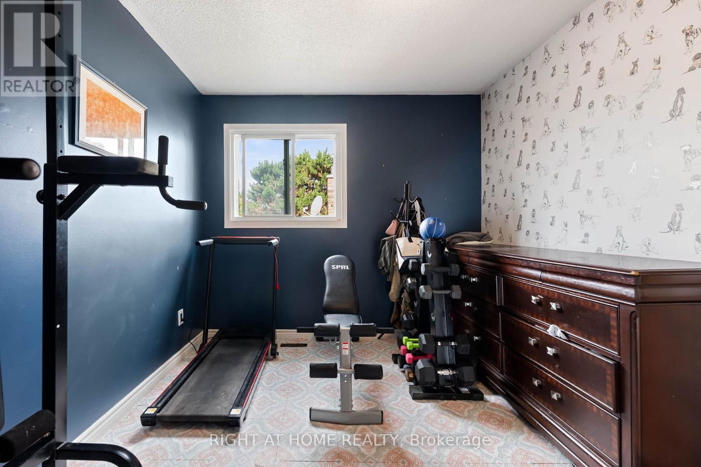
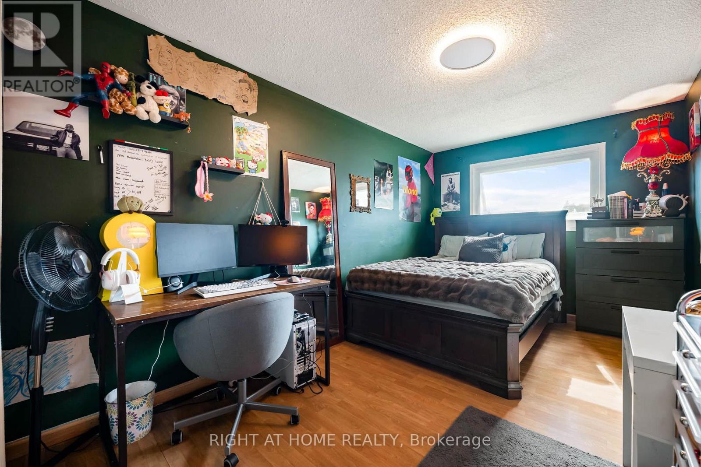
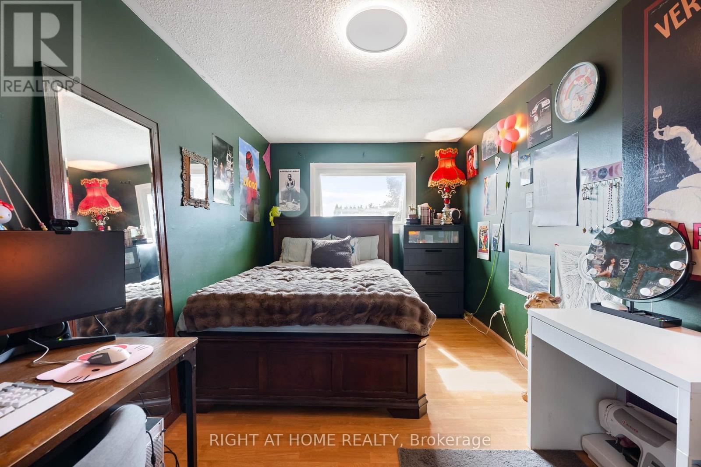
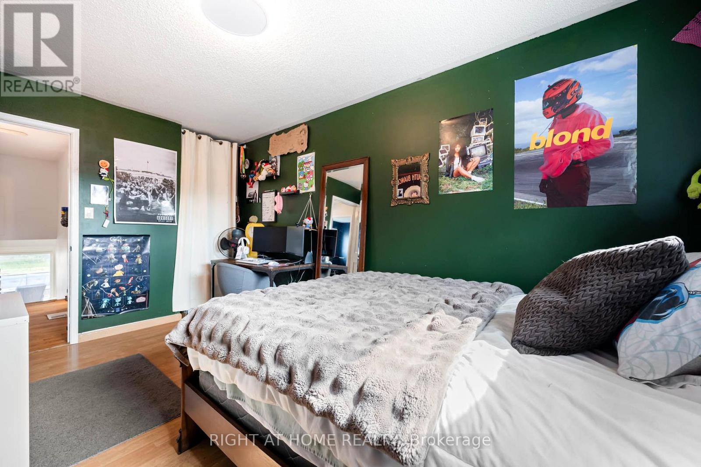
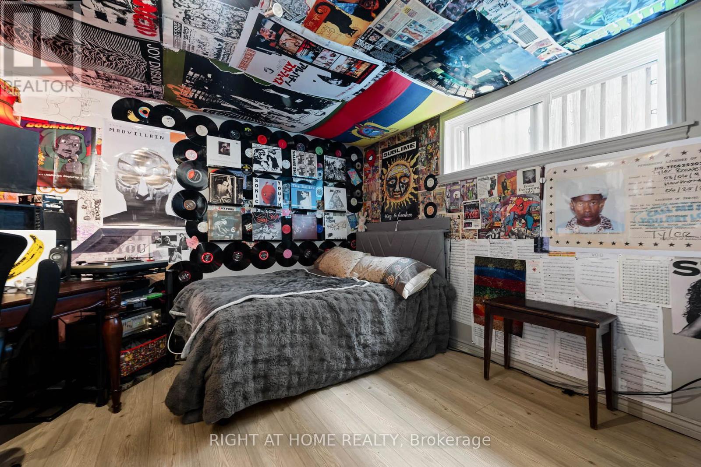
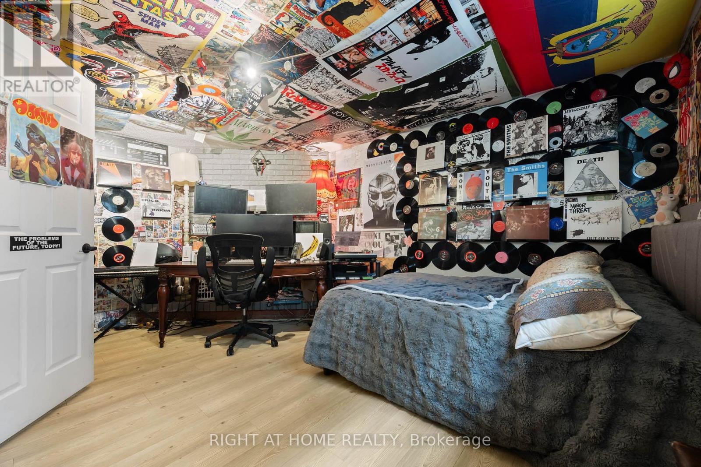
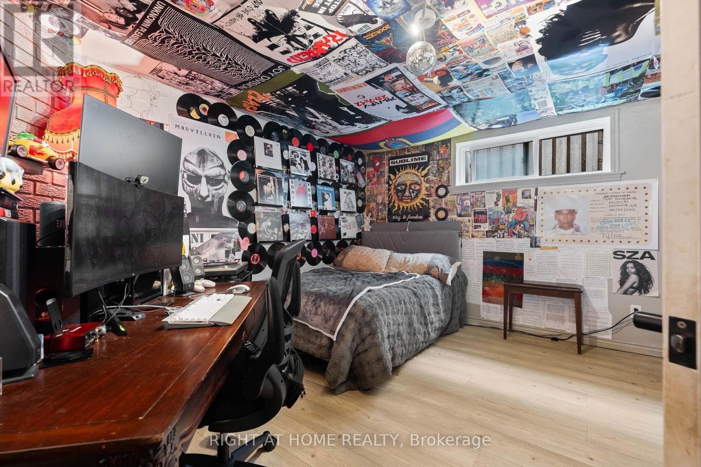
5 卧室
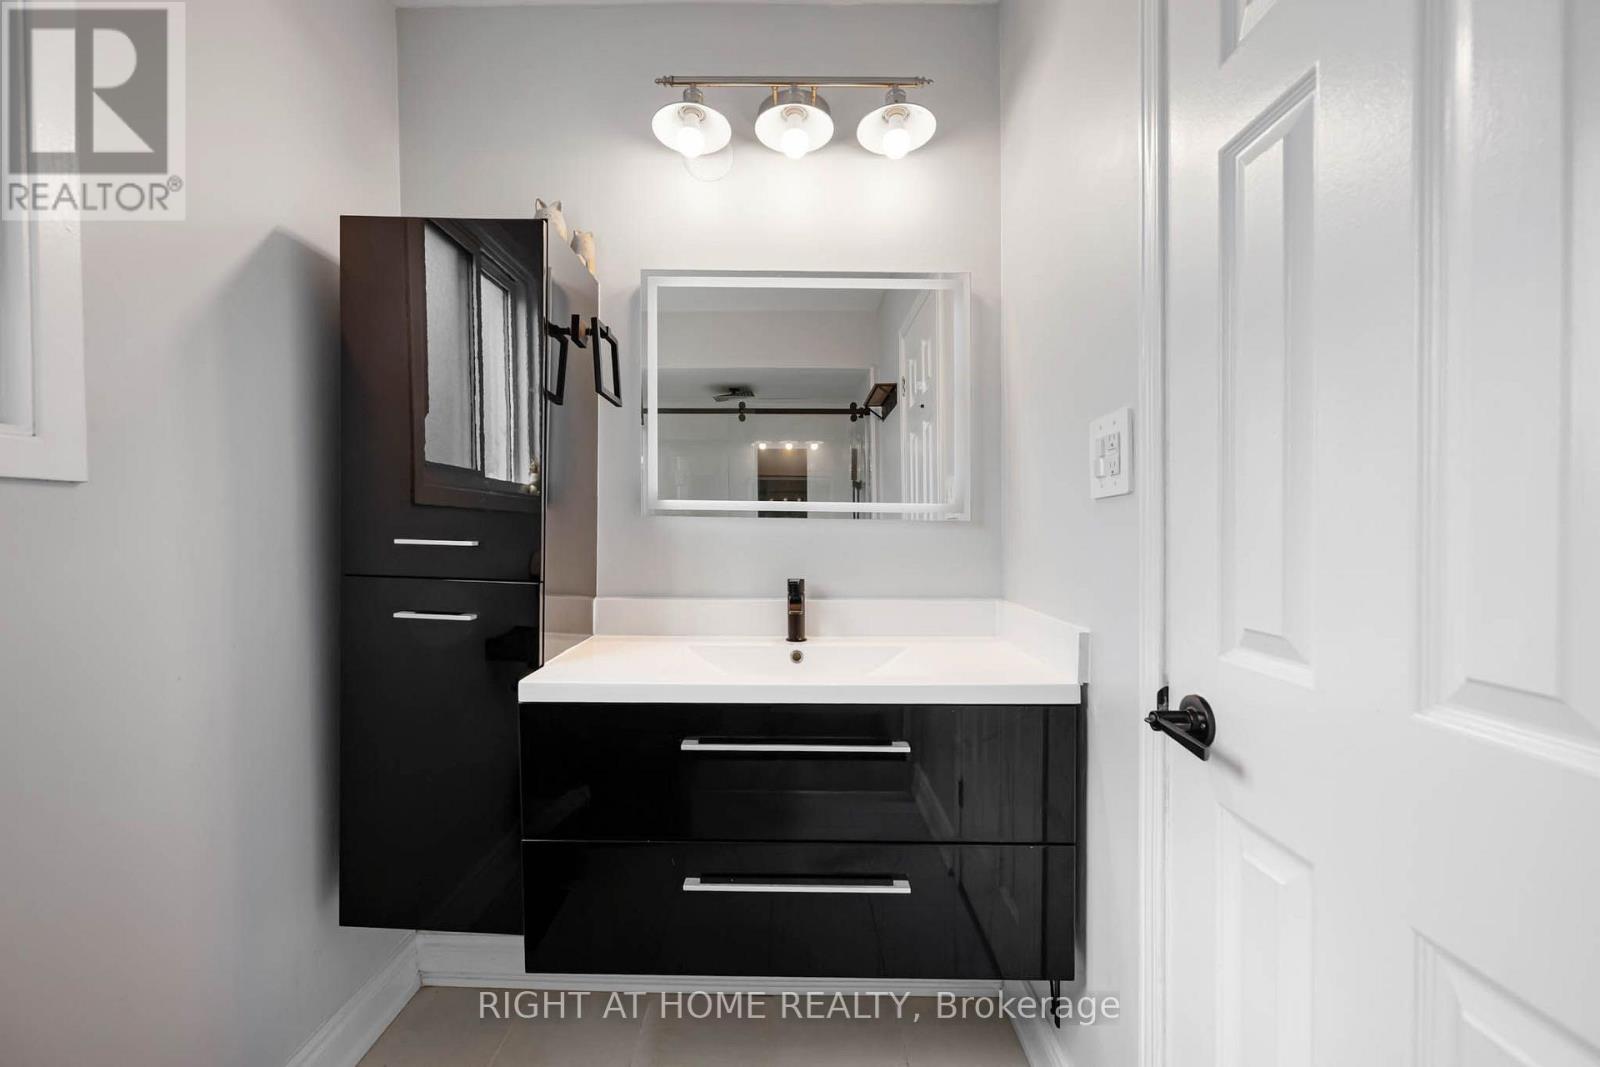
3 浴室
1100 - 1500 sqft
壁炉
中央空调
风热取暖
$798,000
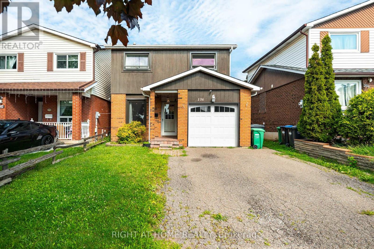
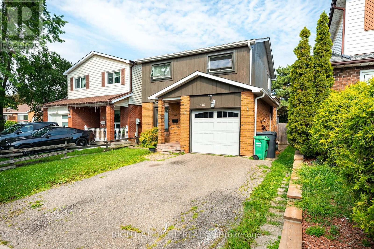
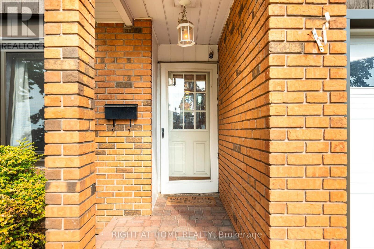
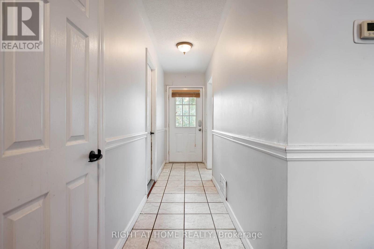
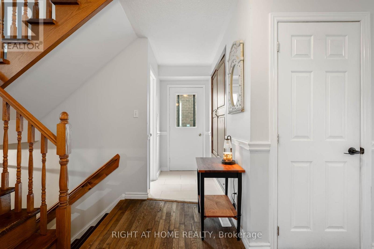
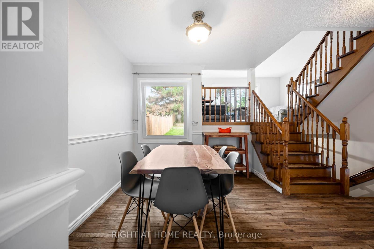
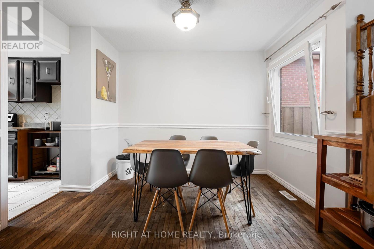
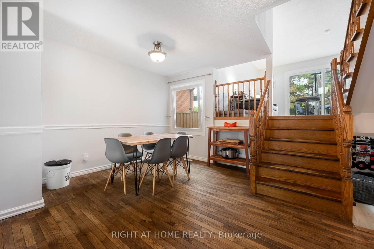
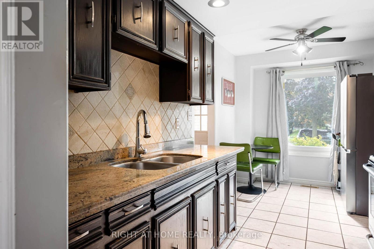
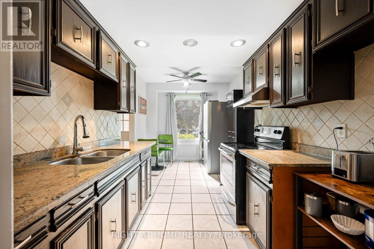
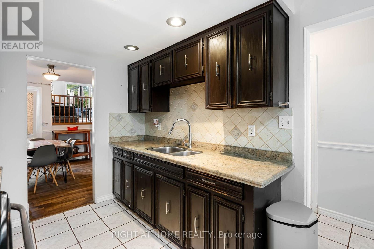
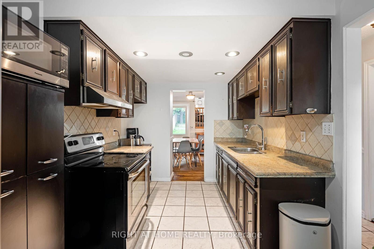
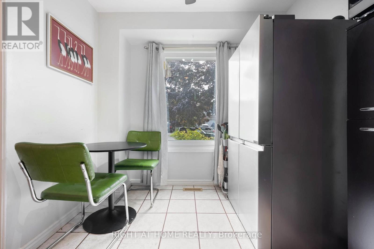
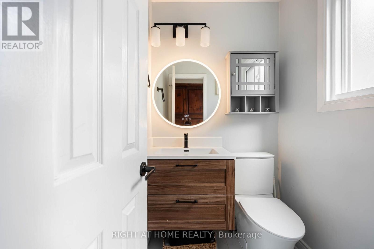
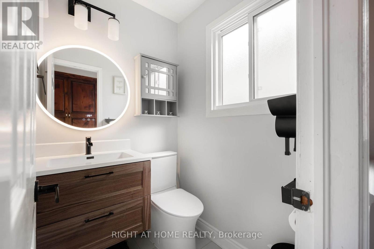
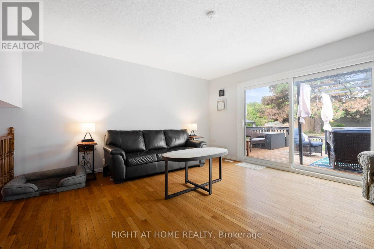
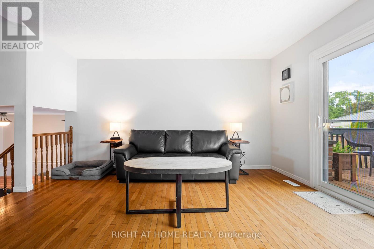
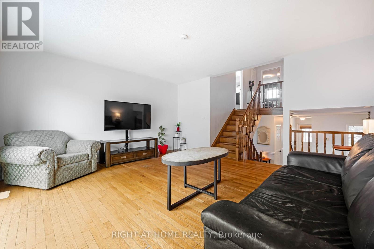
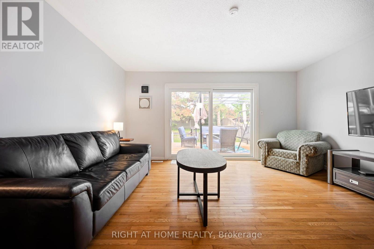
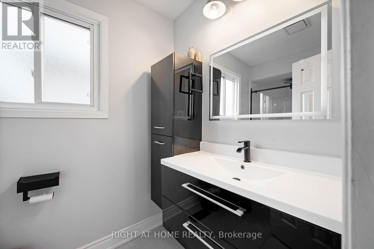
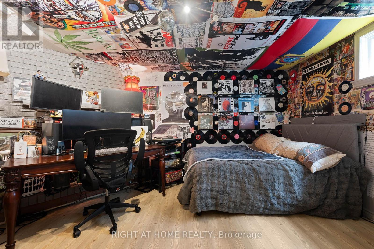
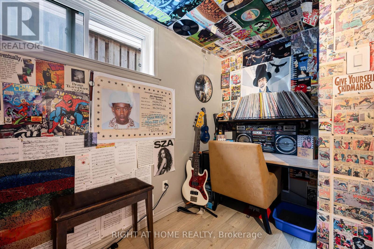
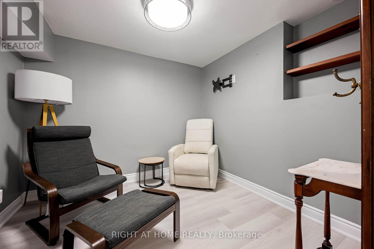
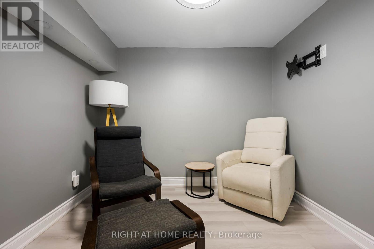
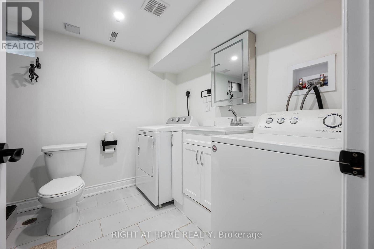
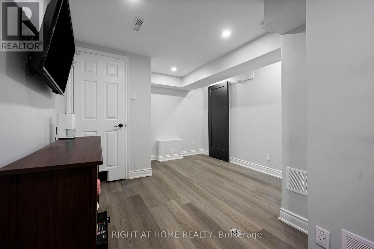
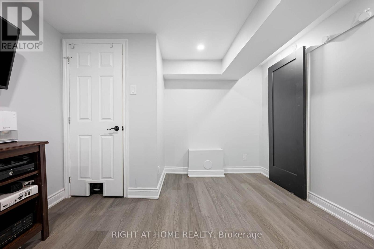
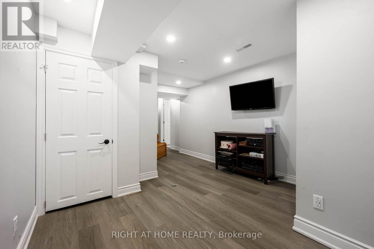
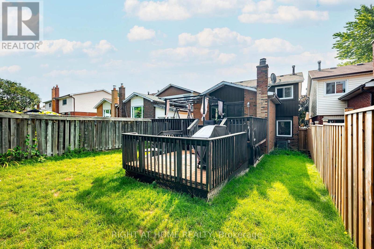
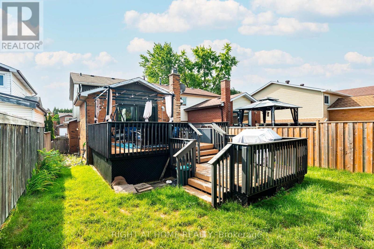
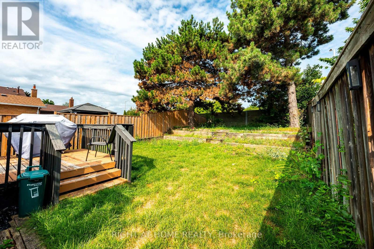
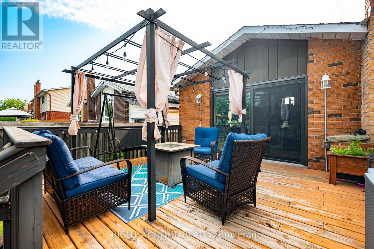
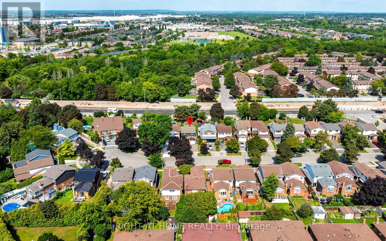
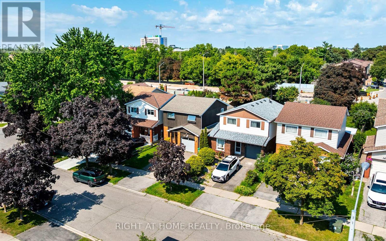
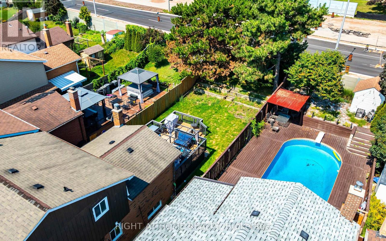
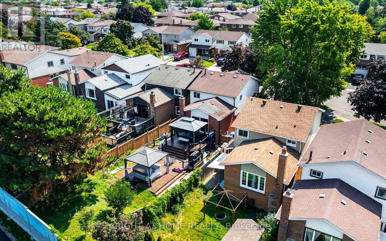
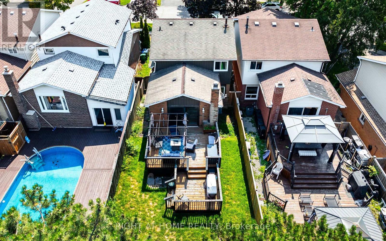
Step inside and feel right at home! This bright and spacious 3+2 bedroom linked-detached 5-level backsplit offers the kind of space, flexibility, and comfort that's hard to find. Thoughtfully updated and completely carpet-free, this turn-key home is ready for you to simply move in and enjoy. The main level features beautiful hardwood flooring and generous, sun-filled living spaces. The versatile 5-level layout offers 3 bedrooms plus 2 additional bedrooms, providing plenty of room for a growing family, guests, a home office, or whatever your lifestyle demands. With 2.5 renovated bathrooms, the home combines everyday functionality with a fresh, modern feel, while a wood-burning fireplace adds warmth and character to the home. Step outside and enjoy your fully fenced backyard, complete with a spacious two-level deck - perfect for morning coffee, summer entertaining, family gatherings, or simply unwinding outdoors. Practical features include a single-car built-in garage, driveway parking for up to 3 vehicles, and an EV-ready setup with ESA certification. Set in a high-demand Brampton neighbourhood close to Hwy 410, the hospital, schools, shopping, parks, transit, and everyday amenities, this home offers the space you need in a location that keeps you connected. Bright, spacious, beautifully updated, and genuinely move-in ready - come see why this one feels like home. ** This is a linked property.** (id:43681)
房源概要
|
MLS® Number
|
W13793976 |
|
房源类型
|
民宅 |
|
社区名字
|
Brampton North |
|
附近的便利设施
|
公园, 礼拜场所, 公共交通, 学校 |
|
设备类型
|
热水器 |
|
特征
|
无地毯 |
|
总车位
|
4 |
|
租赁设备类型
|
热水器 |
详 情
|
浴室
|
3 |
|
地上卧房
|
3 |
|
地下卧室
|
2 |
|
总卧房
|
5 |
|
Age
|
31 To 50 Years |
|
公寓设施
|
Fireplace(s) |
|
家电类
|
烘干机, Hood 电扇, 炉子, 洗衣机, 窗帘, 冰箱 |
|
地下室进展
|
已装修 |
|
地下室类型
|
全完工 |
|
施工种类
|
独立屋 |
|
Construction Style Split Level
|
Backsplit |
|
空调
|
中央空调 |
|
外墙
|
砖, 木头 |
|
壁炉
|
有 |
|
Fireplace Total
|
1 |
|
Flooring Type
|
Hardwood, Laminate |
|
地基类型
|
混凝土 |
|
客人卫生间(不包含洗浴)
|
1 |
|
供暖方式
|
天然气 |
|
供暖类型
|
压力热风 |
|
内部尺寸
|
1100 - 1500 Sqft |
|
类型
|
独立屋 |
|
设备间
|
市政供水 |
车 位
土地
|
英亩数
|
无 |
|
土地便利设施
|
公园, 宗教场所, 公共交通, 学校 |
|
污水道
|
Sanitary Sewer |
|
土地深度
|
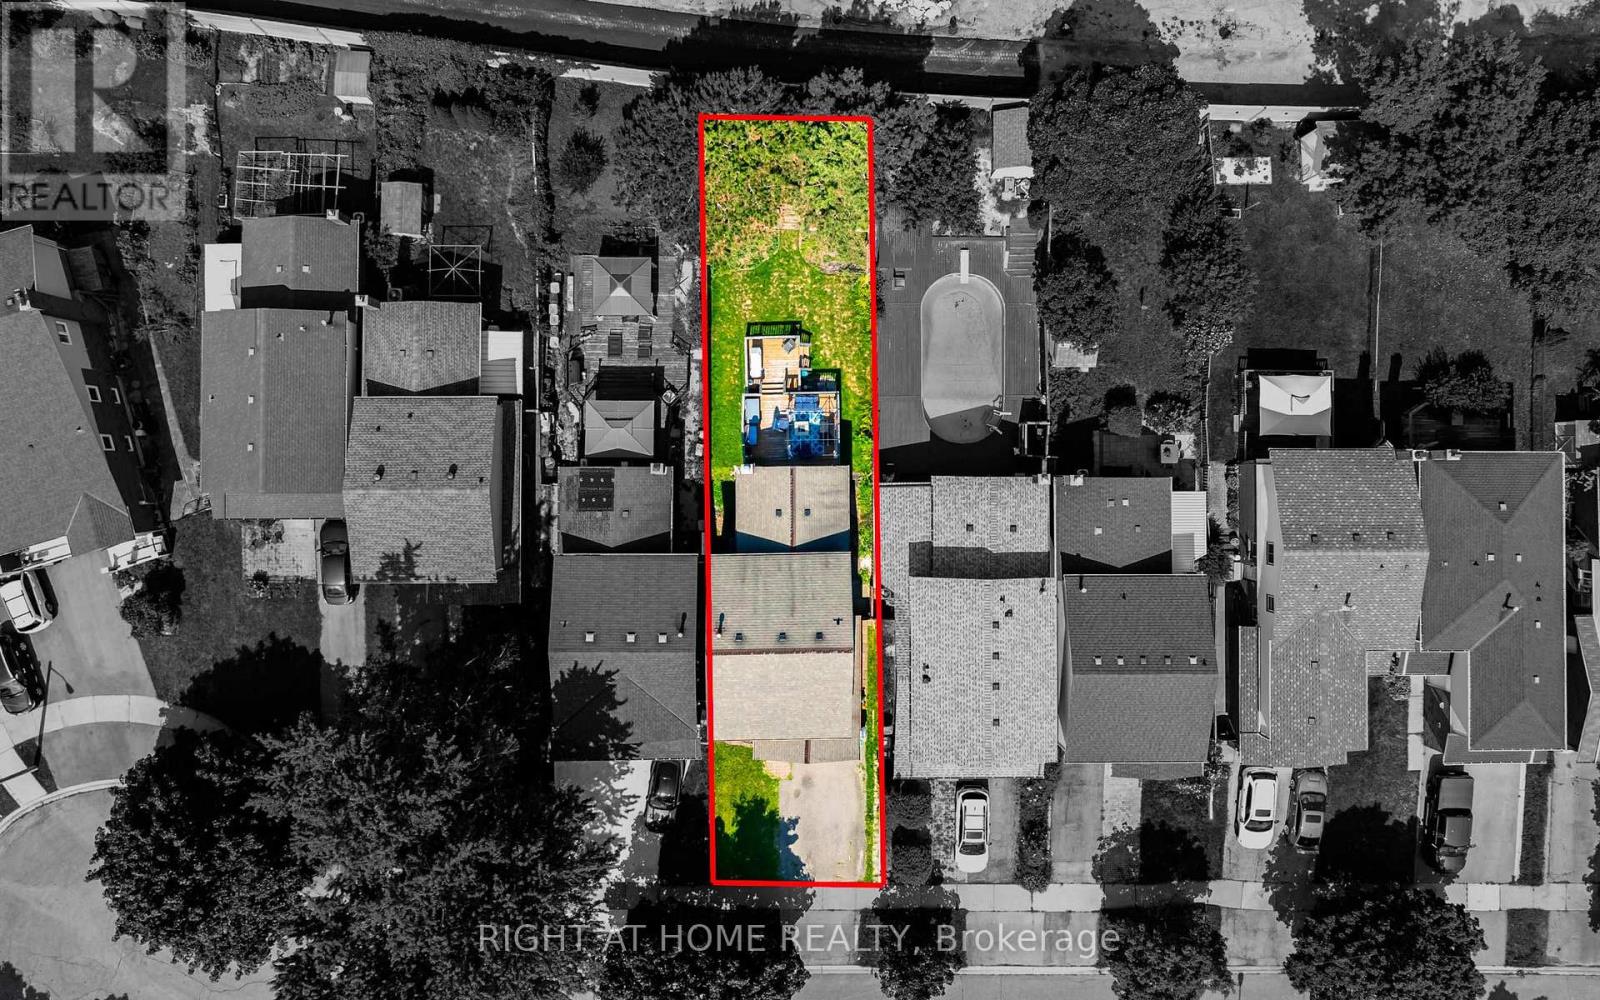
137 Ft ,10 In |
|
土地宽度
|
30 Ft |
|
不规则大小
|
30 X 137.9 Ft |
房 间
| 楼 层 |
类 型 |
长 度 |
宽 度 |
面 积 |
|
地下室 |
娱乐,游戏房 |
3.32 m |
5.27 m |
3.32 m x 5.27 m |
|
地下室 |
浴室 |
2.43 m |
3.12 m |
2.43 m x 3.12 m |
|
地下室 |
设备间 |
1.75 m |
2.02 m |
1.75 m x 2.02 m |
|
地下室 |
Bedroom 5 |
2.61 m |
3.32 m |
2.61 m x 3.32 m |
|
Lower Level |
Bedroom 4 |
4.62 m |
4.55 m |
4.62 m x 4.55 m |
|
一楼 |
厨房 |
4.88 m |
2.49 m |
4.88 m x 2.49 m |
|
一楼 |
餐厅 |
4.76 m |
3.7 m |
4.76 m x 3.7 m |
|
一楼 |
浴室 |
1.39 m |
1.51 m |
1.39 m x 1.51 m |
|
Upper Level |
主卧 |
4.56 m |
3.66 m |
4.56 m x 3.66 m |
|
Upper Level |
第二卧房 |
2.86 m |
3.85 m |
2.86 m x 3.85 m |
|
Upper Level |
浴室 |
1.54 m |
4.5 m |
1.54 m x 4.5 m |
|
Upper Level |
第三卧房 |
3.85 m |
2.86 m |
3.85 m x 2.86 m |
|
In Between |
客厅 |
4.75 m |
4.53 m |
4.75 m x 4.53 m |
设备间
https://www.realtor.ca/real-estate/30289793/136-elderwood-place-brampton-brampton-north-brampton-north