
5 Decorso Drive Brampton (Bram East), Ontario L6P 3T7


$1,499,900
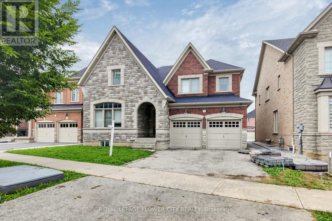
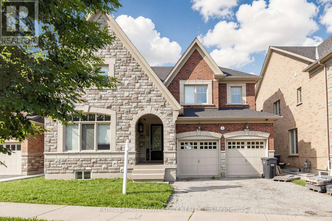
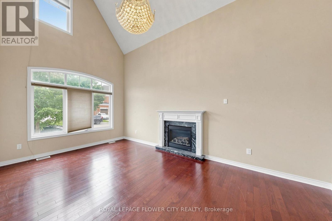
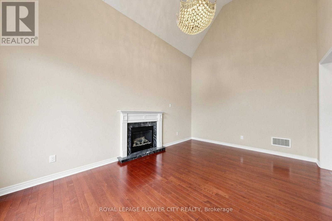
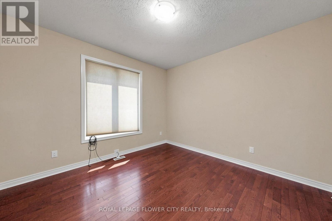
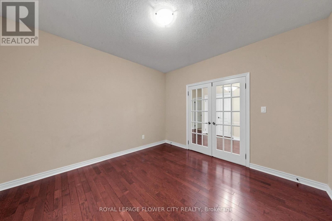
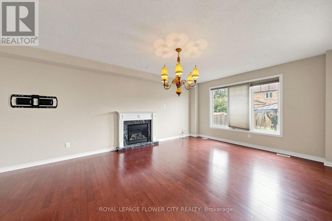
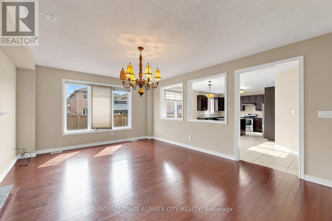
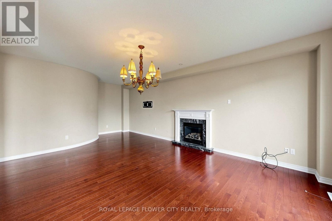
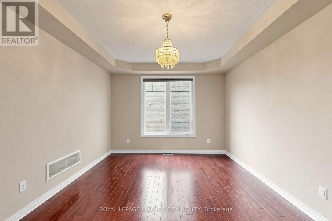
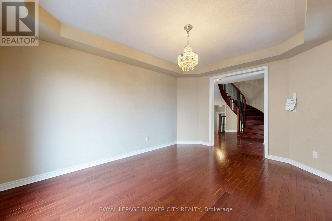
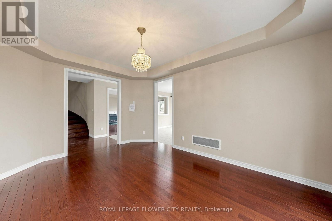
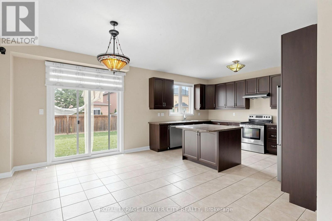
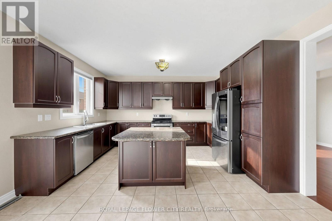
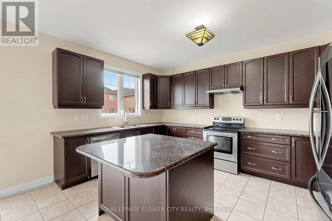
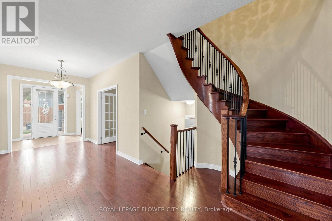
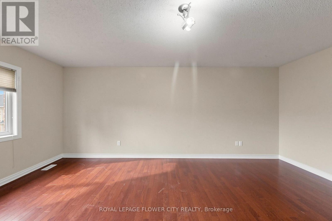
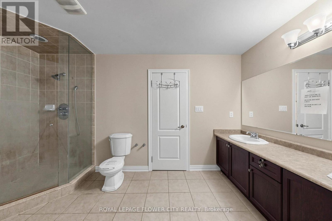
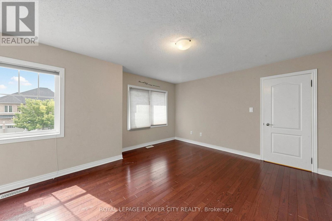
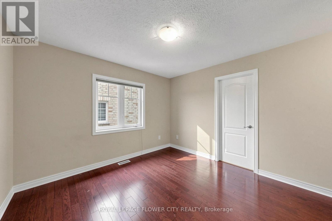
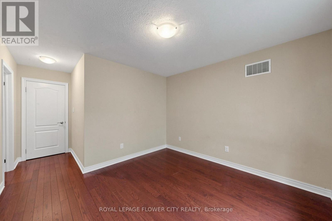
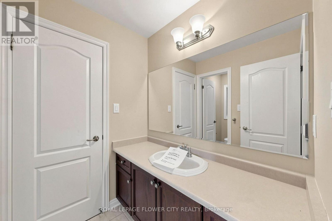
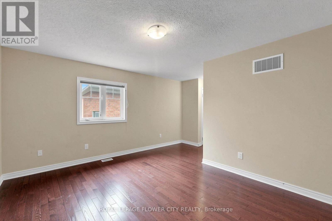
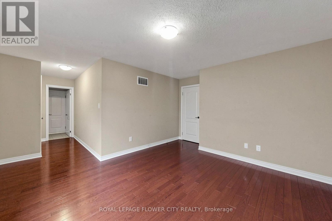
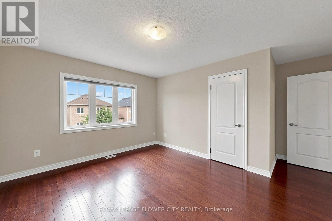
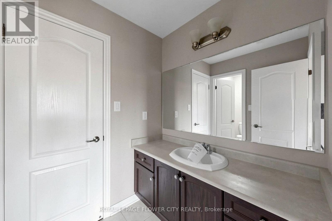
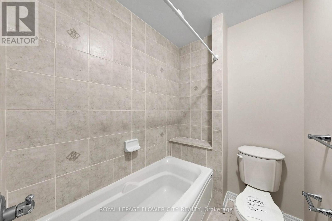
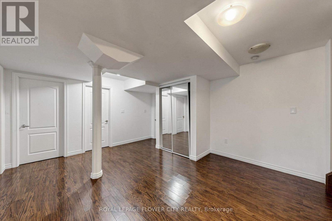
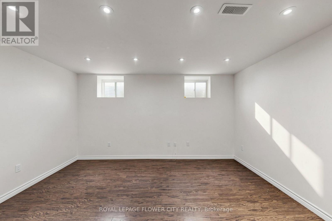
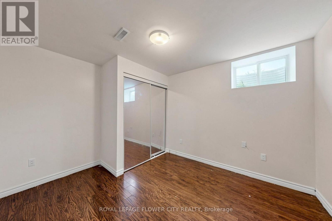
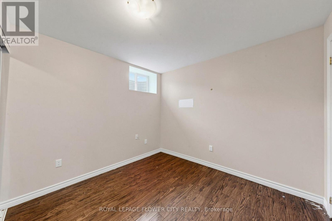
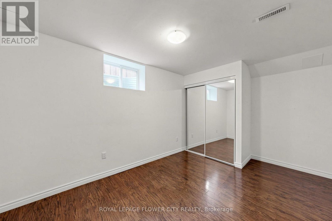
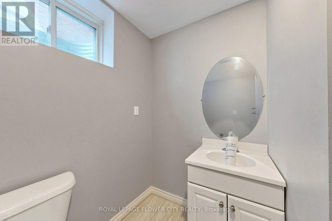
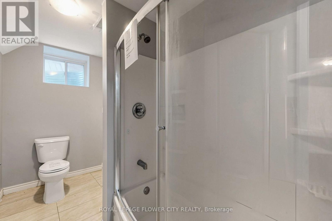
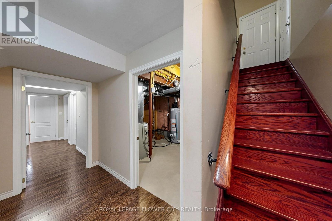
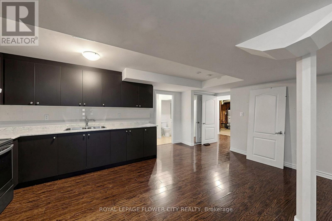
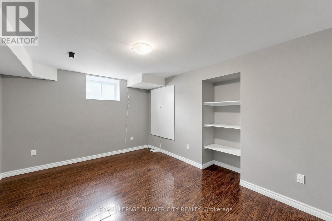
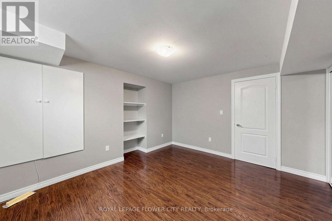
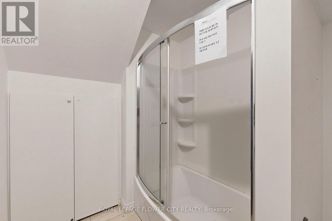
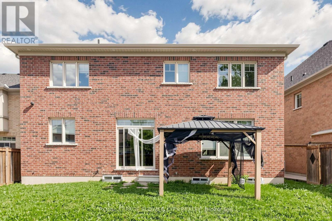
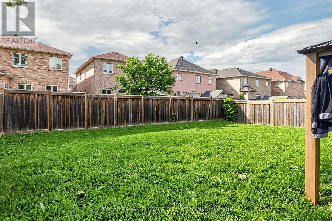
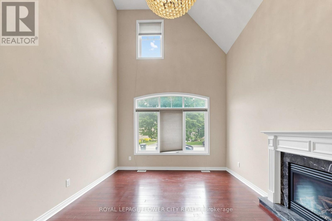
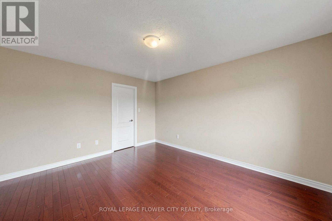
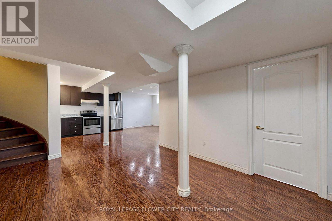
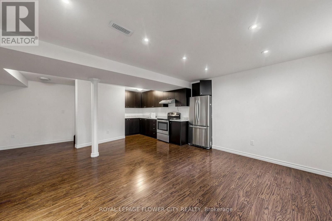
Welcome to this exceptional detached home offering over 3,900 5g. ft. of luurious living spacein one of Bast Brampton's most desirable neighborhoods. Designed for comfort amd functionality,this stunning residence features spacious principal zooms, a large family room, a private[main-floor office, and five generously sized bedrooms on the upper laval, including a lavish[primary suite with a spa-like 5-plece ensuite. The remaining badrooma are complemented by twoconvenient Jack-and-Jill bathrooms. Perfect for large or multi-generational families, the homeboasts two full kitchens and a finished basement with a separate entrance, threeadditional bedrooms, and two full bathrooms, offering excellent in-law or income potential.Ideally located just minutes from major highways, schools, parks, shopping, grocery stores, andall eocential amenities, this remarkable property combines space, versatility, and conveniencein a highly sought-after Erampton East community. (id:43681)
房源概要
| MLS® Number | W13794034 |
| 房源类型 | 民宅 |
| 社区名字 | Bram East |
| 附近的便利设施 | 公园, 礼拜场所, 公共交通, 学校 |
| 社区特征 | School Bus |
| 设备类型 | 热水器 |
| 总车位 | 4 |
| 租赁设备类型 | 热水器 |
详 情
| 浴室 | 6 |
| 地上卧房 | 5 |
| 地下卧室 | 3 |
| 总卧房 | 8 |
| Age | 6 To 15 Years |
| 地下室进展 | 已装修 |
| 地下室功能 | Separate Entrance |
| 地下室类型 | N/a (finished), N/a |
| 施工种类 | 独立屋 |
| 外墙 | 砖, 砖 Facing |
| 地基类型 | 混凝土 |
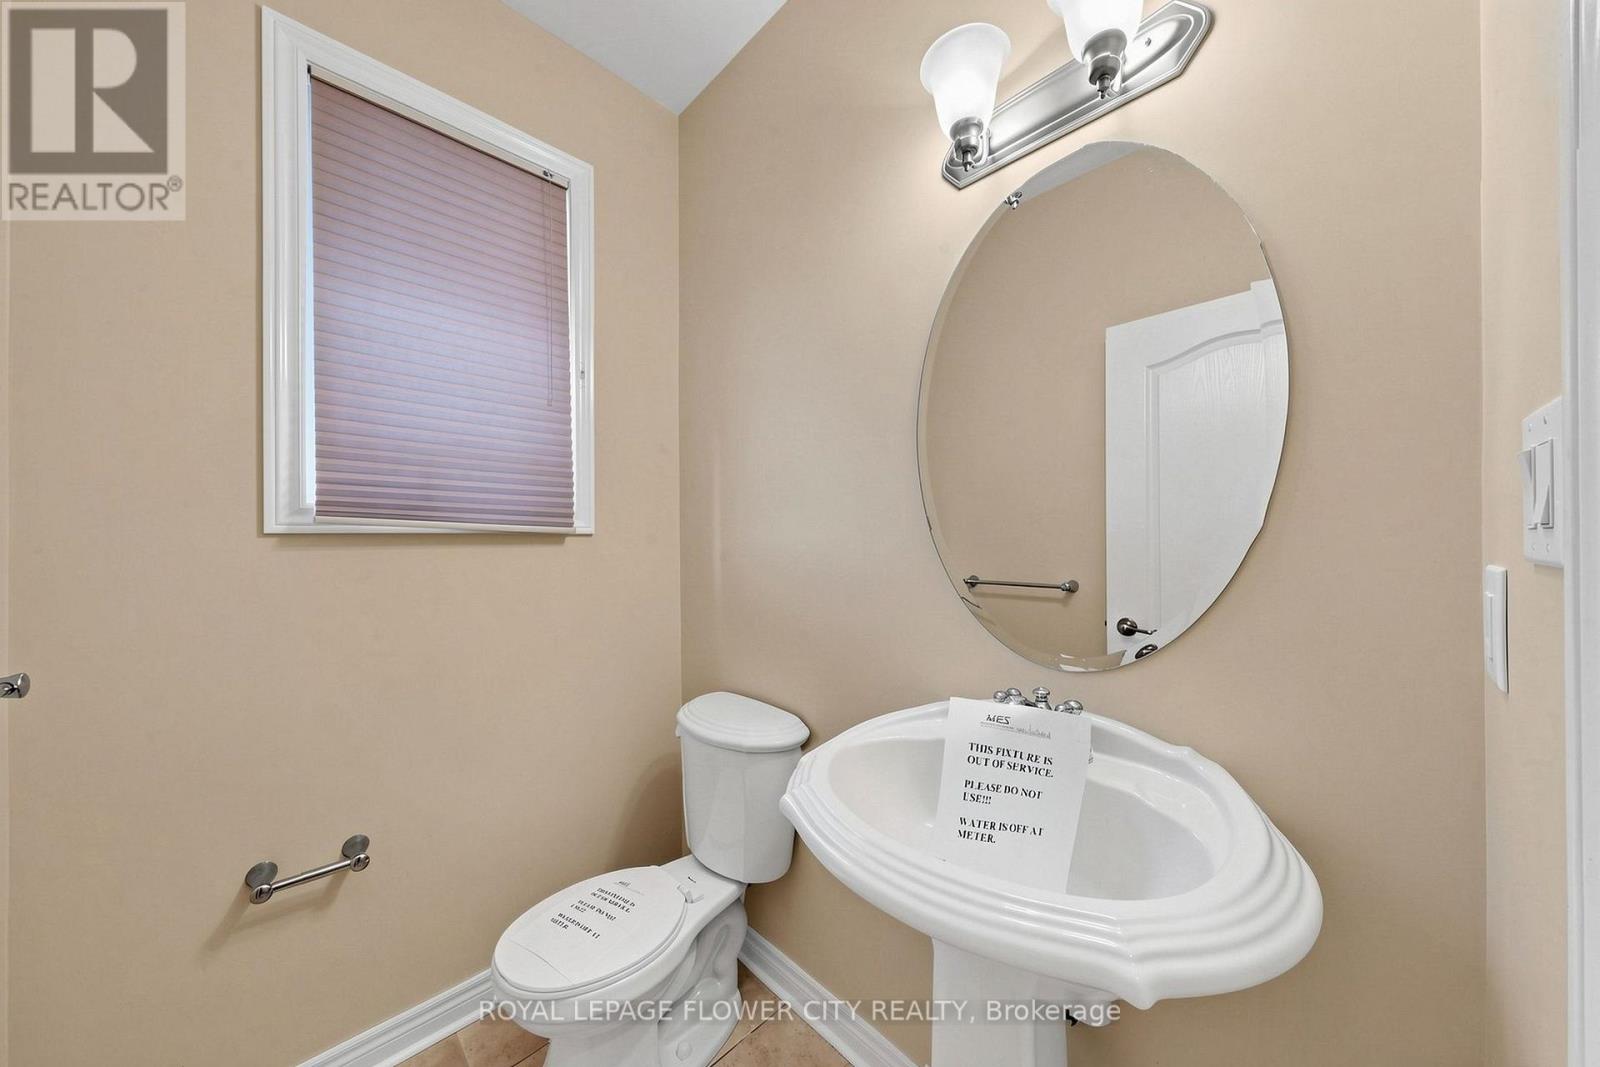
| 客人卫生间(不包含洗浴) | 1 |
| 供暖方式 | 天然气 |
| 供暖类型 | 压力热风 |
| 储存空间 | 2 |
| 内部尺寸 | 3500 - 5000 Sqft |
| 类型 | 独立屋 |
| 设备间 | 市政供水 |
车 位
| 附加车库 | |
| Garage |
土地
| 英亩数 | 无 |
| 土地便利设施 | 公园, 宗教场所, 公共交通, 学校 |
| 污水道 | Sanitary Sewer |
| 土地深度 | 131 Ft ,9 In |
| 土地宽度 | 51 Ft ,2 In |
| 不规则大小 | 51.2 X 131.8 Ft |
| 规划描述 | R1e-12-2151 住宅 |
房 间
| 楼 层 | 类 型 | 长 度 | 宽 度 | 面 积 |
|---|---|---|---|---|
| 二楼 | 第三卧房 | 5.18 m | 3.36 m | 5.18 m x 3.36 m |
| 二楼 | Bedroom 4 | 7.15 m | 4.7 m | 7.15 m x 4.7 m |
| 二楼 | Bedroom 5 | 4.93 m | 3.96 m | 4.93 m x 3.96 m |
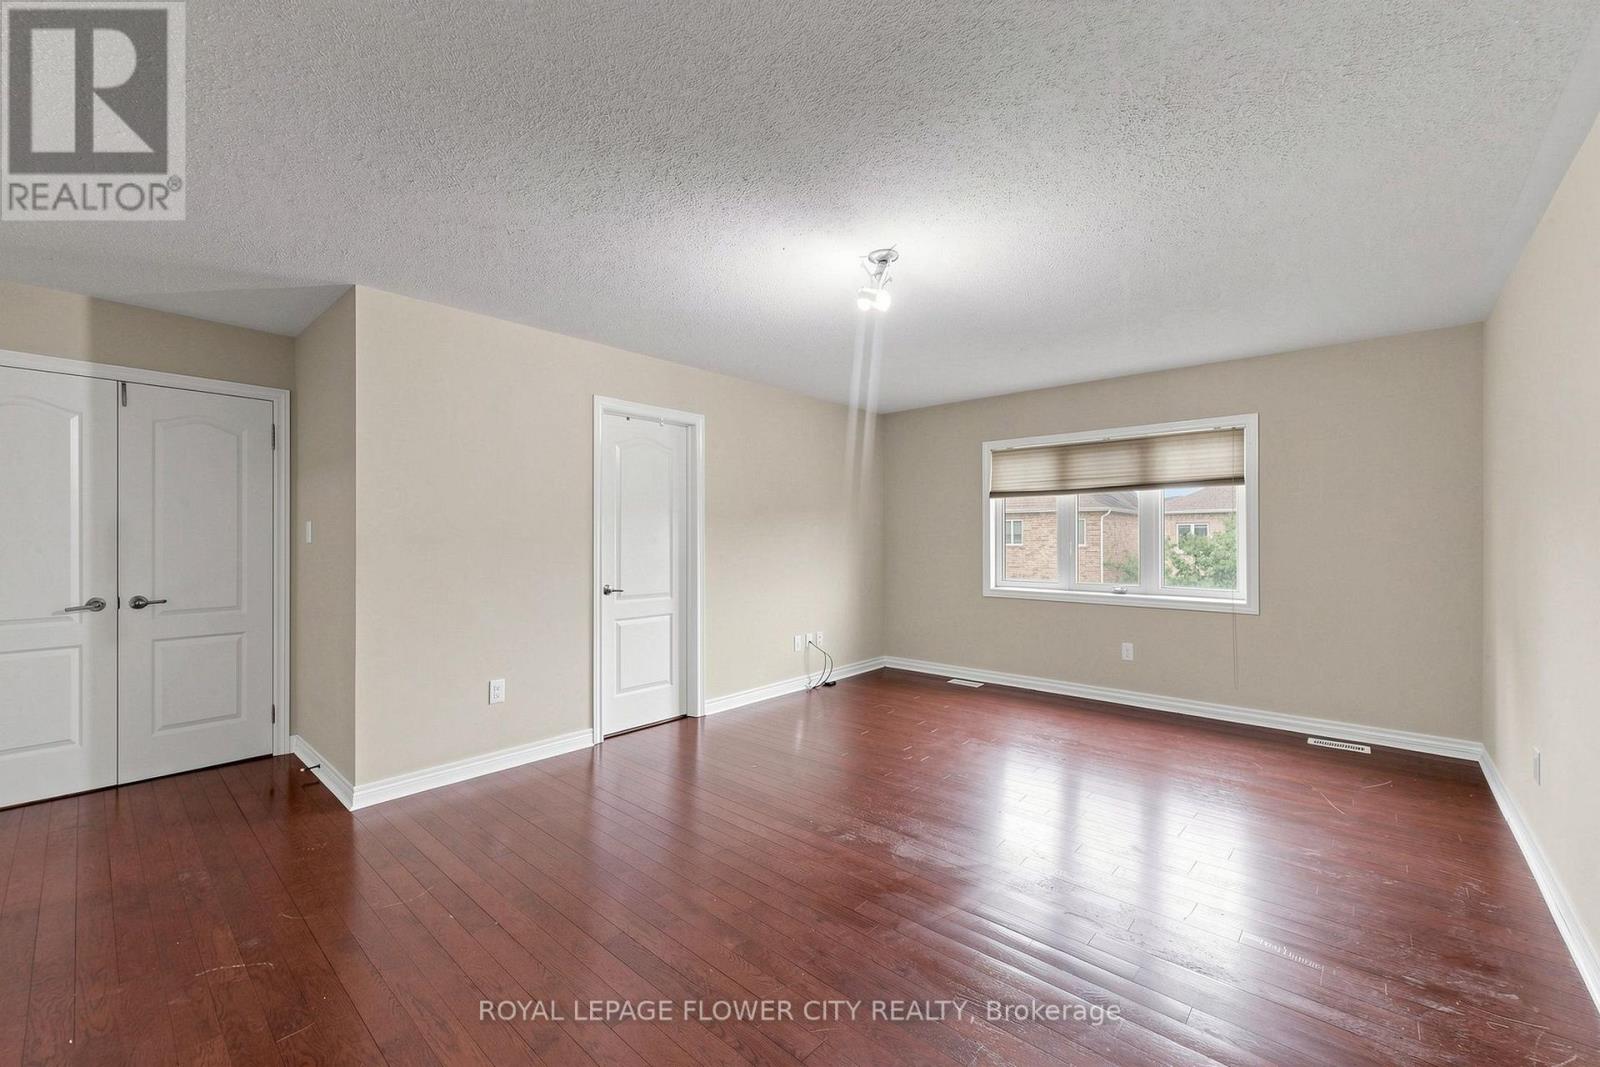
| 二楼 | 主卧 | 5.44 m | 5.18 m | 5.44 m x 5.18 m |
| 二楼 | 第二卧房 | 5.18 m | 4.34 m | 5.18 m x 4.34 m |
| 一楼 | 客厅 | 5.5 m | 3.71 m | 5.5 m x 3.71 m |
| 一楼 | 餐厅 | 5.15 m | 3.63 m | 5.15 m x 3.63 m |
| 一楼 | Office | 3.83 m | 3.47 m | 3.83 m x 3.47 m |
| 一楼 | 家庭房 | 7.89 m | 4.52 m | 7.89 m x 4.52 m |
| 一楼 | 厨房 | 4.32 m | 3.45 m | 4.32 m x 3.45 m |
| 一楼 | Eating Area | 5.16 m | 3.38 m | 5.16 m x 3.38 m |
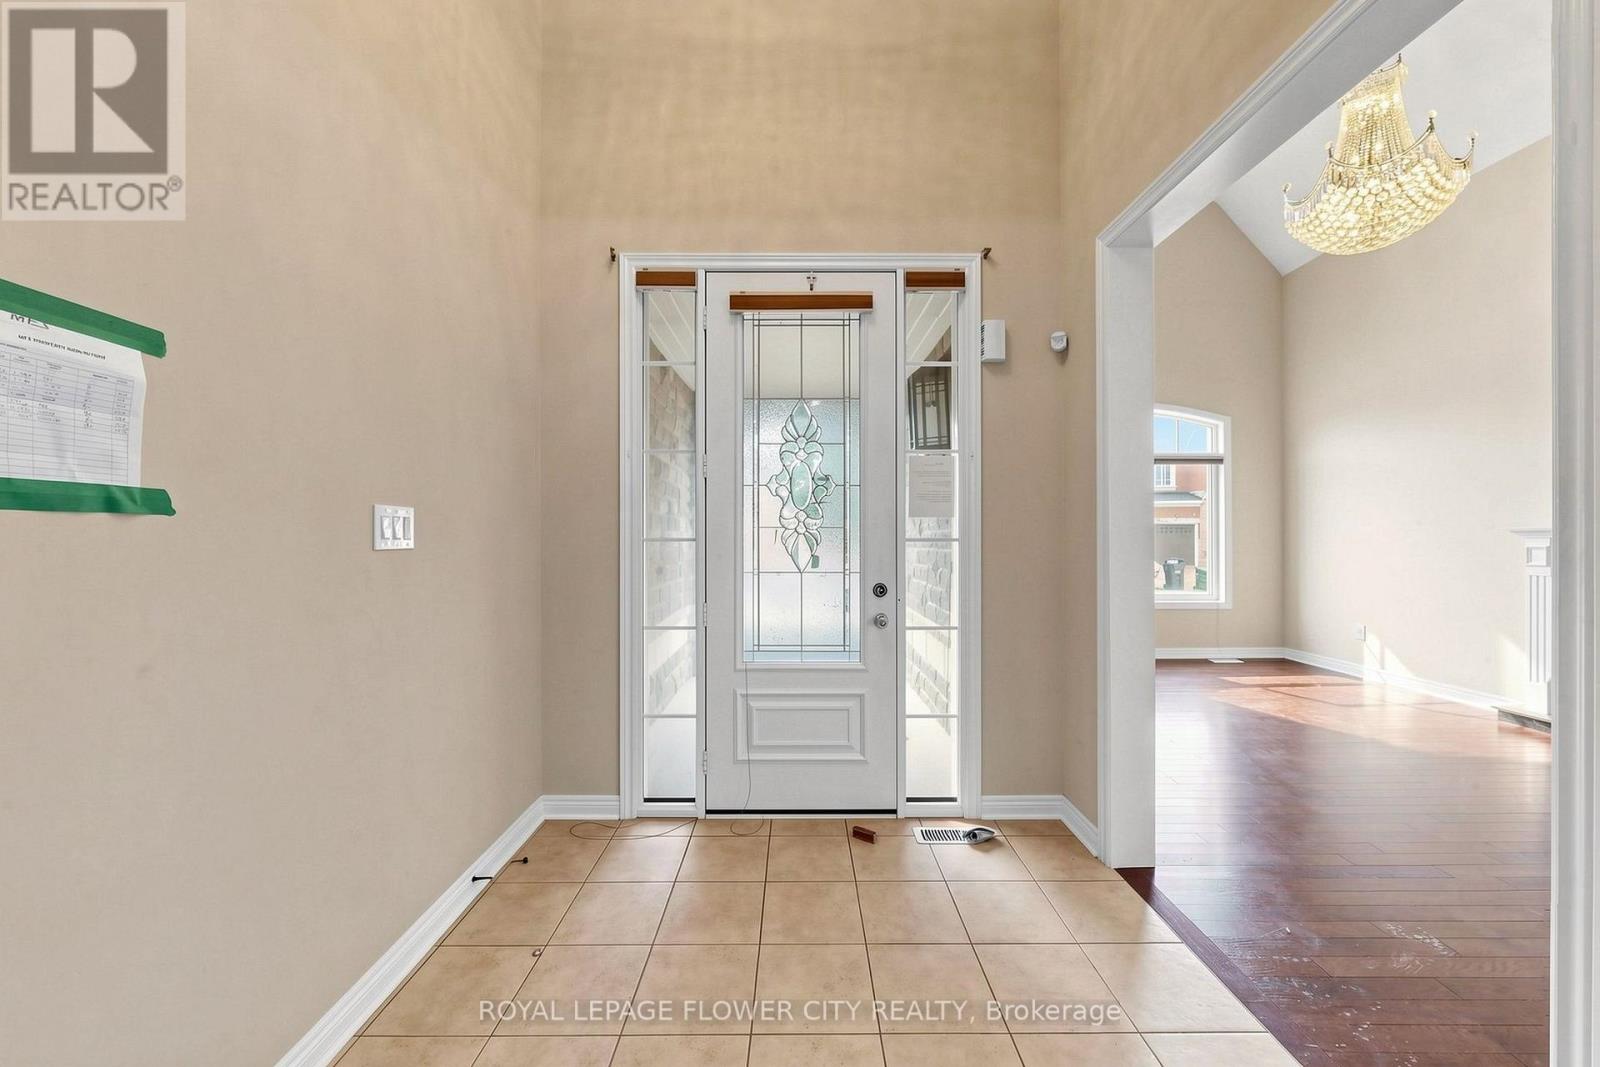
| 一楼 | 门厅 | 2.16 m | 2.11 m | 2.16 m x 2.11 m |
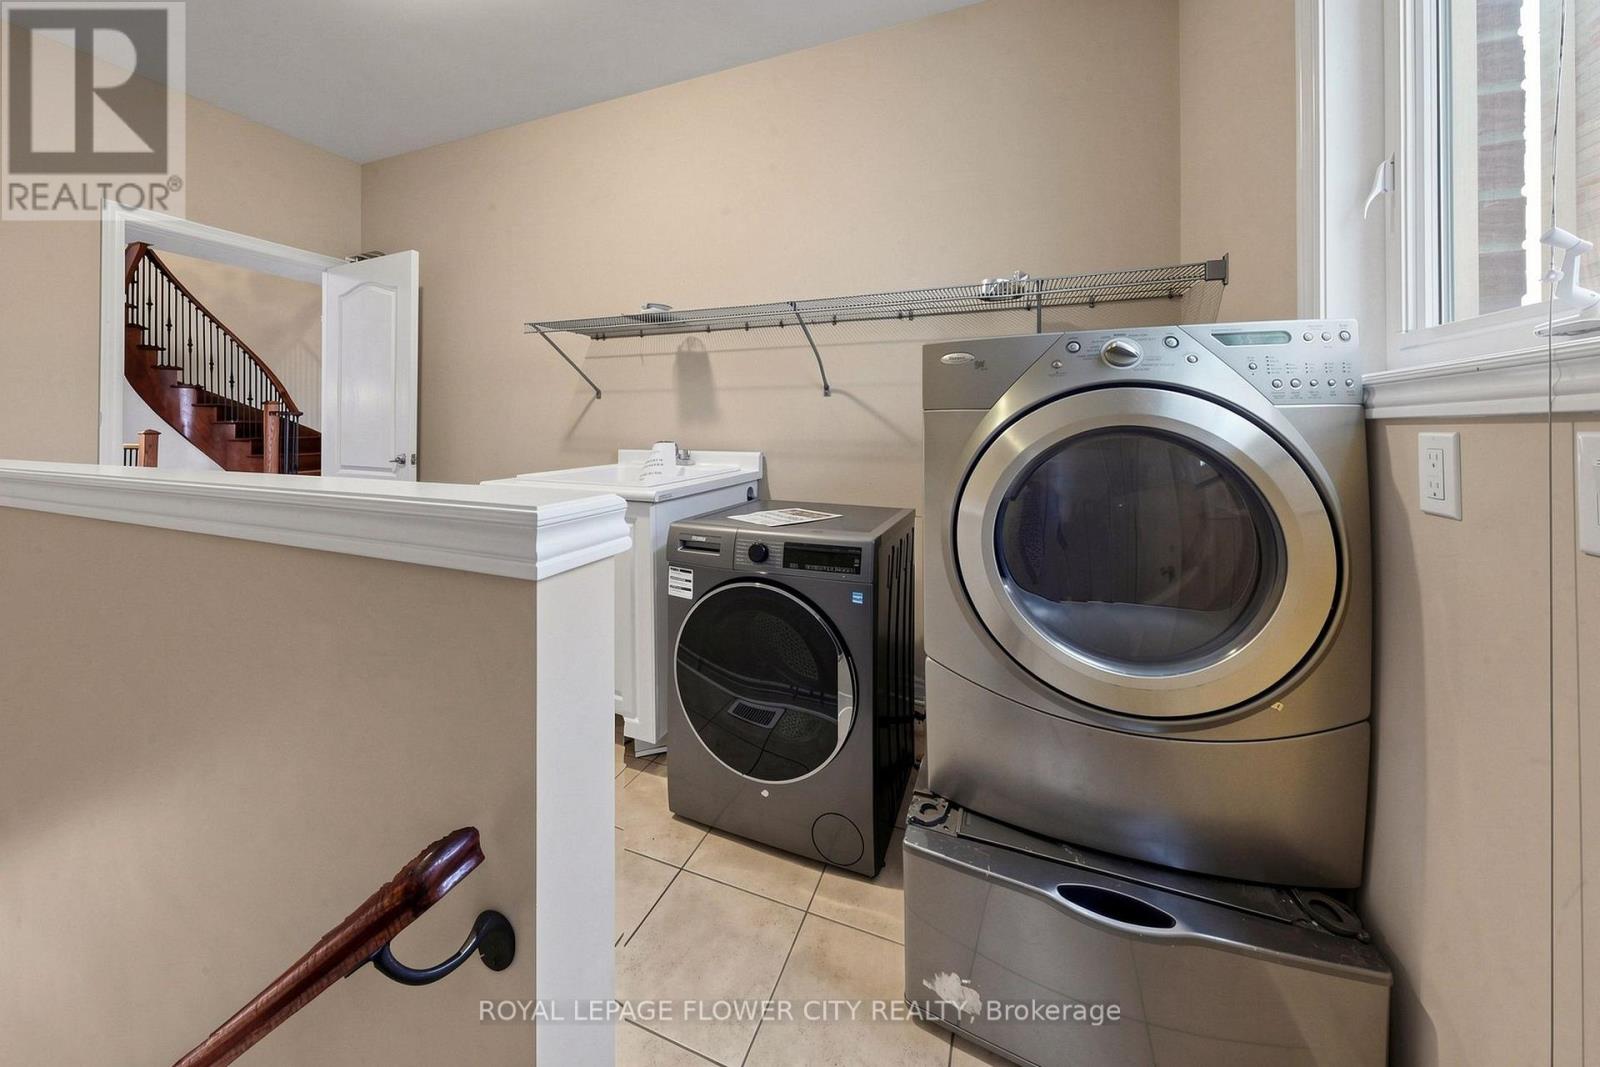
| 一楼 | 洗衣房 | 4.5 m | 2.78 m | 4.5 m x 2.78 m |
https://www.realtor.ca/real-estate/30289799/5-decorso-drive-brampton-bram-east-bram-east

The trademarks REALTOR®, REALTORS®, and the REALTOR® logo are controlled by The Canadian Real Estate Association (CREA) and identify real estate professionals who are members of CREA. The trademarks MLS®, Multiple Listing Service® and the associated logos are owned by The Canadian Real Estate Association (CREA) and identify the quality of services provided by real estate professionals who are members of CREA. The trademark DDF® is owned by The Canadian Real Estate Association (CREA) and identifies CREA's Data Distribution Facility (DDF®)
Toronto Real Estate Board
Royal LePage Flower City Realty
September 17 2026 05:36:19
