
66 Talbot Street Canfield, Ontario N0A 1C0


$824,900
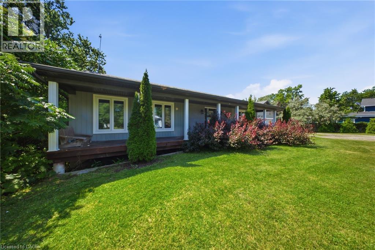
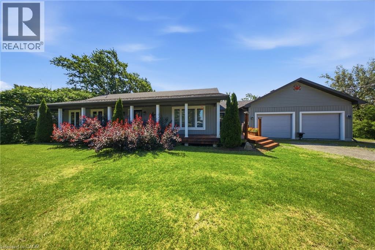
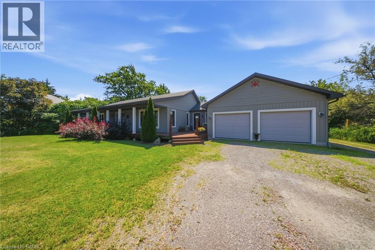
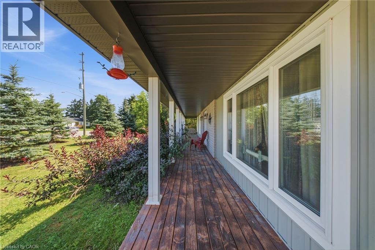
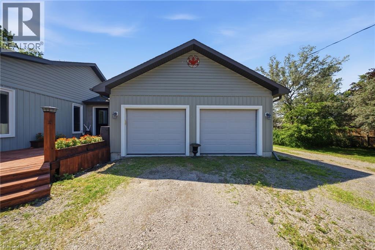
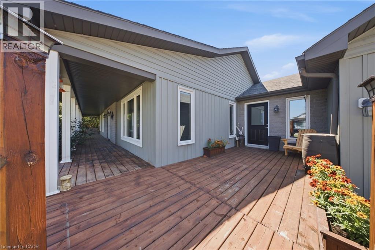
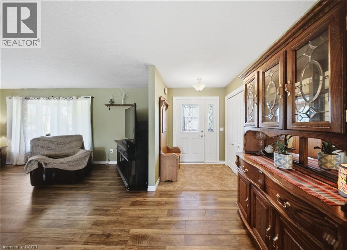
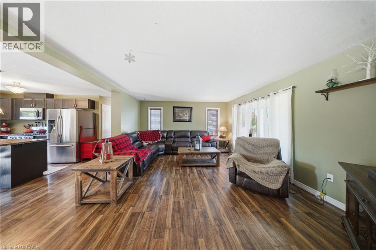
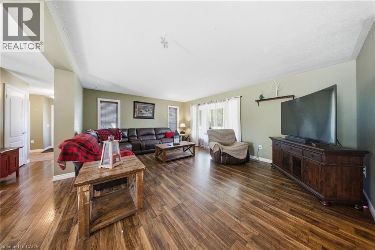
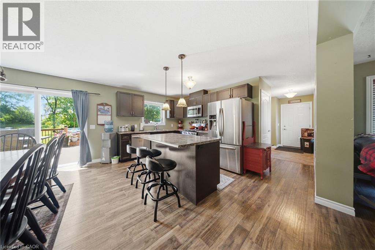
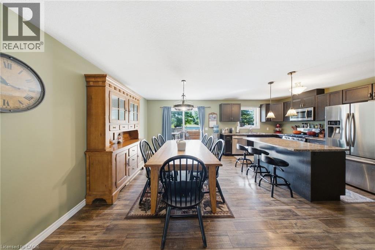
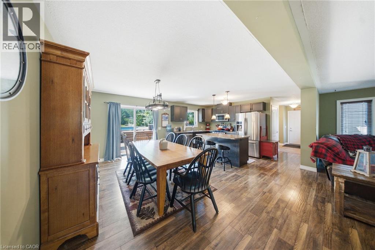
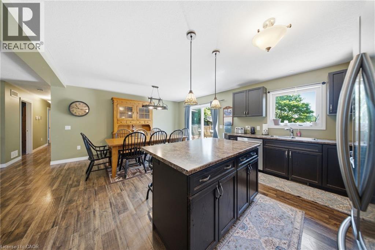
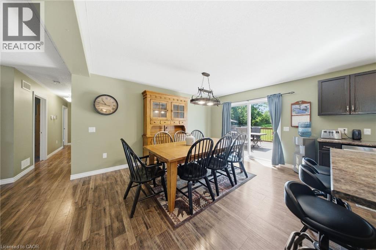
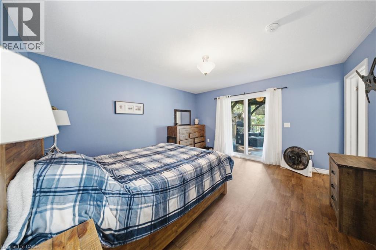
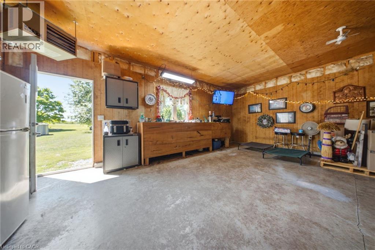
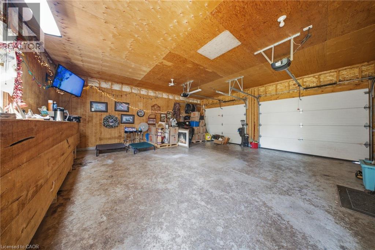
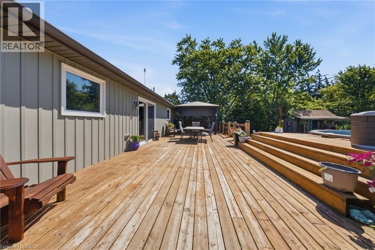
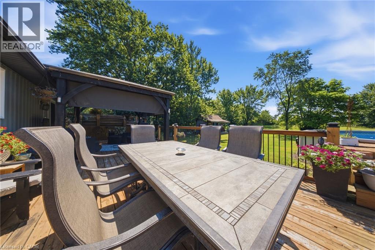
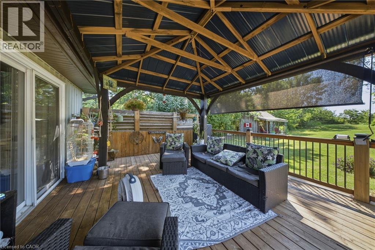
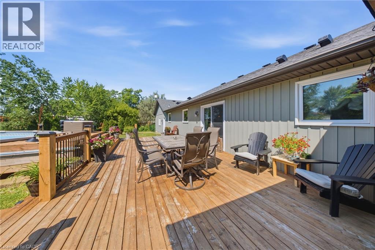
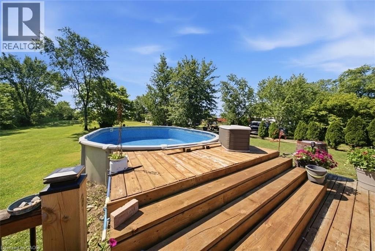
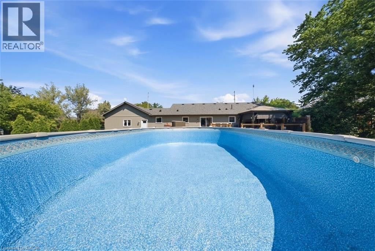
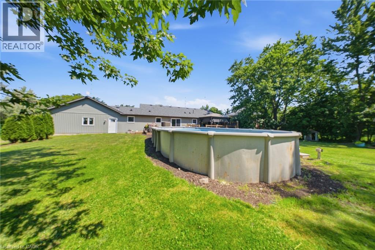
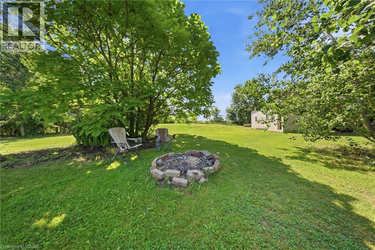
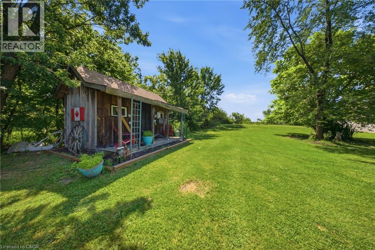
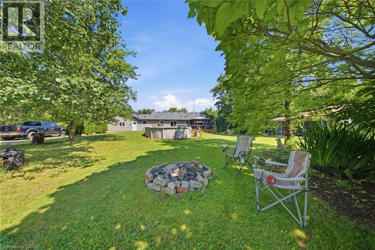
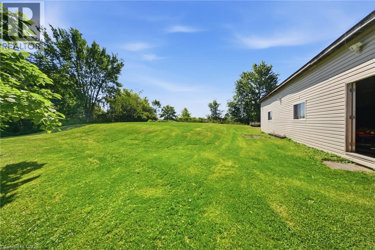
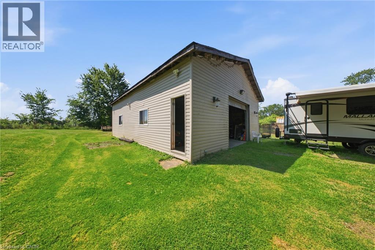
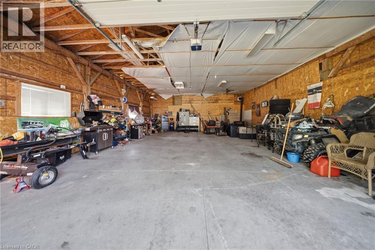
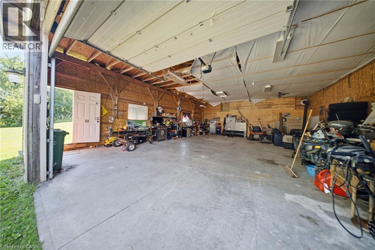
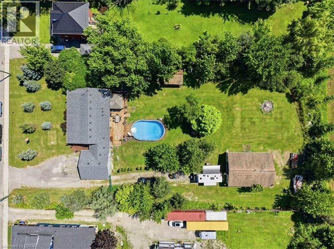
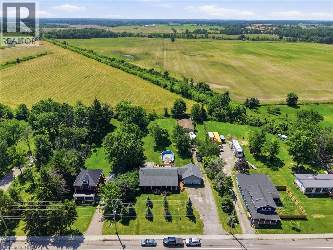
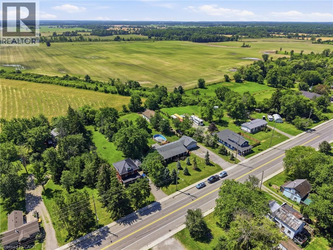
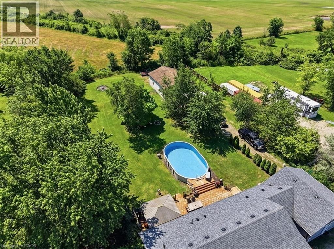
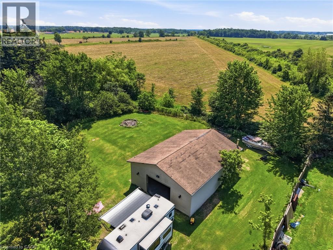
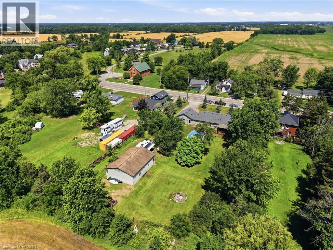
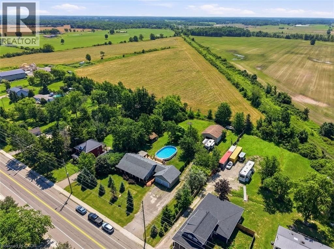
Charming 3-Bedroom Bungalow on Nearly an Acre with Heated Detached Shop. Set on an expansive ~1-acre lot, this well-appointed 3-bedroom bungalow offers the rare combination of comfortable family living and exceptional space for hobbies, vehicles, and outdoor enjoyment. A standout feature is the separate heated shop — ideal for car enthusiasts, tradespeople, or anyone needing serious workshop or storage space. The property offers parking for 8+ vehicles, plenty of room for boats, sleds, quads, and recreational toys, plus an above-ground pool for warm-weather entertaining. Whether you’re working on a project, hosting guests, or simply enjoying the extra breathing room a full acre provides, this property is built to accommodate an active, hands-on lifestyle. (id:43681)
房源概要
| MLS® Number | 40864066 |
| 房源类型 | 民宅 |
| 附近的便利设施 | 公园, 礼拜场所 |
| 特征 | Country Residential |
| 总车位 | 10 |
详 情
| 浴室 | 3 |
| 地上卧房 | 3 |
| 总卧房 | 3 |
| 家电类 | 洗碗机, 烘干机, 冰箱, 炉子, 洗衣机 |
| 建筑风格 | 平房 |
| 地下室进展 | 已完成 |
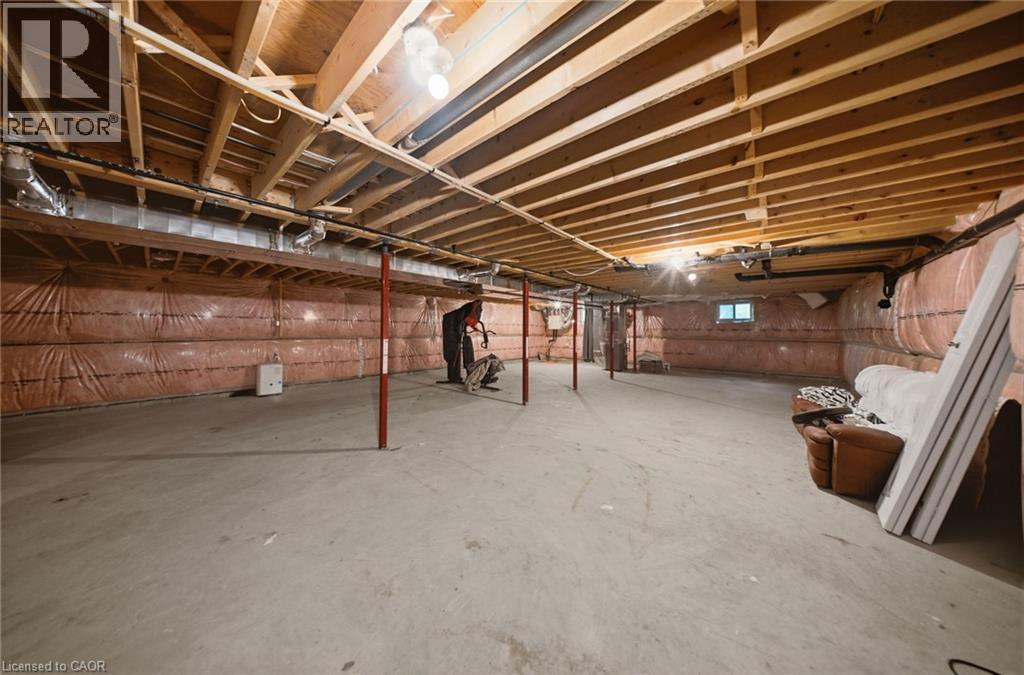
| 地下室类型 | Full (unfinished) |
| 施工种类 | 独立屋 |
| 空调 | 中央空调 |
| 外墙 | 砖, 乙烯基壁板 |
| 地基类型 | 混凝土浇筑 |
| 供暖方式 | 天然气 |
| 供暖类型 | 压力热风 |
| 储存空间 | 1 |
| 内部尺寸 | 1674 Sqft |
| 类型 | 独立屋 |
| 设备间 | Cistern |
车 位
| 附加车库 |
土地
| 英亩数 | 有 |
| 土地便利设施 | 公园, 宗教场所 |
| 污水道 | Septic System |
| 土地深度 | 297 Ft |
| 土地宽度 | 148 Ft |
| 不规则大小 | 1.01 |
| Size Total | 1.01 Ac|1/2 - 1.99 Acres |
| 规划描述 | H A11f3 |
房 间
| 楼 层 | 类 型 | 长 度 | 宽 度 | 面 积 |
|---|---|---|---|---|
| 地下室 | Storage | 9'3'' x 14'5'' | ||
| 地下室 | 其它 | 47'8'' x 29'9'' | ||
| 一楼 | 其它 | 23'3'' x 23'5'' | ||
| 一楼 | Porch | 48'9'' x 6'1'' | ||
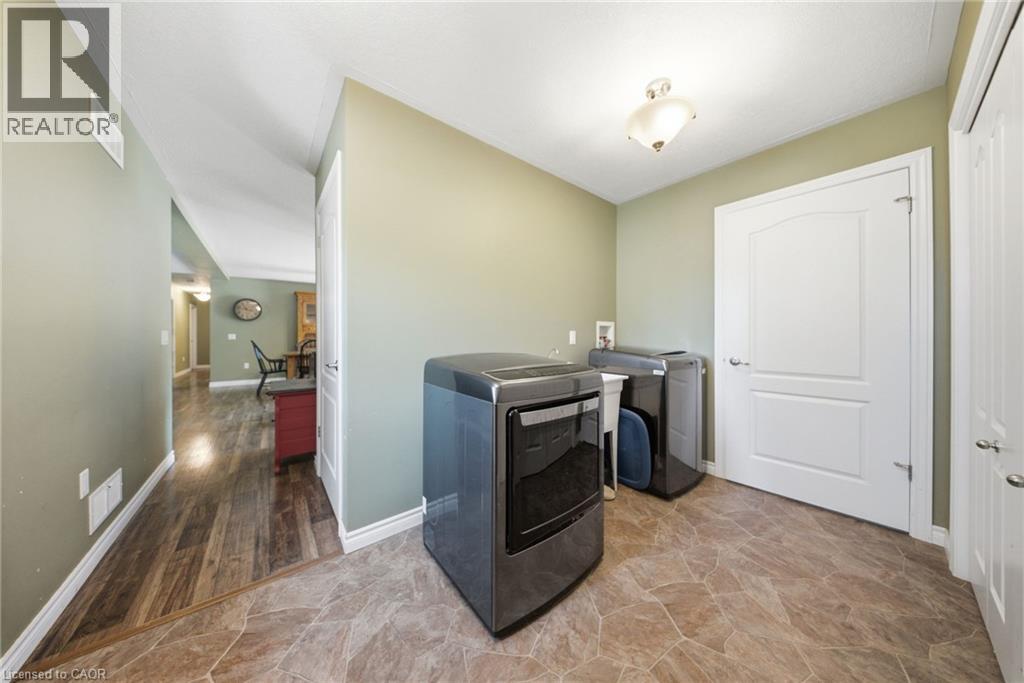
| 一楼 | 洗衣房 | 8'11'' x 11'7'' | ||
| 一楼 | 客厅 | 18'11'' x 14'9'' | ||
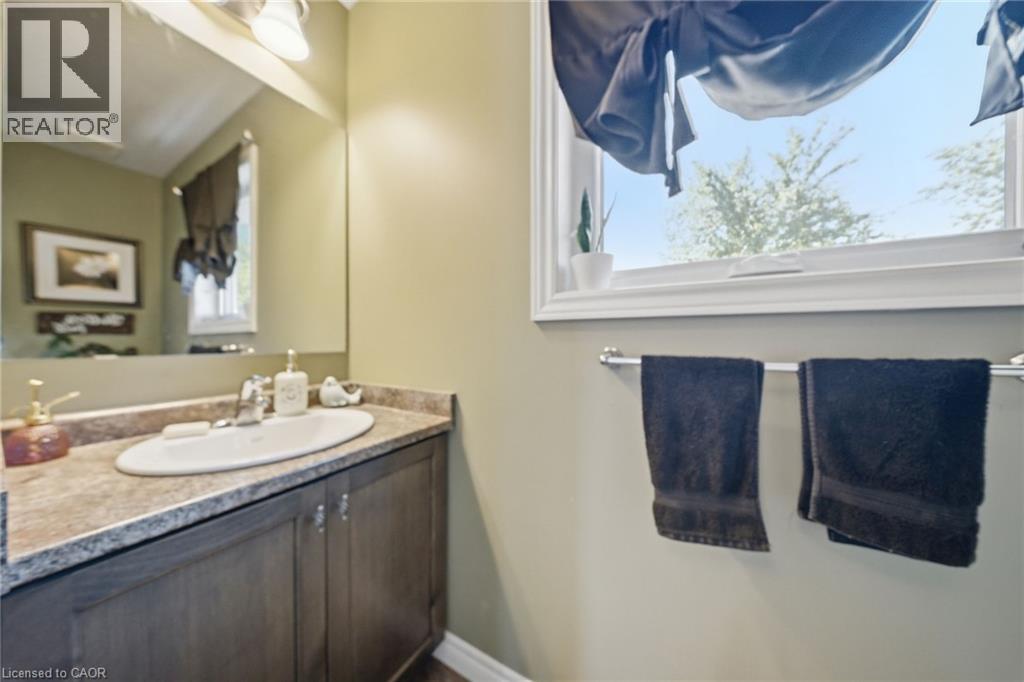
| 一楼 | 三件套卫生间 | 8'11'' x 2'9'' | ||
| 一楼 | 厨房 | 12'6'' x 15'1'' | ||
| 一楼 | 餐厅 | 10'11'' x 15'1'' | ||
| 一楼 | 门厅 | 8'1'' x 4'9'' | ||
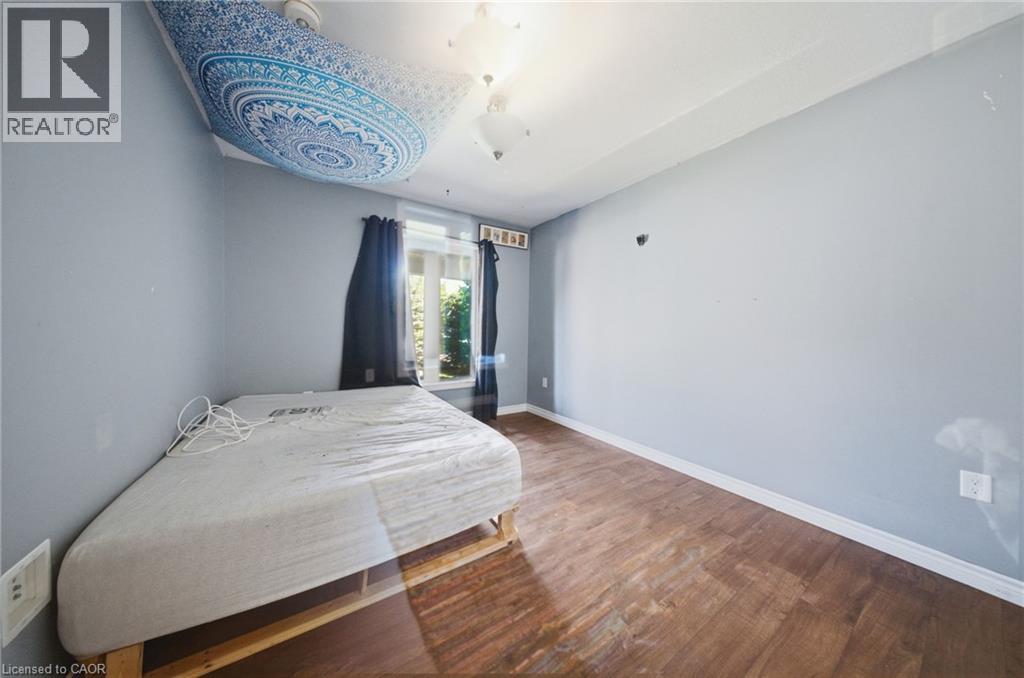
| 一楼 | 卧室 | 9'10'' x 10'1'' | ||
| 一楼 | 卧室 | 10'0'' x 12'6'' | ||
| 一楼 | 三件套卫生间 | 5'7'' x 8'8'' | ||
| 一楼 | 其它 | 5'1'' x 6'4'' | ||
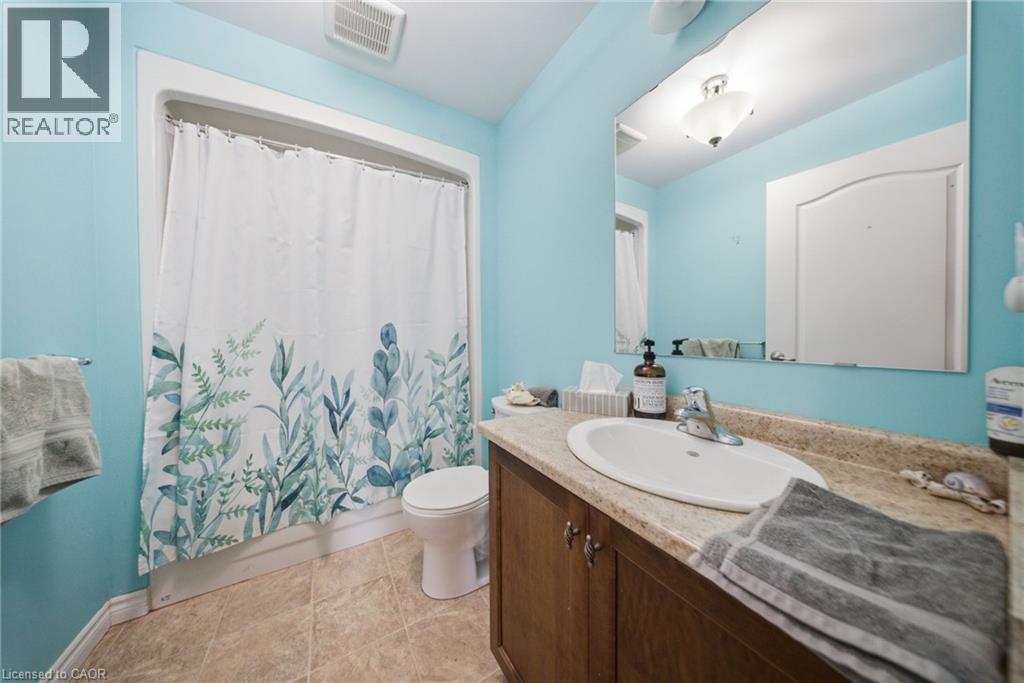
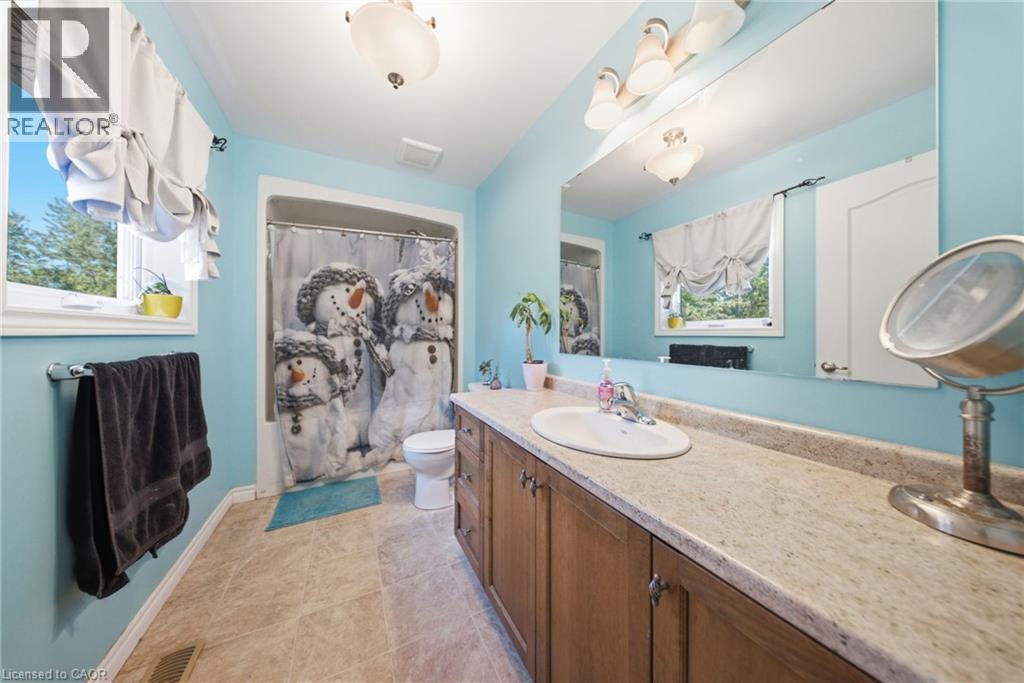
| 一楼 | 四件套浴室 | 11'0'' x 5'8'' | ||
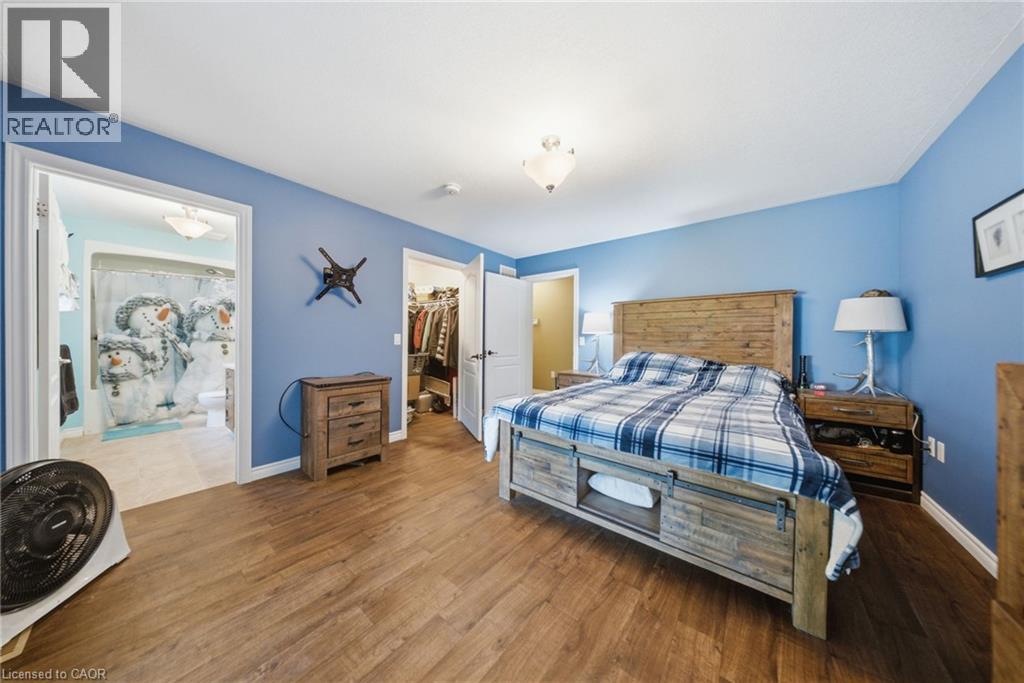
| 一楼 | 主卧 | 12'11'' x 14'9'' |
https://www.realtor.ca/real-estate/30289148/66-talbot-street-canfield

The trademarks REALTOR®, REALTORS®, and the REALTOR® logo are controlled by The Canadian Real Estate Association (CREA) and identify real estate professionals who are members of CREA. The trademarks MLS®, Multiple Listing Service® and the associated logos are owned by The Canadian Real Estate Association (CREA) and identify the quality of services provided by real estate professionals who are members of CREA. The trademark DDF® is owned by The Canadian Real Estate Association (CREA) and identifies CREA's Data Distribution Facility (DDF®)
REALTORS® Association of Hamilton-Burlington
Real Broker Ontario Ltd.
September 16 2026 08:38:30
