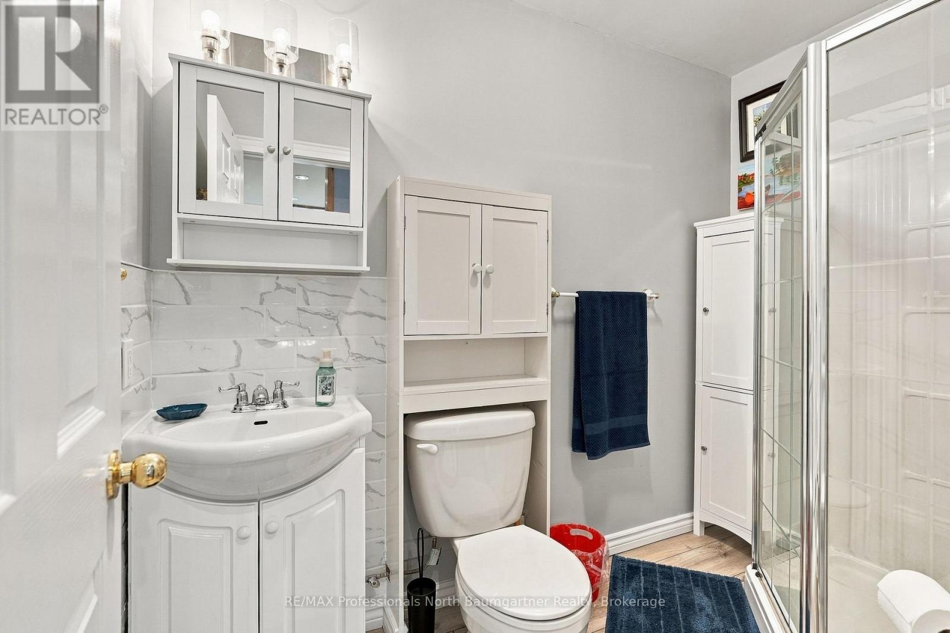
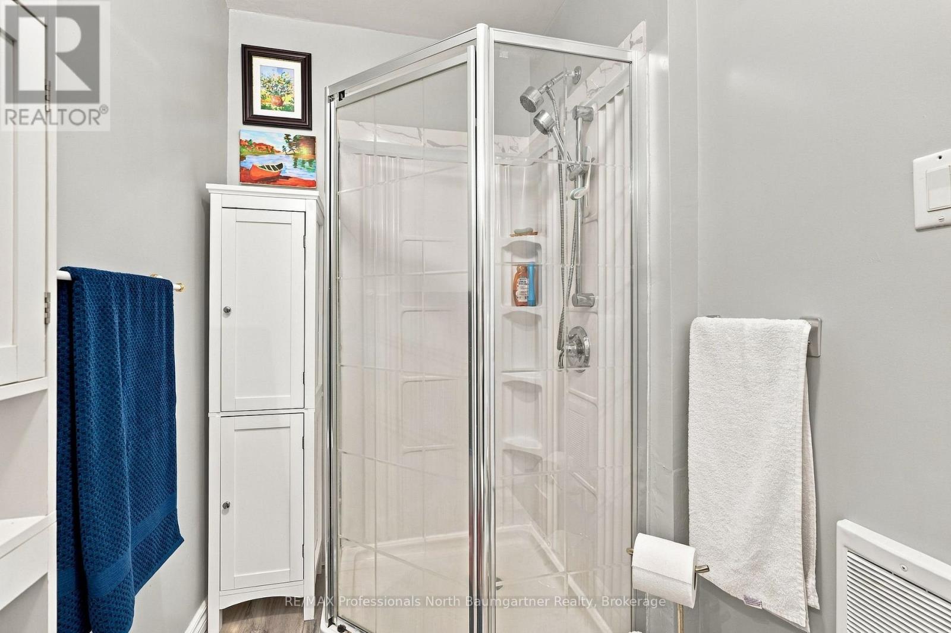
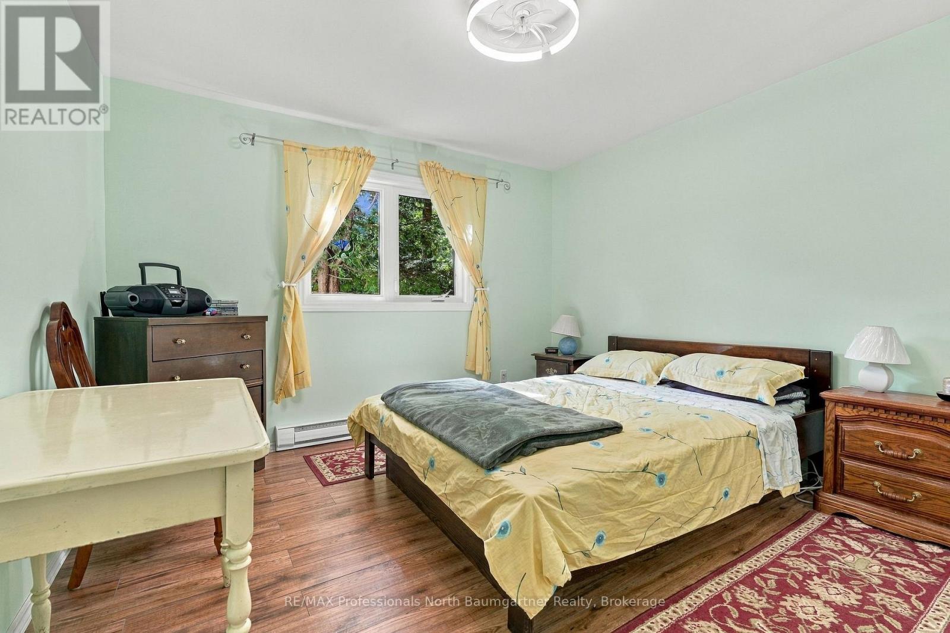
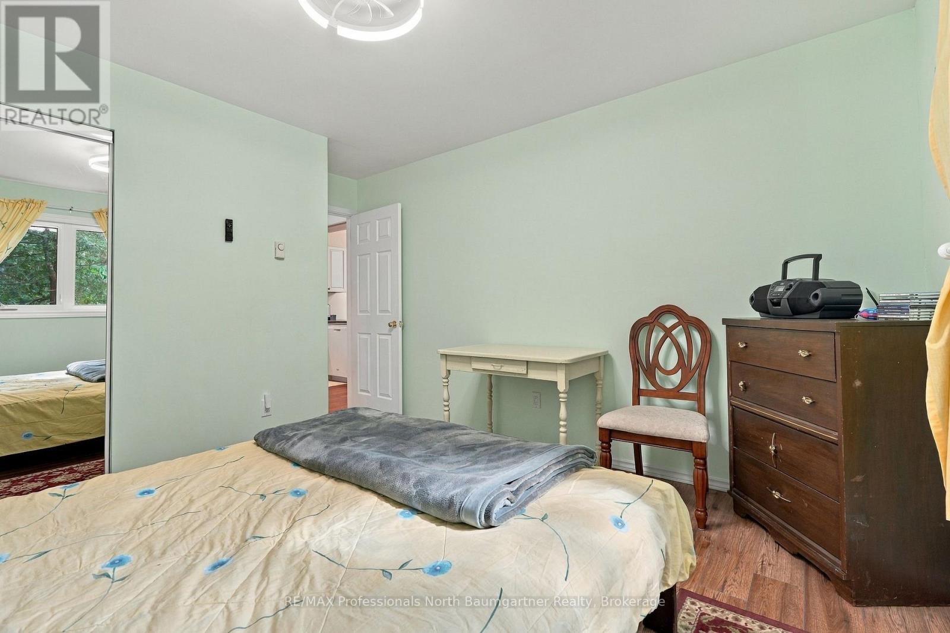
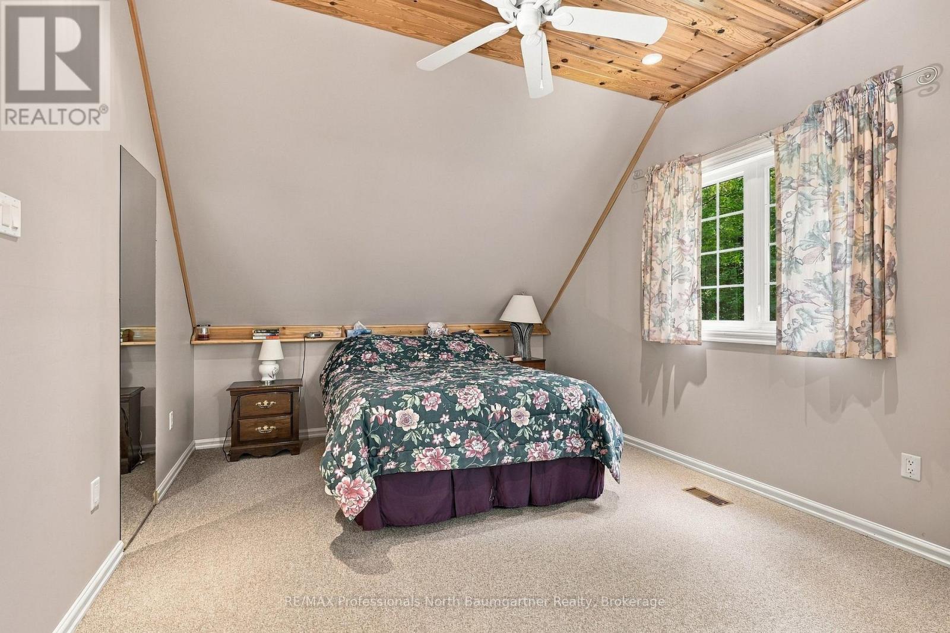
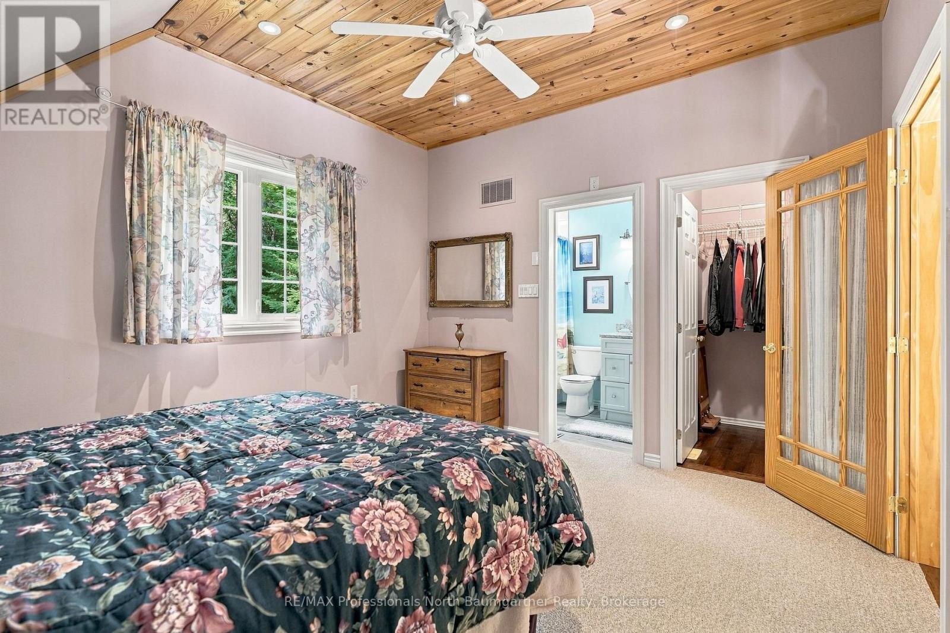
3 卧室
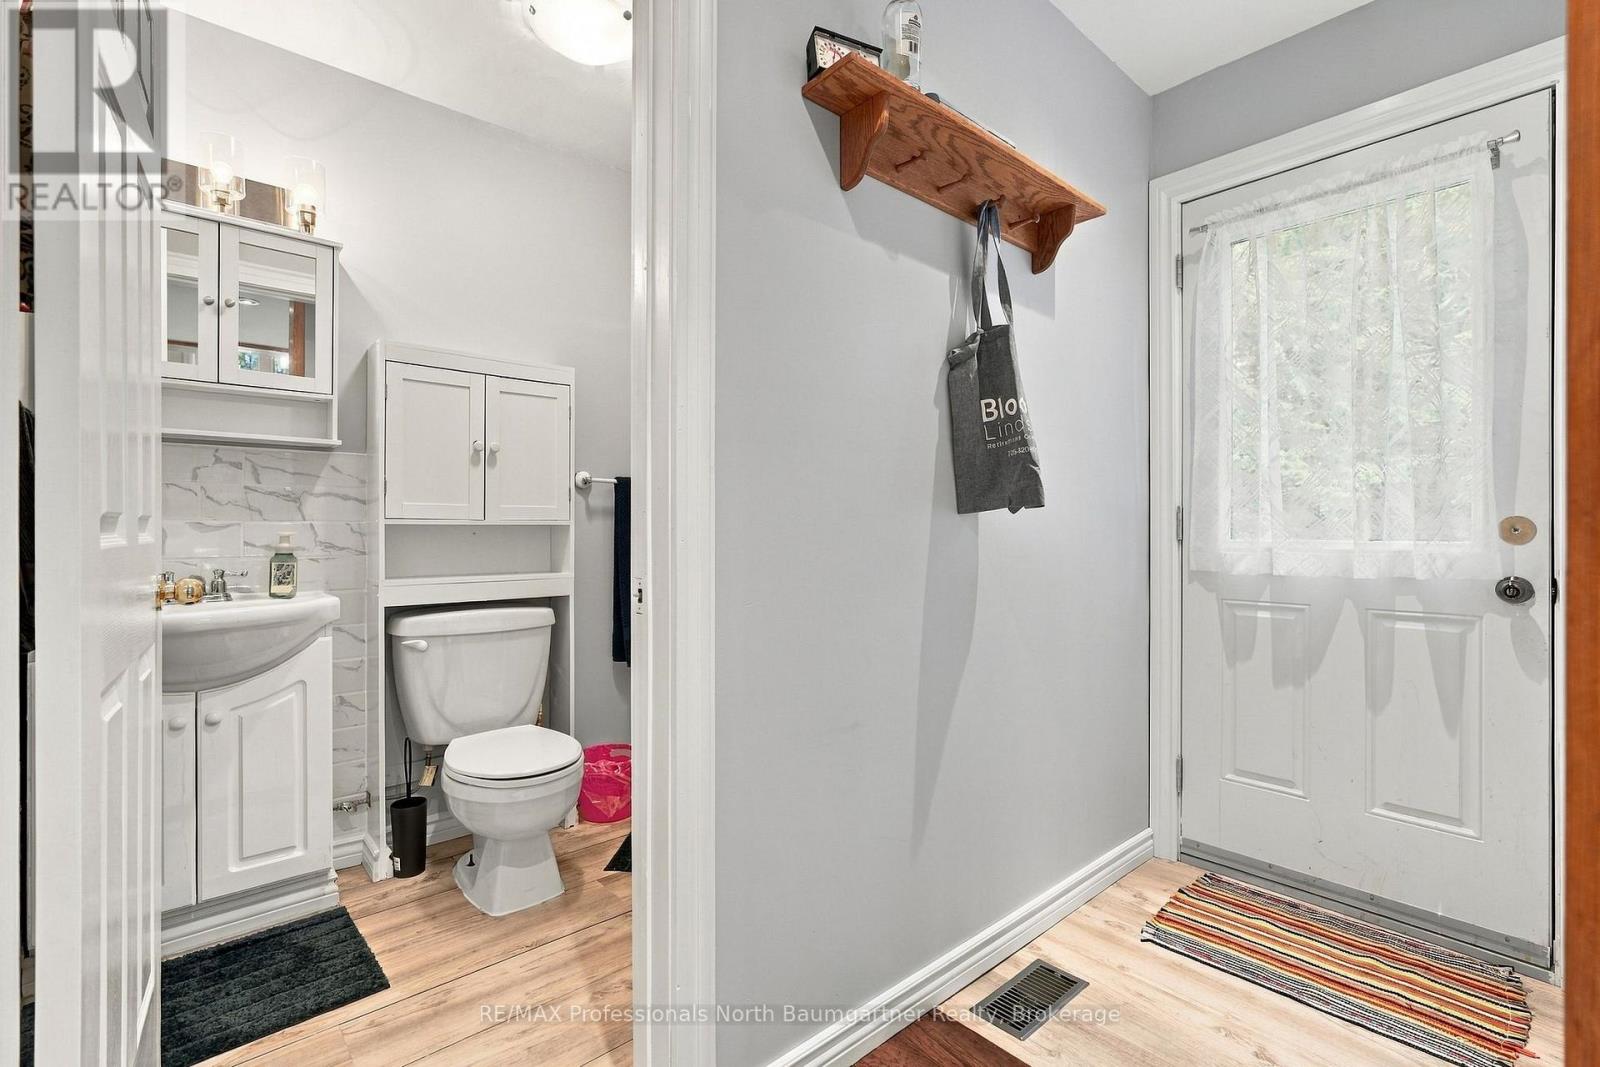
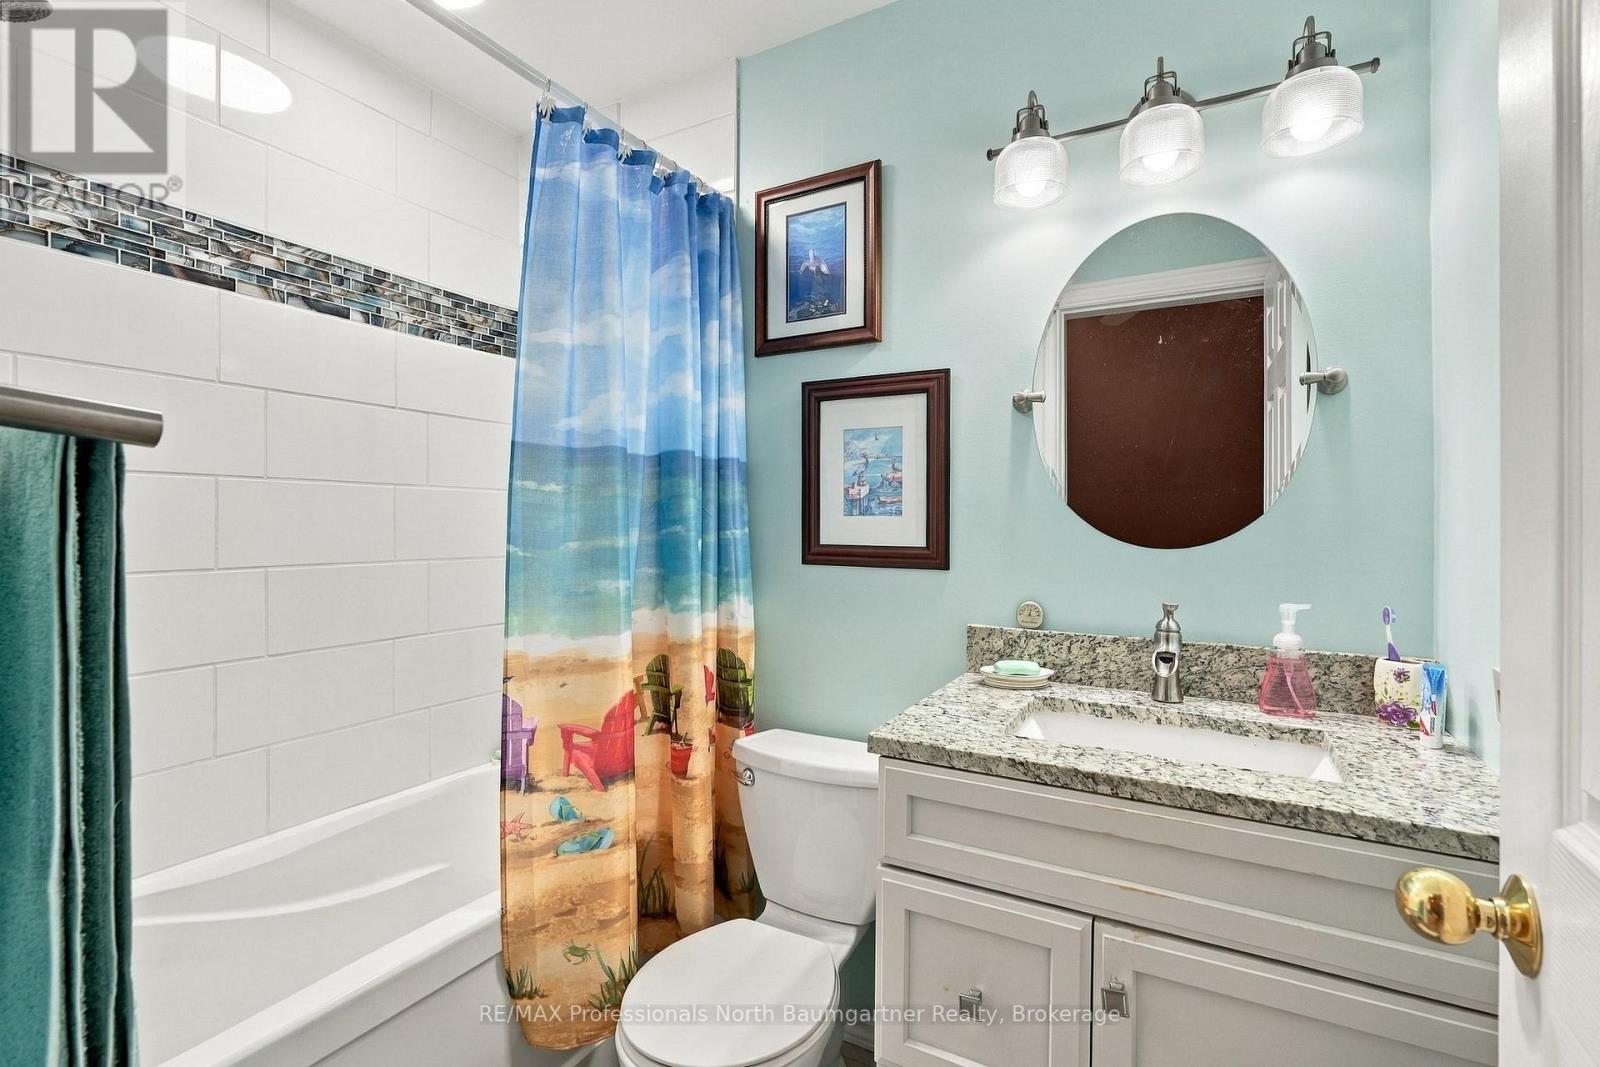
2 浴室
1100 - 1500 sqft
None
电加热器取暖, 风热取暖
湖景区 On River
$575,000
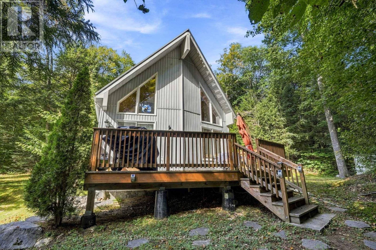
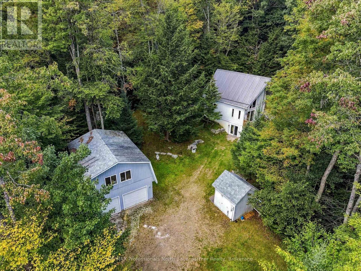
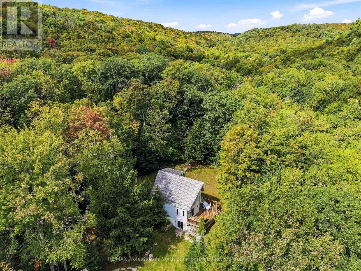
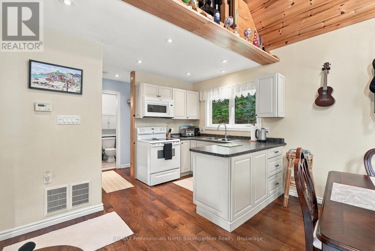
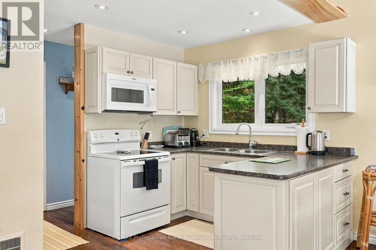
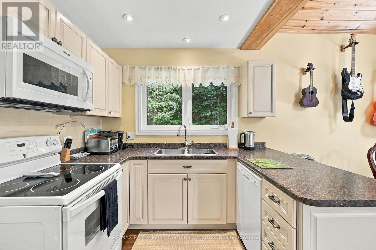
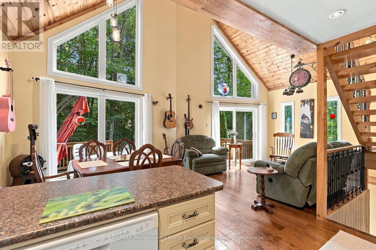
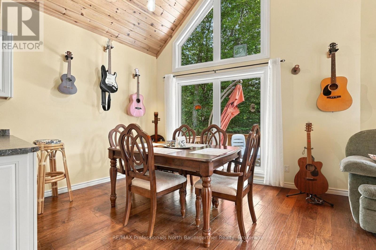
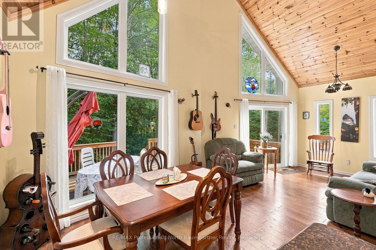
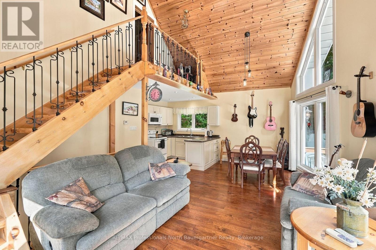
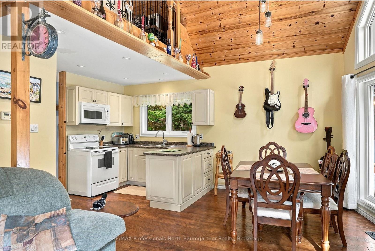
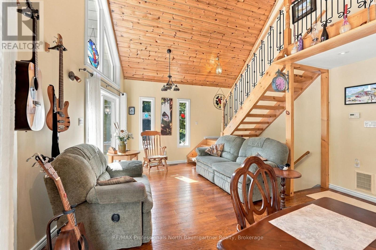
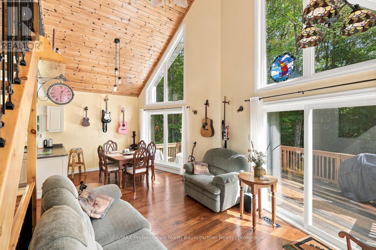
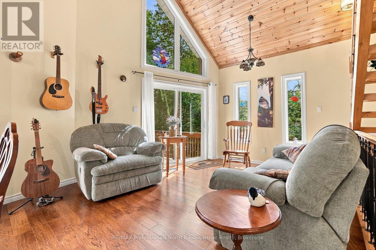
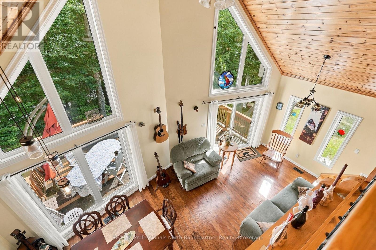
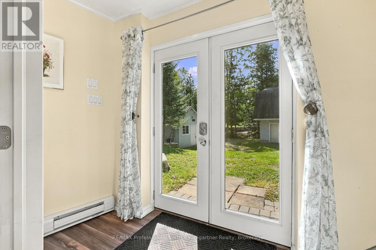
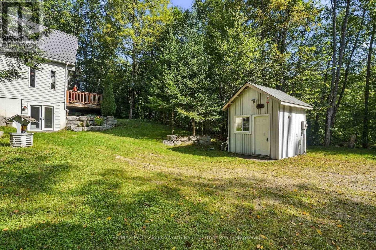
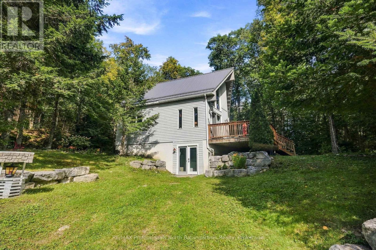
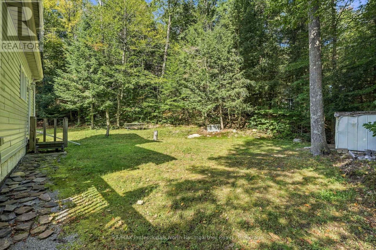
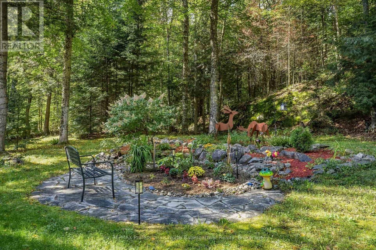
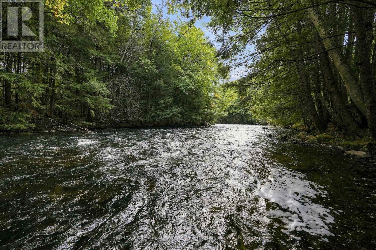
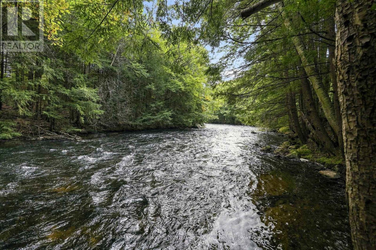
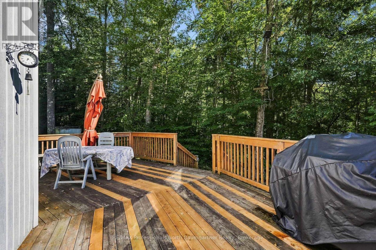
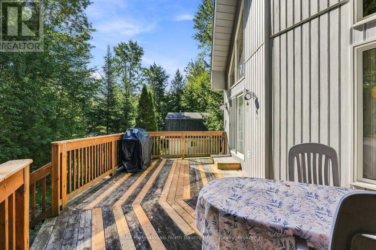
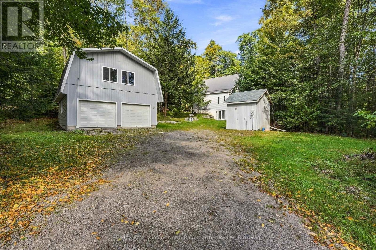
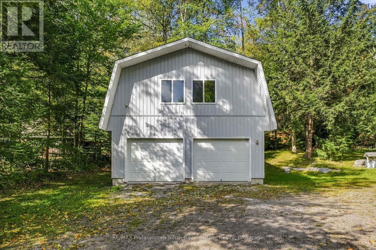
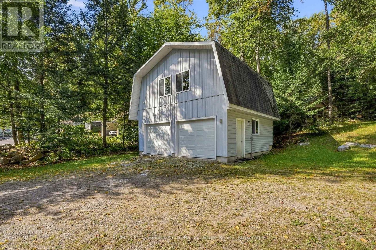
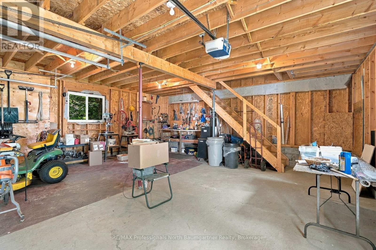
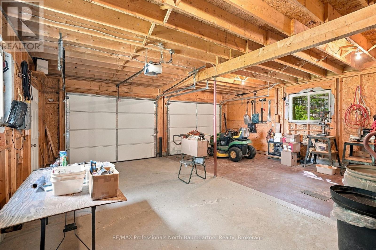
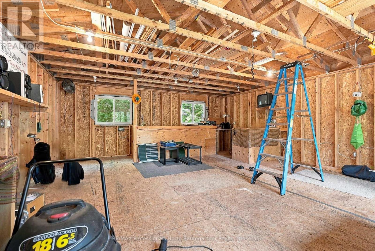
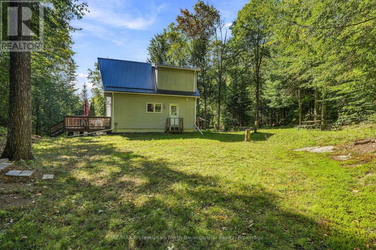
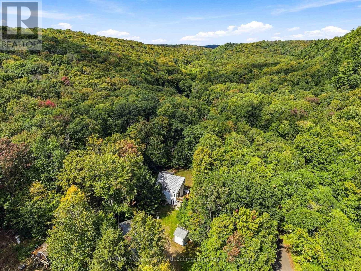
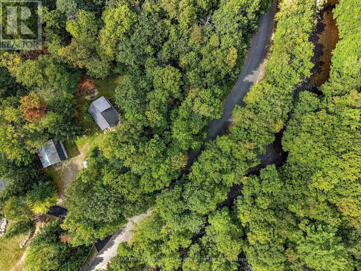
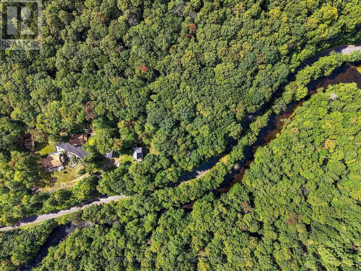
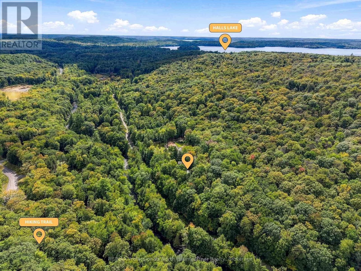
Tucked away in a private, wooded setting along Big Hawk Lake Road, this charming 2010-built, three-bedroom, two-bathroom country retreat offers comfortable year-round living with peaceful Crown Land directly behind the property. The open-concept main level features engineered flooring, a spacious upper loft, and a bright, inviting living room with soaring pine cathedral ceilings, large windows, and a walk-out to the back deck overlooking the beautiful surroundings. Outside, enjoy a dedicated garden area and convenient indirect waterfront access to the Kennisis River across the road, perfect for lazy afternoons spent kayaking and tubing down the river. A local community park, sandy beach, and three major lakes, Big Hawk Lake, Little Hawk Lake, and Halls Lake, are just down the road, offering endless opportunities for outdoor recreation. Set on a municipally maintained road, this property includes a new metal roof, double detached garage with an additional 451 square feet of loft space which is ideal for additional entertaining space. A tool shed, tractor shed and a generator panel ready for hookup, add convenience and peace of mind. Move-in ready and surrounded by nature, this is a wonderful opportunity to enjoy peaceful country living in the heart of Algonquin Highlands. (id:43681)
房源概要
|
MLS® Number
|
X13793578 |
|
房源类型
|
民宅 |
|
社区名字
|
Stanhope |
|
Easement
|
Right Of Way, None |
|
特征
|
树木繁茂的地区, Irregular Lot Size |
|
总车位
|
6 |
|
结构
|
Deck, 棚 |
|
Water Front Name
|
Kennisis River |
|
湖景类型
|
Waterfront On River |
详 情
|
浴室
|
2 |
|
地上卧房
|
2 |
|
地下卧室
|
1 |
|
总卧房
|
3 |
|
家电类
|
Water Heater |
|
地下室进展
|
部分完成 |
|
地下室类型
|
N/a (partially Finished) |
|
施工种类
|
独立屋 |
|
空调
|
没有 |
|
外墙
|
乙烯基壁板 |
|
地基类型
|
混凝土浇筑 |
|
供暖方式
|
电, Propane |
|
供暖类型
|
Baseboard Heaters, Forced Air |
|
储存空间
|
2 |
|
内部尺寸
|
1100 - 1500 Sqft |
|
类型
|
独立屋 |
|
设备间
|
Drilled Well |
车 位
土地
|
入口类型
|
Public Road |
|
英亩数
|
无 |
|
污水道
|
Septic System |
|
土地深度
|
223 Ft ,2 In |
|
土地宽度
|
460 Ft |
|
不规则大小
|
460 X 223.2 Ft |
|
规划描述
|
Rr |
房 间
| 楼 层 |
类 型 |
长 度 |
宽 度 |
面 积 |
|
地下室 |
设备间 |
3.23 m |
2.13 m |
3.23 m x 2.13 m |
|
地下室 |
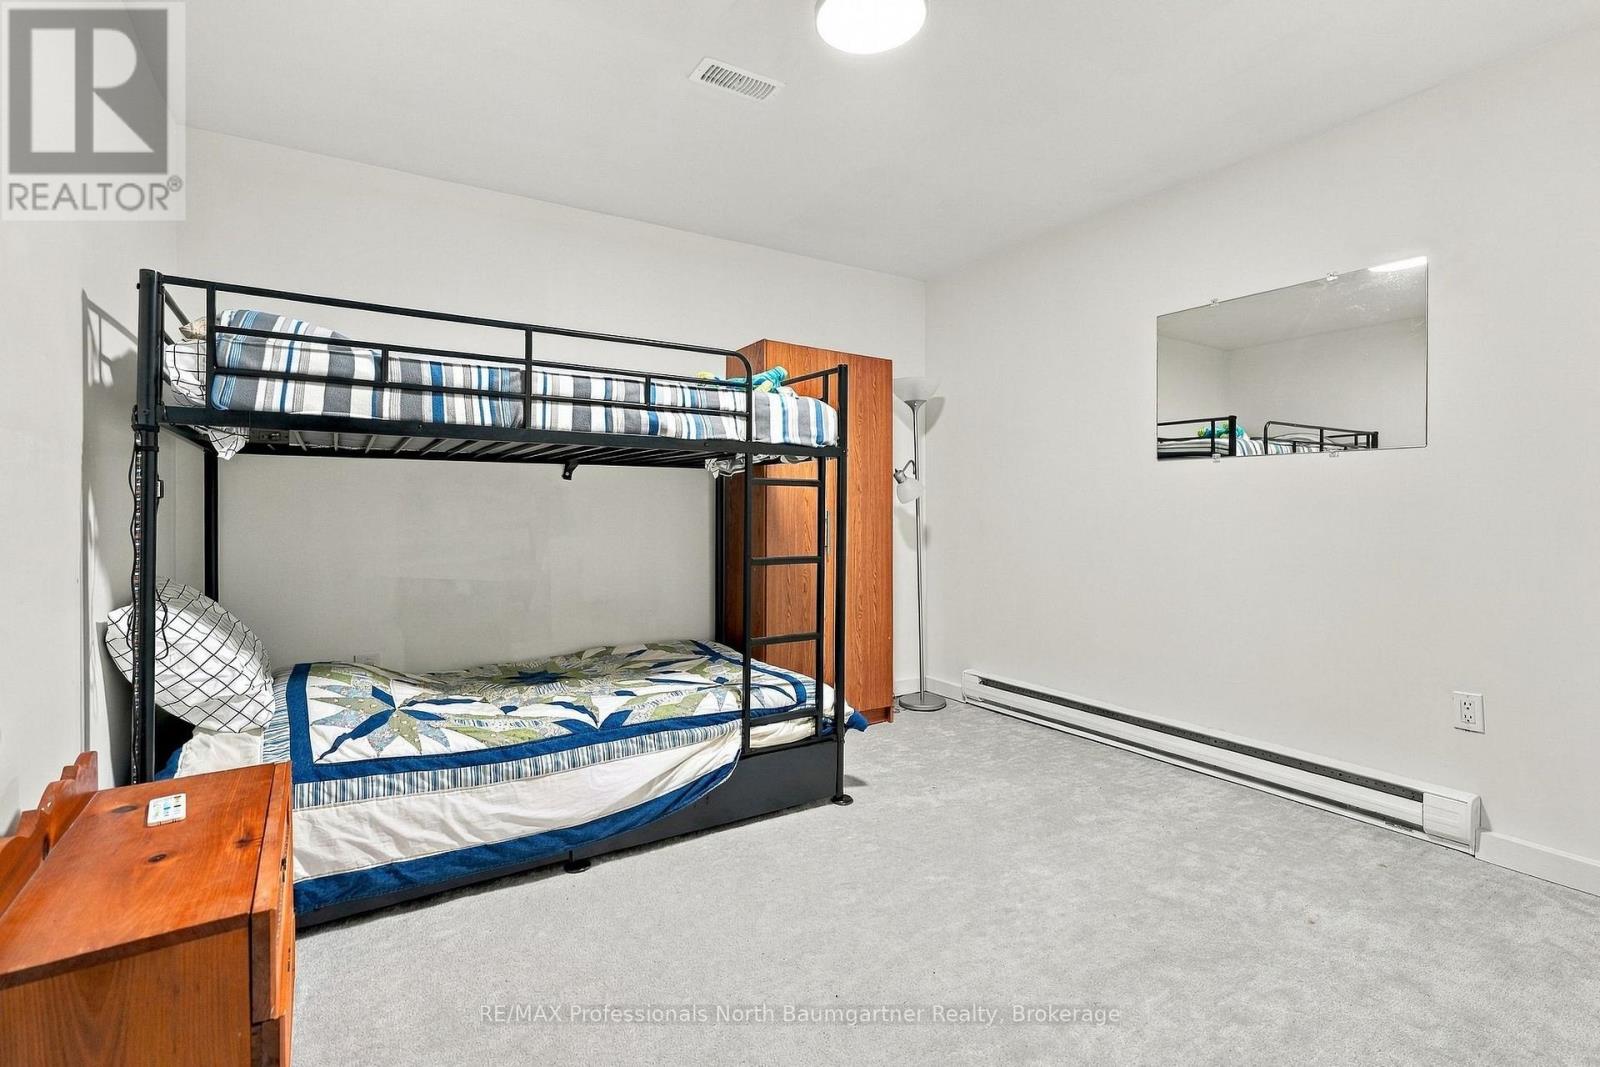
卧室 |
3.32 m |
3.45 m |
3.32 m x 3.45 m |
|
地下室 |
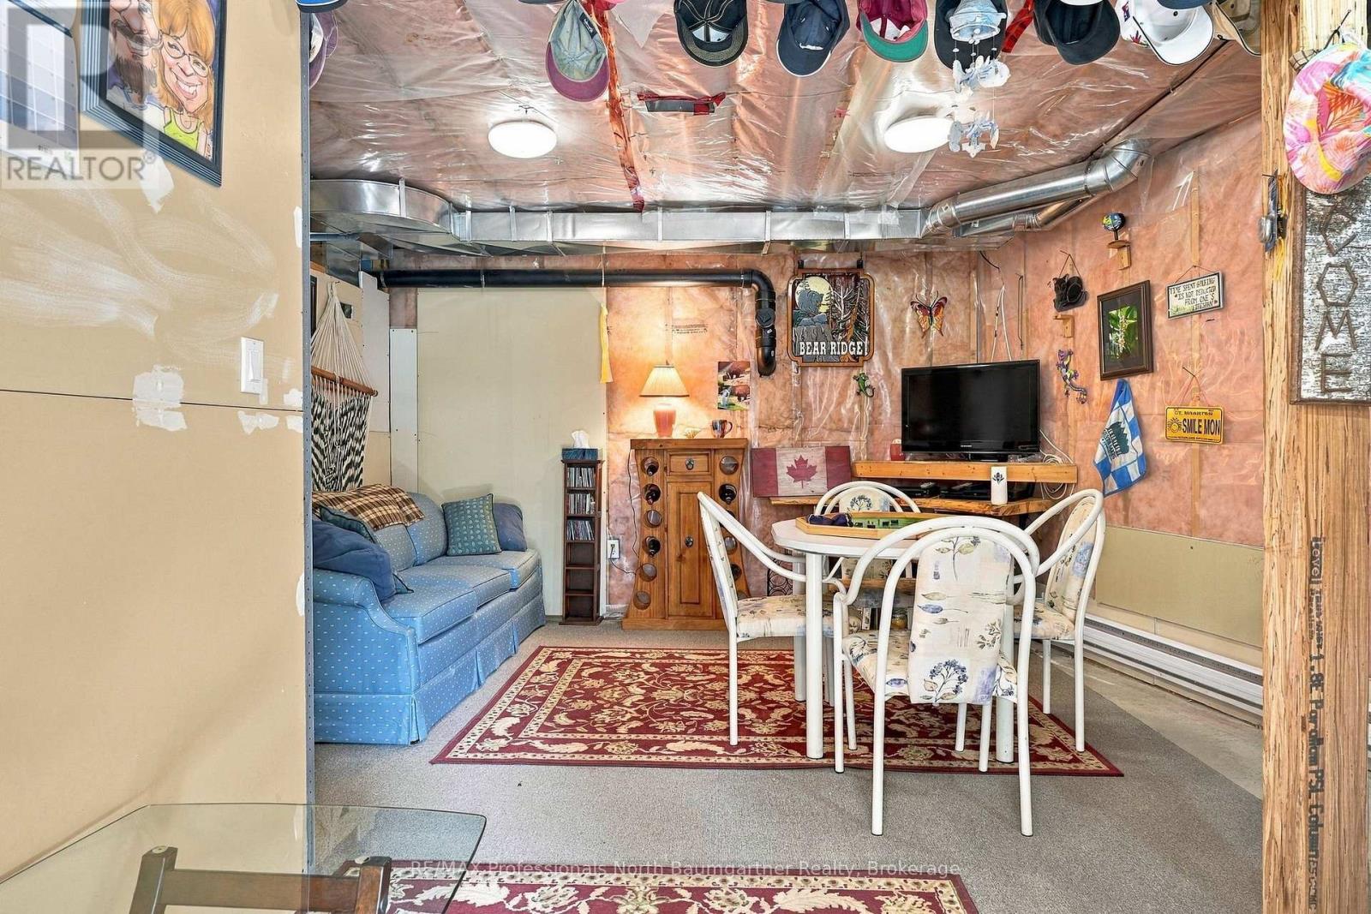
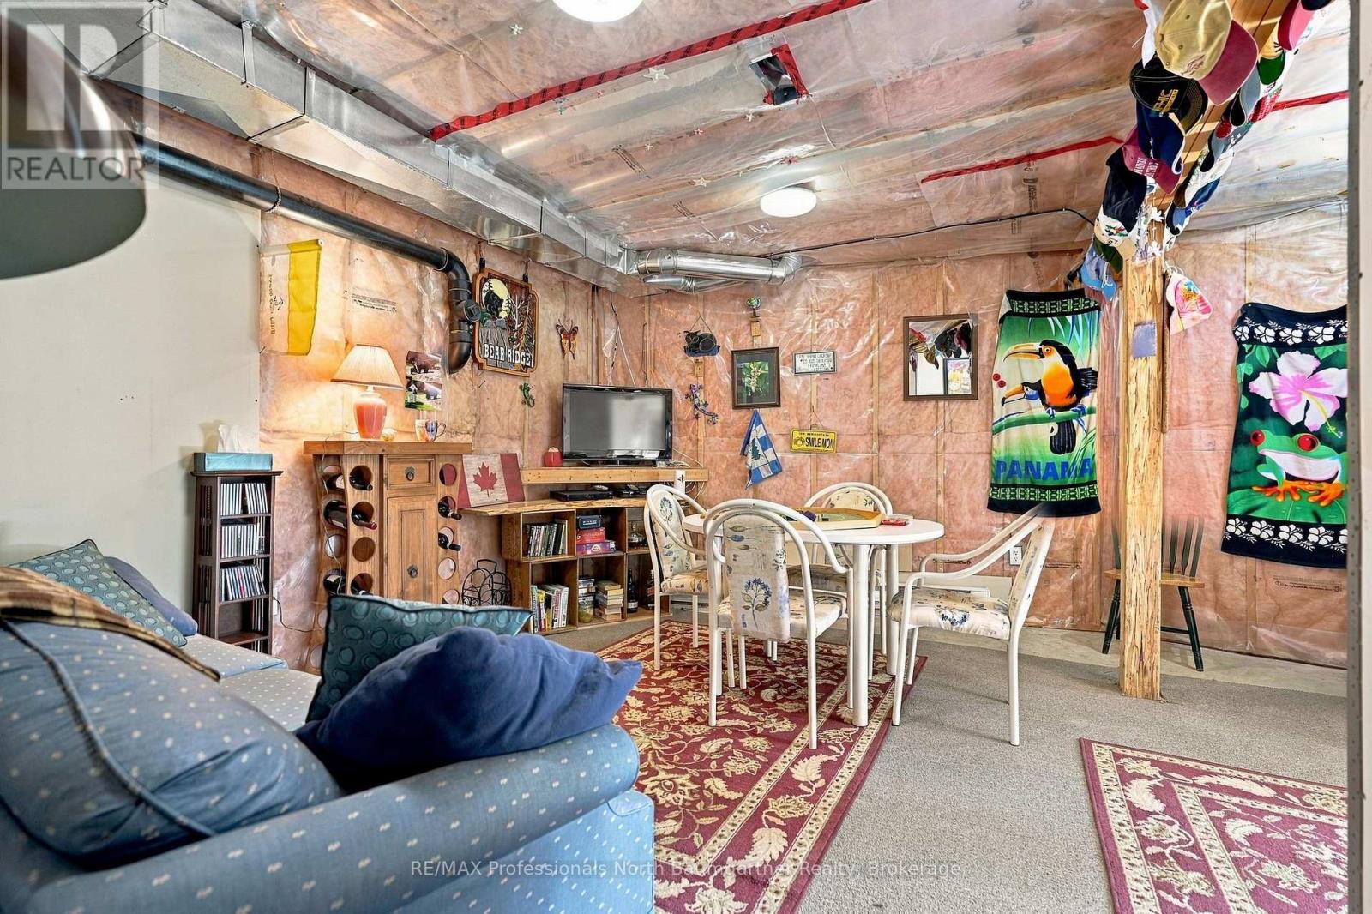
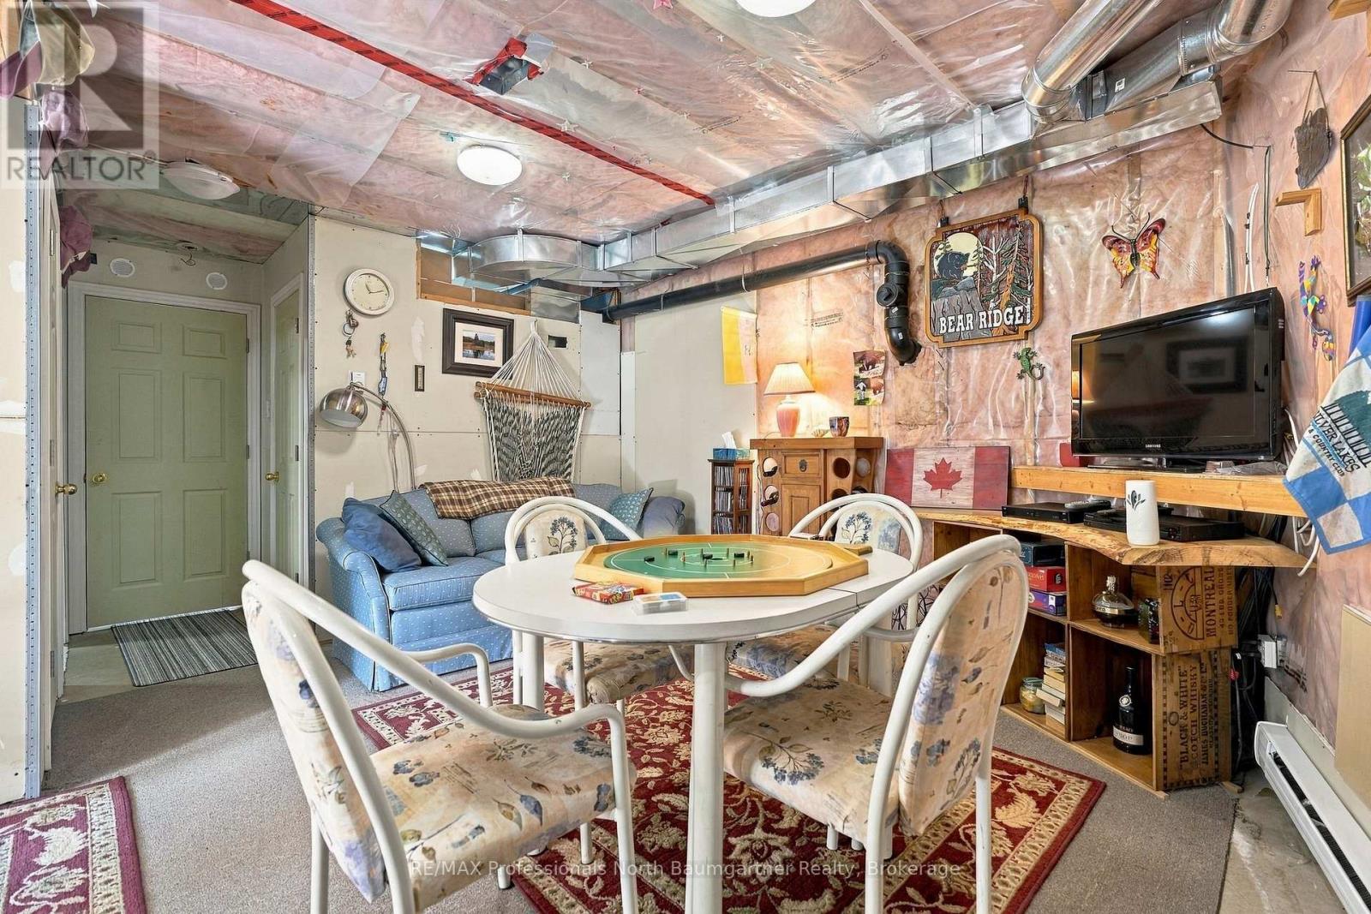
娱乐,游戏房 |
5.41 m |
4.63 m |
5.41 m x 4.63 m |
|
地下室 |
其它 |
2.13 m |
1.21 m |
2.13 m x 1.21 m |
|
一楼 |
浴室 |
2.65 m |
1.47 m |
2.65 m x 1.47 m |
|
一楼 |
卧室 |
4.2 m |
3.59 m |
4.2 m x 3.59 m |
|
一楼 |
餐厅 |
2.72 m |
2.74 m |
2.72 m x 2.74 m |
|
一楼 |
厨房 |
2.7 m |
2.97 m |
2.7 m x 2.97 m |
|
一楼 |
客厅 |
4.31 m |
4.83 m |
4.31 m x 4.83 m |
|
Upper Level |
浴室 |
1.54 m |
2.24 m |
1.54 m x 2.24 m |
|
Upper Level |
主卧 |
5.38 m |
3.58 m |
5.38 m x 3.58 m |
设备间
https://www.realtor.ca/real-estate/30289263/1289-big-hawk-lake-road-algonquin-highlands-stanhope-stanhope