
79 Oakdene Crescent Kawartha Lakes (Mariposa), Ontario K0M 2C0


$719,900
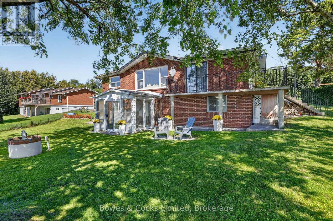
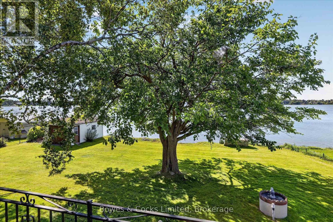
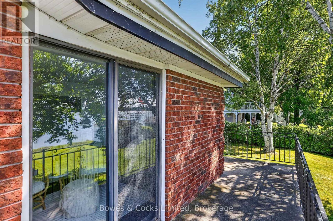
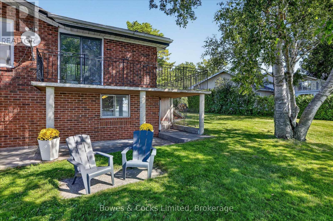
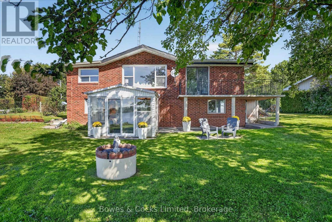
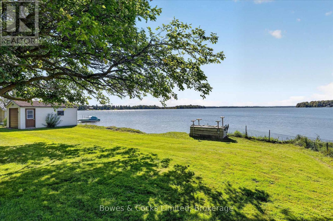
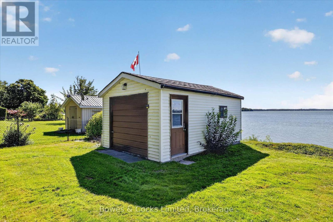
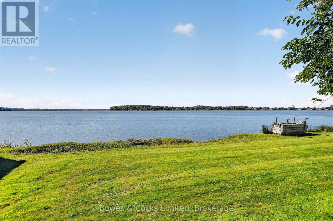
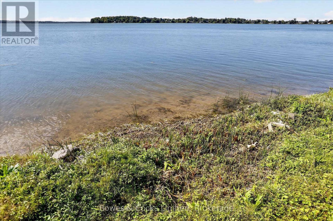
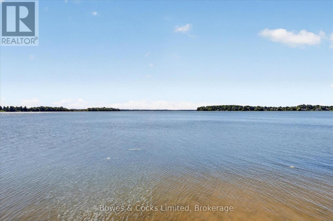
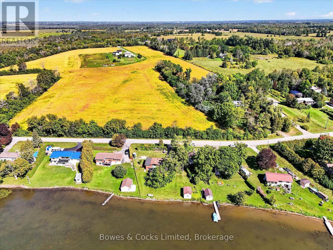
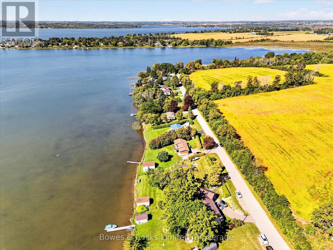
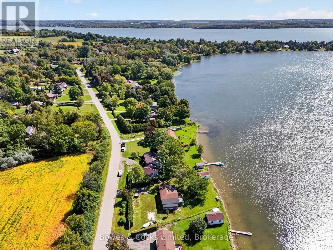
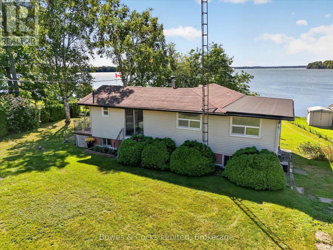
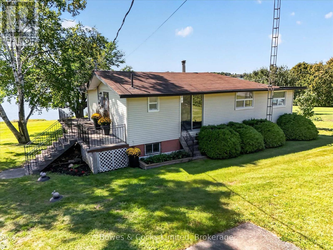
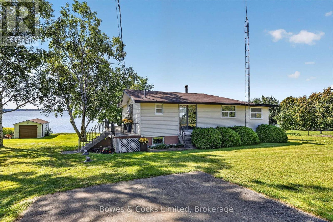
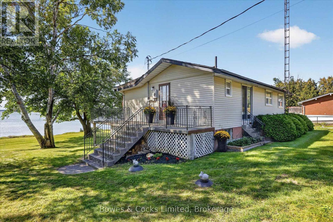
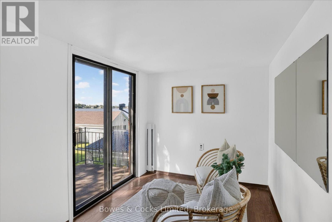
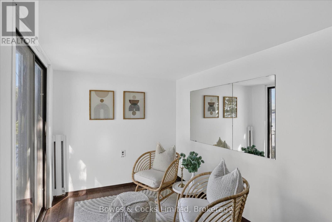
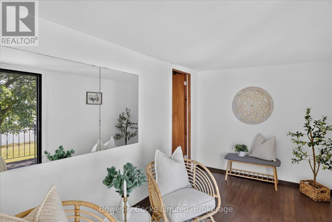
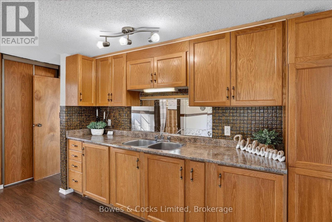
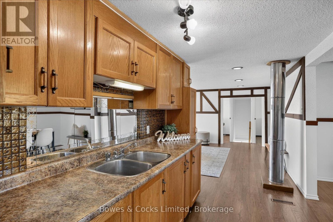
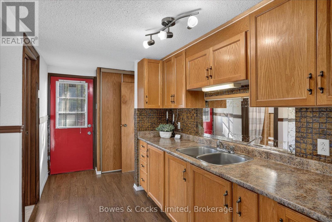
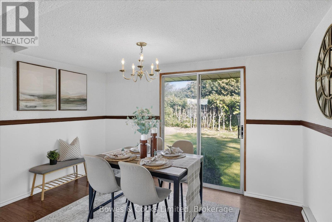
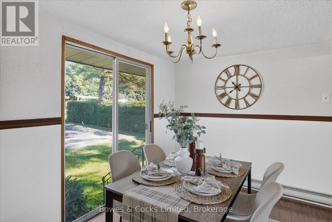
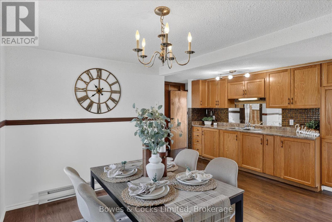
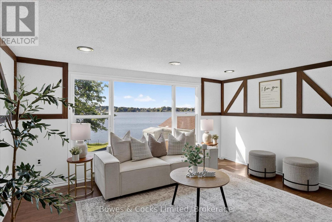
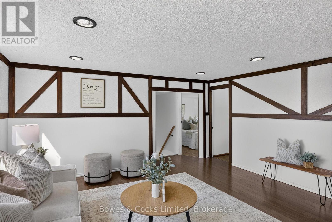
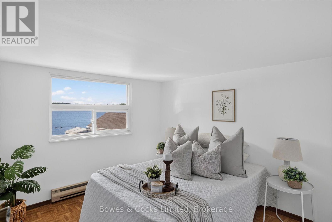
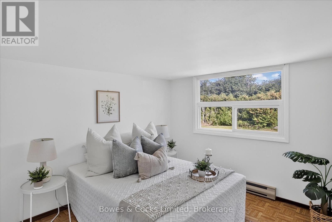
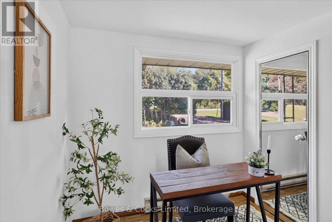
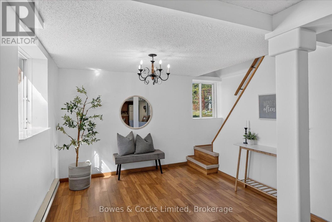
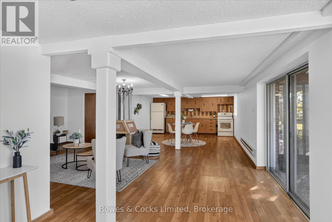
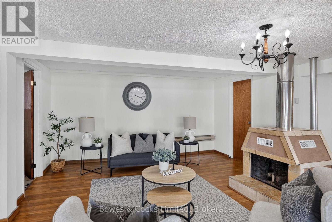
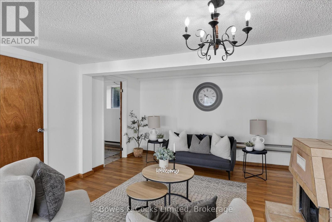
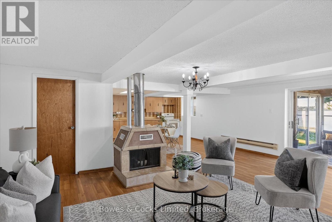
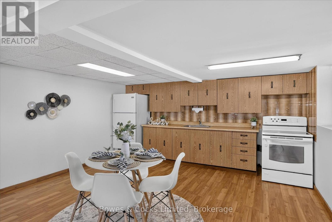
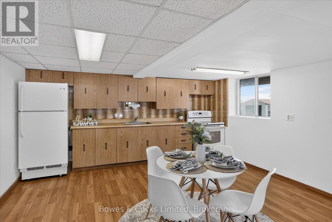
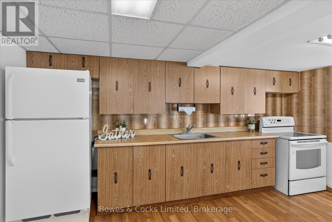
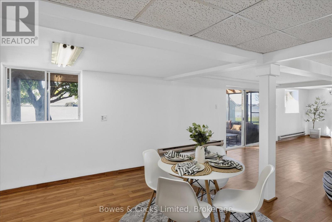
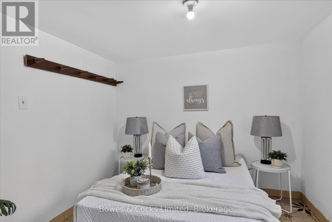
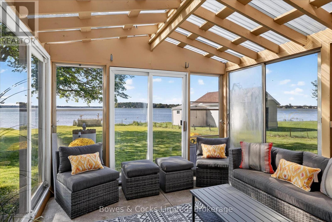
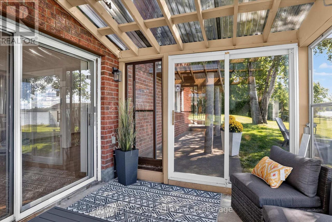
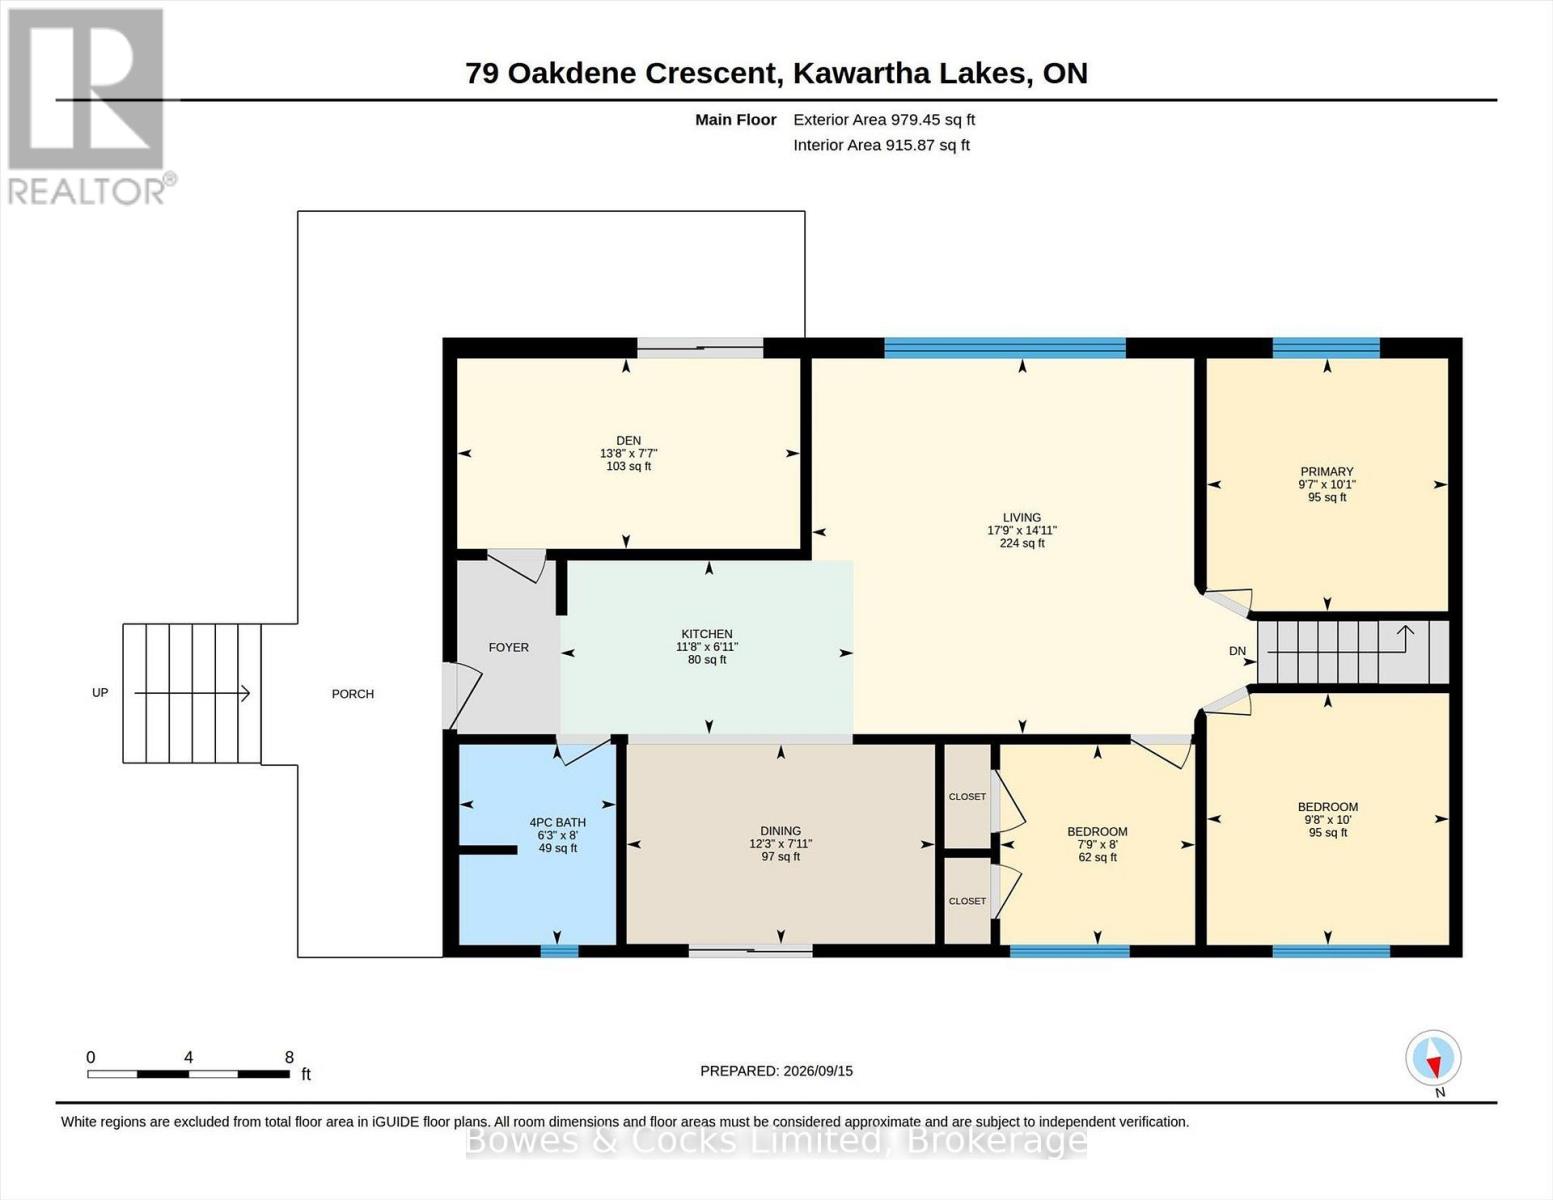
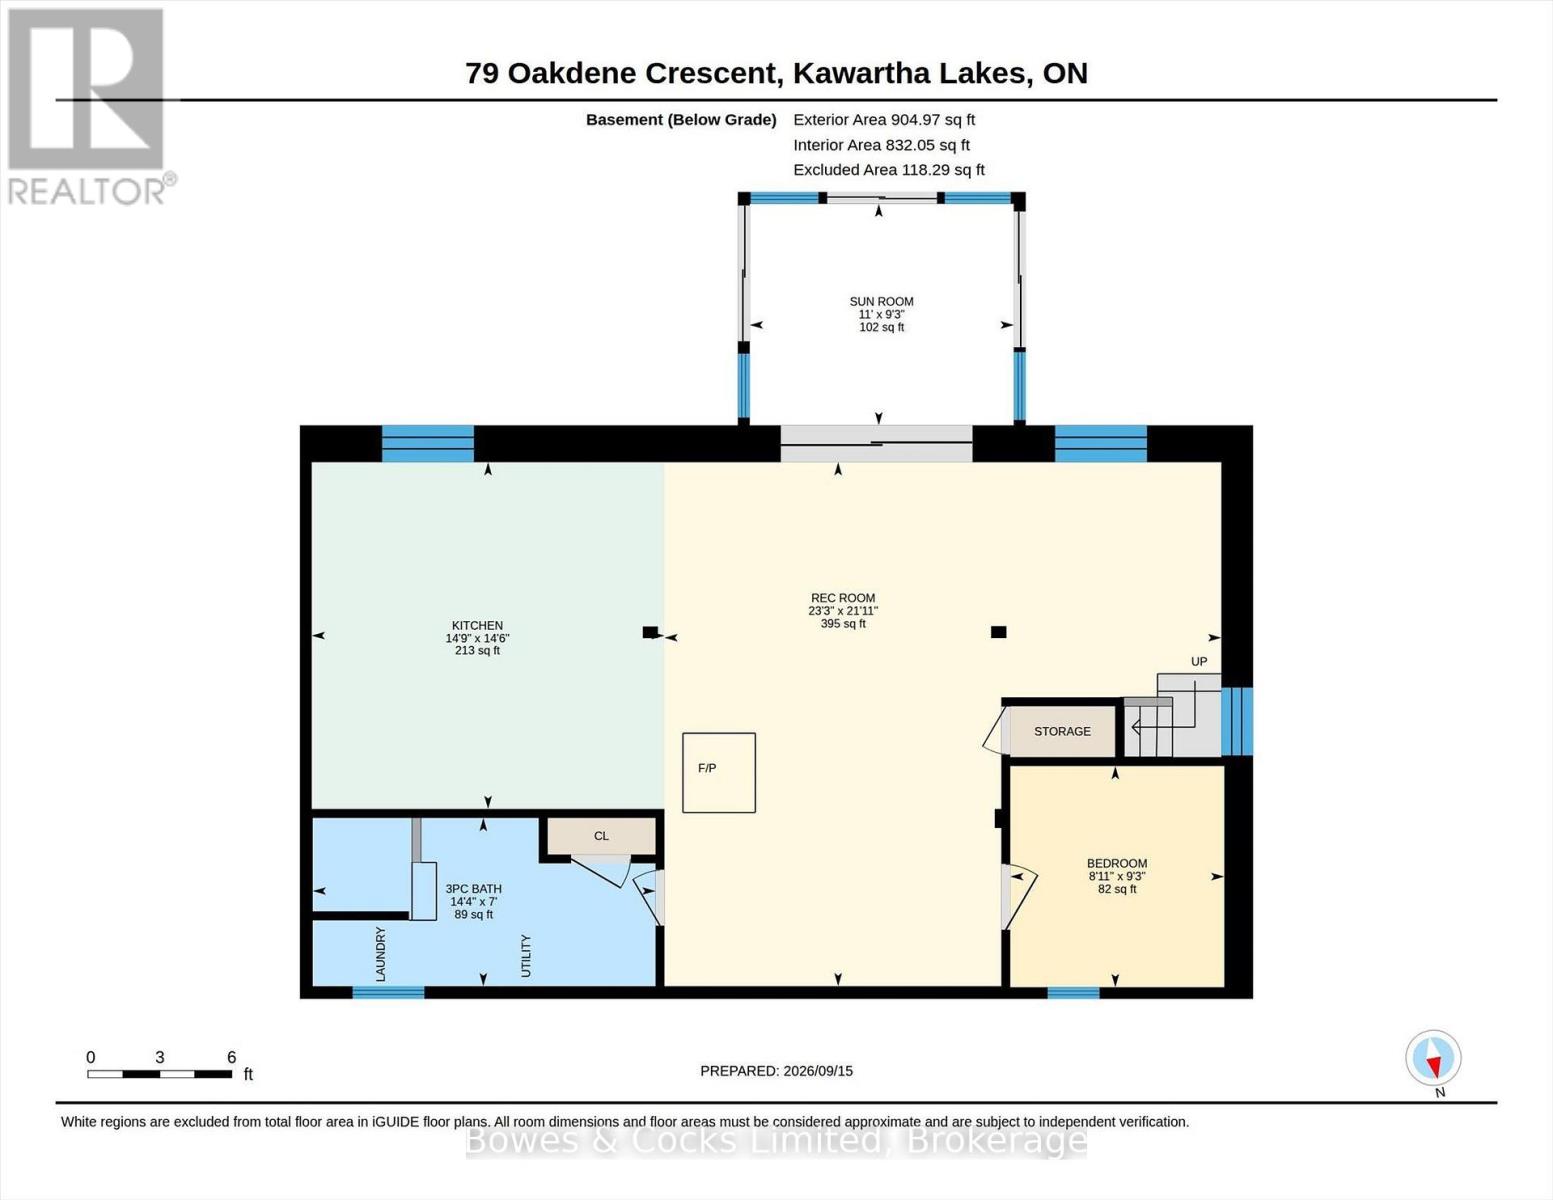
Welcome to a peaceful waterfront retreat on beautiful Lake Scugog, where expansive lake views, mature shade trees and a quiet setting with wonderful neighbours create the perfect place to call home or cottage. Located on the Trent-Severn Waterway, you can enjoy incredible boating with access from Lake Ontario all the way to Georgian Bay. This fully finished, year-round raised bungalow offers plenty of space for family and guests with 4 bedrooms, 2 bathrooms and kitchens on both levels, providing excellent potential for an in-law suite, multi-generational living, or purely for entertaining. The lower level features a walkout to the lakeside patio, while the upper level opens to a wraparound balcony-the perfect spot to relax and take in the view. A 3-season sunroom on the lake side provides another inviting space to enjoy the waterfront setting. There is abundant storage throughout, plus a dry boathouse/garage at the water's edge offering convenient storage for kayaks, paddleboards, fishing gear and other water toys. A public boat launch is also located nearby. Whether you are looking for a year-round waterfront home, a family cottage or a property with space for extended family, this Lake Scugog property offers tremendous possibilities. Ideally located between Port Perry and Lindsay in the beautiful Kawartha Lakes, with the peace and quiet of waterfront living and easy access to nearby amenities. (id:43681)
房源概要
| MLS® Number | X13793232 |
| 房源类型 | 民宅 |
| 社区名字 | Mariposa |
| 附近的便利设施 | 近高尔夫球场 |
| 社区特征 | School Bus |
| Easement | Unknown |
| 特征 | Level, 无地毯 |
| 总车位 | 7 |
| 结构 | Deck, Patio(s), Boathouse, Dock |
| View Type | View, Direct Water View |
| Water Front Name | Scugog Lake |
| 湖景类型 | Waterfront On Lake |
详 情
| 浴室 | 2 |
| 地上卧房 | 4 |
| 地下卧室 | 1 |
| 总卧房 | 5 |
| Age | 51 To 99 Years |
| 家电类 | Freezer, 炉子, 洗衣机, 冰箱 |
| 建筑风格 | Raised Bungalow |
| 地下室进展 | 已装修 |
| 地下室功能 | Walk Out |
| 地下室类型 | N/a (finished) |
| 施工种类 | 独立屋 |
| 空调 | 没有 |
| 外墙 | 铝壁板, 砖 |
| 地基类型 | 混凝土 |
| 客人卫生间(不包含洗浴) | 1 |
| 供暖方式 | 电 |
| 供暖类型 | Baseboard Heaters |
| 储存空间 | 1 |
| 内部尺寸 | 700 - 1100 Sqft |
| 类型 | 独立屋 |
| 设备间 | Dug Well |
车 位
| Detached Garage | |
| Garage |
土地
| 入口类型 | Year-round Access, Private Docking |
| 英亩数 | 无 |
| 土地便利设施 | 近高尔夫球场 |
| 污水道 | Septic System |
| 土地深度 | 163 Ft |
| 土地宽度 | 102 Ft |
| 不规则大小 | 102 X 163 Ft |
| 地表水 | 湖泊/池塘 |
| 规划描述 | Rr3 |
房 间
| 楼 层 | 类 型 | 长 度 | 宽 度 | 面 积 |
|---|---|---|---|---|
| Lower Level | 家庭房 | 3.97 m | 4.35 m | 3.97 m x 4.35 m |
| Lower Level | 娱乐,游戏房 | 3.11 m | 7.25 m | 3.11 m x 7.25 m |
| Lower Level | Bedroom 5 | 3.03 m | 2.81 m | 3.03 m x 2.81 m |
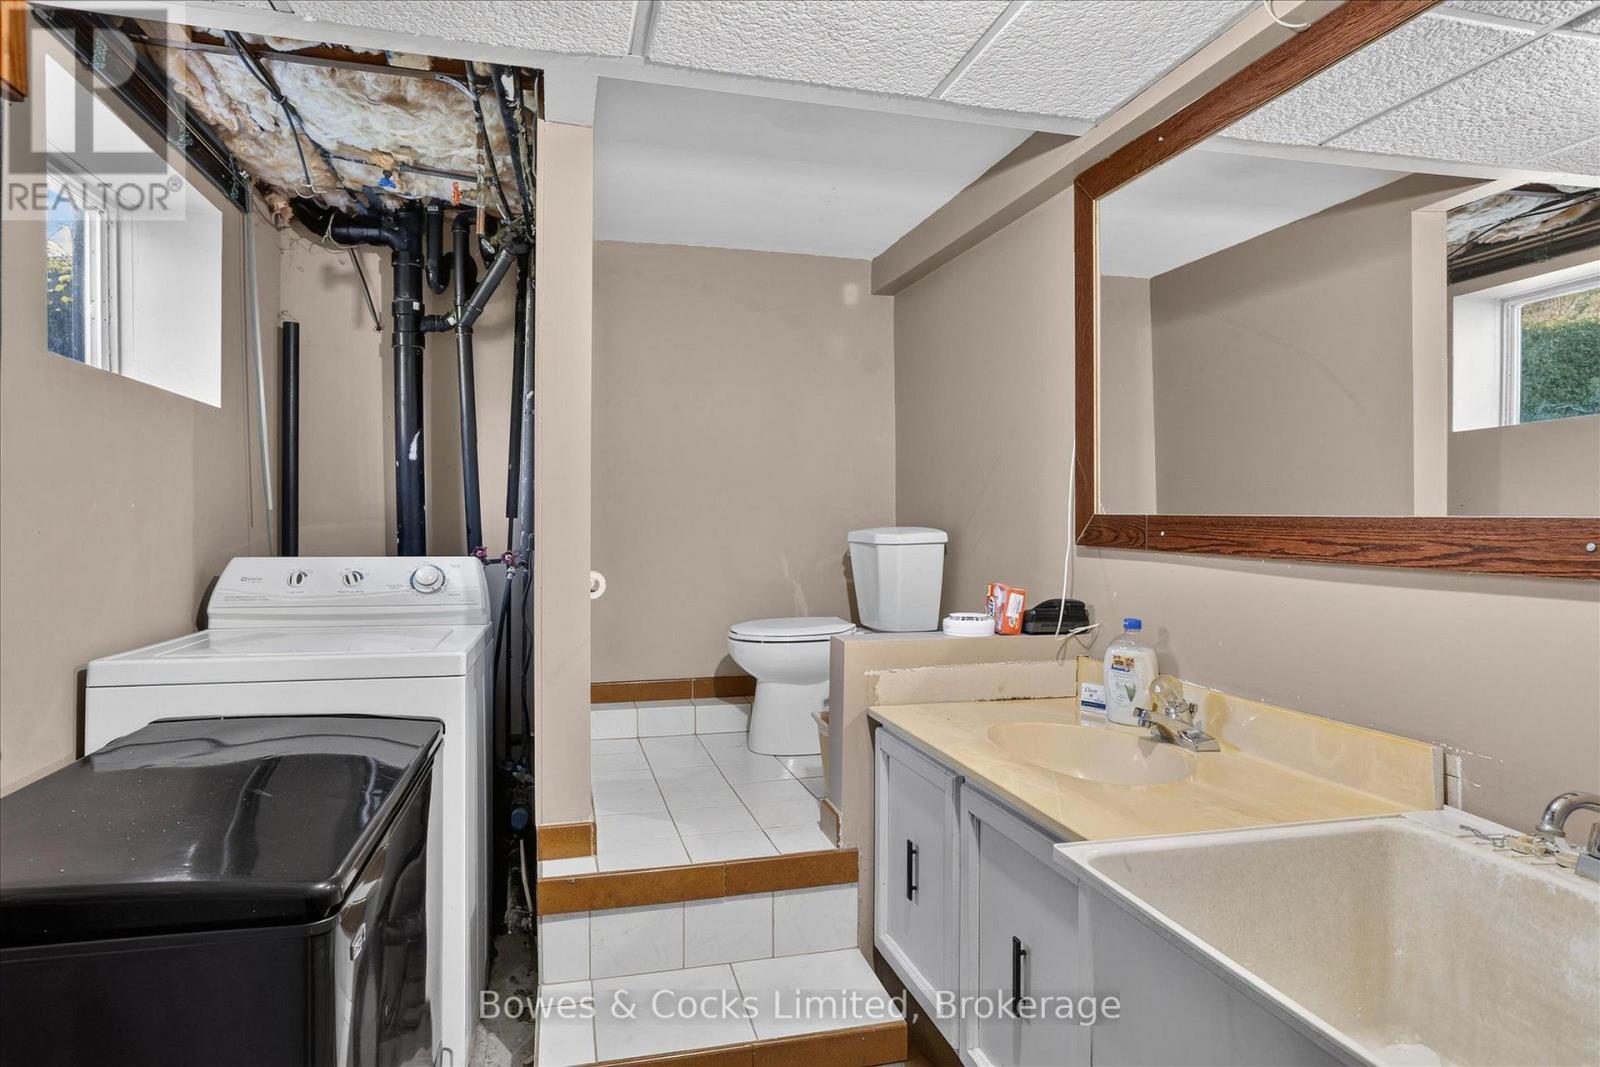
| Lower Level | 设备间 | 2.43 m | 3.92 m | 2.43 m x 3.92 m |
| Lower Level | 浴室 | 4.36 m | 2.14 m | 4.36 m x 2.14 m |
| Lower Level | 厨房 | 4.55 m | 3.97 m | 4.55 m x 3.97 m |
| 一楼 | 门厅 | 2 m | 1.3 m | 2 m x 1.3 m |
| 一楼 | 厨房 | 2.1 m | 2.88 m | 2.1 m x 2.88 m |
| 一楼 | 餐厅 | 2.73 m | 3.64 m | 2.73 m x 3.64 m |
| 一楼 | 客厅 | 4.34 m | 5.56 m | 4.34 m x 5.56 m |
| 一楼 | 主卧 | 3.11 m | 3.1 m | 3.11 m x 3.1 m |
| 一楼 | 第二卧房 | 3.03 m | 3.1 m | 3.03 m x 3.1 m |
| 一楼 | 第三卧房 | 2.74 m | 2.24 m | 2.74 m x 2.24 m |
| 一楼 | Bedroom 4 | 2.14 m | 4.08 m | 2.14 m x 4.08 m |
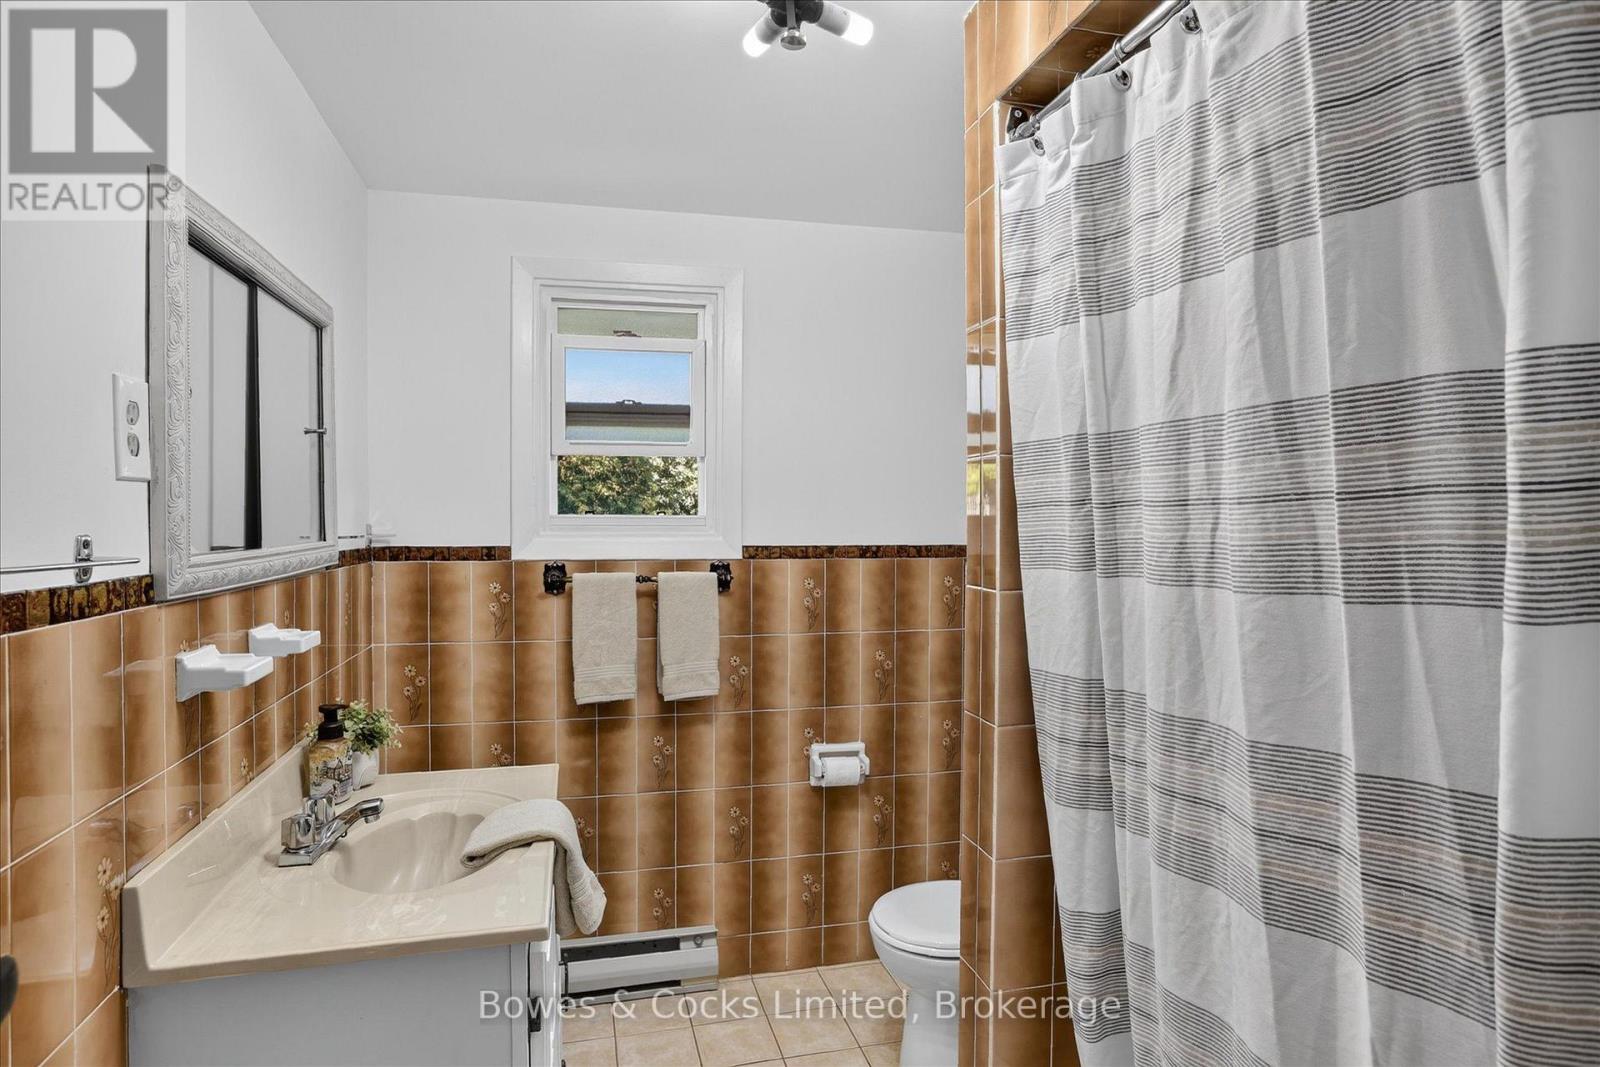
| 一楼 | 浴室 | 1.9 m | 2.43 m | 1.9 m x 2.43 m |
设备间
| 有线电视 | 可用 |
| 配电箱 | 已安装 |
https://www.realtor.ca/real-estate/30288979/79-oakdene-crescent-kawartha-lakes-mariposa-mariposa

The trademarks REALTOR®, REALTORS®, and the REALTOR® logo are controlled by The Canadian Real Estate Association (CREA) and identify real estate professionals who are members of CREA. The trademarks MLS®, Multiple Listing Service® and the associated logos are owned by The Canadian Real Estate Association (CREA) and identify the quality of services provided by real estate professionals who are members of CREA. The trademark DDF® is owned by The Canadian Real Estate Association (CREA) and identifies CREA's Data Distribution Facility (DDF®)
Durham Region Association of REALTORS®
Bowes & Cocks Limited
September 17 2026 12:27:16
