
7 Marmora Street Quinte West (Trenton Ward), Ontario K8V 2H4


$799,900
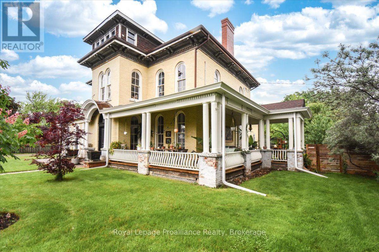
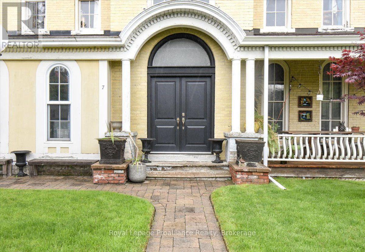
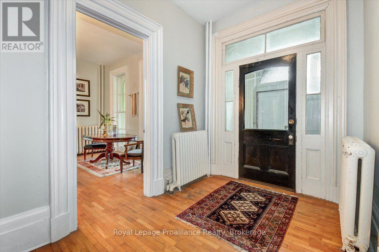
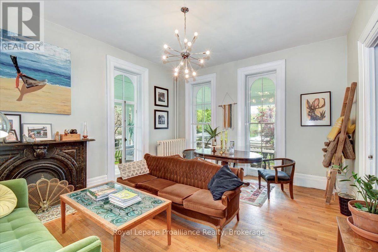
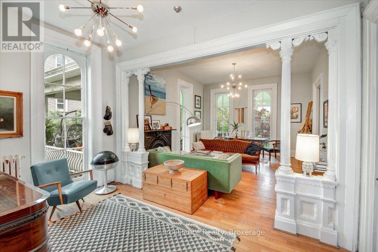
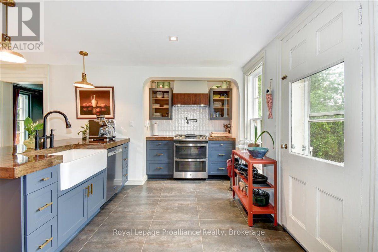
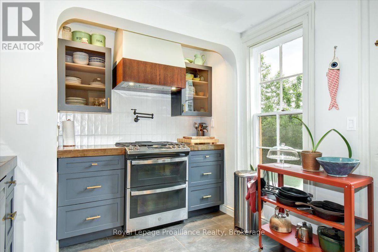
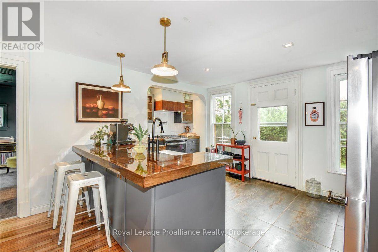
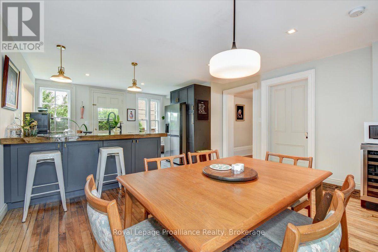
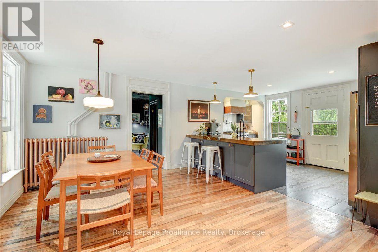
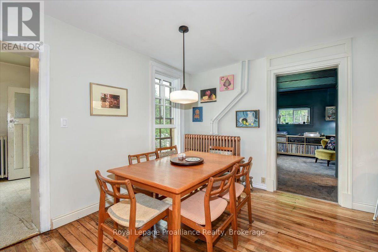
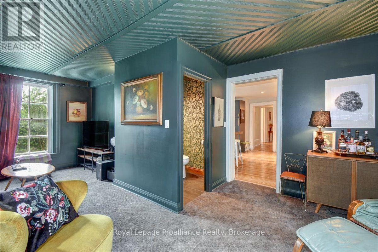
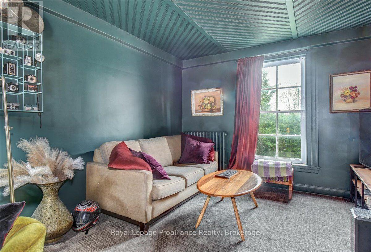
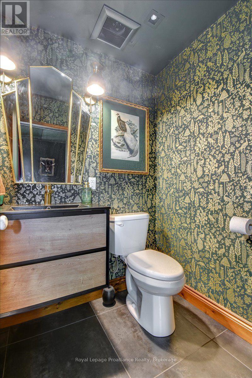
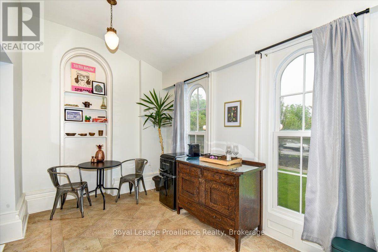
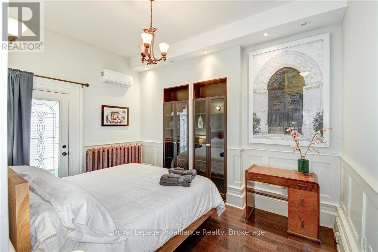
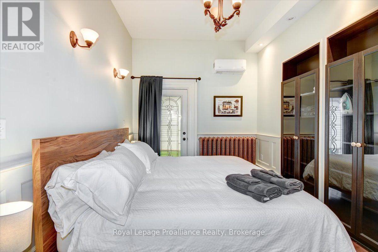
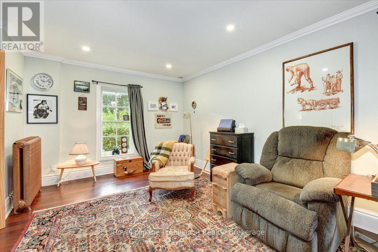
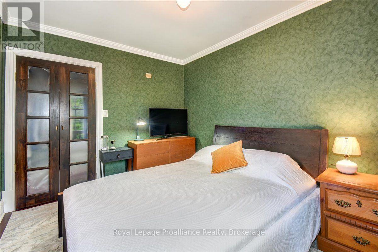
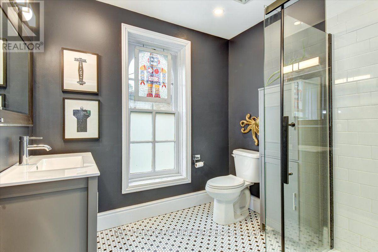
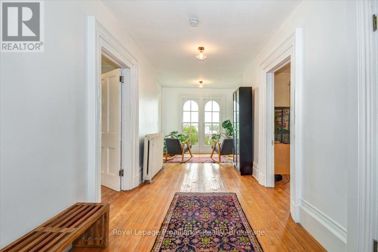
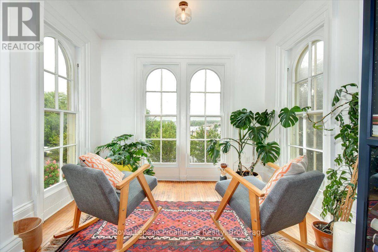
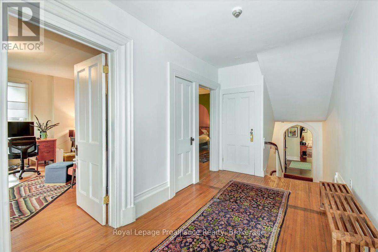
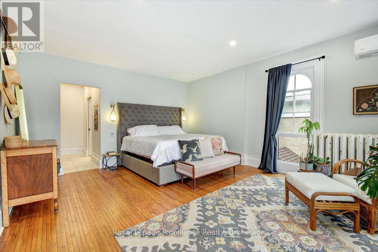
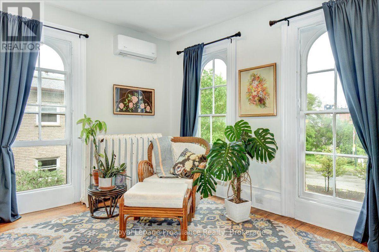
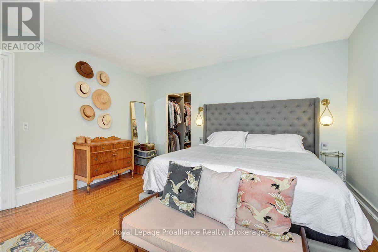
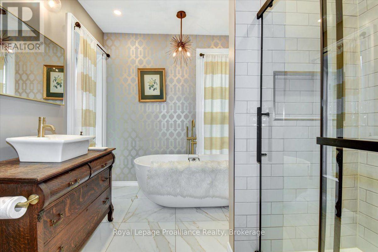
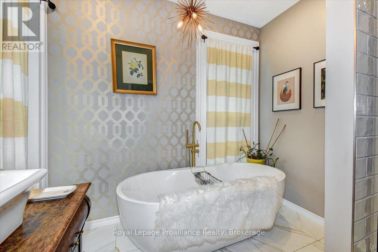
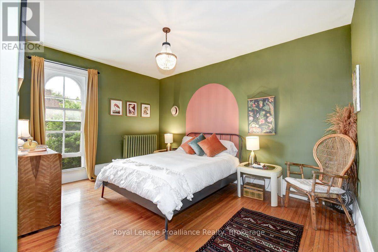
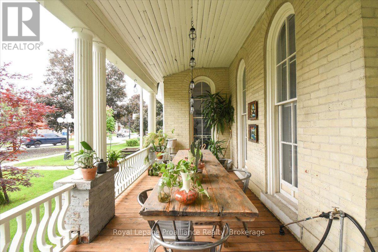
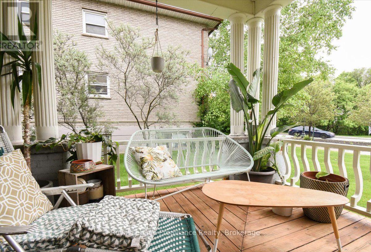
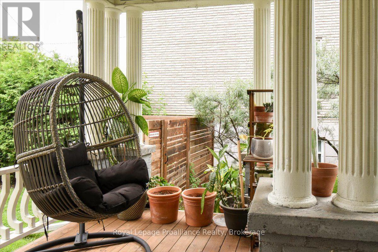
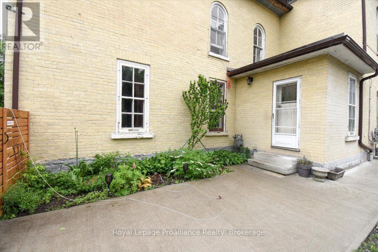
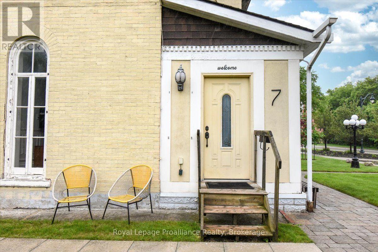
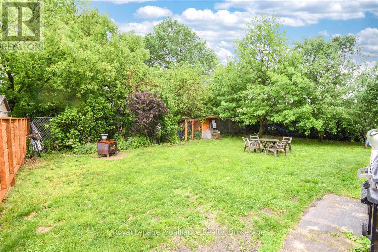
This extraordinary home, rich in character and history, was built in 1868 by Charles Francis and was once celebrated as the finest residence in town. Previously a 5-unit apartment, the current owners have meticulously restored and transformed it into a charming single-family dwelling with a separate Airbnb unit. Ideal for a growing family, this home offers 5 spacious bedrooms and 4 beautifully updated bathrooms. The architectural features are truly remarkable, including intricate crown molding, original hardwood floors, tall baseboard trim, and grand, sweeping staircases. The updated kitchen features elegant navy-blue cupboards, glossy wood countertops, and a classic farmhouse sink. Modern appliances blend seamlessly with the historic charm, making it both functional and stylish. Every room in this home exudes character, each with its unique color scheme and charm, making it feel like you're living in a storybook. The primary bedroom, a tranquil retreat, overlooks the picturesque town of Trenton. It features a walk-through closet and a luxurious 4-piece ensuite bathroom complete with a soaker tub and a separate glass-enclosed shower. This home is filled with numerous windows that allow an abundance of sunlight to flood the interior, creating a bright and inviting atmosphere throughout. The natural light enhances the warmth and charm of every room, making the home feel open and welcoming. On the south side of the house, the wrap-around porch is the perfect spot for enjoying your morning coffee or a good book, and it's also an ideal space for entertaining friends and family. The porch provides an inviting outdoor living space with views of the beautifully landscaped garden. The fully fenced backyard is perfect for your furry family members and offers plenty of space for gardening, play, and relaxation. The separate Airbnb unit is a great income opportunity, fully equipped with its own bathroom and private entrance, providing guests with comfort and privacy. (id:43681)
房源概要
| MLS® Number | X13793384 |
| 房源类型 | 民宅 |
| 社区名字 | Trenton Ward |
| 附近的便利设施 | 医院, 码头, 公园, 学校 |
| 特征 | Flat Site, 亲戚套间 |
| 总车位 | 6 |
详 情
| 浴室 | 4 |
| 地上卧房 | 4 |
| 总卧房 | 4 |
| Age | 100+ Years |
| 公寓设施 | Fireplace(s) |
| 家电类 | Water Heater, All, 洗碗机, 烘干机, Hood 电扇, 炉子, 洗衣机, 冰箱 |
| 地下室进展 | 已完成 |
| 地下室类型 | N/a (unfinished) |
| 施工种类 | 独立屋 |
| 空调 | Wall Unit |
| 外墙 | 砖 |
| 壁炉 | 有 |
| Fireplace Total | 1 |
| Flooring Type | Tile |
| 地基类型 | 石 |
| 客人卫生间(不包含洗浴) | 1 |
| 供暖方式 | 天然气 |
| 供暖类型 | 压力热风 |
| 储存空间 | 3 |
| 内部尺寸 | 3500 - 5000 Sqft |
| 类型 | 独立屋 |
| 设备间 | 市政供水 |
车 位
| 没有车库 |
土地
| 英亩数 | 无 |
| 围栏类型 | Fenced Yard |
| 土地便利设施 | 医院, 码头, 公园, 学校 |
| 污水道 | Sanitary Sewer |
| 土地深度 | 136 Ft ,3 In |
| 土地宽度 | 109 Ft ,3 In |
| 不规则大小 | 109.3 X 136.3 Ft |
| 规划描述 | R3 |
房 间
| 楼 层 | 类 型 | 长 度 | 宽 度 | 面 积 |
|---|---|---|---|---|
| 二楼 | 卧室 | 4.48 m | 4.21 m | 4.48 m x 4.21 m |
| 二楼 | 卧室 | 4.44 m | 4.26 m | 4.44 m x 4.26 m |
| 二楼 | 主卧 | 5.69 m | 4.5 m | 5.69 m x 4.5 m |
| 二楼 | 浴室 | 2.91 m | 2.77 m | 2.91 m x 2.77 m |
| 一楼 | 浴室 | 1.54 m | 1.45 m | 1.54 m x 1.45 m |
| 一楼 | 浴室 | 3.14 m | 2.13 m | 3.14 m x 2.13 m |
| 一楼 | 卧室 | 4.35 m | 4.13 m | 4.35 m x 4.13 m |
| 一楼 | 衣帽间 | 4.36 m | 2.9 m | 4.36 m x 2.9 m |
| 一楼 | 厨房 | 5.56 m | 2.83 m | 5.56 m x 2.83 m |
| 一楼 | Eating Area | 4.6 m | 3.69 m | 4.6 m x 3.69 m |
| 一楼 | 餐厅 | 4.45 m | 4.18 m | 4.45 m x 4.18 m |
| 一楼 | 客厅 | 8.32 m | 4.42 m | 8.32 m x 4.42 m |
设备间
| 有线电视 | 可用 |
| 配电箱 | 已安装 |
| 污水道 | 已安装 |
https://www.realtor.ca/real-estate/30288981/7-marmora-street-quinte-west-trenton-ward-trenton-ward

The trademarks REALTOR®, REALTORS®, and the REALTOR® logo are controlled by The Canadian Real Estate Association (CREA) and identify real estate professionals who are members of CREA. The trademarks MLS®, Multiple Listing Service® and the associated logos are owned by The Canadian Real Estate Association (CREA) and identify the quality of services provided by real estate professionals who are members of CREA. The trademark DDF® is owned by The Canadian Real Estate Association (CREA) and identifies CREA's Data Distribution Facility (DDF®)
Durham Region Association of REALTORS®
Royal LePage Proalliance Realty
September 18 2026 10:19:43
