
18 - 1060 Walden Circle Mississauga (Clarkson), Ontario L5J 4J9


$939,000管理费,Common Area Maintenance, Insurance, Parking, Water
$594.25 每月
管理费,Common Area Maintenance, Insurance, Parking, Water
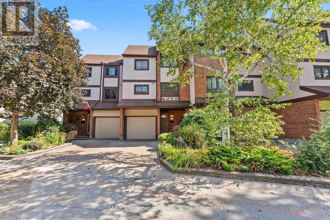
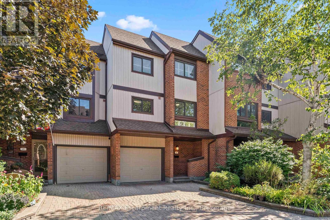
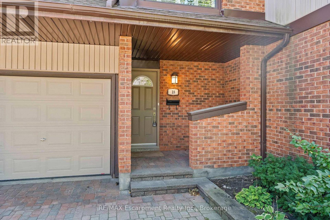
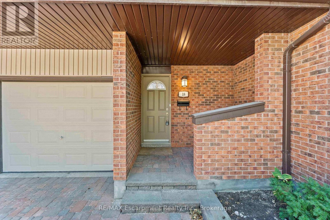
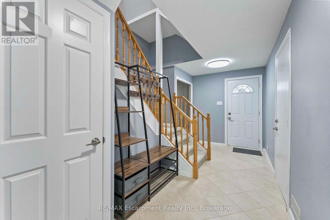
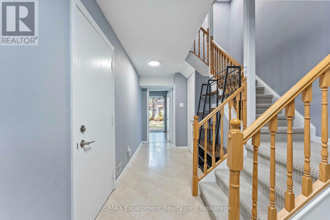
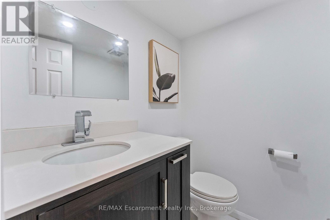
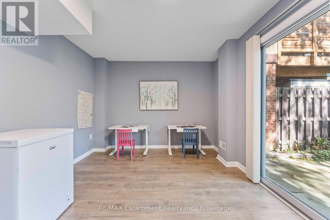
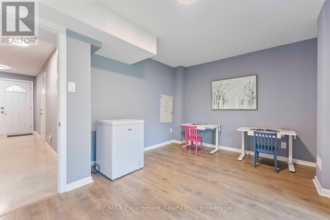
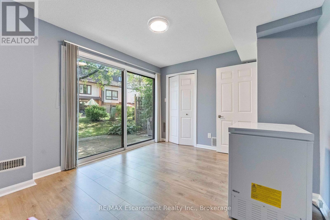
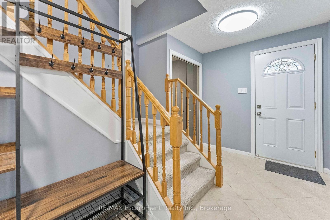
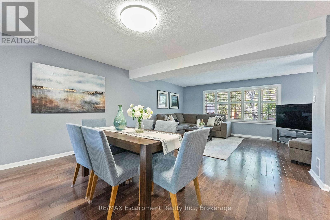
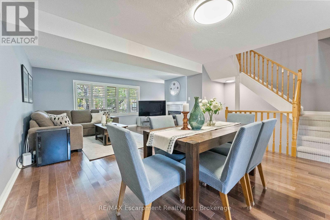
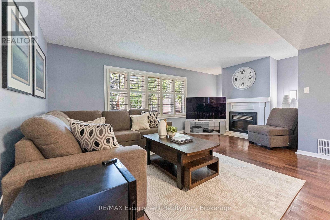
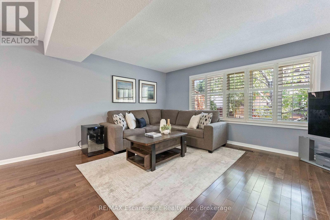
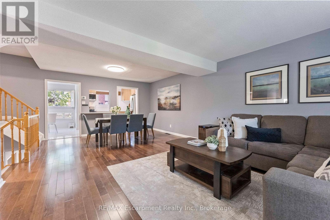
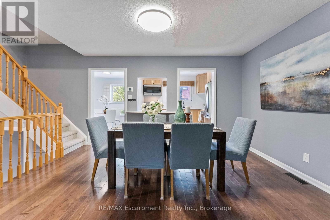
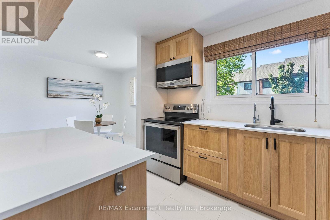
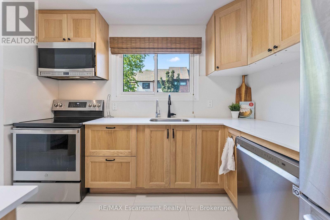
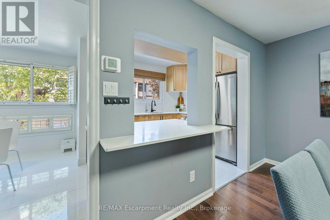
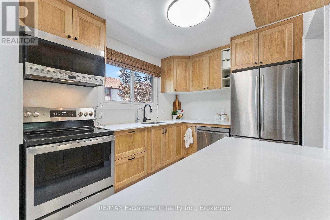
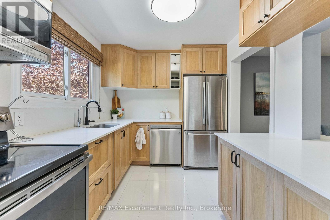
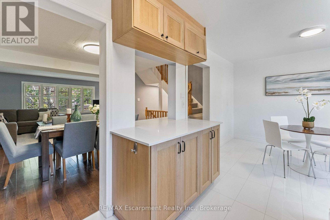
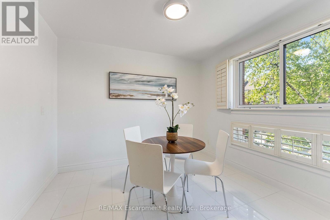
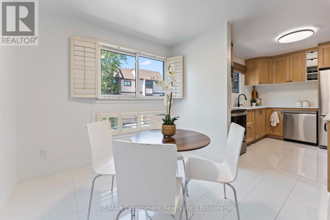
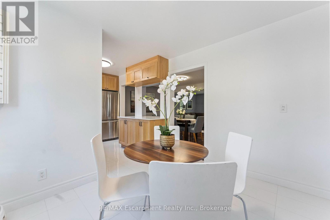
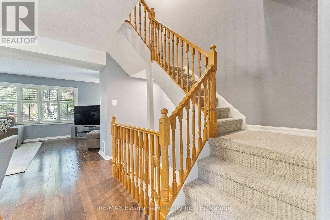
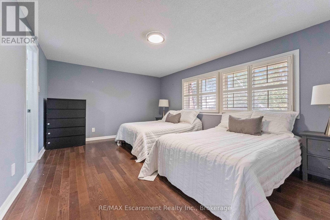
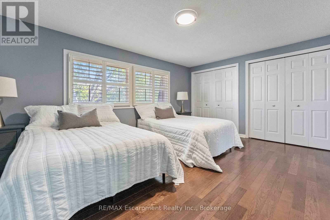
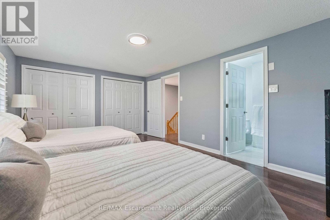
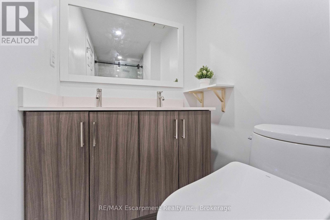
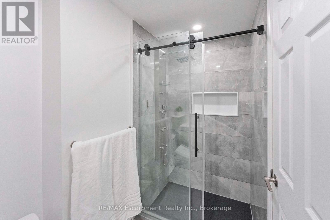
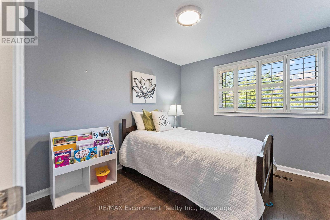
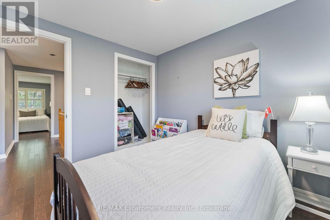
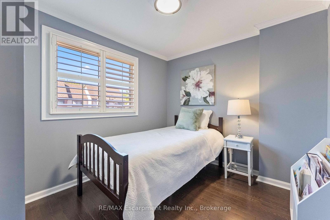
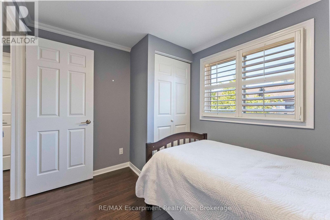
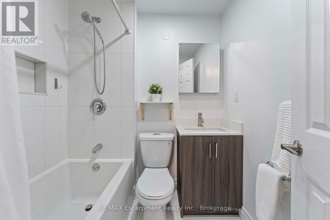
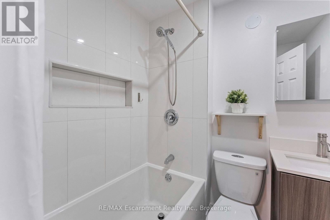
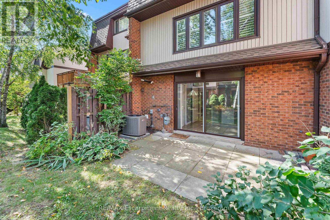
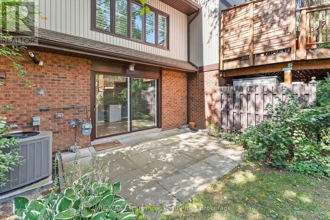
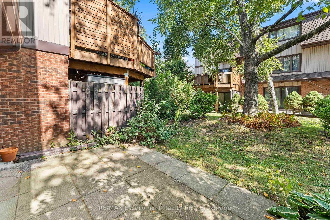
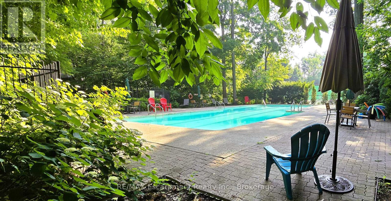
$594.25 每月Nestled in Mississauga's highly coveted, resort-style Walden Spinney community, this beautifully renovated 3-storey townhome delivers the perfect blend of modern upgrades and effortless, turnkey living, making it an incredible opportunity for a first-time buyer or anyone entering this market. The multi-level design offers incredible functional space, featuring a gorgeous open-concept main floor room that's perfect for entertaining with an eat in kitchen. Head upstairs and you'll find a quiet sanctuary hosting the bedrooms and two full washrooms, completely eliminating morning bottlenecks and giving you a welcoming primary ensuite. Because every inch of this home has been upgraded with high-end finishes you get to skip the headache and massive expense of post-move renovations and start building equity immediately. Best of all, you are just steps away from elite schools, the exclusive tennis courts, gym and pool of the Walden Club, and a private pedestrian bridge leading straight to Clarkson GO Station for a seamless 20-minute commute into downtown Toronto. You are walking distance to shops, groceries fine dining and casual grab-and-go food (id:43681)
房源概要
| MLS® Number | W13793462 |
| 房源类型 | 民宅 |
| 社区名字 | Clarkson |
| 附近的便利设施 | 公园, 礼拜场所, 公共交通, 学校 |
| 社区特征 | Pets Allowed With Restrictions |
| 设备类型 | 热水器, Water Softener |
| 特征 | Conservation/green Belt, 无地毯, In Suite Laundry |
| 总车位 | 2 |
| 泳池类型 | Outdoor Pool |
| 租赁设备类型 | 热水器, Water Softener |
| 结构 | Tennis Court |
详 情
| 浴室 | 3 |
| 地上卧房 | 3 |
| 总卧房 | 3 |
| Age | 31 To 50 Years |
| 公寓设施 | 健身房, 宴会厅 |
| 家电类 | Water Treatment, Water Meter, Water Heater, Garage Door Opener Remote(s), All, Garage Door Opener |
| 地下室类型 | 没有 |
| 空调 | 中央空调 |
| 外墙 | 砖, 乙烯基壁板 |
| Flooring Type | Tile, Hardwood |
| 客人卫生间(不包含洗浴) | 1 |
| 供暖方式 | 天然气 |
| 供暖类型 | 压力热风 |
| 储存空间 | 3 |
| 内部尺寸 | 1600 - 1799 Sqft |
| 类型 | 联排别墅 |
车 位
| Garage |
土地
| 英亩数 | 无 |
| 土地便利设施 | 公园, 宗教场所, 公共交通, 学校 |
| 地表水 | 湖泊/池塘 |
| 规划描述 | 住宅 - R4 |
房 间
| 楼 层 | 类 型 | 长 度 | 宽 度 | 面 积 |
|---|---|---|---|---|
| 二楼 | 厨房 | 6.02 m | 2.46 m | 6.02 m x 2.46 m |
| 二楼 | 餐厅 | 4.17 m | 3.25 m | 4.17 m x 3.25 m |
| 二楼 | 客厅 | 6.05 m | 3.61 m | 6.05 m x 3.61 m |
| 三楼 | 主卧 | 5.38 m | 3.45 m | 5.38 m x 3.45 m |
| 三楼 | 第二卧房 | 3.05 m | 2.57 m | 3.05 m x 2.57 m |
| 三楼 | 第三卧房 | 3.1 m | 2.64 m | 3.1 m x 2.64 m |
| 一楼 | 家庭房 | 4.24 m | 3.28 m | 4.24 m x 3.28 m |
https://www.realtor.ca/real-estate/30289017/18-1060-walden-circle-mississauga-clarkson-clarkson

The trademarks REALTOR®, REALTORS®, and the REALTOR® logo are controlled by The Canadian Real Estate Association (CREA) and identify real estate professionals who are members of CREA. The trademarks MLS®, Multiple Listing Service® and the associated logos are owned by The Canadian Real Estate Association (CREA) and identify the quality of services provided by real estate professionals who are members of CREA. The trademark DDF® is owned by The Canadian Real Estate Association (CREA) and identifies CREA's Data Distribution Facility (DDF®)
Oakville, Milton & District Real Estate Board
RE/MAX Escarpment Realty Inc., Brokerage
September 16 2026 08:25:02
