6 卧室
9 浴室
5000 - 100000 sqft
壁炉
Inground Pool
中央空调, Ventilation System
风热取暖
$13,680,000
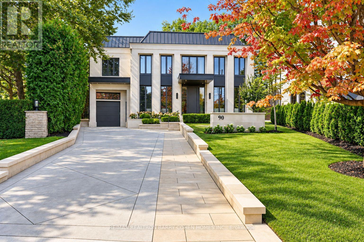
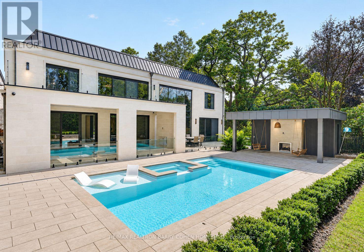
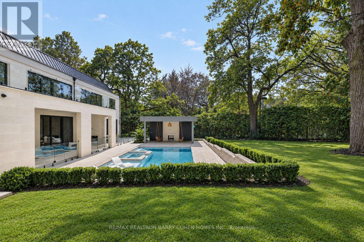
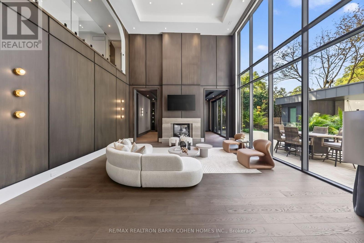
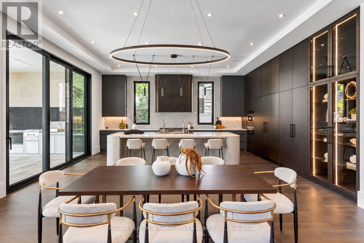
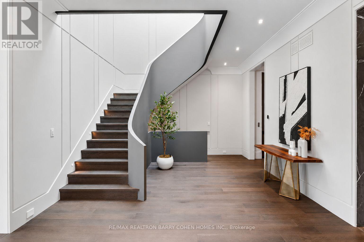
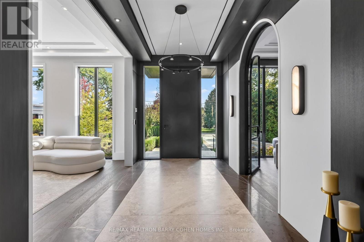
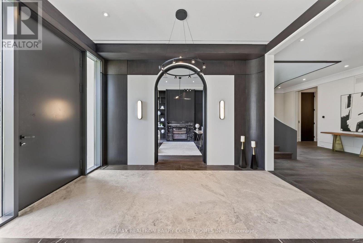
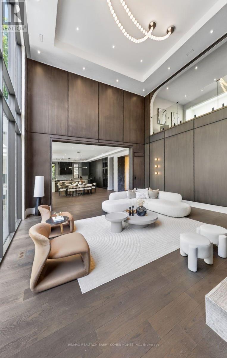
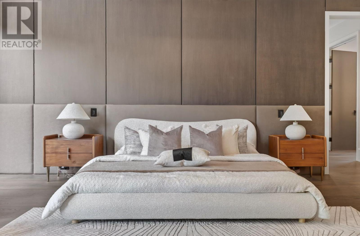
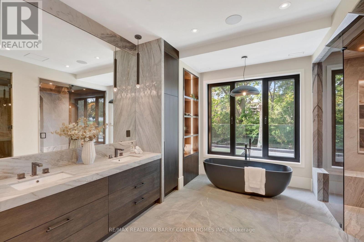
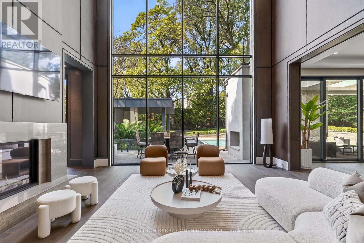
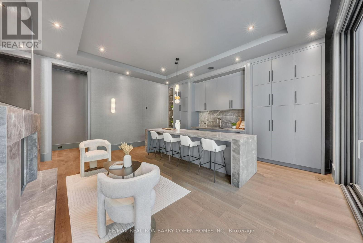
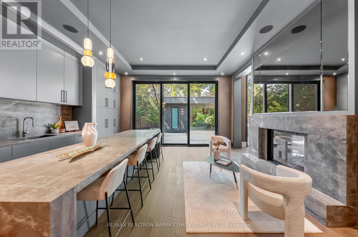
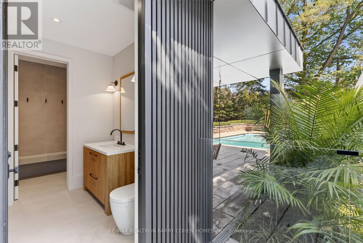
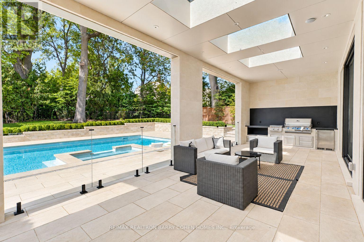
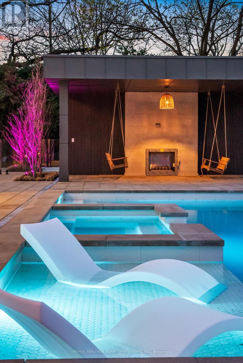
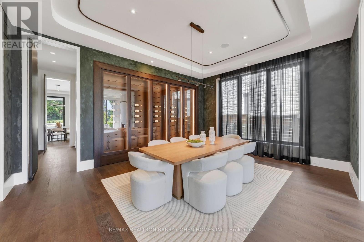
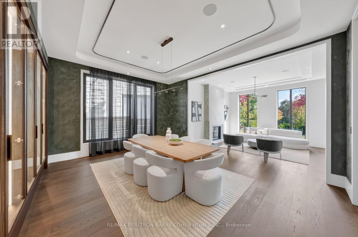
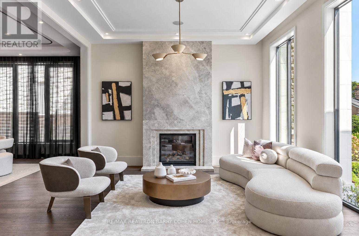
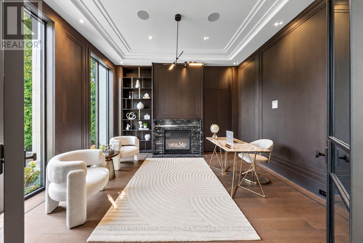
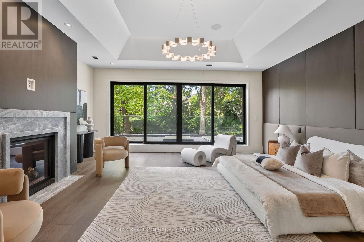
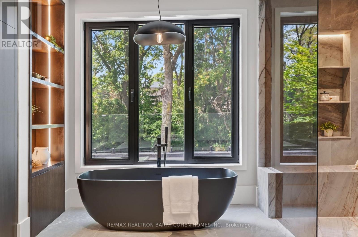
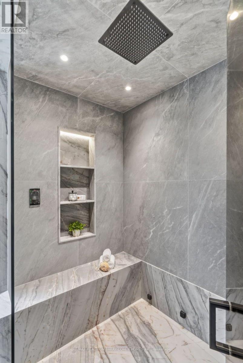
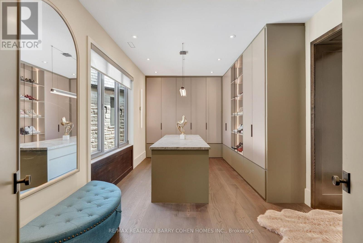
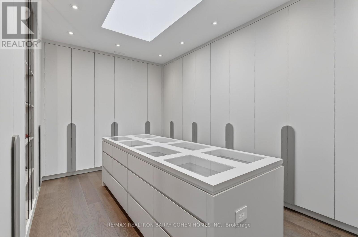
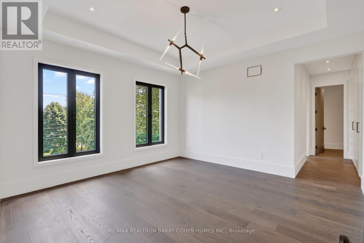
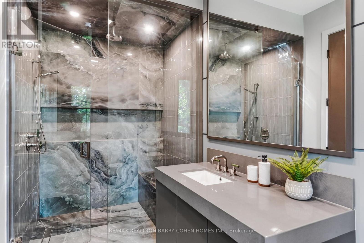
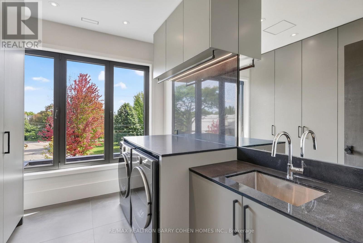
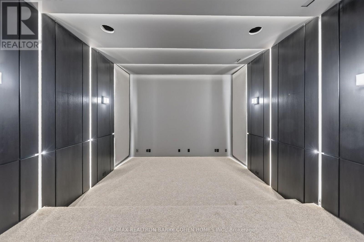
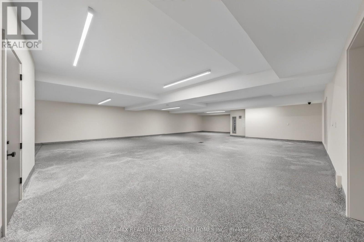
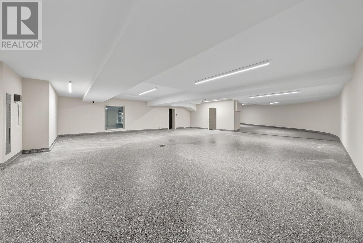
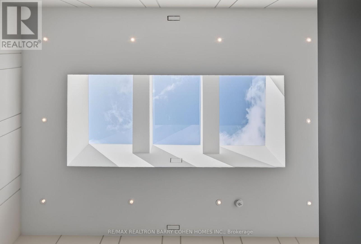
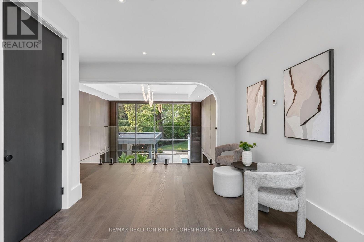
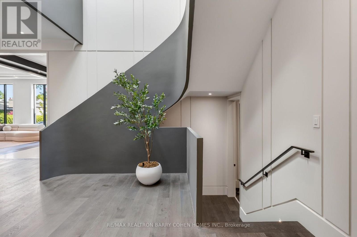
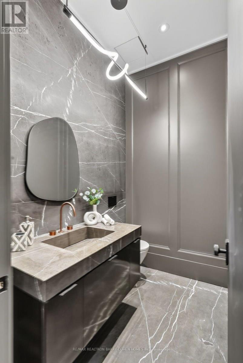
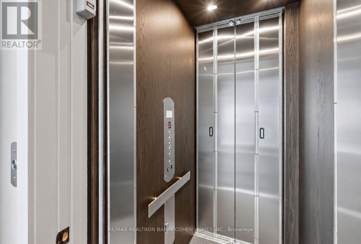
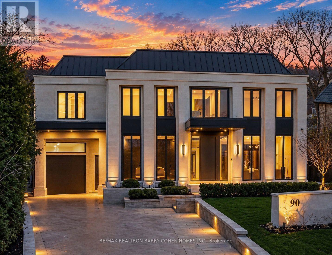
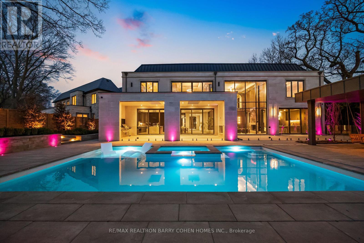
Newly completed architecturally significant estate by acclaimed architect Richard Wengle & Interior Virtuoso Carey Mudford in Toronto's prestigious The Bridle Path. Tucked away on a quiet cul-de-sac across a charming parkette, this over 15,700sf pie-shaped lot with a rare 120ft rear width is lined with mature trees and hedging, offering exceptional privacy. With 8,700sf of living space on main & 2nd floors, this grand residence blends contemporary luxury with exceptional scale. Crafted with uncompromising attention to detail, the home offers soaring proportions, seamless flow, Indiana limestone cladding throughout & 10 car heated underground garage for unique convenience and security.Anchored by an remarkable great room with 22ft ceiling, floor to ceiling glass, 12ft islands in the kitchen and unique bar area, the home is tailored for both large-scale entertaining and everyday living. The showpiece kitchen includes a sculptural custom brass hood & premium Miele appliances in both the main & prep kitchens. The residence offers 5+1 bedrooms, each with their own ensuite, and a 2000sf primary featuring spa-inspired amenities, boutique-style dressing rooms, and private balcony overlooking the backyard oasis. The lower level is dedicated to leisure & wellness, with wet bar, soundproof theatre, guest suite, walkout, and a dedicated wellness zone with gym, sauna & steam room. Oversized sliding doors and large aluminum European windows and skylights offer seamless indoor-outdoor living and connection to the outdoors while bathing the interiors in natural light. The private rear grounds unfold to a saltwater pool with tanning ledge & hot tub, covered lounges with fireplaces, cabana, outdoor shower, & a fully equipped limestone outdoor kitchen for effortless entertaining. Set within one of Toronto's most coveted enclaves, this exceptional residence offers the rare combination of architectural distinction, resort-calibre amenities, expansive grounds & uncompromising privacy. (id:43681)
房源概要
|
MLS® Number
|
C13793490 |
|
房源类型
|
民宅 |
|
社区名字
|
Bridle Path-Sunnybrook-York Mills |
|
附近的便利设施
|
公共交通, 医院 |
|
社区特征
|
社区活动中心 |
|
特征
|
树木繁茂的地区, Irregular Lot Size, Flat Site, Conservation/green Belt, Guest Suite, Sump Pump, Atrium/sunroom, Sauna |
|
总车位
|
16 |
|
泳池类型
|
Inground Pool |
详 情
|
浴室
|
9 |
|
地上卧房
|
5 |
|
地下卧室
|
1 |
|
总卧房
|
6 |
|
Age
|
New Building |
|
公寓设施
|
Fireplace(s) |
|
家电类
|
Garage Door Opener Remote(s), Central Vacuum, All, 烘干机, Garage Door Opener, Sauna, Alarm System, 洗衣机, 窗帘 |
|
地下室进展
|
已装修 |
|
地下室功能
|
Walk Out |
|
地下室类型
|
N/a (finished) |
|
施工种类
|
独立屋 |
|
空调
|
Central Air Conditioning, Ventilation System |
|
外墙
|
石 |
|
Fire Protection
|
Smoke Detectors, Security System, Monitored Alarm, Alarm System |
|
壁炉
|
有 |
|
Fireplace Total
|
6 |
|
Flooring Type
|
Tile, Carpeted, Cushion/lino/vinyl |
|
地基类型
|
混凝土浇筑 |
|
客人卫生间(不包含洗浴)
|
3 |
|
供暖方式
|
天然气 |
|
供暖类型
|
压力热风 |
|
储存空间
|
2 |
|
内部尺寸
|
5000 - 100000 Sqft |
|
类型
|
独立屋 |
|
设备间
|
市政供水 |
车 位
土地
|
英亩数
|
无 |
|
围栏类型
|
Fenced Yard |
|
土地便利设施
|
公共交通, 医院 |
|
污水道
|
Sanitary Sewer |
|
土地深度
|
189 Ft ,3 In |
|
土地宽度
|
66 Ft ,6 In |
|
不规则大小
|
66.5 X 189.3 Ft ; Irregular+widens To 120ft. |
|
规划描述
|
住宅 |
房 间
| 楼 层 |
类 型 |
长 度 |
宽 度 |
面 积 |
|
二楼 |
主卧 |
6.45 m |
5.97 m |
6.45 m x 5.97 m |
|
二楼 |
第三卧房 |
4.55 m |
4.42 m |
4.55 m x 4.42 m |
|
二楼 |
第二卧房 |
4.6 m |
4.55 m |
4.6 m x 4.55 m |
|
二楼 |
Bedroom 4 |
5.61 m |
4.39 m |
5.61 m x 4.39 m |
|
二楼 |
Bedroom 5 |
5.21 m |
3.71 m |
5.21 m x 3.71 m |
|
Lower Level |
Media |
5.64 m |
4.29 m |
5.64 m x 4.29 m |
|
Lower Level |
卧室 |
3.68 m |
2.69 m |
3.68 m x 2.69 m |
|
Lower Level |
Exercise Room |
4.44 m |
4.29 m |
4.44 m x 4.29 m |
|
Lower Level |
娱乐,游戏房 |
7.39 m |
6.07 m |
7.39 m x 6.07 m |
|
Lower Level |
洗衣房 |
4.44 m |
3.28 m |
4.44 m x 3.28 m |
|
一楼 |
Mud Room |
7.24 m |
2.82 m |
7.24 m x 2.82 m |
|
一楼 |
厨房 |
13.72 m |
6.07 m |
13.72 m x 6.07 m |
|
一楼 |
大型活动室 |
6.07 m |
5.87 m |
6.07 m x 5.87 m |
|
一楼 |
餐厅 |
5.97 m |
4.57 m |
5.97 m x 4.57 m |
|
一楼 |
Study |
4.55 m |
4.55 m |
4.55 m x 4.55 m |
|
一楼 |
客厅 |
4.55 m |
4.55 m |
4.55 m x 4.55 m |
|
一楼 |
家庭房 |
6.07 m |
5.61 m |
6.07 m x 5.61 m |
设备间
https://www.realtor.ca/real-estate/30289071/90-arjay-crescent-toronto-bridle-path-sunnybrook-york-mills-bridle-path-sunnybrook-york-mills