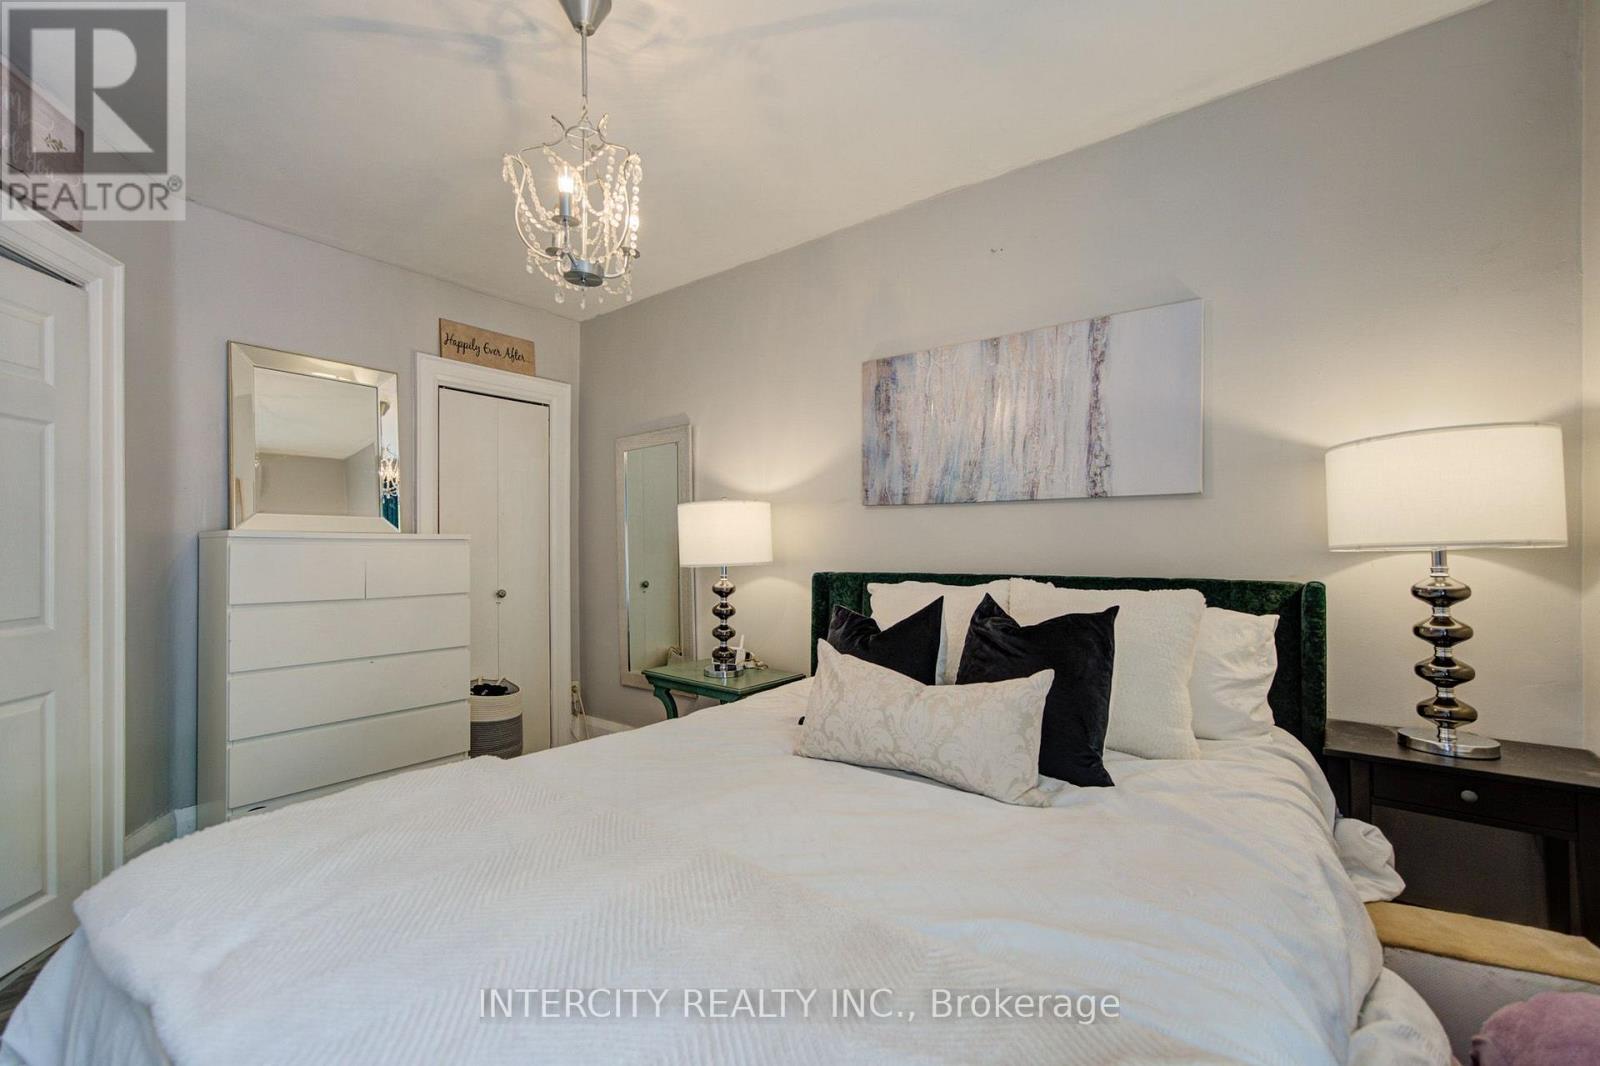
2 卧室
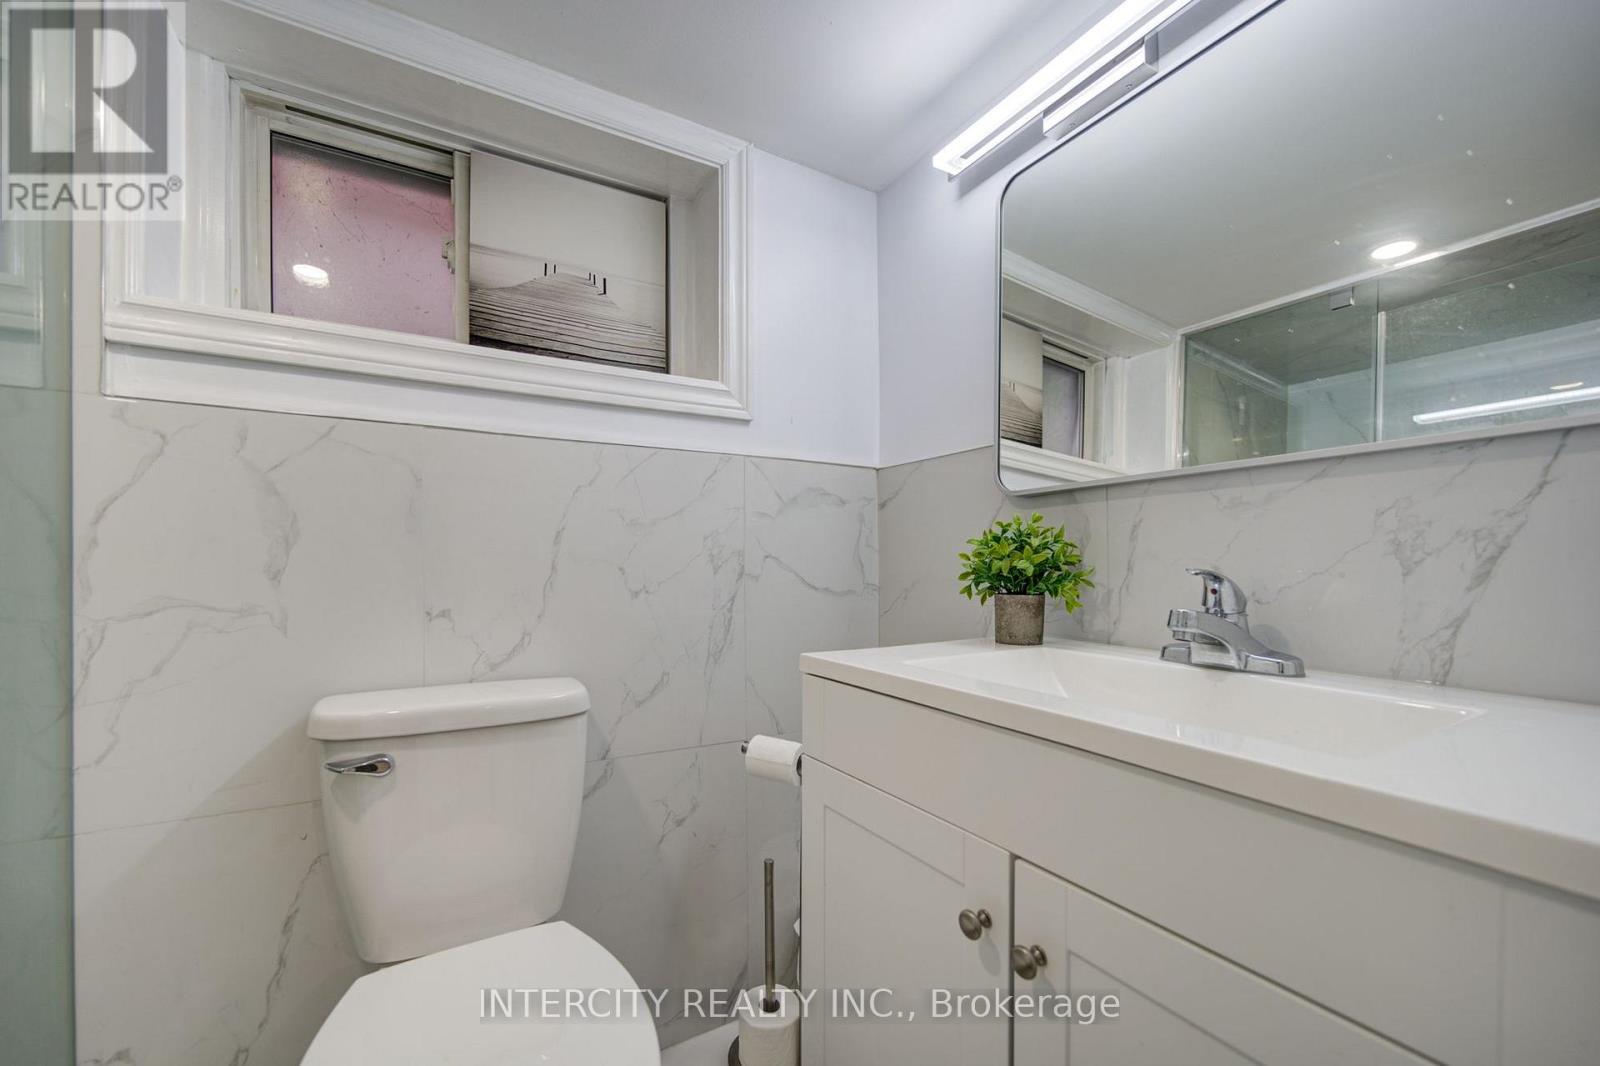
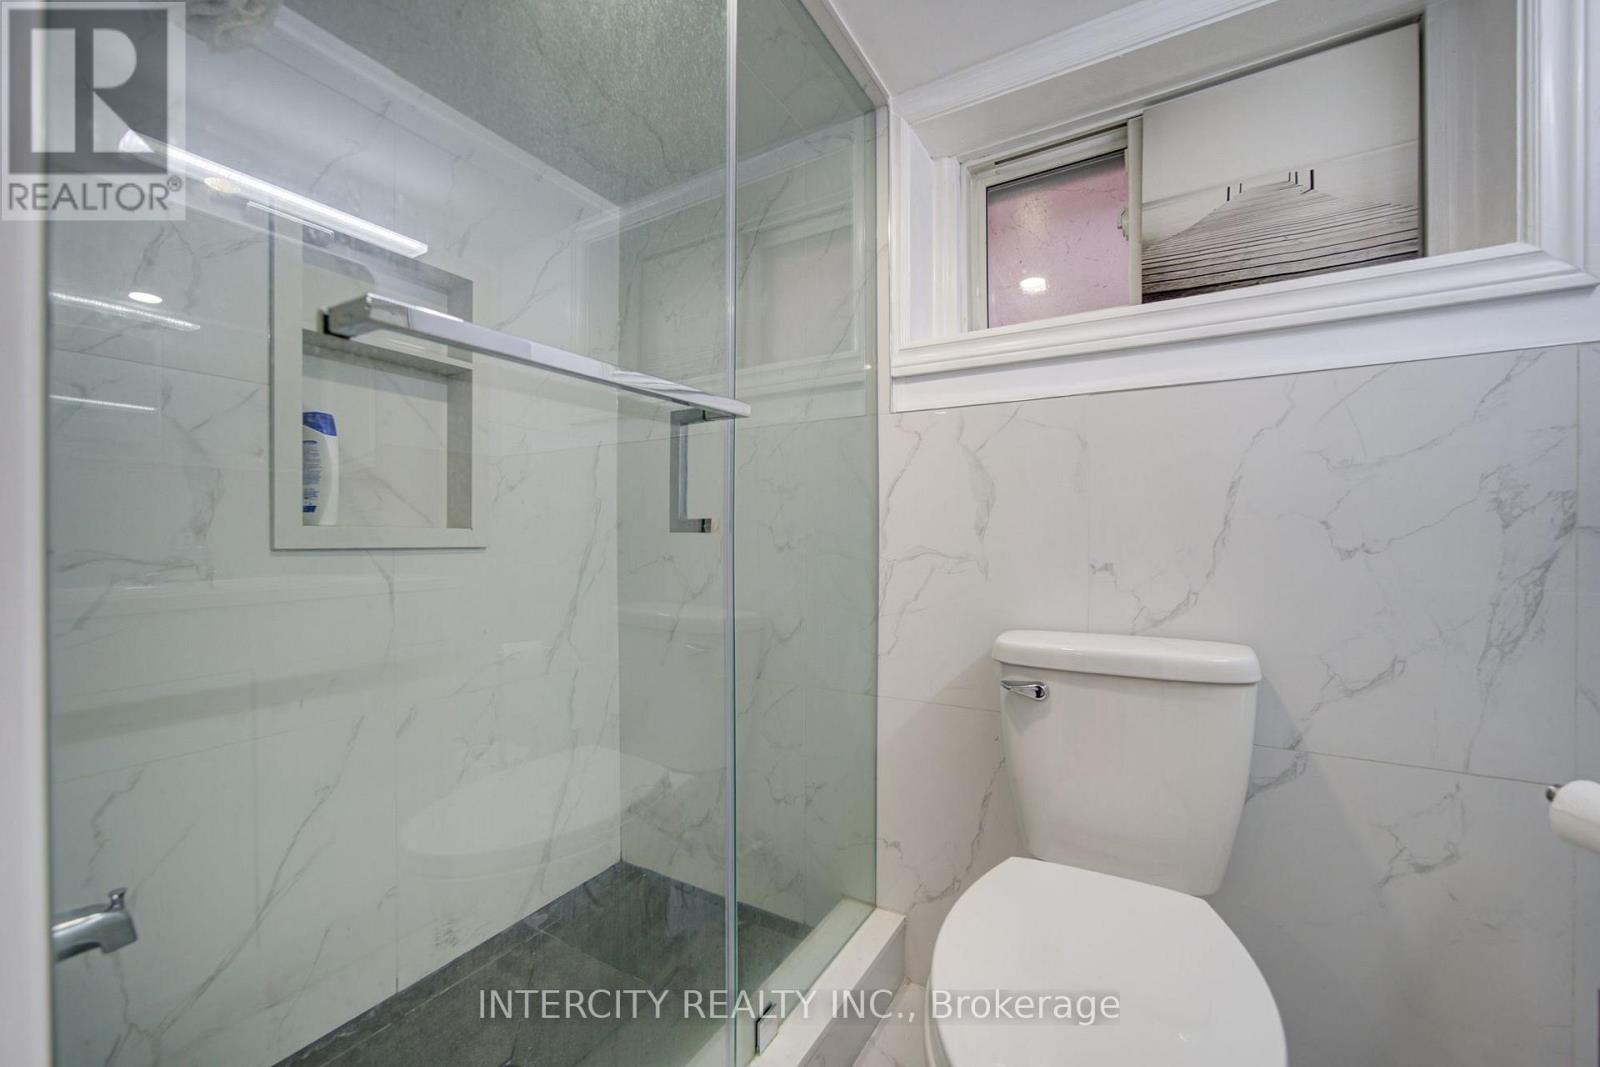
2 浴室
0 - 699 sqft
平房
$844,900
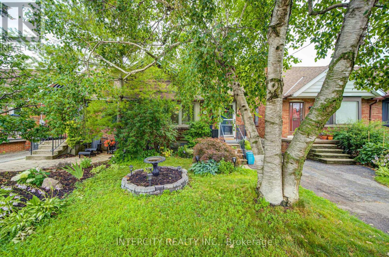
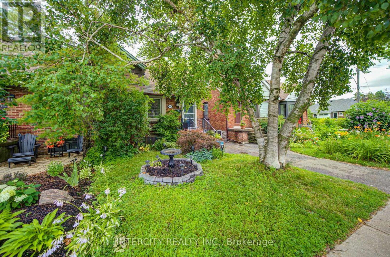
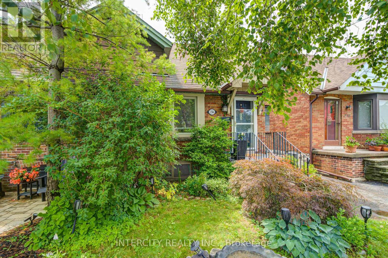
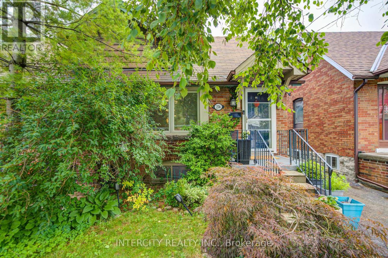
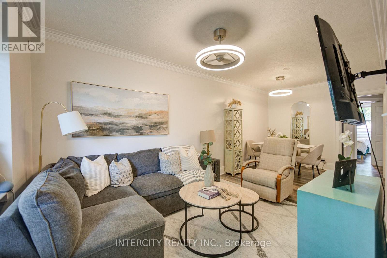
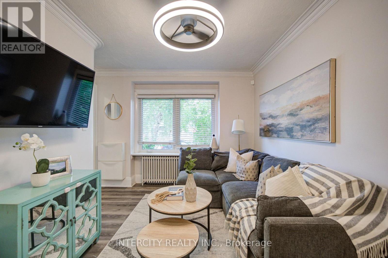
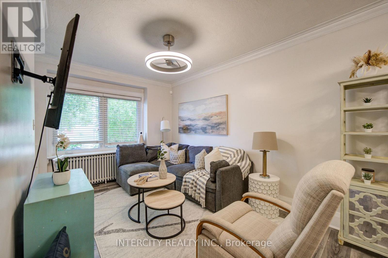
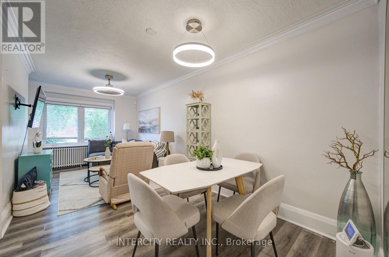
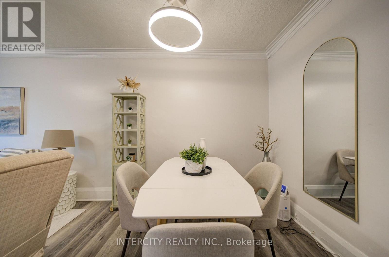
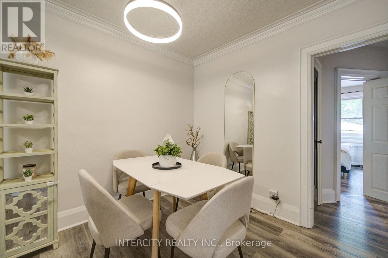
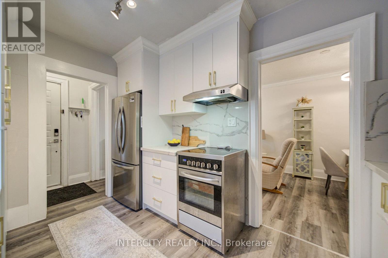
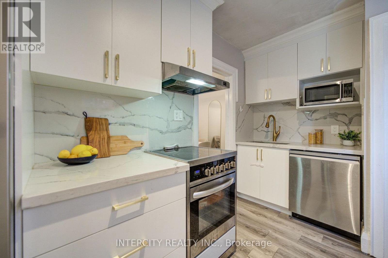
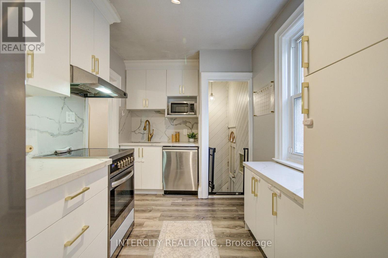
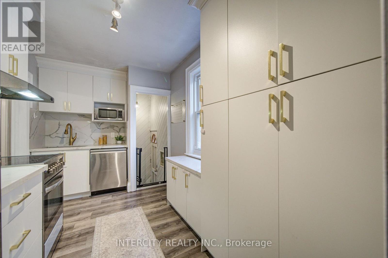
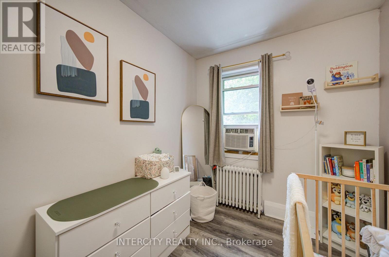
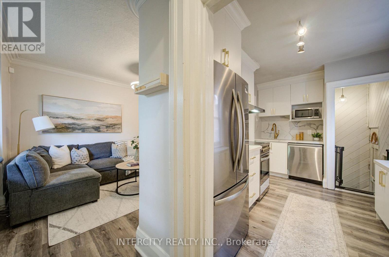
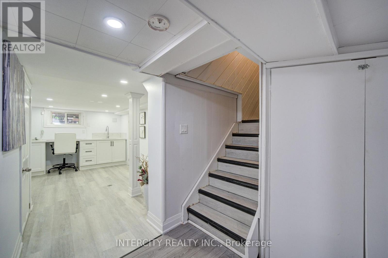
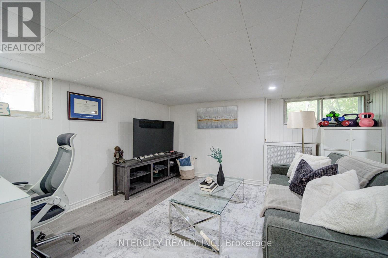
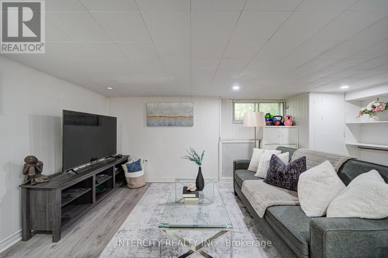
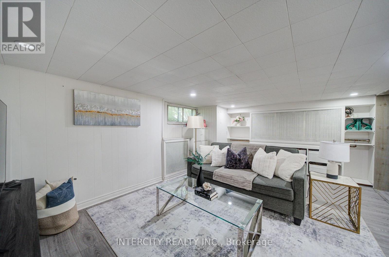
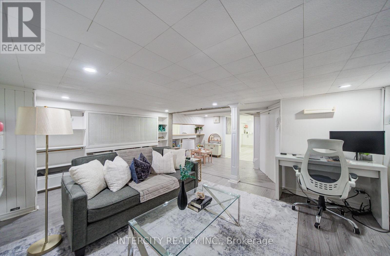
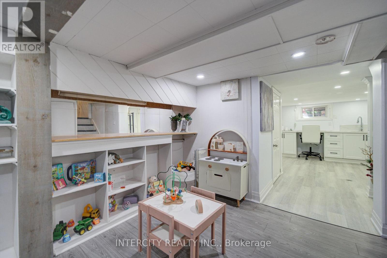
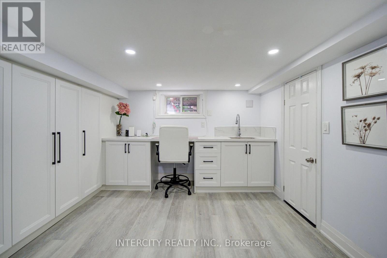
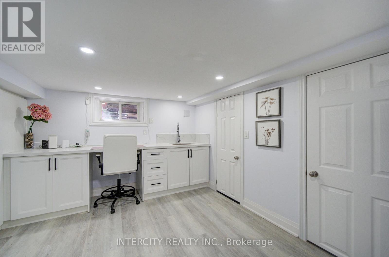
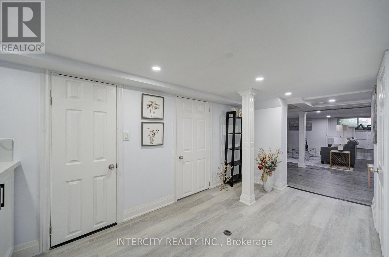
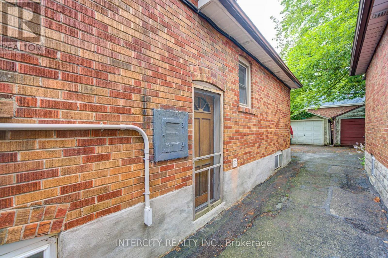
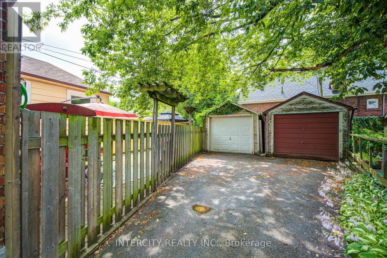
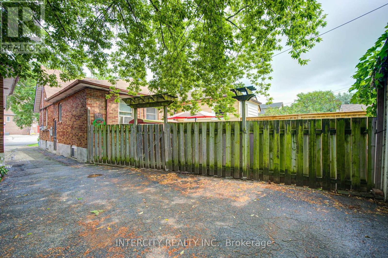
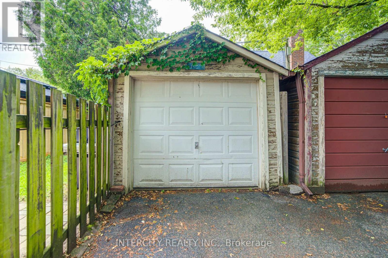
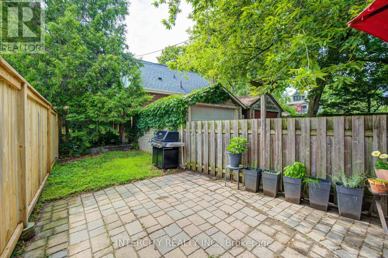
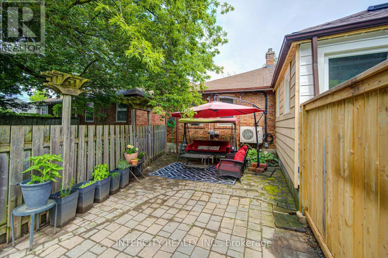
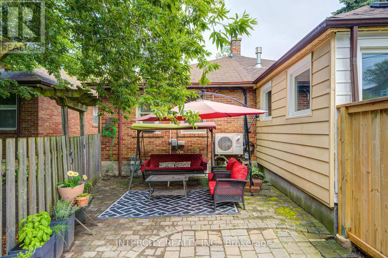
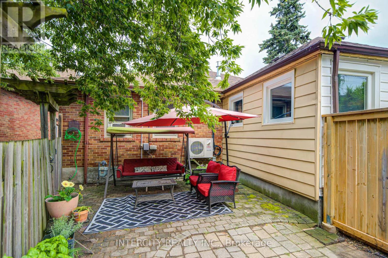
Welcome to this beautifully maintained family bungalow in the heart of the highly sought-after Blantyre community! Ideally located just steps from Blantyre Park, Blantyre Public School, the Beach, local shops, restaurants, and everyday amenities, this home offers an exceptional lifestyle in one of Toronto's most desirable neighbourhoods. This charming 2-bedroom, 2-bathroom home has been thoughtfully updated and features a stunning renovated kitchen complete with quartz countertops, a matching quartz backsplash, a farmhouse sink, and modern finishes. The bright, open-concept living and dining areas are perfect for entertaining, showcasing crown moulding, laminate flooring, and a warm, inviting atmosphere. A separate side entrance leads to the beautifully renovated lower level, offering an abundance of additional living space-ideal for a family room, home office, recreation area, or guest accommodations. Outside, enjoy a fully fenced, private backyard, perfect for relaxing, entertaining, or spending time with family and friends. Don't miss this rare opportunity to own a beautifully updated bungalow in an unbeatable location, just a short walk to the Beach, parks, excellent schools, and all the conveniences this vibrant community has to offer. (id:43681)
房源概要
|
MLS® Number
|
E13793330 |
|
房源类型
|
民宅 |
|
社区名字
|
Birchcliffe-Cliffside |
|
特征
|
无地毯 |
|
总车位
|
2 |
详 情
|
浴室
|
2 |
|
地上卧房
|
2 |
|
总卧房
|
2 |
|
家电类
|
Water Heater, 洗碗机, 烘干机, Hood 电扇, 炉子, 洗衣机, 窗帘, 冰箱 |
|
建筑风格
|
平房 |
|
地下室进展
|
已装修 |
|
地下室功能
|
Separate Entrance |
|
地下室类型
|
N/a (finished), N/a, Full |
|
施工种类
|
Semi-detached |
|
外墙
|
砖 |
|
Flooring Type
|
Laminate, Tile |
|
地基类型
|
水泥 |
|
供暖方式
|
天然气 |
|
储存空间
|
1 |
|
内部尺寸
|
0 - 699 Sqft |
|
类型
|
独立屋 |
|
设备间
|
市政供水 |
车 位
土地
|
英亩数
|
无 |
|
污水道
|
Sanitary Sewer |
|
土地深度
|
100 Ft |
|
土地宽度
|
21 Ft ,9 In |
|
不规则大小
|
21.8 X 100 Ft |
|
规划描述
|
住宅 |
房 间
| 楼 层 |
类 型 |
长 度 |
宽 度 |
面 积 |
|
Lower Level |
家庭房 |
6.28 m |
5.11 m |
6.28 m x 5.11 m |
|
Lower Level |
Office |
4.96 m |
2.98 m |
4.96 m x 2.98 m |
|
Lower Level |
洗衣房 |
2.23 m |
1.16 m |
2.23 m x 1.16 m |
|
Lower Level |
浴室 |
2.16 m |
1.22 m |
2.16 m x 1.22 m |
|
一楼 |
客厅 |
6.1 m |
2.75 m |
6.1 m x 2.75 m |
|
一楼 |
餐厅 |
6.1 m |
2.75 m |
6.1 m x 2.75 m |
|
一楼 |
厨房 |
3.99 m |
2.62 m |
3.99 m x 2.62 m |
|
一楼 |
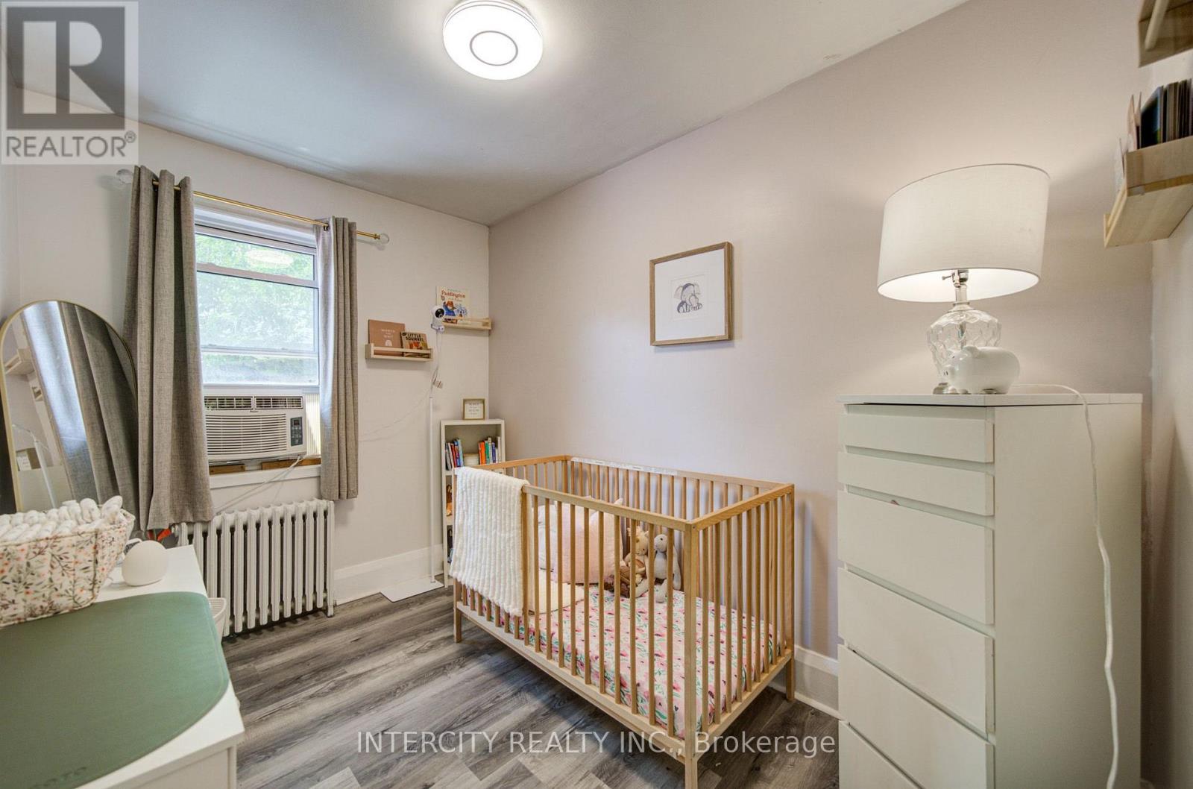
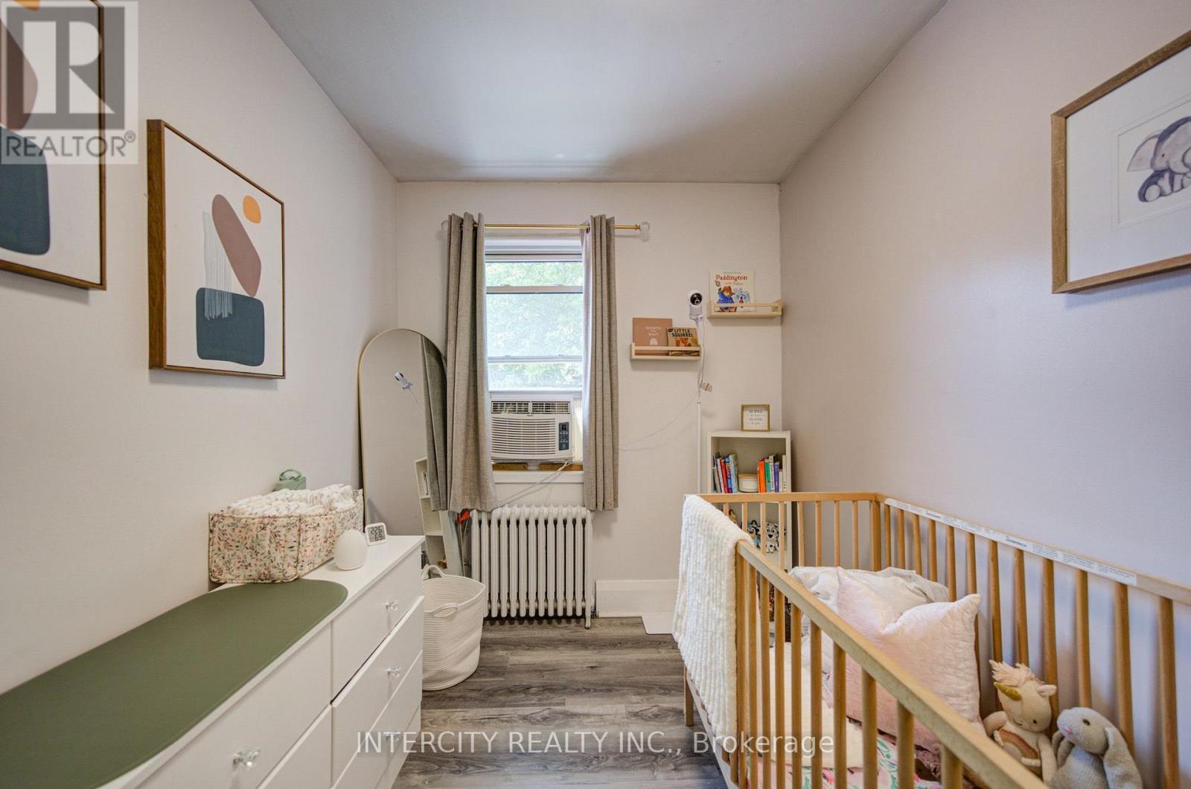
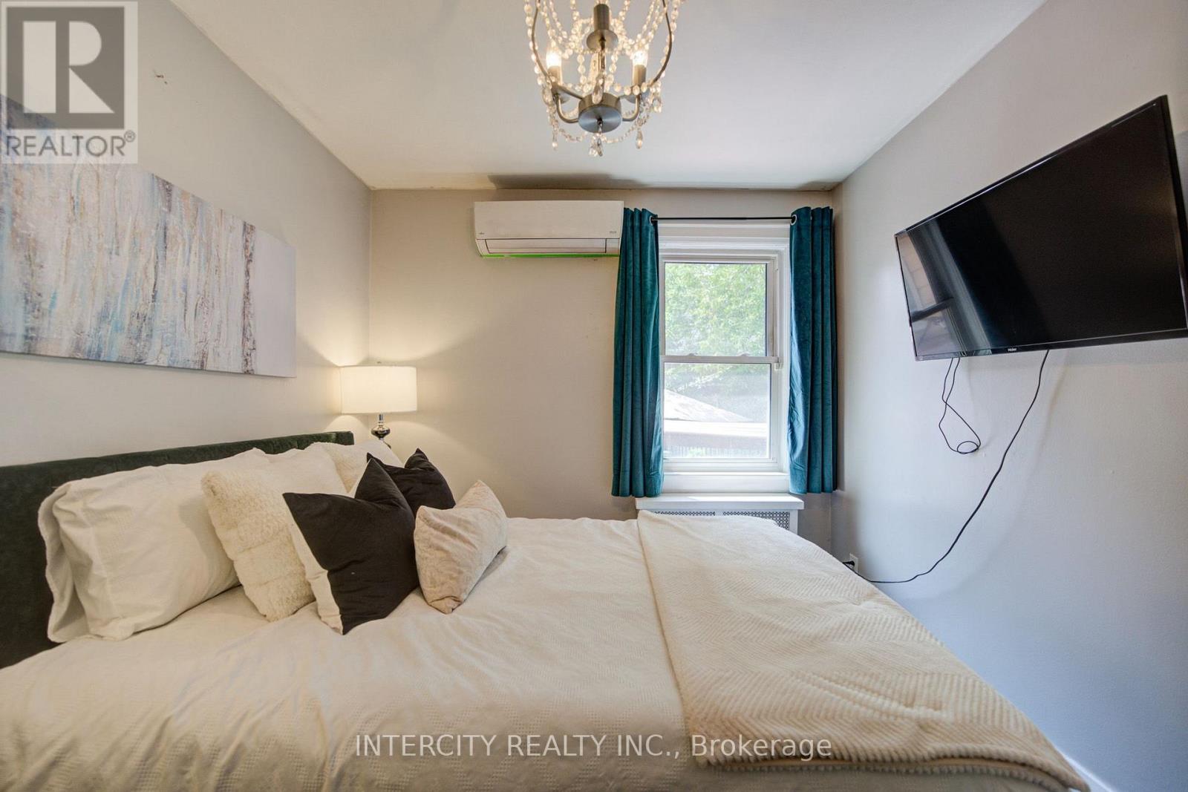
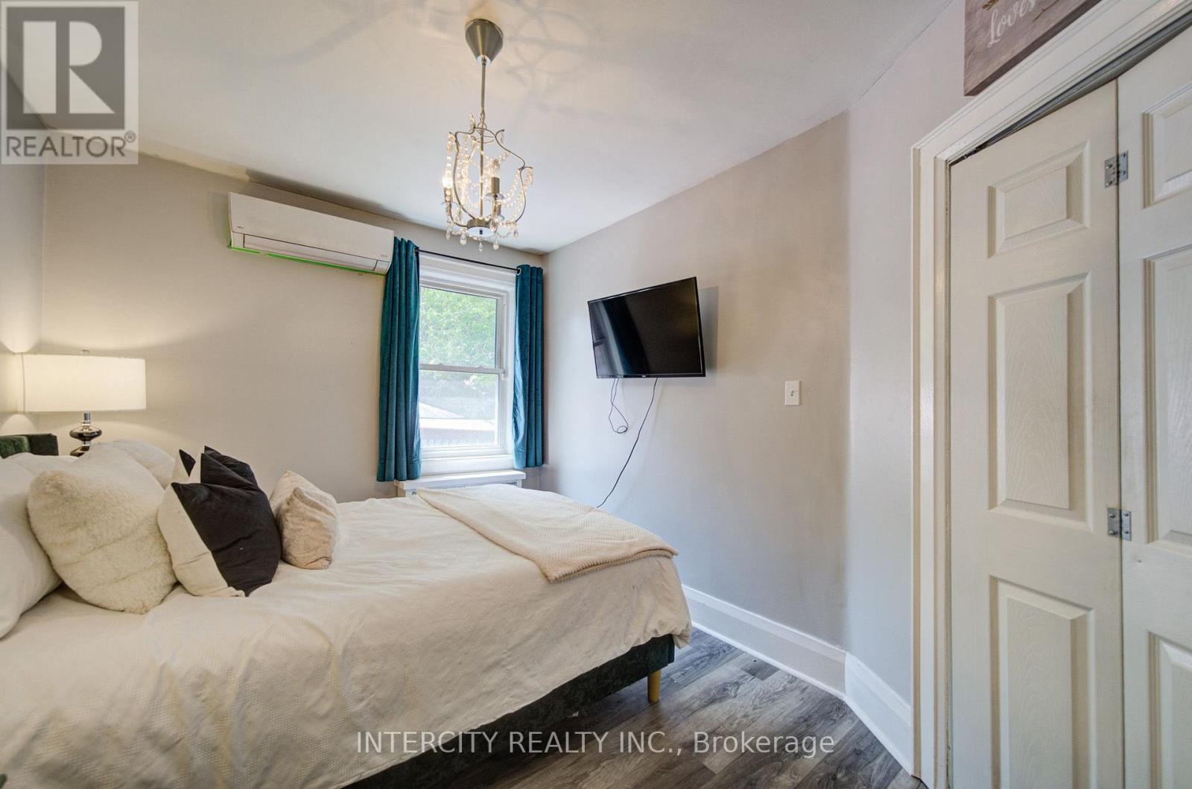
主卧 |
3.86 m |
2.75 m |
3.86 m x 2.75 m |
|
一楼 |
第二卧房 |
3.18 m |
2.21 m |
3.18 m x 2.21 m |
|
一楼 |
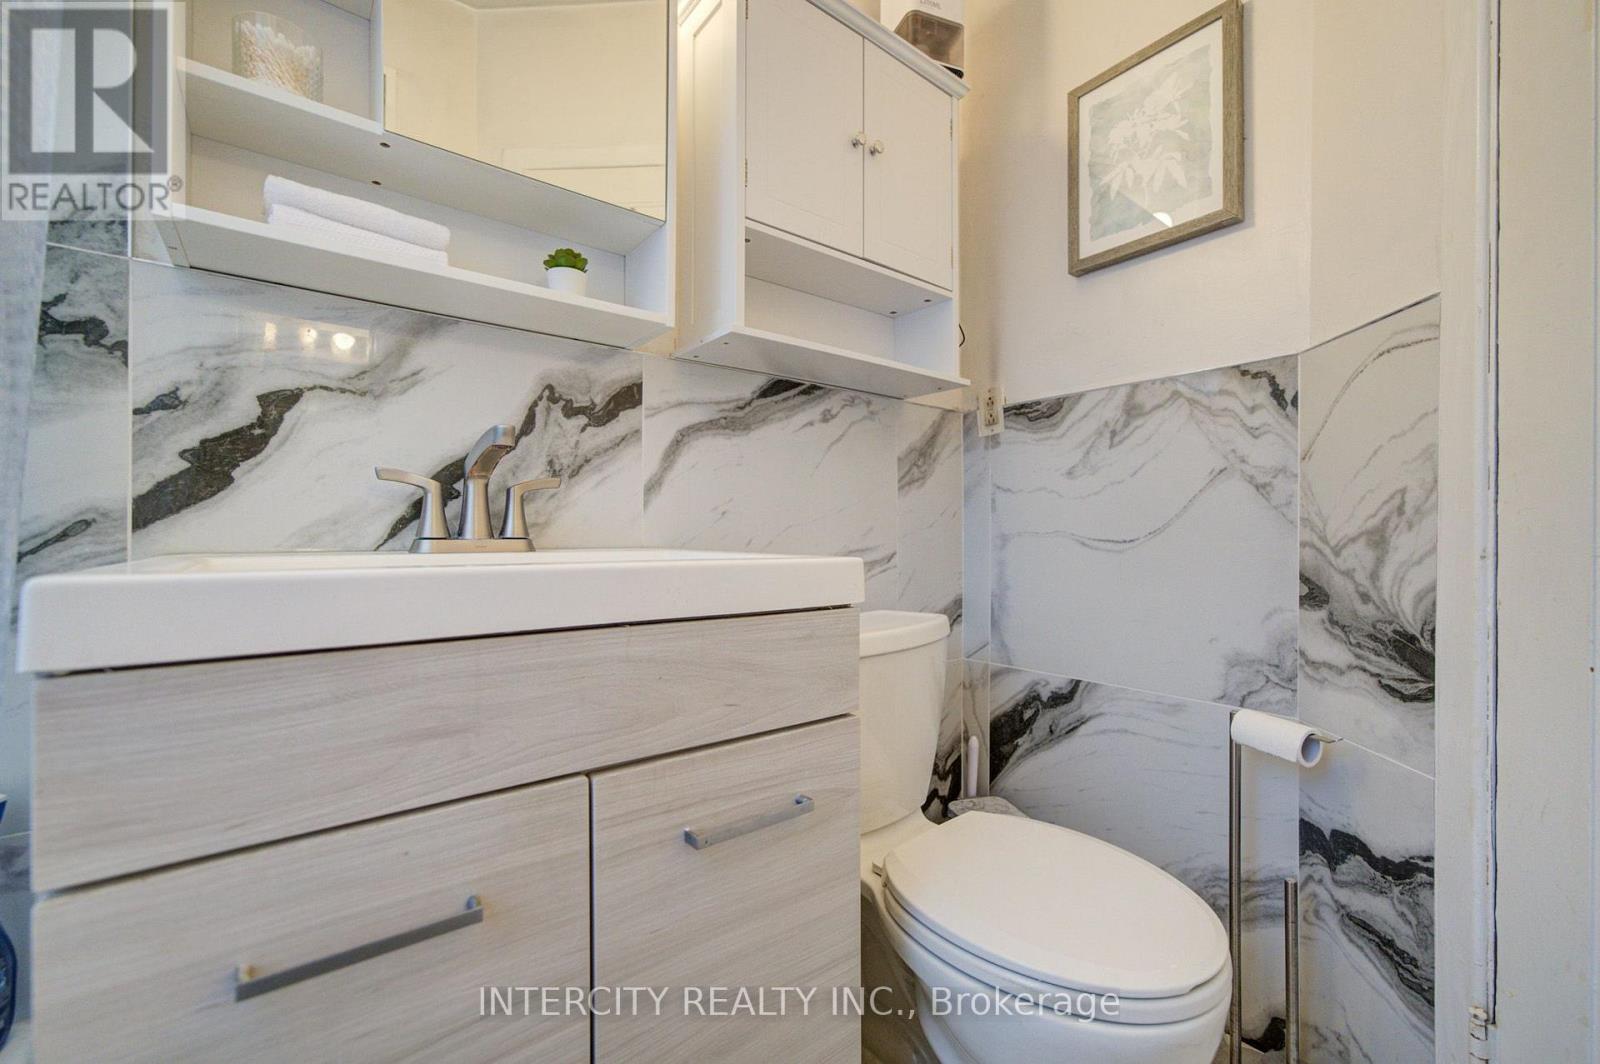
浴室 |
2.23 m |
1.45 m |
2.23 m x 1.45 m |
设备间
https://www.realtor.ca/real-estate/30289093/256-blantyre-avenue-toronto-birchcliffe-cliffside-birchcliffe-cliffside