
269 Queensdale Avenue E Hamilton, Ontario L9A 1L3


$569,777
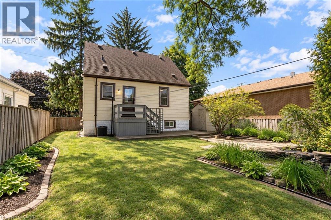
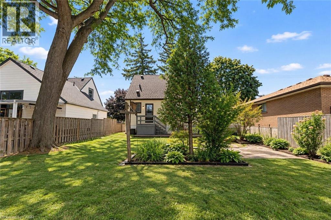
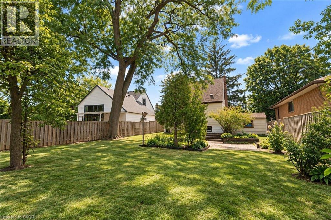
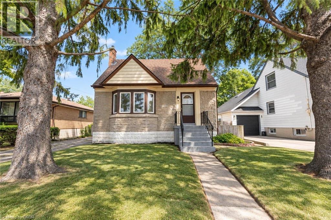
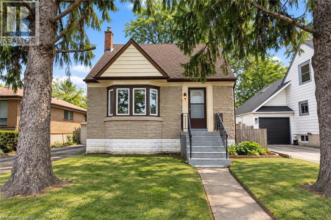
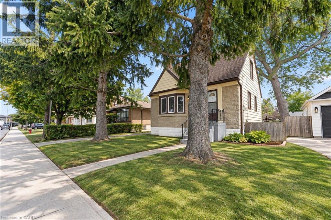
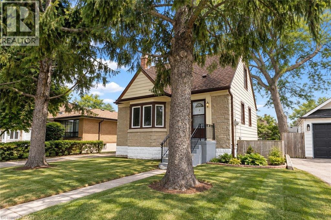
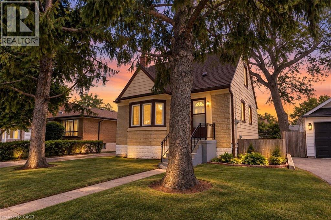
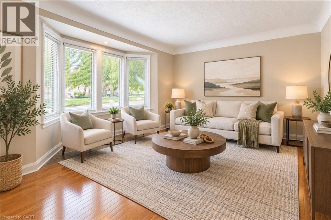
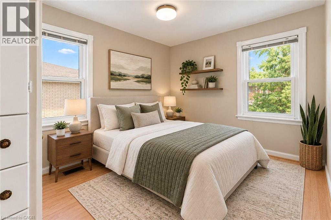
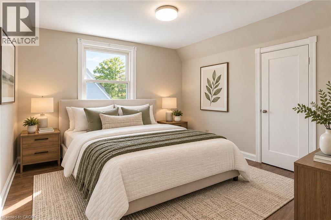
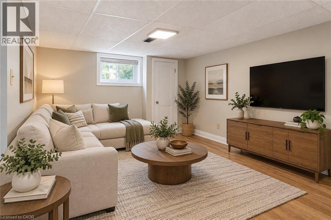
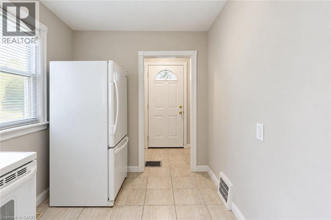
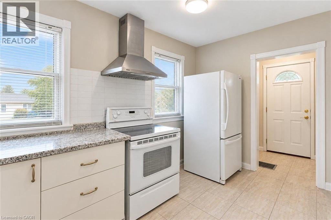
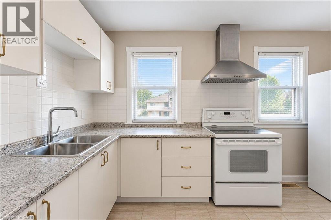
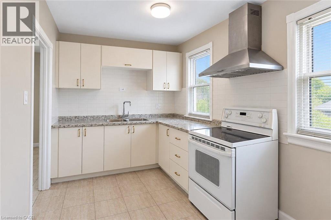
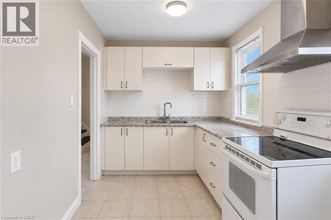
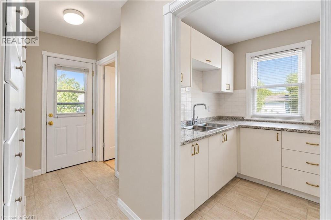
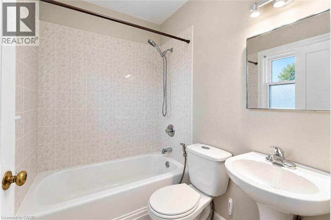
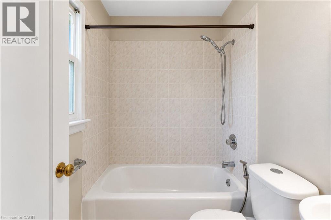
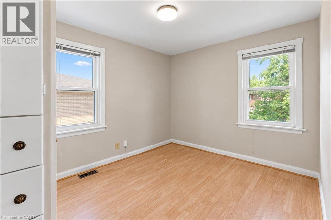
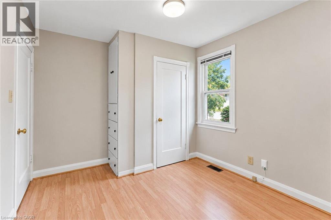
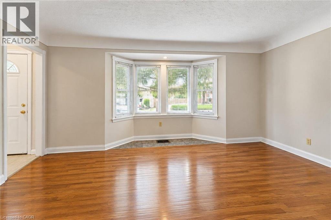
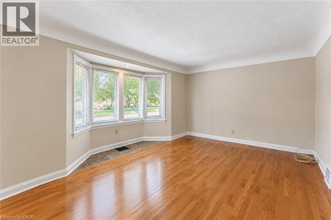
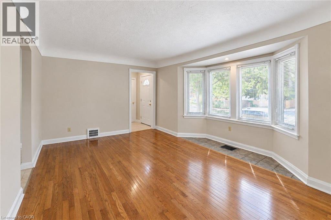
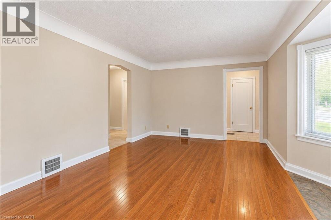
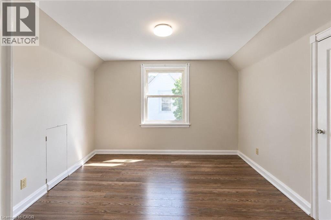
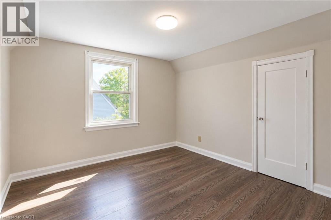
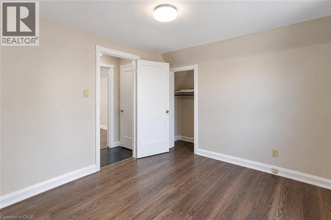
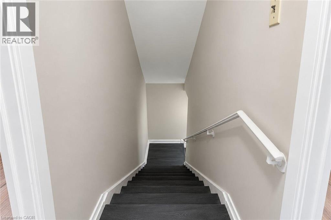
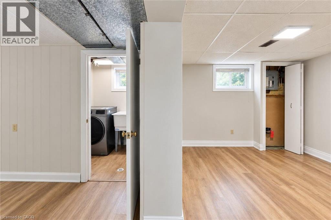
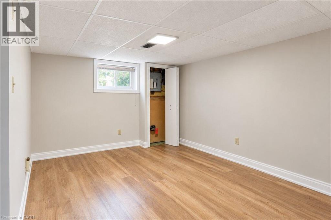
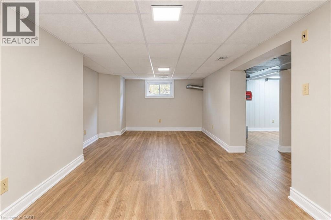
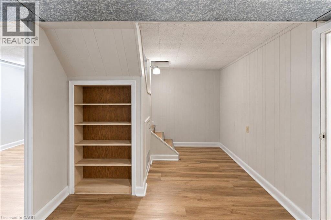
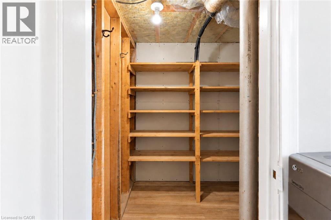
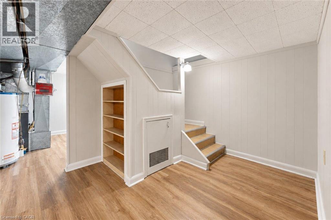
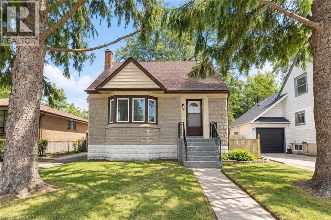
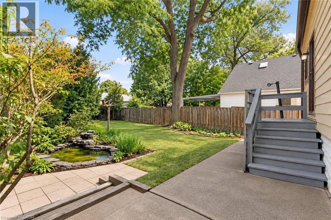
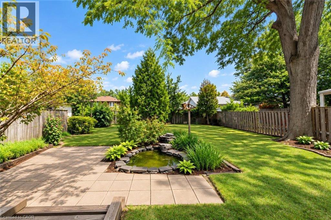
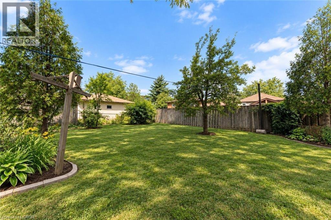
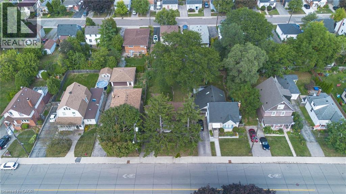
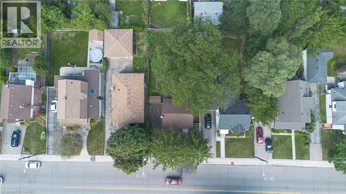
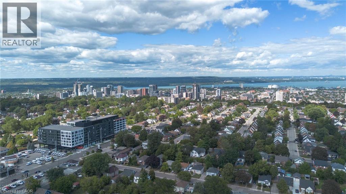
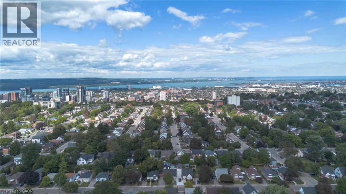
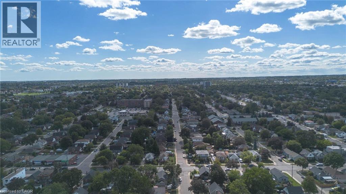
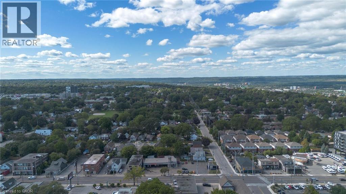
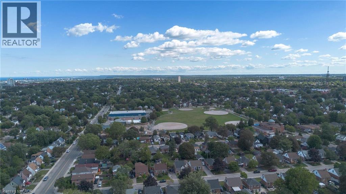
Welcome to 269 Queensdale Ave E, a turn-key gem in a sought-after, central Hamilton Mountain neighborhood! This classic brick home features timeless 90s-inspired charm mixed with modern updates, including sleek new aluminum siding, light fixtures, flooring. Inside, a sun-drenched, layout hosts an airy living room, a spacious kitchen, a main-floor bedroom, and a full 4-piece bathroom, with two more generous bedrooms upstairs. Recent, extensive renovations ensure this home is in fantastic condition, and the finished basement offers extra living space for a rec room or home gym. A major highlight is the deep, extended lot with a massive backyard made for summer barbecues, pool oasis and hosting friends/family. Located just minutes from top-rated schools, parks, Juravinski Hospital, major highways, and public transit, you're also just a short drive from downtown's shops, festivals, dining, and all the great things the city has to offer. Move-in ready and attractively priced, this is an incredible opportunity for young families or investors in a prime location! Some photos are virtually staged. (id:43681)
Open House
现在这个房屋大家可以去Open House参观了!
2:00 pm
结束于:4:00 pm
房源概要
| MLS® Number | 40863878 |
| 房源类型 | 民宅 |
| 设备类型 | 热水器 |
| 特征 | Southern Exposure |
| 总车位 | 3 |
| 租赁设备类型 | 热水器 |
详 情
| 浴室 | 1 |
| 地上卧房 | 3 |
| 总卧房 | 3 |
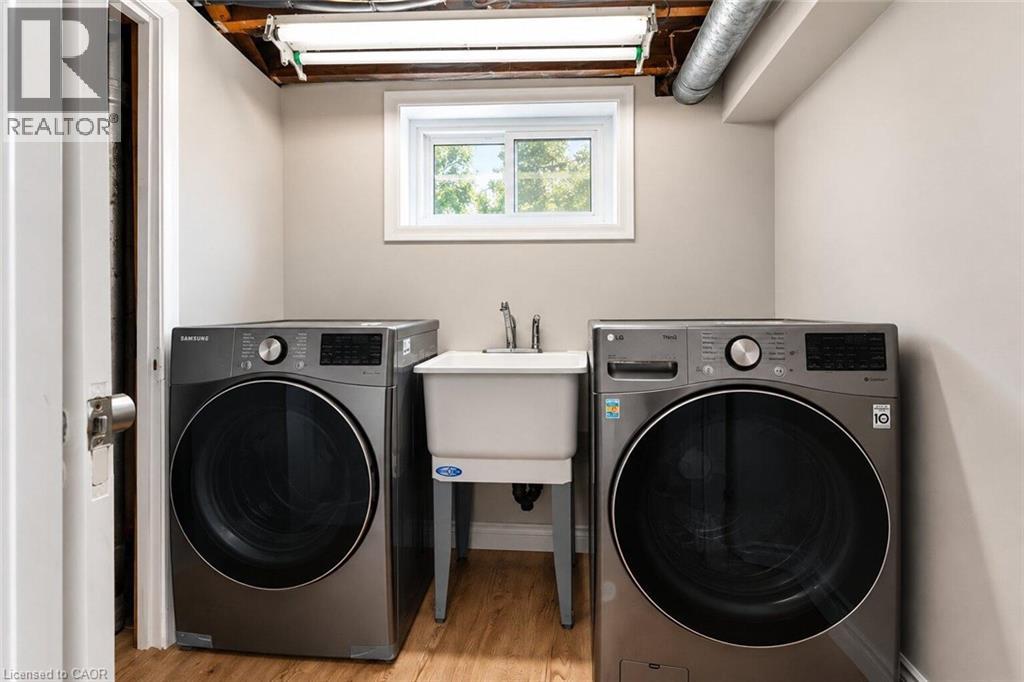
| 家电类 | 烘干机, 冰箱, 炉子, 洗衣机 |
| 建筑风格 | Cape Cod |
| 地下室进展 | 已装修 |
| 地下室类型 | 全完工 |
| 施工种类 | 独立屋 |
| 空调 | 中央空调 |
| 外墙 | 铝壁板, 石 |
| 供暖类型 | 压力热风 |
| 储存空间 | 2 |
| 内部尺寸 | 1000 Sqft |
| 类型 | 独立屋 |
| 设备间 | 市政供水 |
土地
| 入口类型 | Road Access |
| 英亩数 | 无 |
| 污水道 | 城市污水处理系统 |
| 土地深度 | 112 Ft |
| 土地宽度 | 48 Ft |
| 规划描述 | C |
房 间
| 楼 层 | 类 型 | 长 度 | 宽 度 | 面 积 |
|---|---|---|---|---|
| 二楼 | 卧室 | 11'0'' x 9'5'' | ||
| 二楼 | 卧室 | 11'0'' x 21'0'' | ||
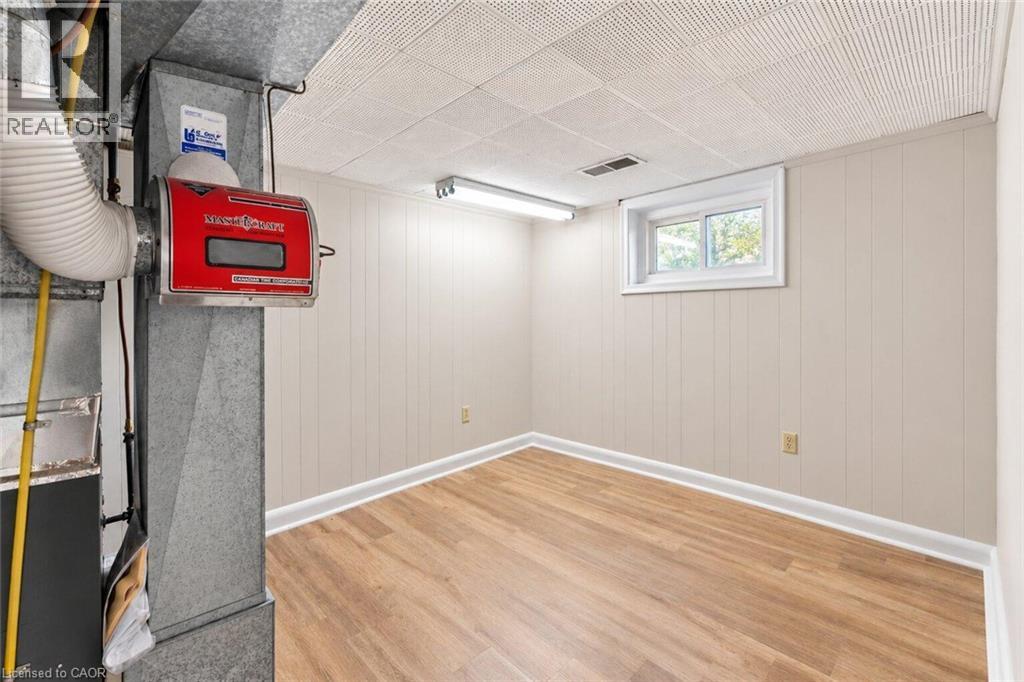
| 地下室 | Bonus Room | 8'5'' x 10'0'' | ||
| 地下室 | 洗衣房 | Measurements not available | ||
| 地下室 | 娱乐室 | 10'0'' x 23'6'' | ||
| 一楼 | 四件套浴室 | Measurements not available | ||
| 一楼 | 主卧 | 11'8'' x 9'4'' | ||
| 一楼 | 厨房 | 7'6'' x 14'0'' | ||
| 一楼 | 客厅 | 13'0'' x 17'0'' |
https://www.realtor.ca/real-estate/30289257/269-queensdale-avenue-e-hamilton

The trademarks REALTOR®, REALTORS®, and the REALTOR® logo are controlled by The Canadian Real Estate Association (CREA) and identify real estate professionals who are members of CREA. The trademarks MLS®, Multiple Listing Service® and the associated logos are owned by The Canadian Real Estate Association (CREA) and identify the quality of services provided by real estate professionals who are members of CREA. The trademark DDF® is owned by The Canadian Real Estate Association (CREA) and identifies CREA's Data Distribution Facility (DDF®)
REALTORS® Association of Hamilton-Burlington
RE/MAX Escarpment Realty Inc.
September 16 2026 10:09:01
