
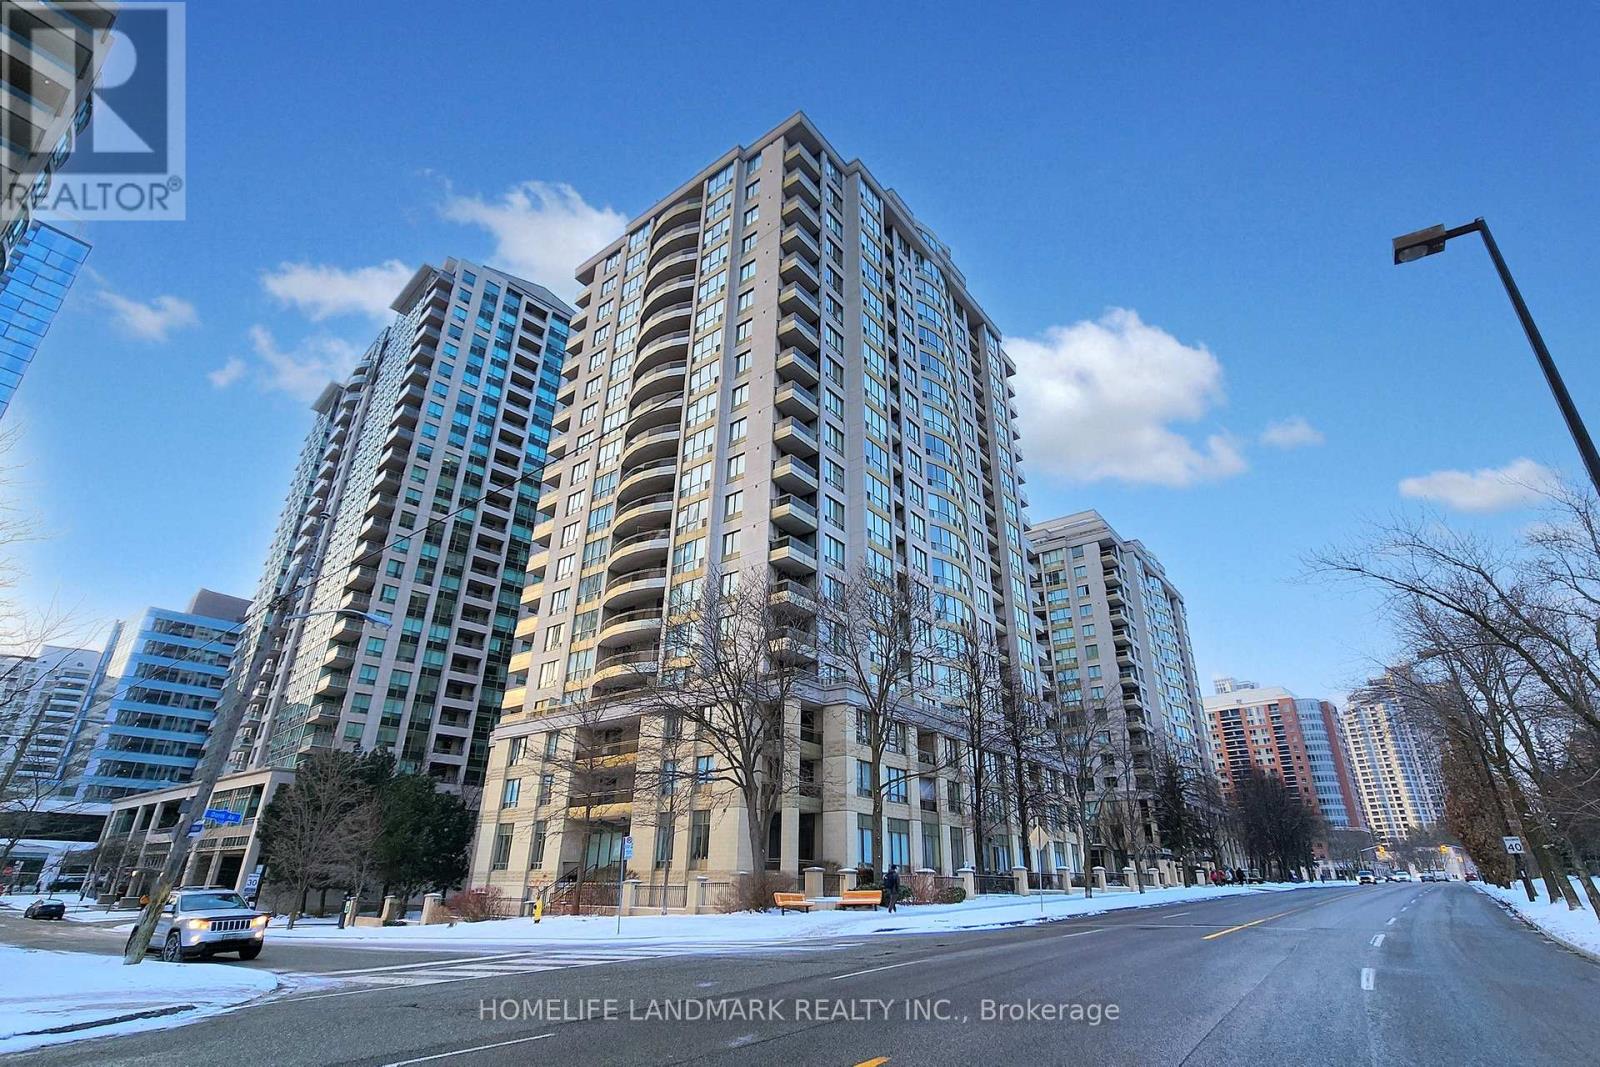
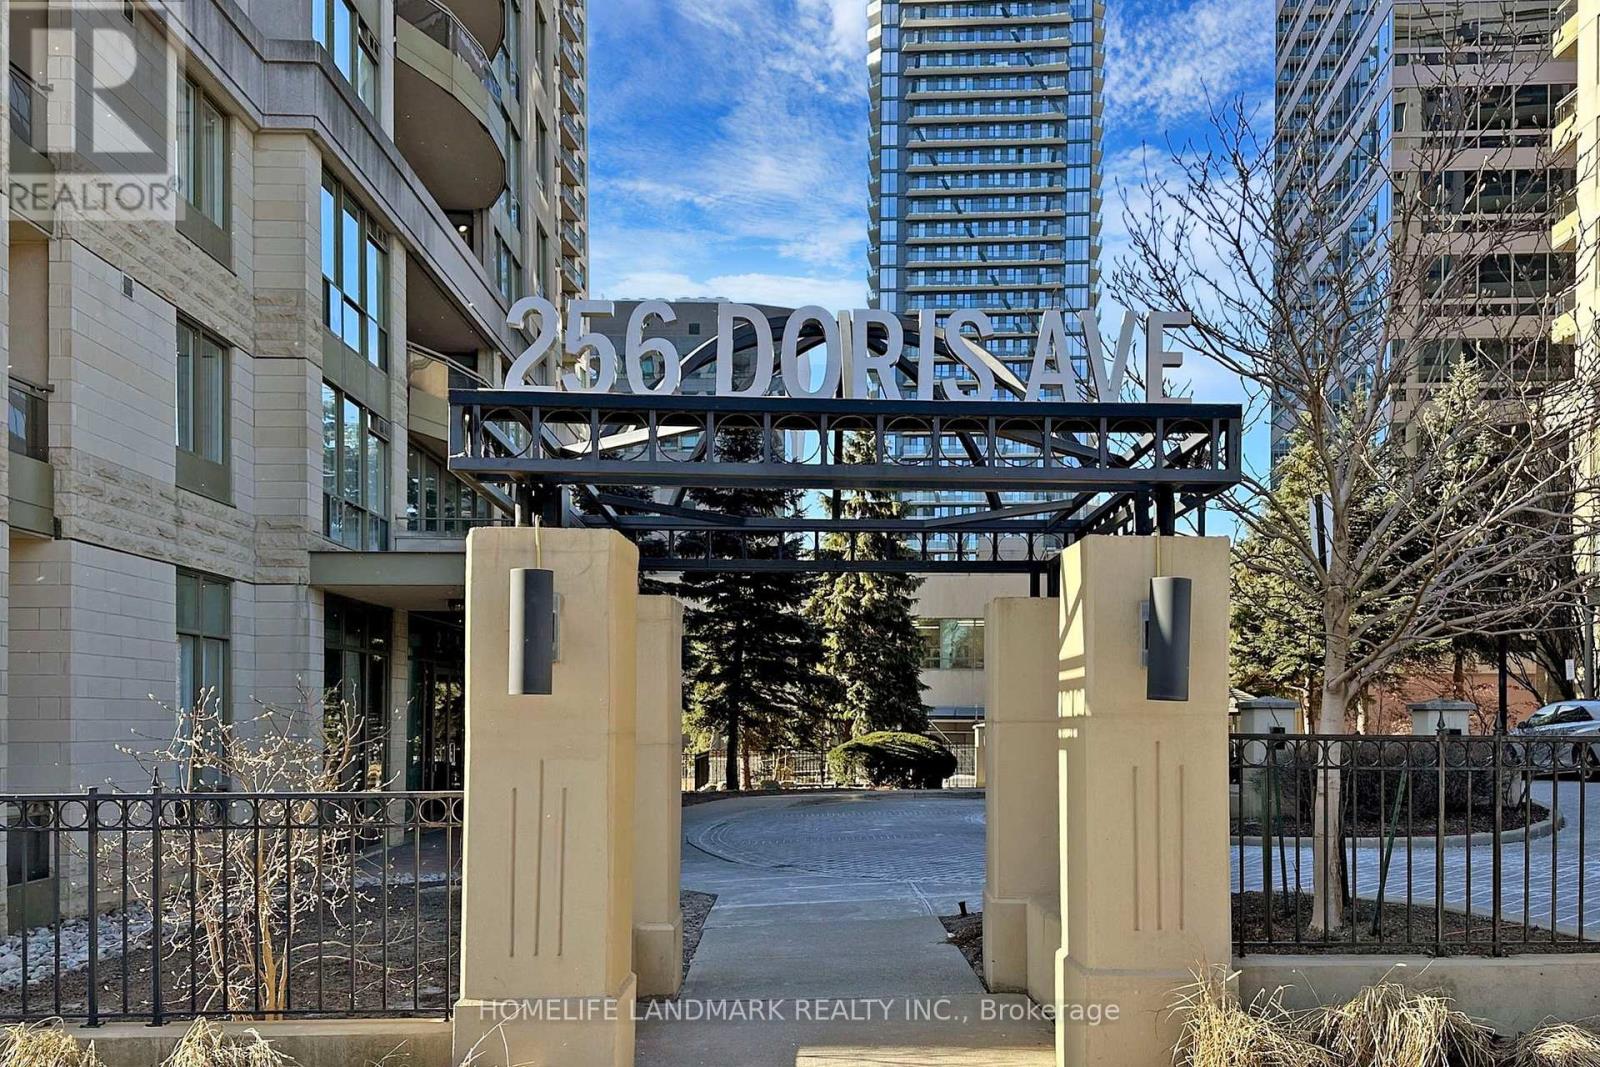
508 - 256 Doris Avenue Toronto (Willowdale East), Ontario M2N 6X8


$729,000管理费,Common Area Maintenance, Heat, Electricity, Insurance, Parking, Water
$1,343 每月
管理费,Common Area Maintenance, Heat, Electricity, Insurance, Parking, Water
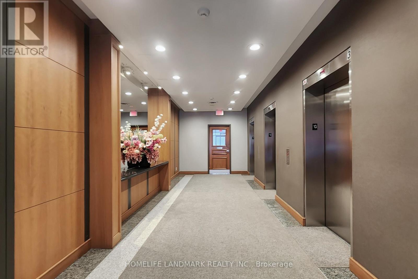
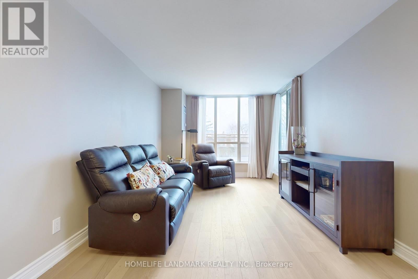
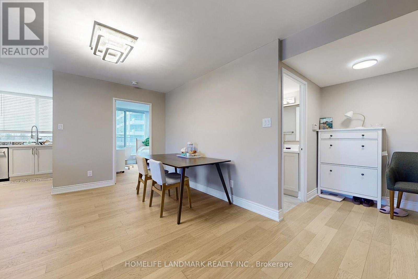
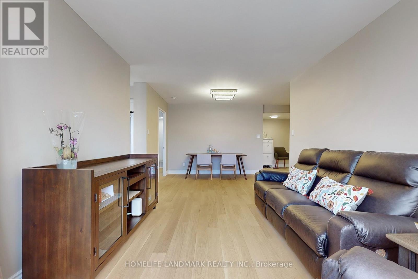
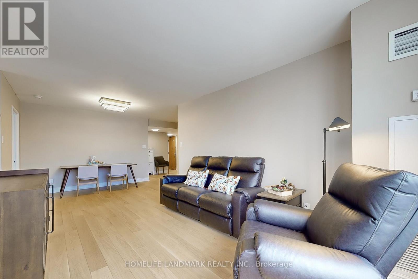
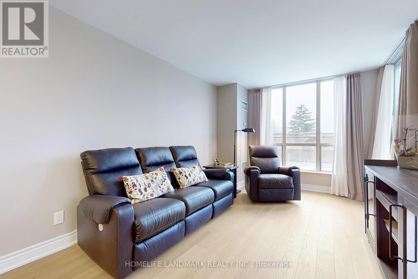
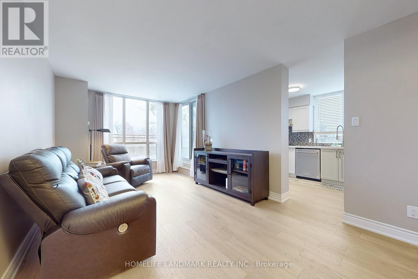
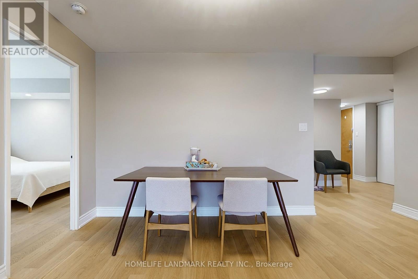
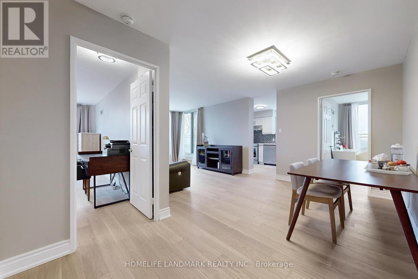
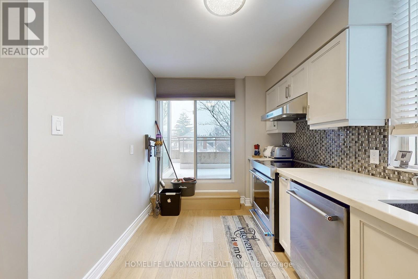
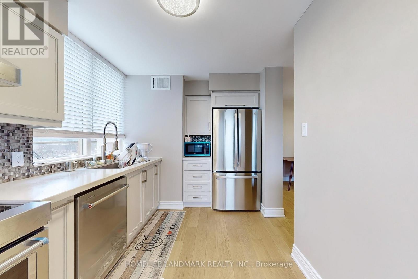
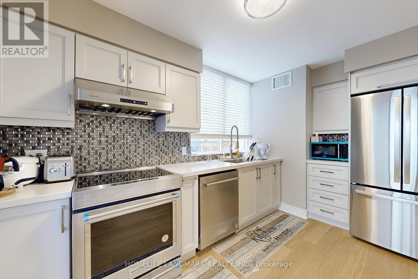
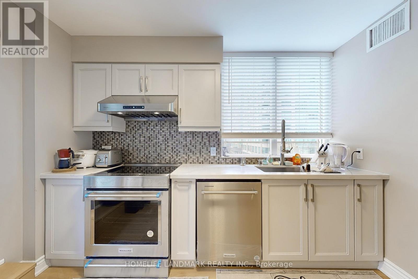
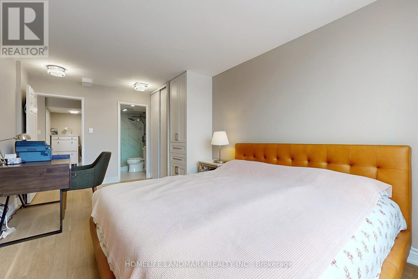
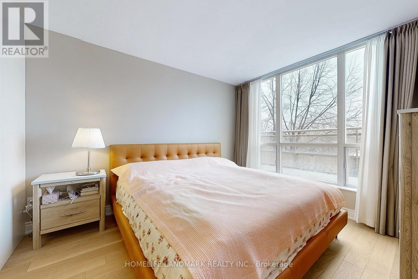
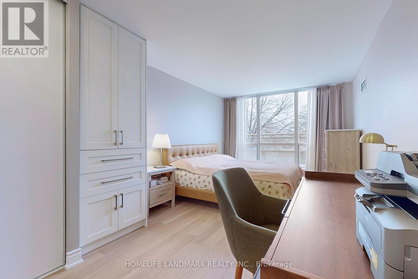
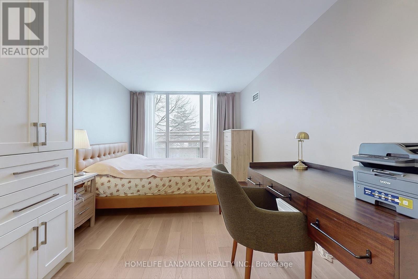
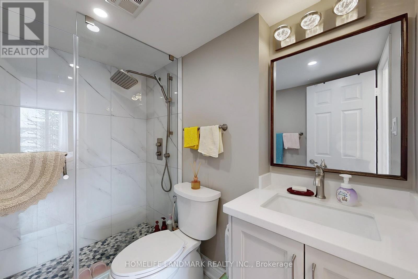
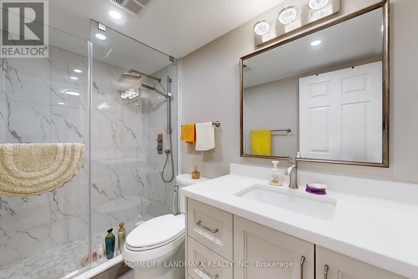
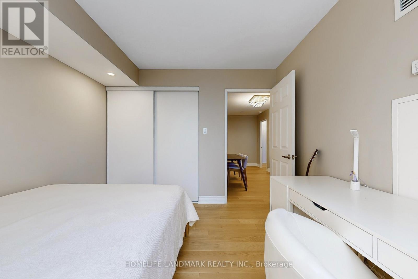
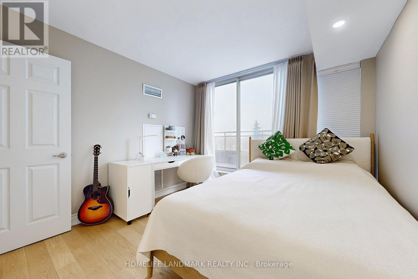
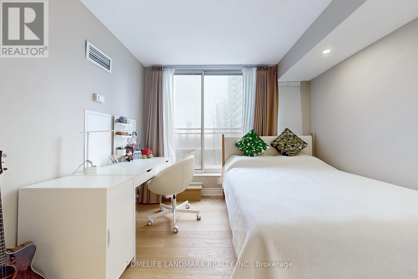
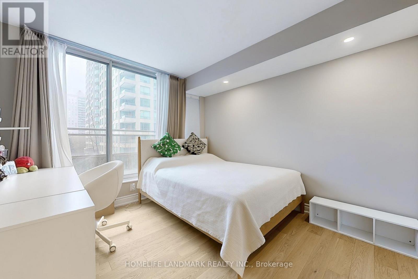
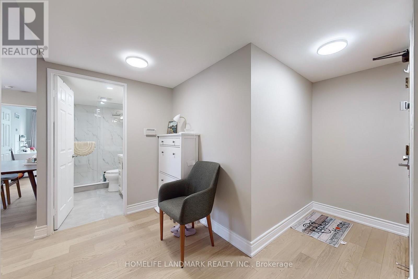
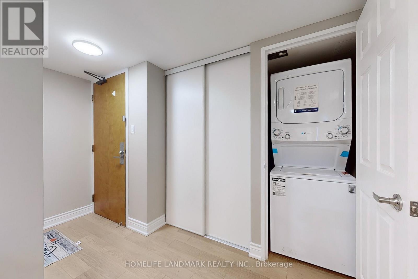
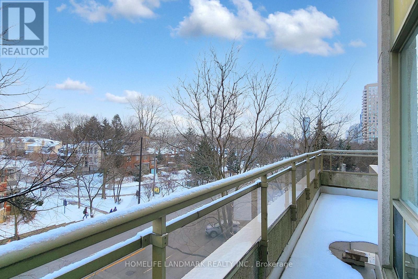
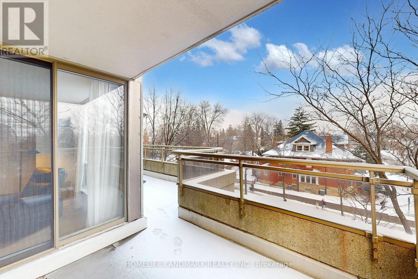
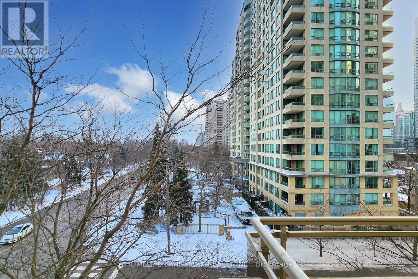
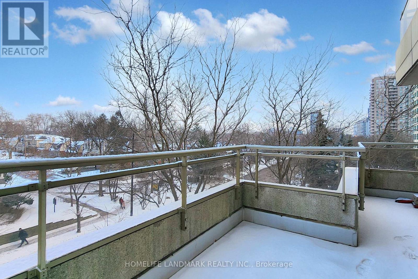
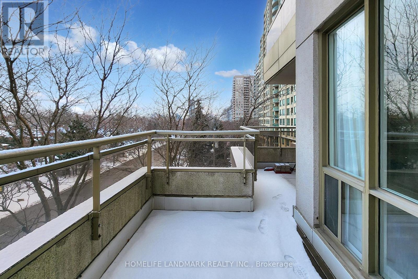
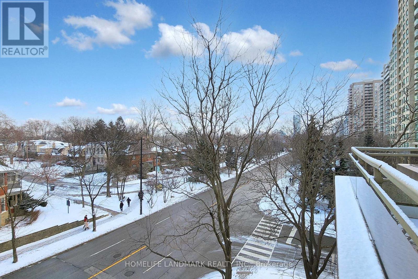
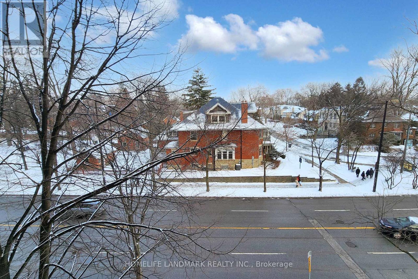
$1,343 每月A thoughtfully renovated 2-bedroom, 2-bathroom corner unit, designed with care and precision by the homeowner for personal living. Every detail reflects a deep appreciation for life, waiting for a new owner who shares the same love for family and home.The entire unit is adorned with Millard-tone flooring, walls, and custom curtains, creating a subtle and understated ambiance. The German KITCHENAID appliances are the perfect companions for any chef, while the understated luxury of the crystal lighting fixtures adds a unique charm to your evenings. Adjustable dimmer switches cater to the diverse needs of your family members. Carefully selected Italian-brand bathroom fittings and hardware further showcase the owners commitment to investing in a comfortable lifestyle. The management fees include all your utility costs, simplifying your monthly expenses.Located in North Yorks prime area, this home offers more than proximity to the renowned Earl Haig Secondary School and McKee Public School. Within walking distance, youll find subway stations, supermarkets of all sizes, a variety of restaurants, banks, cafs, and even hair salons. Beyond the conveniences, the neighborhood is home to friendly and supportive residentsan intangible yet invaluable benefit of living here. **EXTRAS** Fridge, Stove, Dishwasher, Washer And Dryer, All Elfs, All Window Coverings (id:43681)
房源概要
| MLS® Number | C13793526 |
| 房源类型 | 民宅 |
| 社区名字 | Willowdale East |
| 社区特征 | Pets Not Allowed |
| 特征 | In Suite Laundry |
| 总车位 | 1 |
详 情
| 浴室 | 2 |
| 地上卧房 | 2 |
| 总卧房 | 2 |
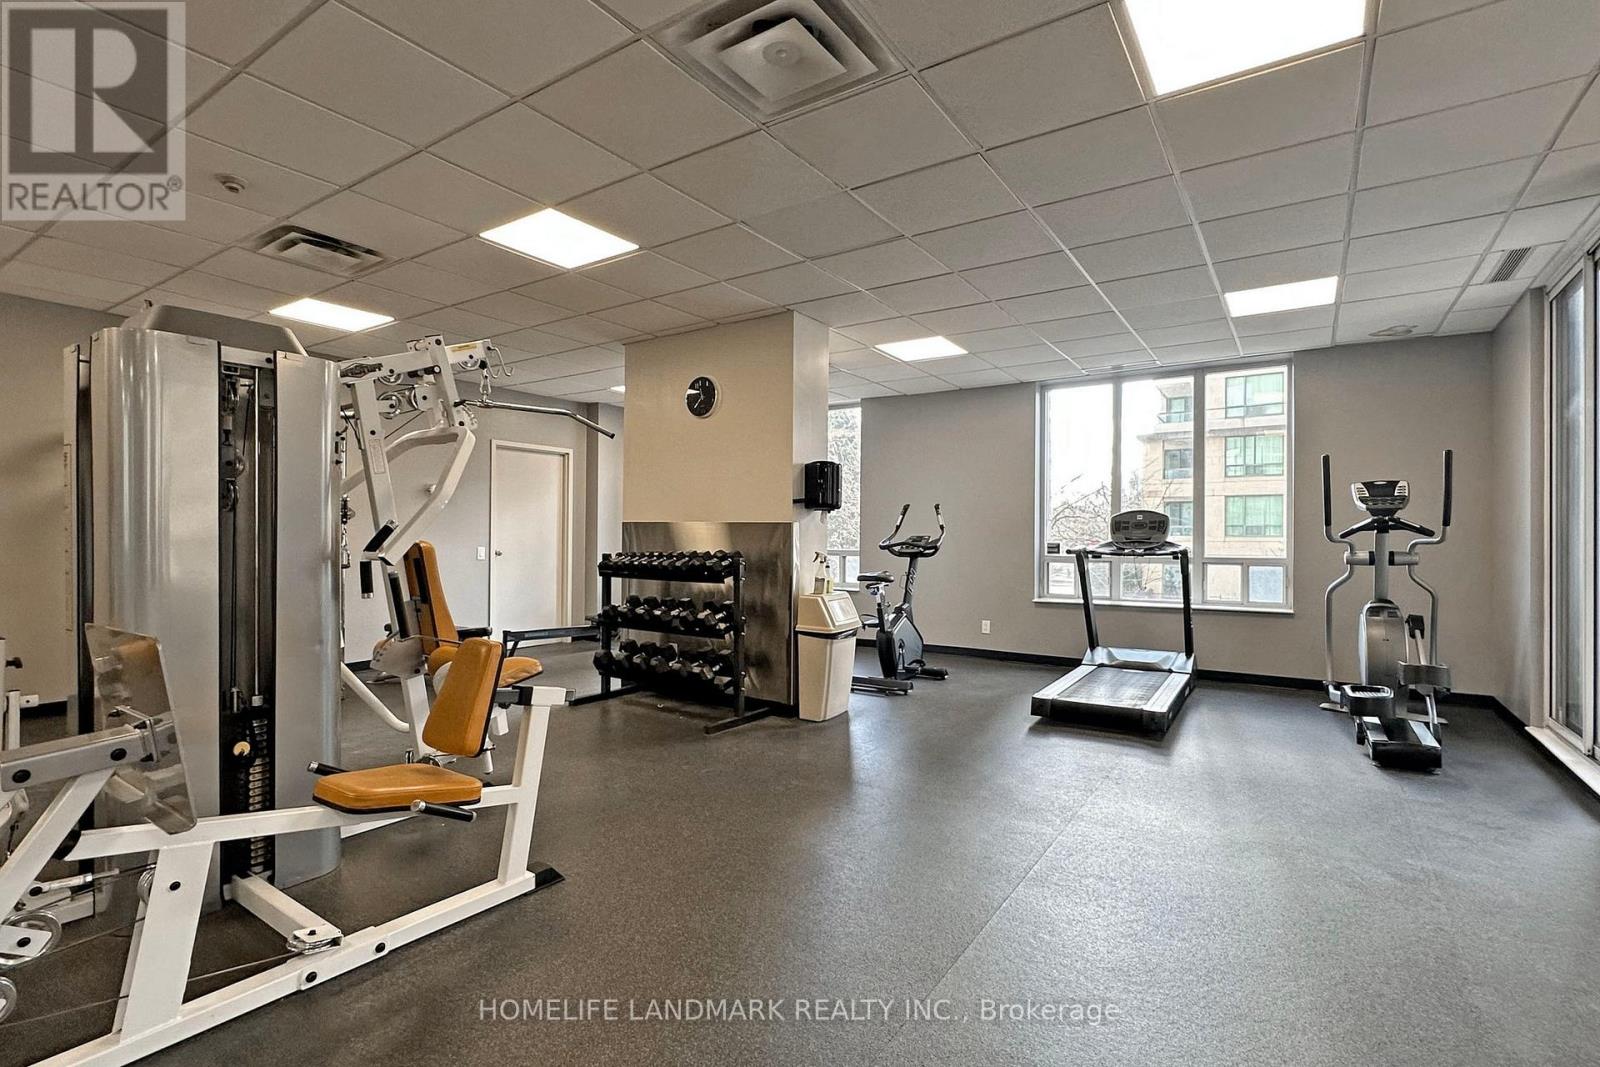
| 公寓设施 | Recreation Centre, 健身房, Sauna, Storage - Locker |
| 家电类 | 洗碗机, 烘干机, 炉子, 洗衣机, 冰箱 |
| 地下室类型 | 没有 |
| 空调 | Central Air Conditioning, Ventilation System |
| 外墙 | 混凝土 |
| Flooring Type | Carpeted |
| 供暖方式 | 天然气 |
| 供暖类型 | 压力热风 |
| 内部尺寸 | 1000 - 1199 Sqft |
| 类型 | 公寓 |
车 位
| 地下 | |
| Garage |
土地
| 英亩数 | 无 |
房 间
| 楼 层 | 类 型 | 长 度 | 宽 度 | 面 积 |
|---|---|---|---|---|
| 一楼 | 客厅 | 4.86 m | 3.04 m | 4.86 m x 3.04 m |
| 一楼 | 餐厅 | 4.6 m | 2.33 m | 4.6 m x 2.33 m |
| 一楼 | 厨房 | 3.97 m | 2.44 m | 3.97 m x 2.44 m |
| 一楼 | 主卧 | 4.27 m | 3.14 m | 4.27 m x 3.14 m |
| 一楼 | 第二卧房 | 3.2 m | 3.05 m | 3.2 m x 3.05 m |

The trademarks REALTOR®, REALTORS®, and the REALTOR® logo are controlled by The Canadian Real Estate Association (CREA) and identify real estate professionals who are members of CREA. The trademarks MLS®, Multiple Listing Service® and the associated logos are owned by The Canadian Real Estate Association (CREA) and identify the quality of services provided by real estate professionals who are members of CREA. The trademark DDF® is owned by The Canadian Real Estate Association (CREA) and identifies CREA's Data Distribution Facility (DDF®)
Toronto Real Estate Board
Homelife Landmark Realty Inc.
September 16 2026 09:00:40
