
98 First Road W Stoney Creek, Ontario L8J 2S9


$1,099,900
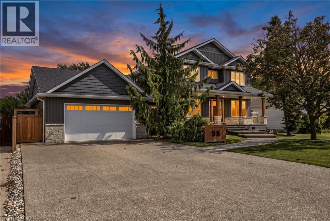
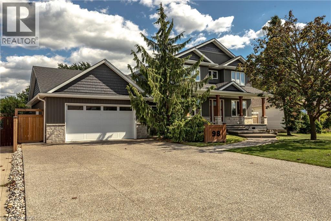
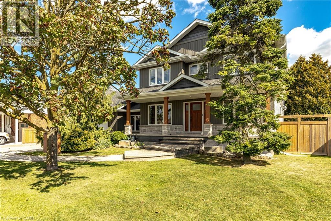
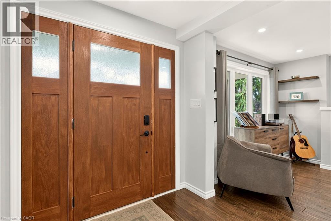
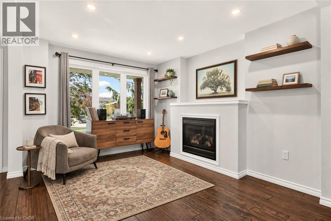
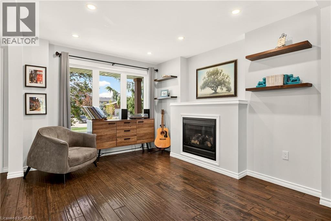
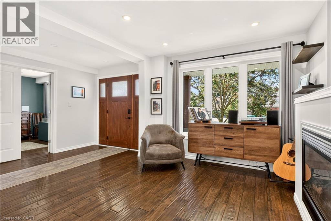
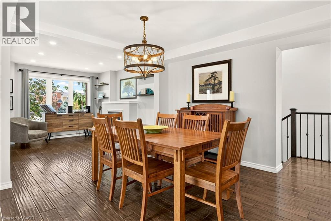
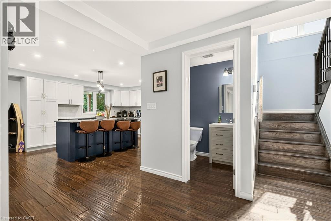
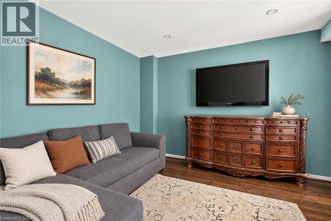
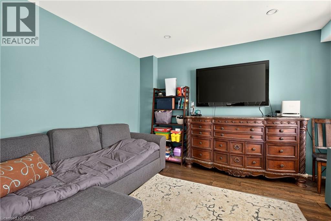
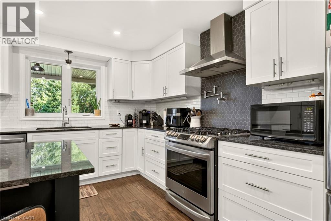
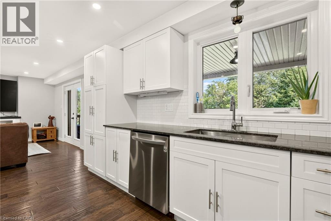
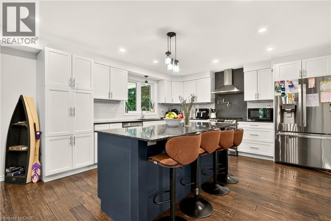
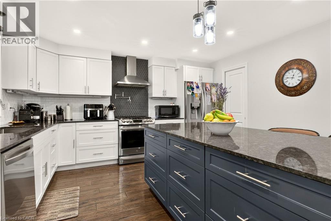
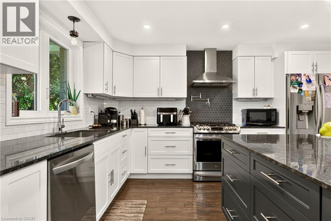
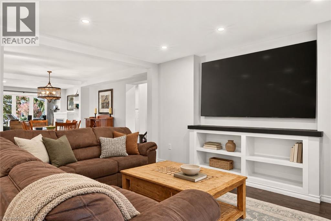
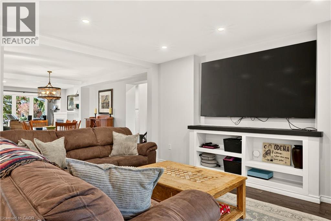
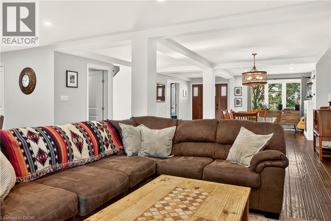
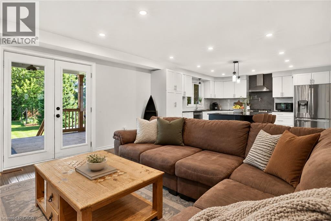
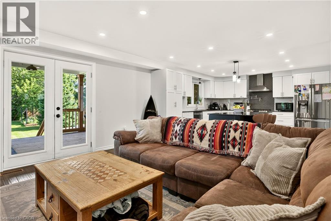
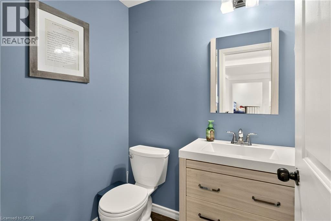
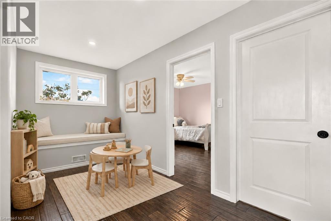
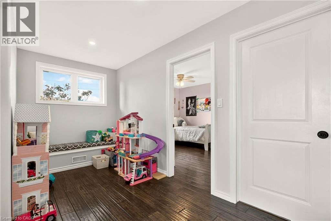
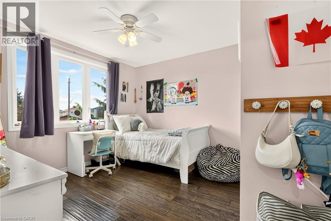
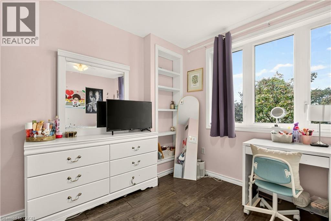
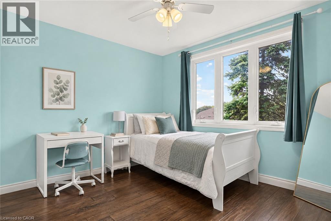
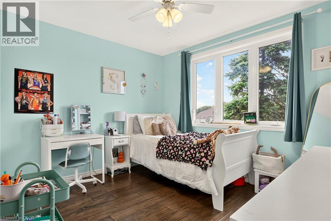
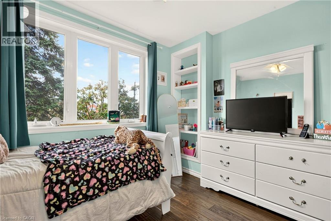
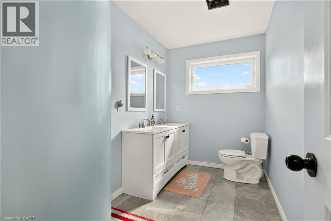
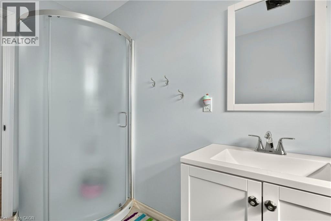
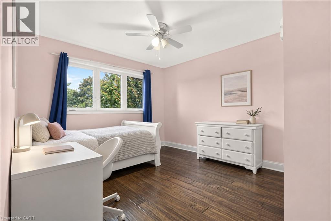
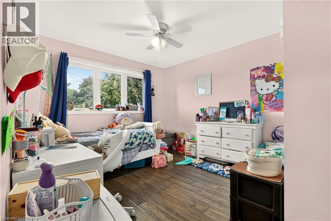
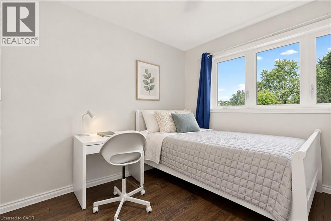
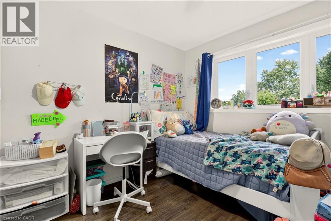
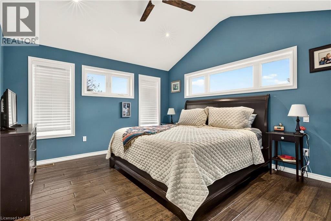
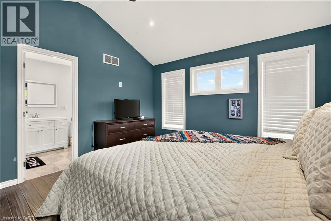
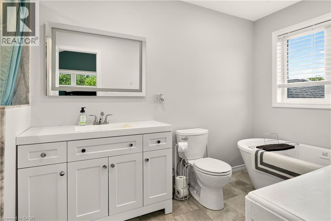
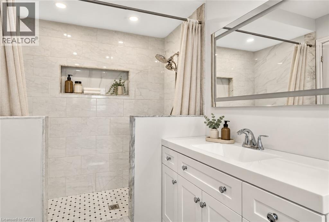
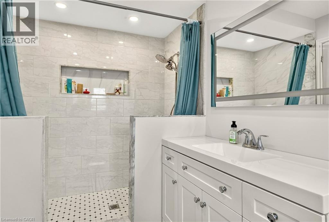
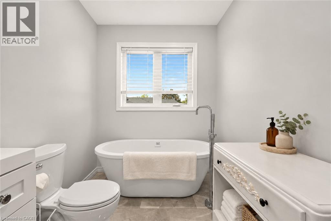
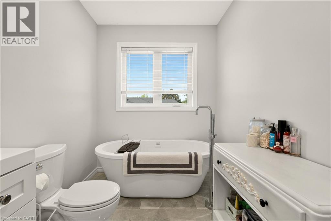
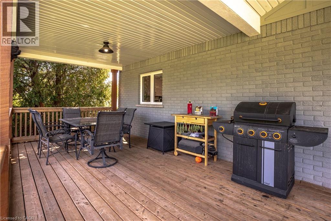
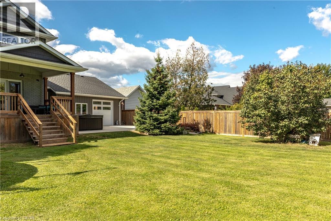
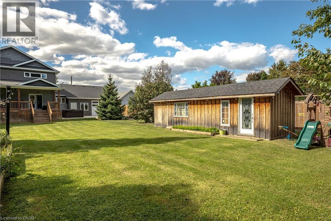
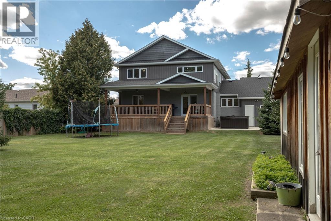
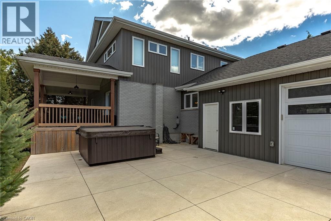
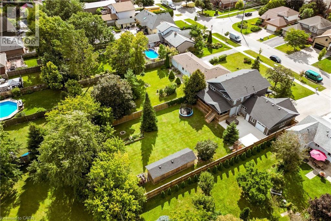
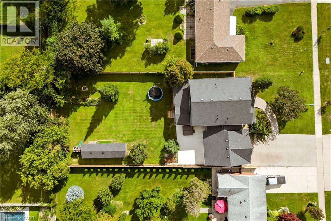
This is it! A stunning Craftsman-inspired residence offering a rare blend of exceptional modern construction, massive property size, and an unbeatable Stoney Creek Mountain location. Situated on an incredible 75’ x 200’ deeply private lot, this virtually brand-new home has been thoughtfully rebuilt from the ground up, retaining only the original foundation and main floor exterior walls, all with permits, delivering complete top-to-bottom peace of mind. Stepping inside, the bright and open-concept main floor seamlessly blends the living, dining, and kitchen areas for effortless everyday family life and grand entertaining. A dedicated main floor office provides the ideal work-from-home space, with the flexibility to serve as a main-level fifth bedroom. Upstairs, you will find 4 spacious, sun-filled bedrooms and luxurious, modern bath facilities as part of the home's total 3.5 bathrooms. Outside, you will fall in love even more! This property features a covered back deck spanning the entire width of the house, a drive-through garage that provides convenient pass-through access to a peaceful, super-private backyard oasis complete with a massive rear shed/workshop. Located centrally near top-rated schools, parks, shopping, and major commuter routes, this exceptional home is completely turn-key and ready for its next owner. (id:43681)
房源概要
| MLS® Number | 40863743 |
| 房源类型 | 民宅 |
| 附近的便利设施 | 公园, 公共交通, 学校 |
| 设备类型 | 热水器 |
| 特征 | 自动车库门 |
| 总车位 | 6 |
| 租赁设备类型 | 热水器 |
| 结构 | 棚 |
详 情
| 浴室 | 4 |
| 地上卧房 | 4 |
| 总卧房 | 4 |
| 家电类 | 洗碗机, 烘干机, 冰箱, 炉子, 洗衣机 |
| 建筑风格 | Other |
| 地下室进展 | 部分完成 |
| 地下室类型 | 全部完成 |
| 施工种类 | 独立屋 |
| 空调 | 中央空调 |
| 外墙 | 石, 乙烯基壁板 |
| 客人卫生间(不包含洗浴) | 1 |
| 供暖方式 | 天然气 |
| 供暖类型 | 压力热风 |
| 储存空间 | 2 |
| 内部尺寸 | 3769 Sqft |
| 类型 | 独立屋 |
| 设备间 | 市政供水 |
车 位
| 附加车库 |
土地
| 入口类型 | Road Access |
| 英亩数 | 无 |
| 土地便利设施 | 公园, 公共交通, 学校 |
| 污水道 | 城市污水处理系统 |
| 土地深度 | 200 Ft |
| 土地宽度 | 75 Ft |
| 规划描述 | R2 |
房 间
| 楼 层 | 类 型 | 长 度 | 宽 度 | 面 积 |
|---|---|---|---|---|
| 二楼 | 四件套浴室 | 11'4'' x 6'2'' | ||
| 二楼 | 四件套主卧浴室 | 13'3'' x 6'7'' | ||
| 二楼 | 主卧 | 13'3'' x 12'8'' | ||
| 二楼 | 卧室 | 11'5'' x 13'1'' | ||
| 二楼 | 卧室 | 11'0'' x 12'4'' | ||
| 二楼 | 卧室 | 11'2'' x 12'10'' | ||
| 地下室 | 其它 | 8'0'' x 9'4'' | ||
| 地下室 | 三件套卫生间 | 4'8'' x 10'7'' | ||
| 地下室 | 娱乐室 | 15'4'' x 18'0'' | ||
| 地下室 | 家庭房 | 12'11'' x 38'9'' | ||
| 一楼 | Mud Room | Measurements not available | ||
| 一楼 | 两件套卫生间 | 4'8'' x 4'11'' | ||
| 一楼 | 厨房 | 18'0'' x 13'8'' | ||
| 一楼 | 家庭房 | 10'0'' x 11'2'' | ||
| 一楼 | 餐厅 | 11'1'' x 12'6'' | ||
| 一楼 | 客厅 | 10'3'' x 13'8'' | ||
| 一楼 | Office | 11'0'' x 11'8'' |
https://www.realtor.ca/real-estate/30288579/98-first-road-w-stoney-creek

The trademarks REALTOR®, REALTORS®, and the REALTOR® logo are controlled by The Canadian Real Estate Association (CREA) and identify real estate professionals who are members of CREA. The trademarks MLS®, Multiple Listing Service® and the associated logos are owned by The Canadian Real Estate Association (CREA) and identify the quality of services provided by real estate professionals who are members of CREA. The trademark DDF® is owned by The Canadian Real Estate Association (CREA) and identifies CREA's Data Distribution Facility (DDF®)
REALTORS® Association of Hamilton-Burlington
Royal LePage State Realty Inc.
September 16 2026 07:30:03
