
239 Borden Street Toronto (University), Ontario M5S 2N5


$4,599,000
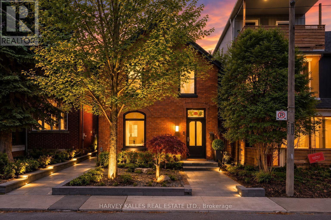
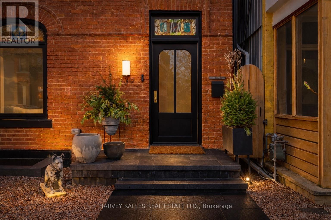
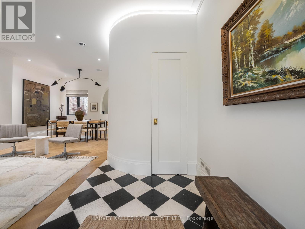
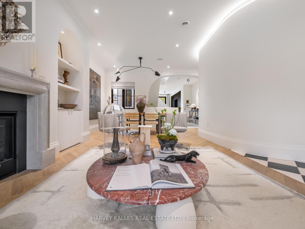
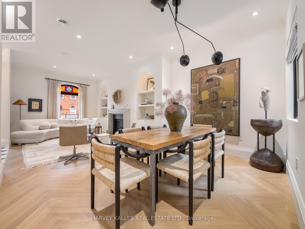
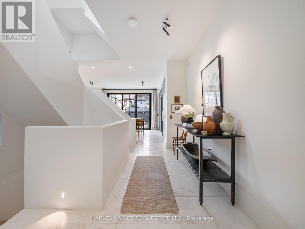
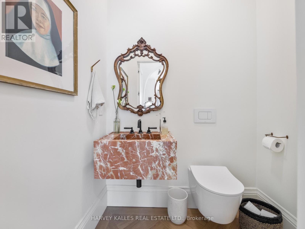
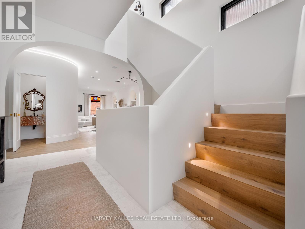
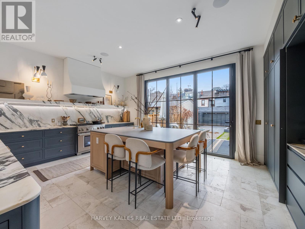
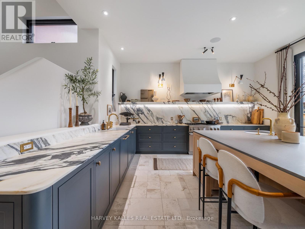
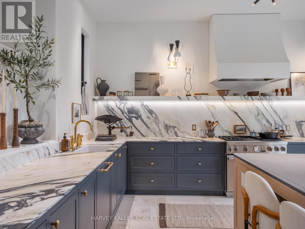
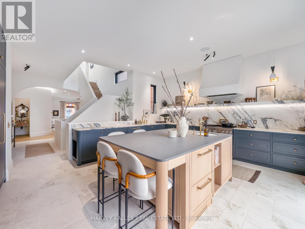
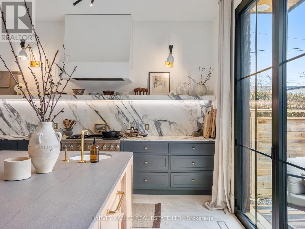
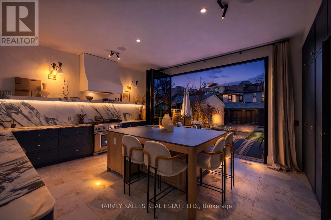
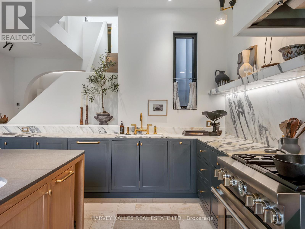
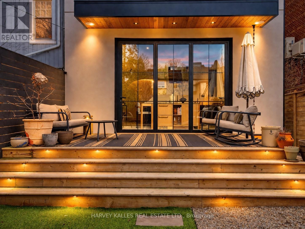
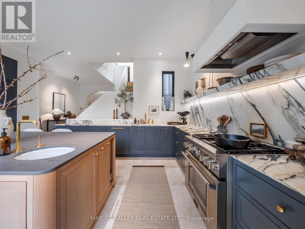
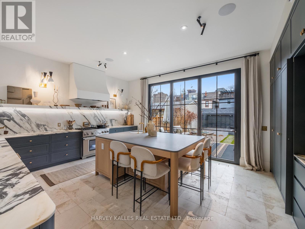
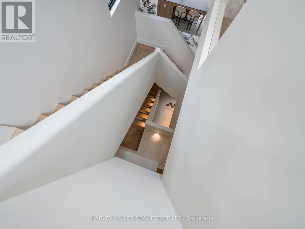
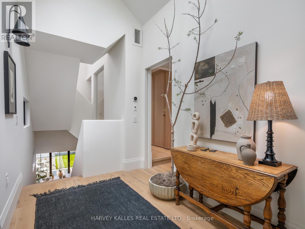
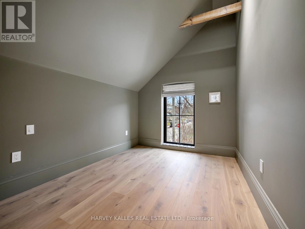
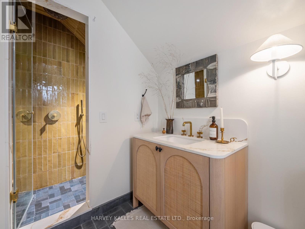
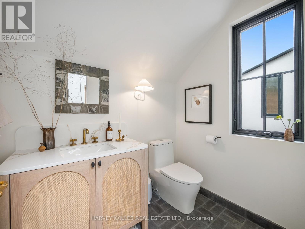
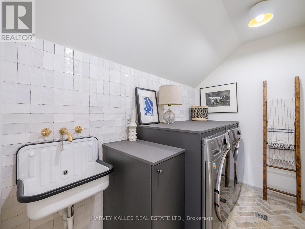
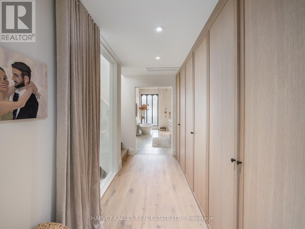
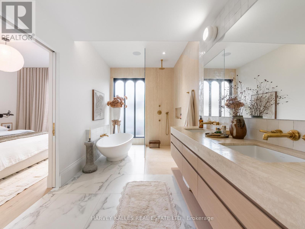
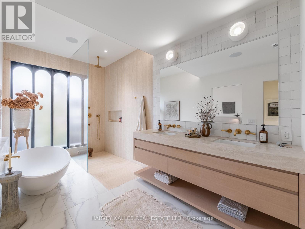
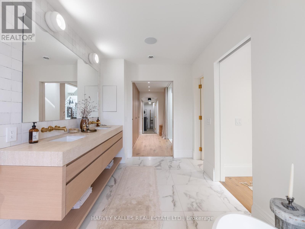
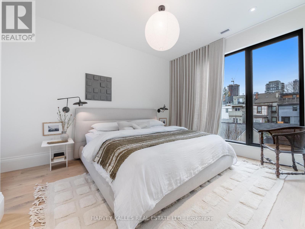
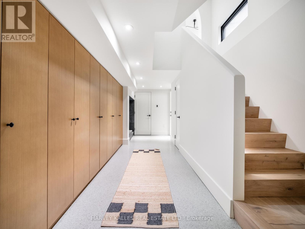
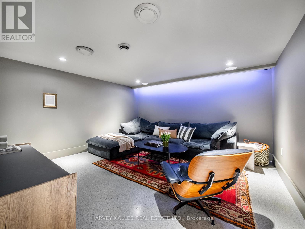
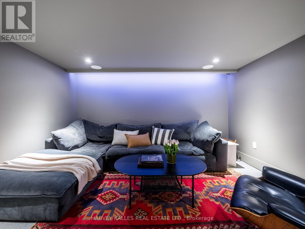
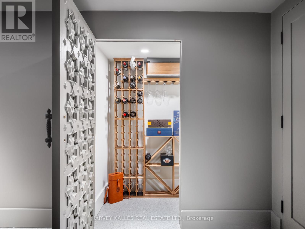
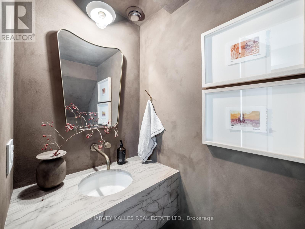
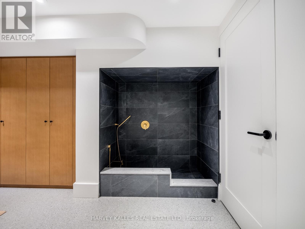
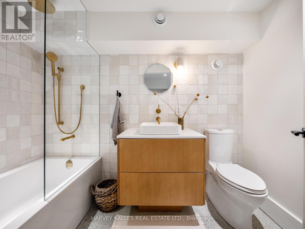
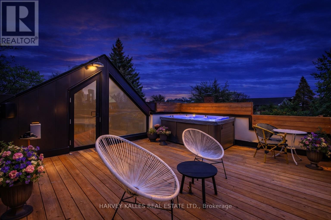
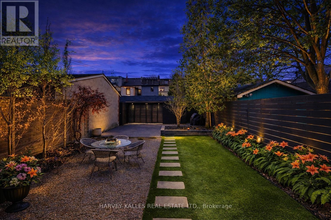
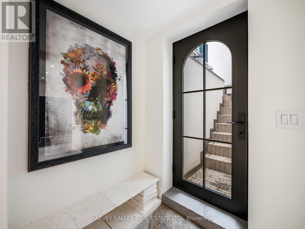
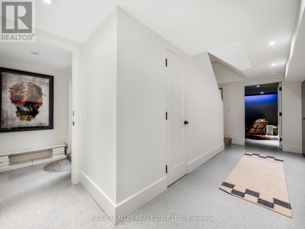
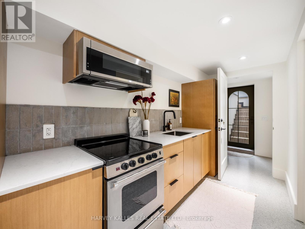
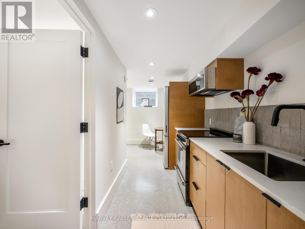
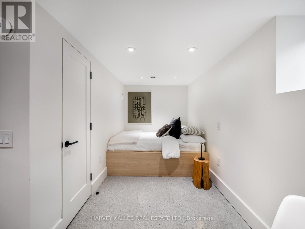
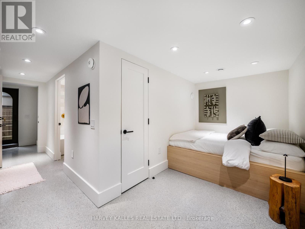
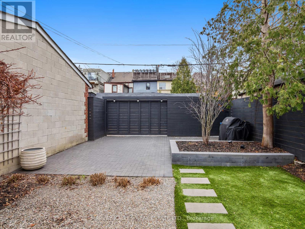
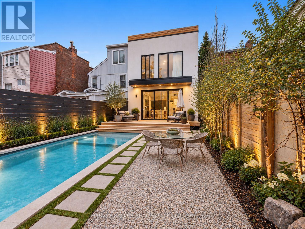
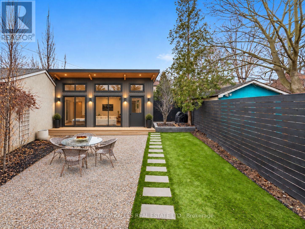
Located just south of Bloor in the heart of the Annex, this exceptional residence is within walking distance of some of Toronto's best restaurants, shops, cafés and neighbourhood amenities. Completely rebuilt and completed in July 2023, the home retains only its original facade, with every other element thoughtfully reimagined to deliver over 3,400 sq. ft. of refined living space across four levels. The second floor offers 3 spacious bedrooms, including a stunning principal retreat with a luxurious 5-piece ensuite, while the fully self-contained lower level provides a 4th bedroom or ideal in-law suite with its own kitchen, laundry and private walkout. Five beautifully appointed washrooms feature elevated materials and meticulous attention to detail. Designed by Lyndsay Jacobs Interiors and featured in House & Home and Timeless Living, the interiors showcase custom millwork, restored 1878 stained glass, white oak herringbone floors, and hand-selected marble and limestone imported from Greece. A dramatic3-storey staircase illuminated by skylights fills the home with natural light. The showpiece kitchen features custom cabinetry, a 17-ft floating Nero Borghini marble shelf, Thermador appliances and a 10-ft bifold door creating seamless indoor-outdoor living. The landscaped backyard offers an incredible opportunity for a 2-storey laneway house or garage with accommodations, adding tremendous future flexibility and potential. A rooftop terrace with saltwater hot tub and gas hookup offers treetop and CN Tower views. The lower level also features a custom media room with Bowers & Wilkins surround sound, a 400-bottleclimate-controlled wine cellar, dog wash station and extensive built-in storage. (id:43681)
房源概要
| MLS® Number | C13792922 |
| 房源类型 | 民宅 |
| 社区名字 | University |
| 附近的便利设施 | 公园, 学校, 公共交通 |
| 特征 | Lane, 无地毯, 亲戚套间 |
| 总车位 | 1 |
| 结构 | Deck, Patio(s) |
详 情
| 浴室 | 5 |
| 地上卧房 | 3 |
| 地下卧室 | 1 |
| 总卧房 | 4 |
| 公寓设施 | Fireplace(s) |
| 家电类 | Hot Tub, 洗碗机, 烘干机, Freezer, 微波炉, 烤箱, Hood 电扇, Gas 炉子(s), 洗衣机, Whirlpool, 窗帘, 冰箱 |
| 地下室进展 | 已装修 |
| 地下室功能 | Walk Out, Separate Entrance |
| 地下室类型 | N/a (finished), N/a |
| 施工种类 | 独立屋 |
| 空调 | 中央空调 |
| 外墙 | 砖 Facing, Steel |
| 壁炉 | 有 |
| Fireplace Total | 1 |
| Flooring Type | Hardwood, Tile |
| 地基类型 | 混凝土浇筑, 砖 |
| 客人卫生间(不包含洗浴) | 2 |
| 供暖方式 | 电 |
| 供暖类型 | Heat Pump |
| 储存空间 | 3 |
| 内部尺寸 | 2000 - 2500 Sqft |
| 类型 | 独立屋 |
| 设备间 | 市政供水 |
车 位
| 没有车库 |
土地
| 英亩数 | 无 |
| 土地便利设施 | 公园, 学校, 公共交通 |
| Landscape Features | Landscaped |
| 污水道 | Sanitary Sewer |
| 土地深度 | 114 Ft |
| 土地宽度 | 23 Ft |
| 不规则大小 | 23 X 114 Ft |
房 间
| 楼 层 | 类 型 | 长 度 | 宽 度 | 面 积 |
|---|---|---|---|---|
| 二楼 | 主卧 | 3.84 m | 3.23 m | 3.84 m x 3.23 m |
| 二楼 | 第二卧房 | 3.48 m | 2.77 m | 3.48 m x 2.77 m |
| 二楼 | 第三卧房 | 3.38 m | 2.67 m | 3.38 m x 2.67 m |
| 二楼 | 洗衣房 | 2.59 m | 1.57 m | 2.59 m x 1.57 m |
| 三楼 | Office | 2.62 m | 2.36 m | 2.62 m x 2.36 m |
| Lower Level | 卧室 | 5.59 m | 4.9 m | 5.59 m x 4.9 m |
| Lower Level | Media | 4.14 m | 4.22 m | 4.14 m x 4.22 m |
| Lower Level | 厨房 | 5.59 m | 4.9 m | 5.59 m x 4.9 m |
| 一楼 | 客厅 | 7.42 m | 3.89 m | 7.42 m x 3.89 m |
| 一楼 | 餐厅 | 7.42 m | 3.89 m | 7.42 m x 3.89 m |
| 一楼 | 厨房 | 4.72 m | 5.79 m | 4.72 m x 5.79 m |
https://www.realtor.ca/real-estate/30288605/239-borden-street-toronto-university-university

The trademarks REALTOR®, REALTORS®, and the REALTOR® logo are controlled by The Canadian Real Estate Association (CREA) and identify real estate professionals who are members of CREA. The trademarks MLS®, Multiple Listing Service® and the associated logos are owned by The Canadian Real Estate Association (CREA) and identify the quality of services provided by real estate professionals who are members of CREA. The trademark DDF® is owned by The Canadian Real Estate Association (CREA) and identifies CREA's Data Distribution Facility (DDF®)
Toronto Real Estate Board
Harvey Kalles Real Estate Ltd.
September 16 2026 07:30:44
