
4 Conlon Crescent Thorold (Thorold Downtown), Ontario L2V 2M7


$439,900
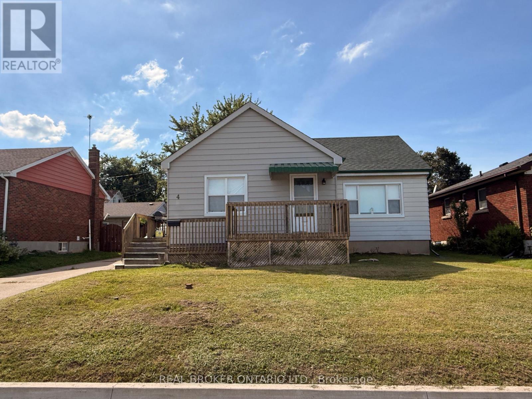
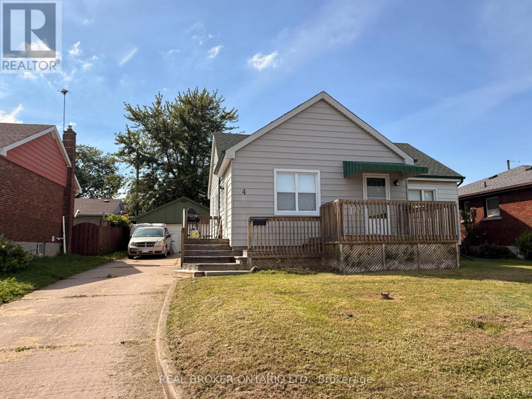
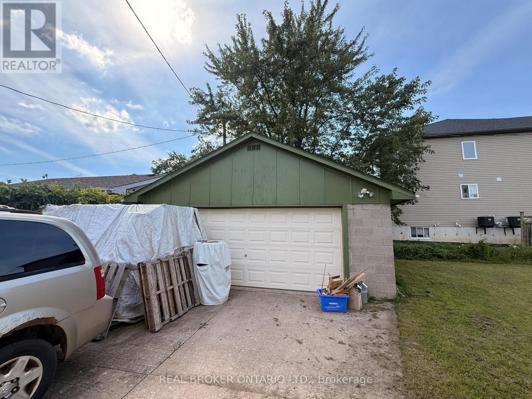
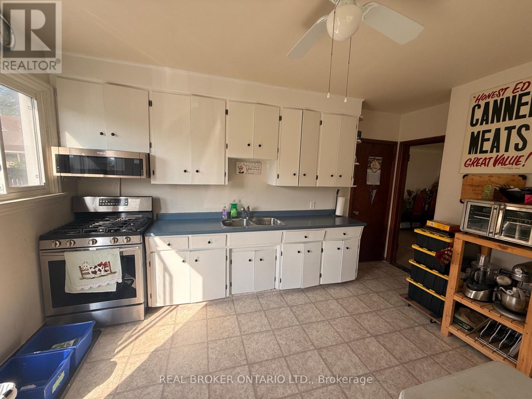
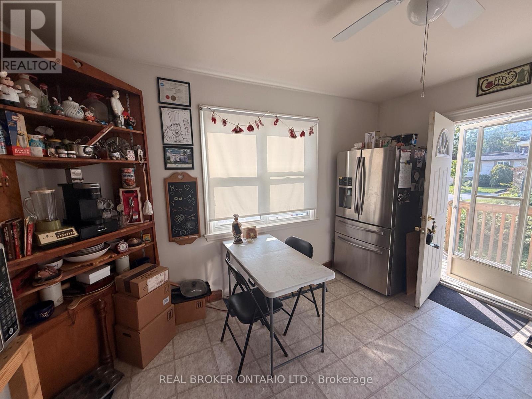
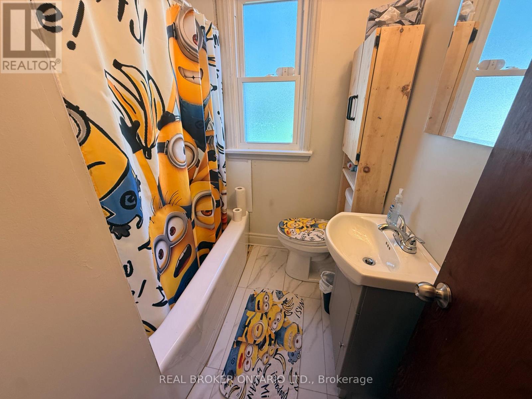
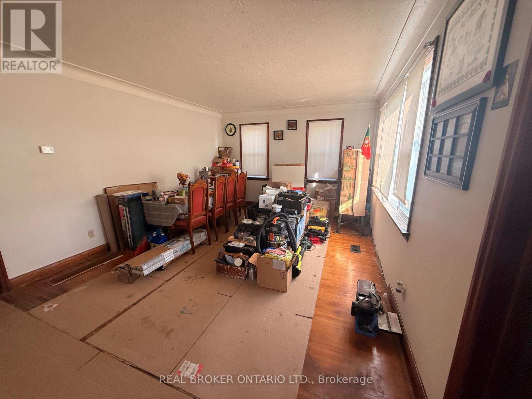
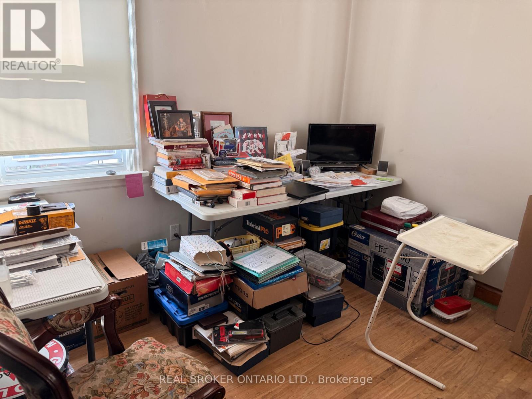
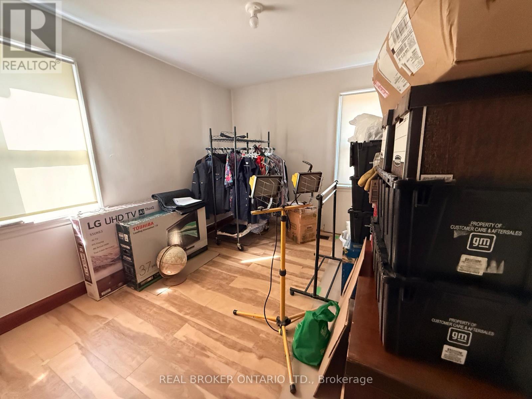
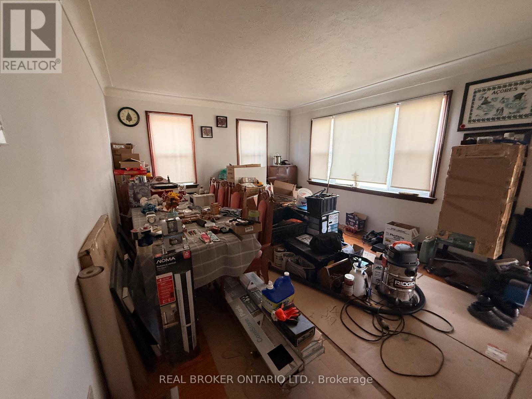
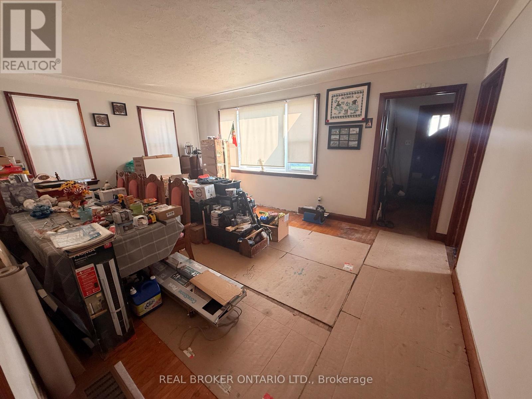
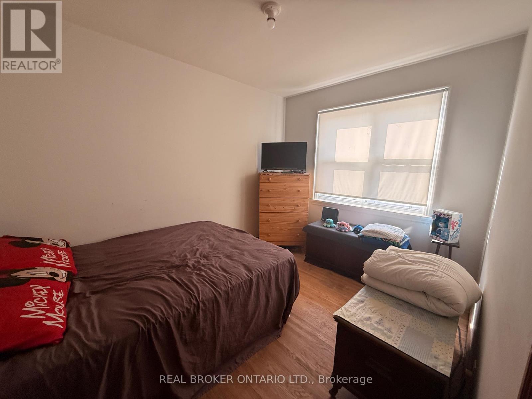
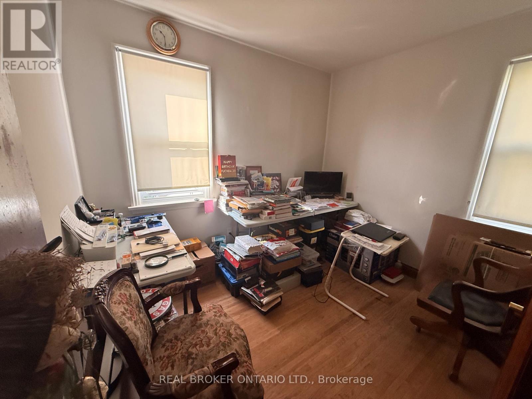
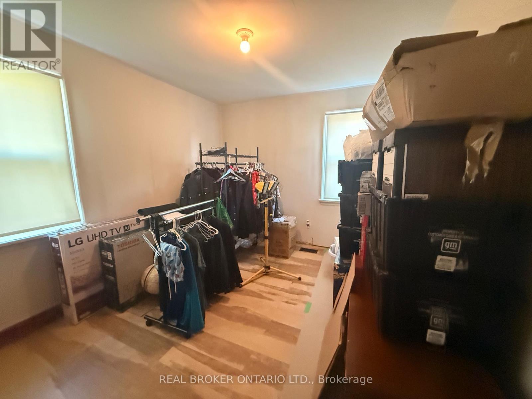
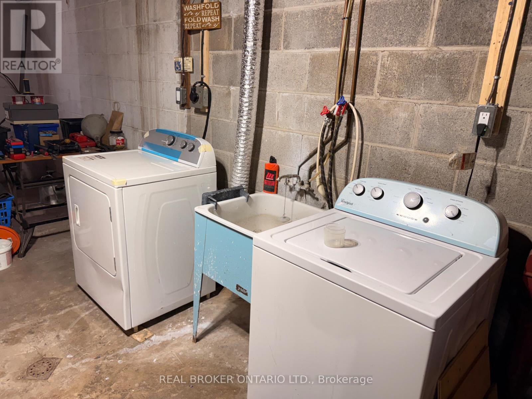
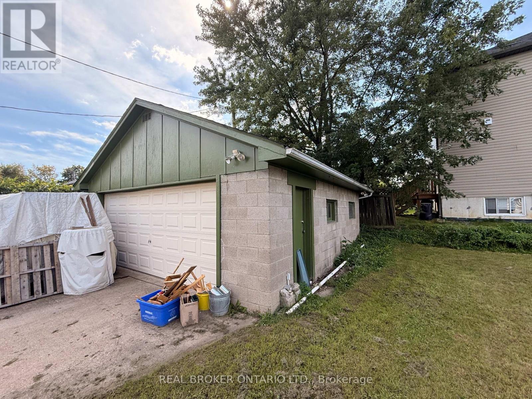
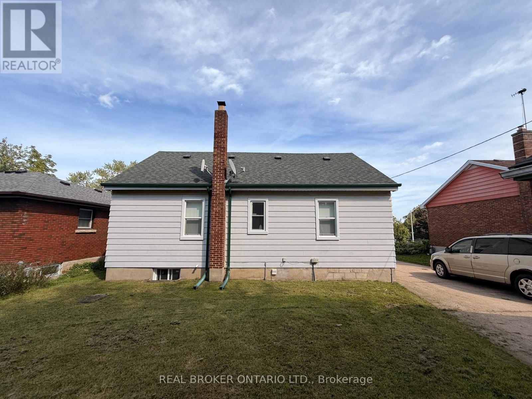
Welcome to 4 Conlon Crescent! Nestled on a quiet, low-traffic crescent in a desirable Thorold neighborhood, this 997 sq. ft. main-floor bungalow presents a rare blend of location, lifestyle, and upside. Situated on a generous 56 ft x 100 ft lot, the property features scenic views of the nearby Welland Canal, offering a peaceful backdrop to everyday living while keeping you just minutes from local parks, schools, shopping, and highway access.The main level offers a functional floor plan with three comfortable bedrooms, a full four-piece bathroom, and bright living areas. Below, the expansive full basement provides a versatile blank canvas for your future recreation room, home gym, workshop, or additional living space. Exterior features include a spacious backyard ready for summer entertaining and a detached two-car garage offering plenty of storage and parking.While the home requires some cosmetic updates and personal touches, it is rock-solid and packed with potential. Perfect for first-time buyers looking to build instant sweat equity, savvy investors seeking a renovation project, or downsizers wanting main-floor living with space to spare. Opportunities with this location and lot size don't stay on the market long-book your private showing today and bring your vision to life! (id:43681)
房源概要
| MLS® Number | X13793146 |
| 房源类型 | 民宅 |
| 社区名字 | 557 - Thorold Downtown |
| 设备类型 | 热水器 - Gas, 热水器 |
| 总车位 | 5 |
| 租赁设备类型 | 热水器 - Gas, 热水器 |
详 情
| 浴室 | 1 |
| 地上卧房 | 3 |
| 总卧房 | 3 |
| Age | 51 To 99 Years |
| 建筑风格 | 平房 |
| 地下室类型 | Full |
| 施工种类 | 独立屋 |
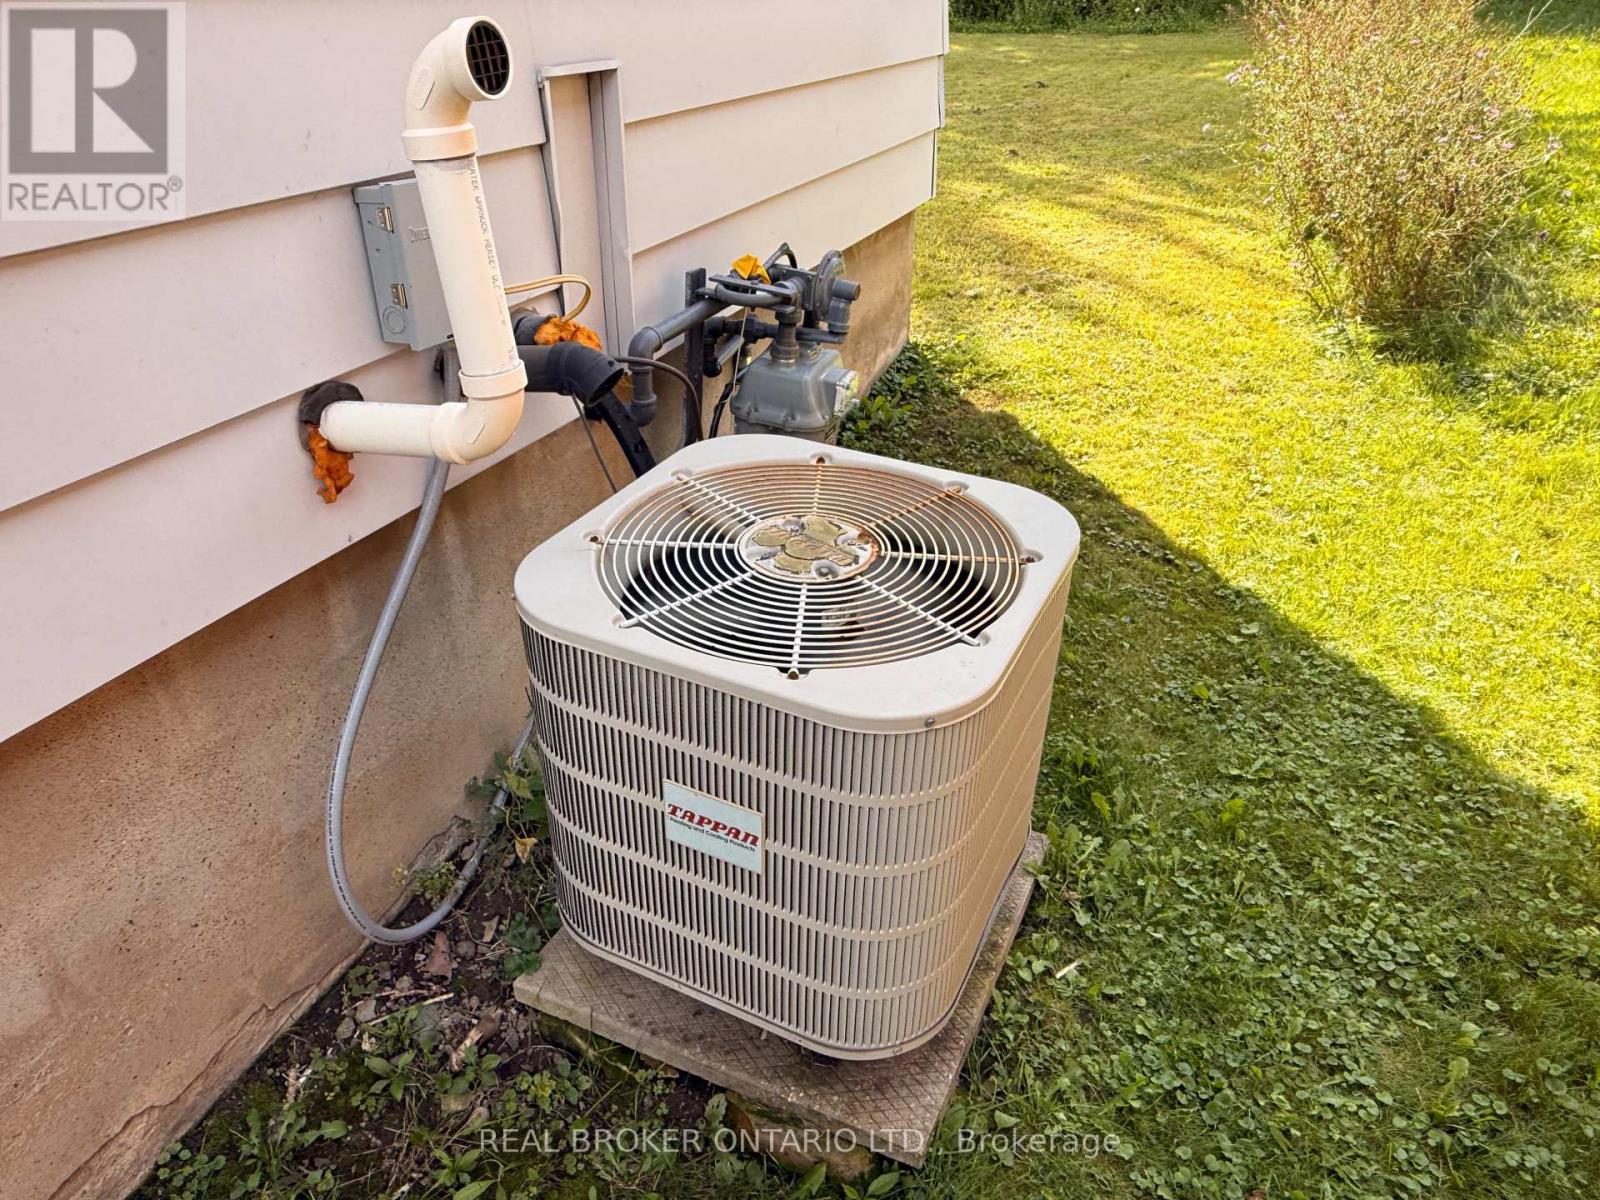
| 空调 | 中央空调 |
| 外墙 | 乙烯基壁板 |
| 地基类型 | 水泥 |
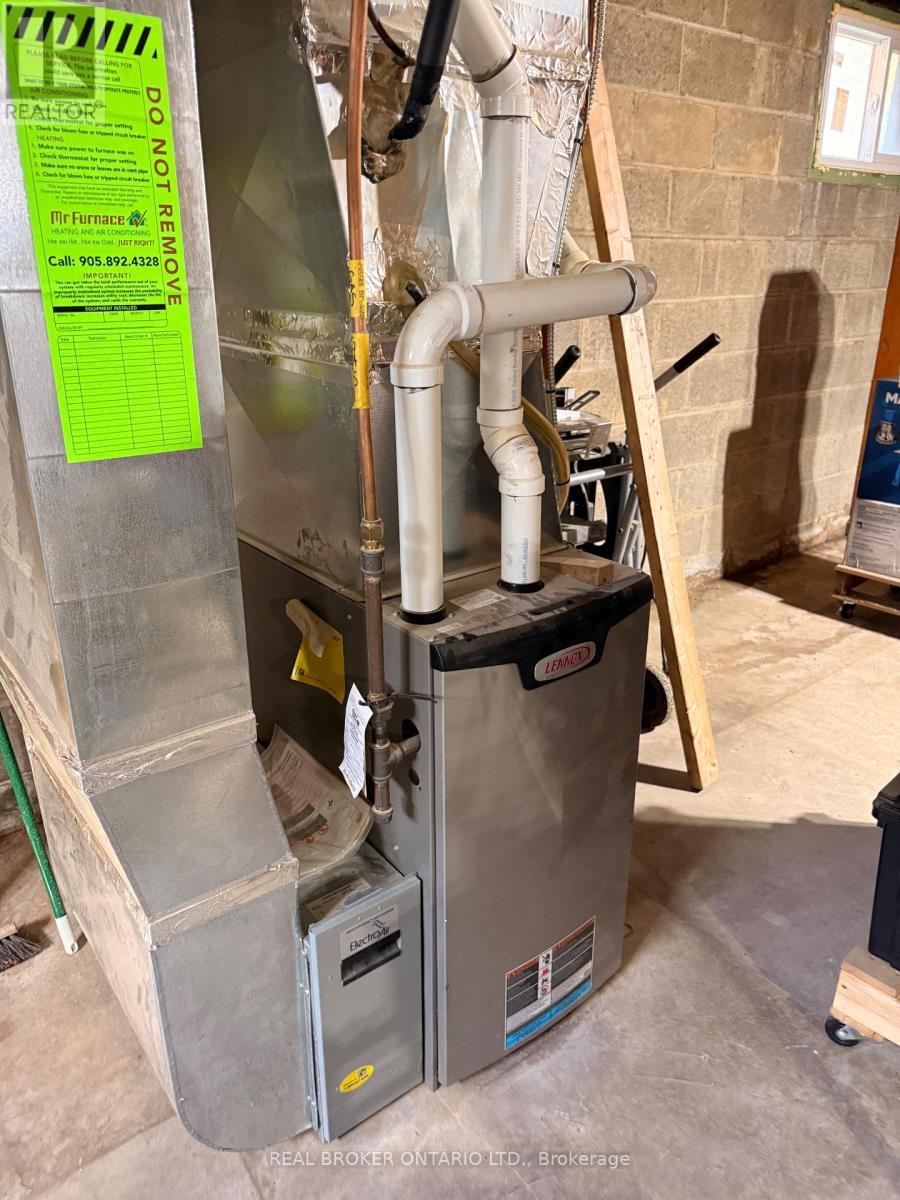
| 供暖方式 | 天然气 |
| 供暖类型 | 压力热风 |
| 储存空间 | 1 |
| 内部尺寸 | 700 - 1100 Sqft |
| 类型 | 独立屋 |
| 设备间 | 市政供水 |
车 位
| Detached Garage | |
| Garage |
土地
| 英亩数 | 无 |
| 污水道 | Sanitary Sewer |
| 土地深度 | 100 Ft |
| 土地宽度 | 56 Ft |
| 不规则大小 | 56 X 100 Ft |
| 规划描述 | R2 |
房 间
| 楼 层 | 类 型 | 长 度 | 宽 度 | 面 积 |
|---|---|---|---|---|
| 一楼 | 客厅 | 5.41 m | 3.86 m | 5.41 m x 3.86 m |
| 一楼 | 厨房 | 4.06 m | 3.61 m | 4.06 m x 3.61 m |
| 一楼 | 卧室 | 3.53 m | 2.72 m | 3.53 m x 2.72 m |
| 一楼 | 第二卧房 | 3.05 m | 2.9 m | 3.05 m x 2.9 m |
| 一楼 | 第三卧房 | 3.53 m | 2.72 m | 3.53 m x 2.72 m |

The trademarks REALTOR®, REALTORS®, and the REALTOR® logo are controlled by The Canadian Real Estate Association (CREA) and identify real estate professionals who are members of CREA. The trademarks MLS®, Multiple Listing Service® and the associated logos are owned by The Canadian Real Estate Association (CREA) and identify the quality of services provided by real estate professionals who are members of CREA. The trademark DDF® is owned by The Canadian Real Estate Association (CREA) and identifies CREA's Data Distribution Facility (DDF®)
Niagara Association of REALTORS®
Real Broker Ontario Ltd.
September 16 2026 07:53:31
