
71 Kersdale Avenue Toronto (Keelesdale-Eglinton West), Ontario M6M 1E2



$1,199,000
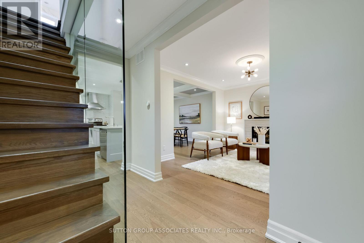
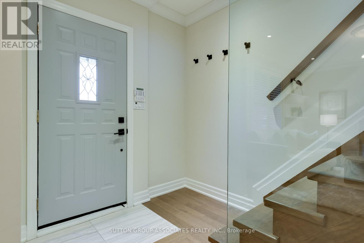
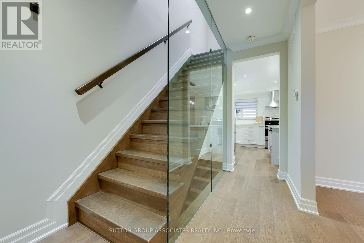
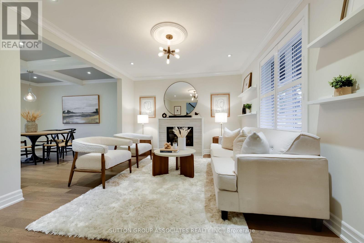
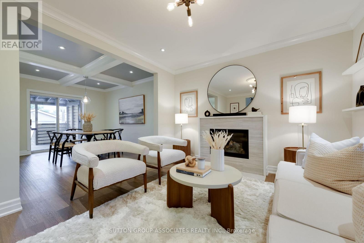
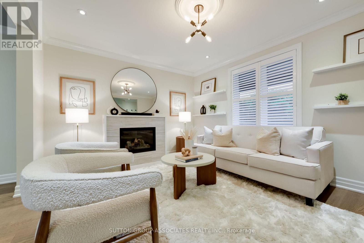
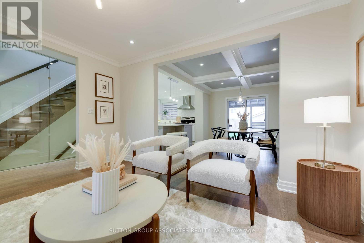
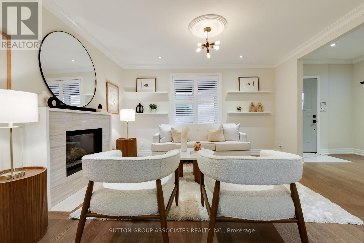
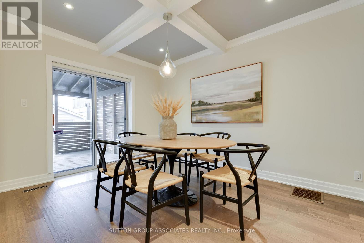
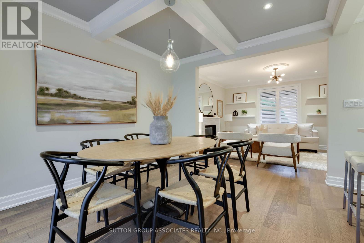
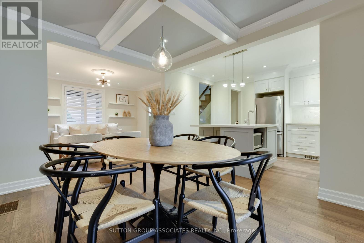
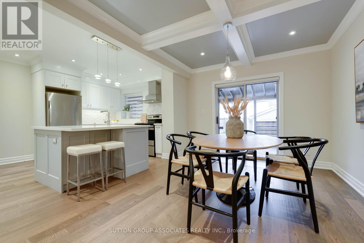
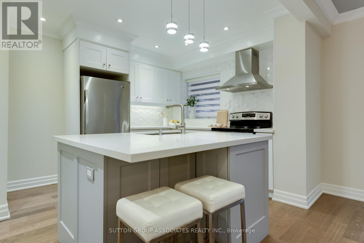
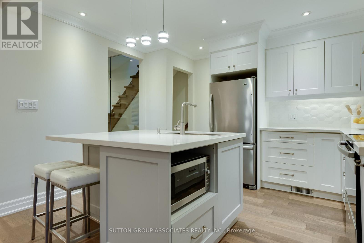
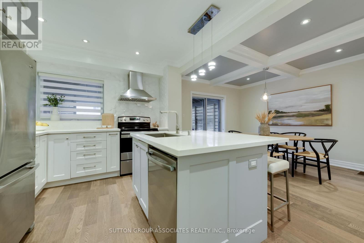
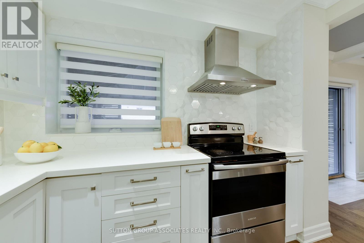
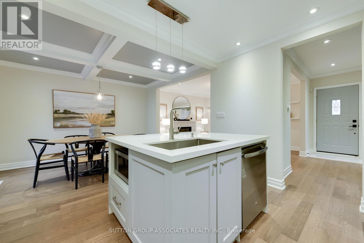
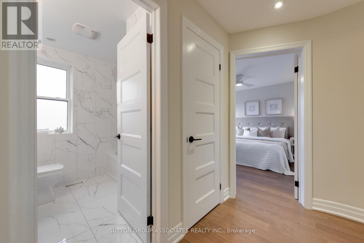
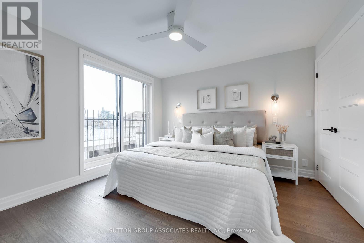
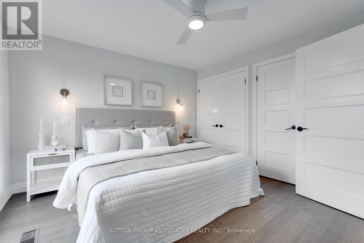
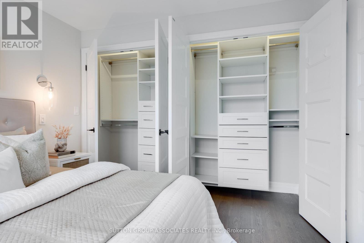
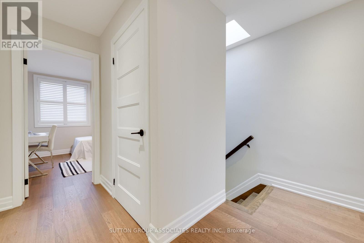
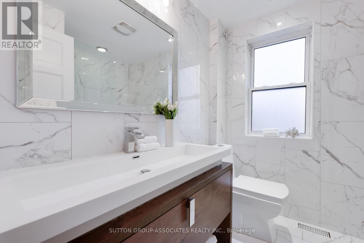
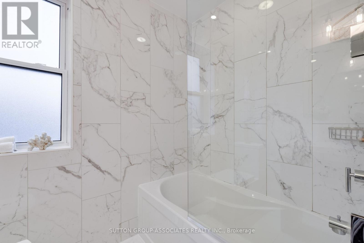
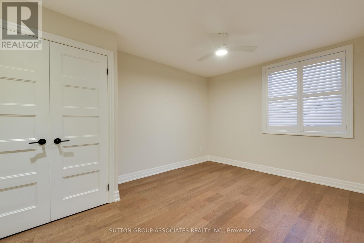
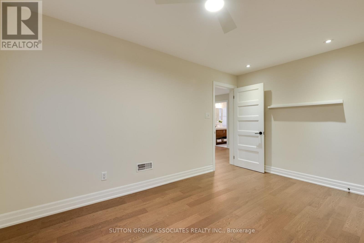
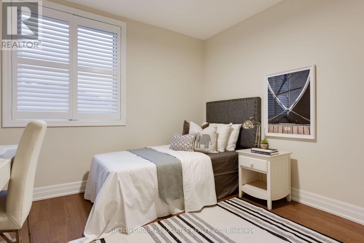
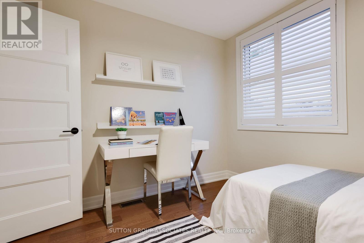
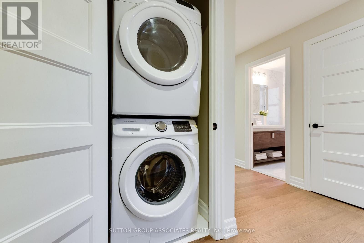
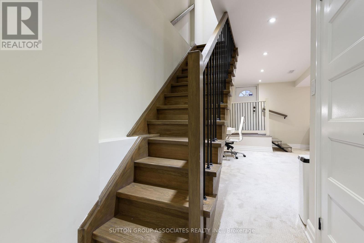
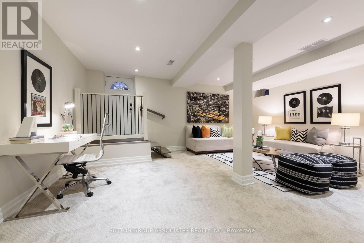
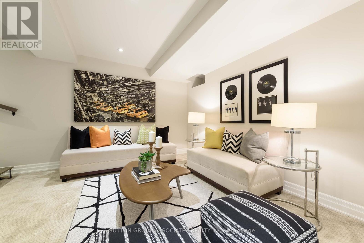
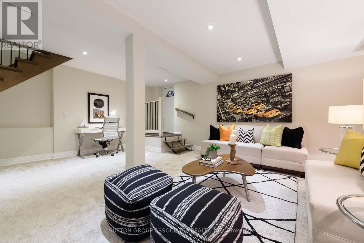
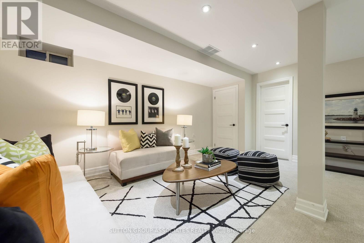
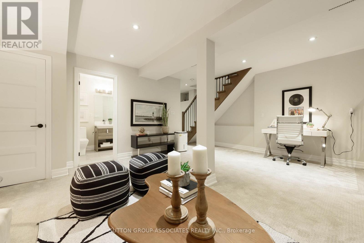
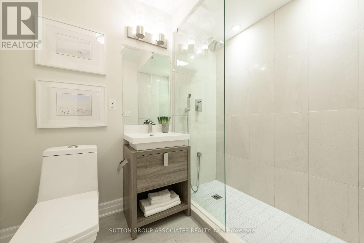
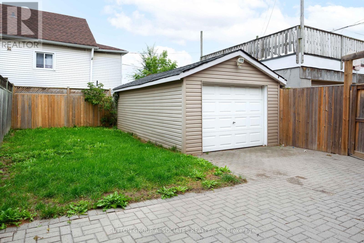
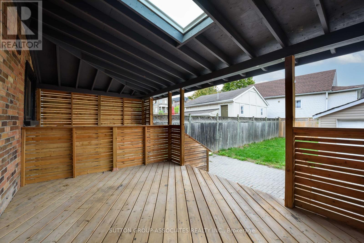
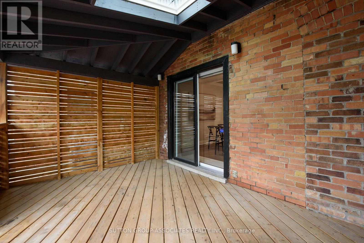
This spectacular reno takes the allure of Keelesdale to a whole new level! Your love affair begins the moment you approach and view the expansive porch that's perfect for reading or socializing with your neighbours. The interior is breathtaking defined by modern elements of glass railing, designer fixtures, beamed ceilings, pot lights, wide plank hardwood floors, Caesarstone counters, second floor laundry, gas fireplace, organized closets and bathroom with rain shower head. The open kitchen is perfect for entertaining with a breakfast bar, tons of cabinetry and generous counter space. The spacious primary bedroom features his/her closets and glass doors to a Juliette balcony, with two additional large bedrooms. A lower level with 8-foot ceiling height expands your living space offering a cozy media room, space for a home gym/office, modern bathroom, separate entrance, abundant storage and rough-ins for kitchen and laundry. Fully fenced backyard with large covered deck, entertaining patio, grassed play area and large shed. Up and coming area close to Corso Italia, Stockyards District, LRT on Eglinton. Close to Brooklyn Pizza, specialty shops, parks, schools, urban amenities and great transportation. (id:43681)
Open House
现在这个房屋大家可以去Open House参观了!
2:00 pm
结束于:4:00 pm
房源概要
| MLS® Number | W13792872 |
| 房源类型 | 民宅 |
| 社区名字 | Keelesdale-Eglinton West |
| 附近的便利设施 | 礼拜场所 |
| 设备类型 | 热水器, 热水器 - Tankless |
| 总车位 | 2 |
| 租赁设备类型 | 热水器, 热水器 - Tankless |
详 情
| 浴室 | 2 |
| 地上卧房 | 3 |
| 总卧房 | 3 |
| 家电类 | Water Heater, Alarm System, Cooktop, 洗碗机, 烘干机, 微波炉, Range, 炉子, 洗衣机, 窗帘, 冰箱 |
| 地下室进展 | 已装修 |
| 地下室功能 | Separate Entrance |
| 地下室类型 | N/a (finished), N/a |
| 施工种类 | 独立屋 |
| 空调 | 中央空调 |
| 外墙 | 砖 |
| 壁炉 | 有 |
| Flooring Type | Hardwood, Carpeted, 混凝土 |
| 地基类型 | Unknown |
| 供暖方式 | 天然气 |
| 供暖类型 | 压力热风 |
| 储存空间 | 2 |
| 内部尺寸 | 1100 - 1500 Sqft |
| 类型 | 独立屋 |
| 设备间 | 市政供水 |
车 位
| Detached Garage | |
| Garage |
土地
| 英亩数 | 无 |
| 土地便利设施 | 宗教场所 |
| 污水道 | Sanitary Sewer |
| 土地深度 | 100 Ft |
| 土地宽度 | 27 Ft ,3 In |
| 不规则大小 | 27.3 X 100 Ft |
| 规划描述 | 住宅 |
房 间
| 楼 层 | 类 型 | 长 度 | 宽 度 | 面 积 |
|---|---|---|---|---|
| 二楼 | 主卧 | 3.8 m | 3.5 m | 3.8 m x 3.5 m |
| 二楼 | 第二卧房 | 4.3 m | 3.1 m | 4.3 m x 3.1 m |
| 二楼 | 第三卧房 | 3.2 m | 2.9 m | 3.2 m x 2.9 m |
| 地下室 | 娱乐,游戏房 | 5.8 m | 5.1 m | 5.8 m x 5.1 m |
| 地下室 | 其它 | 5.7 m | 2.5 m | 5.7 m x 2.5 m |
| 一楼 | 门厅 | 2 m | 1.4 m | 2 m x 1.4 m |
| 一楼 | 客厅 | 4.2 m | 3.5 m | 4.2 m x 3.5 m |
| 一楼 | 餐厅 | 3.7 m | 3.2 m | 3.7 m x 3.2 m |
| 一楼 | 厨房 | 3 m | 3 m | 3 m x 3 m |

The trademarks REALTOR®, REALTORS®, and the REALTOR® logo are controlled by The Canadian Real Estate Association (CREA) and identify real estate professionals who are members of CREA. The trademarks MLS®, Multiple Listing Service® and the associated logos are owned by The Canadian Real Estate Association (CREA) and identify the quality of services provided by real estate professionals who are members of CREA. The trademark DDF® is owned by The Canadian Real Estate Association (CREA) and identifies CREA's Data Distribution Facility (DDF®)
Toronto Real Estate Board
Sutton Group-Associates Realty Inc.
September 16 2026 09:06:40
