
90 Lakeside Drive Grimsby (Grimsby Beach), Ontario L3M 2L5


$1,699,900
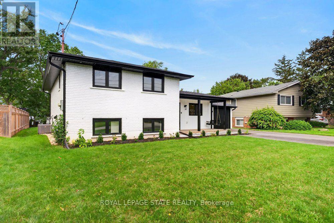
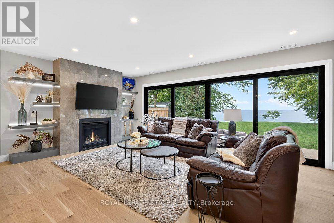
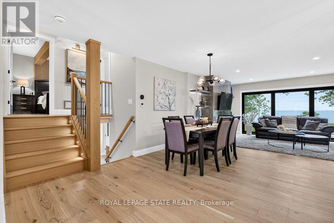
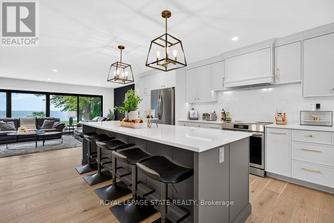
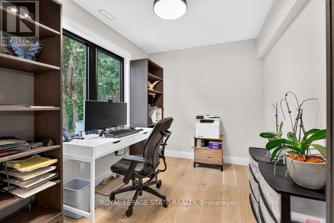
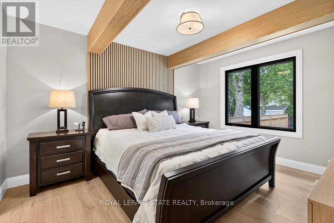
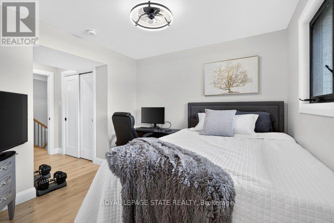
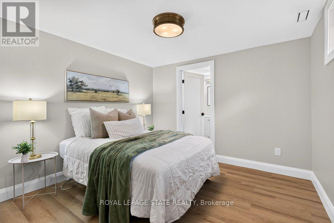
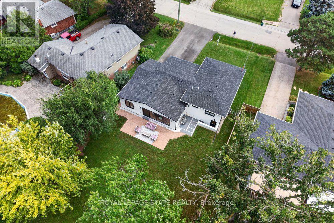
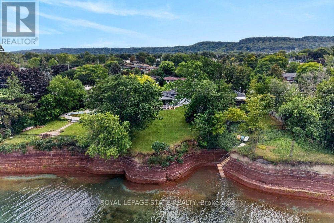
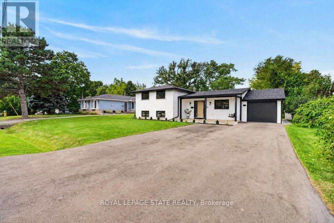
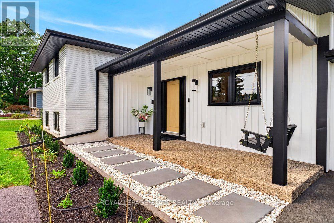
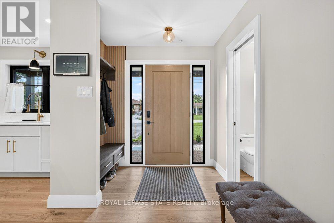
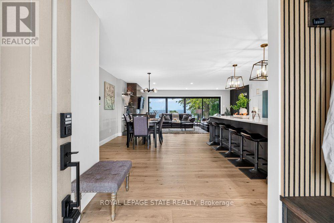
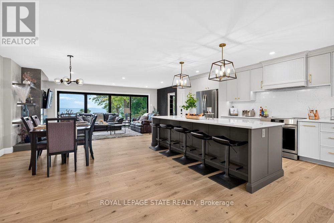
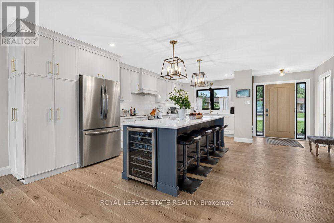
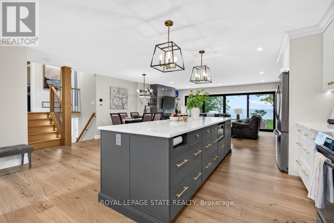
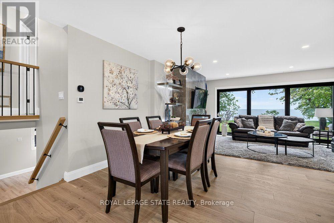
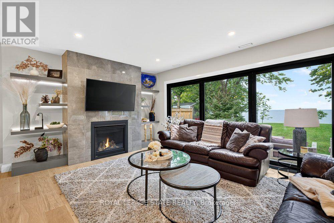
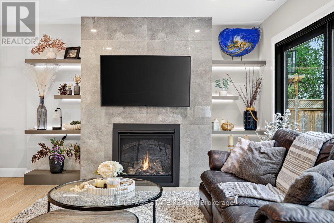
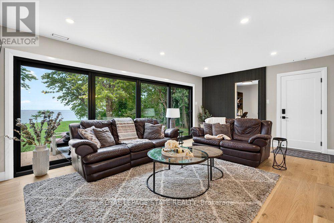
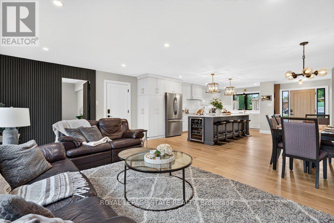
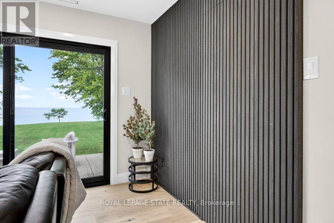
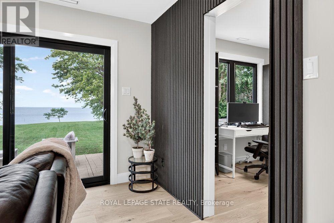
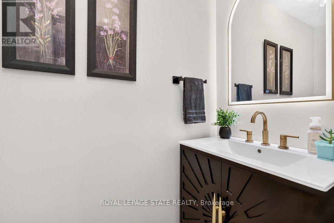
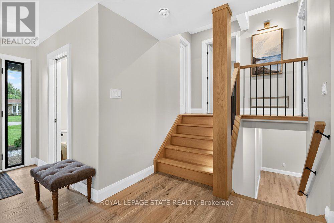
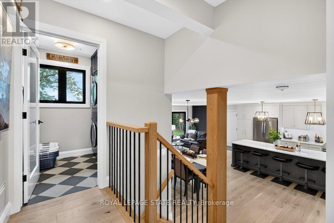
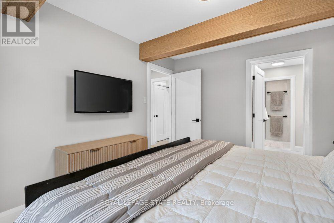
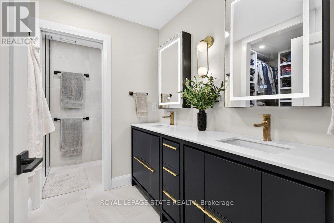
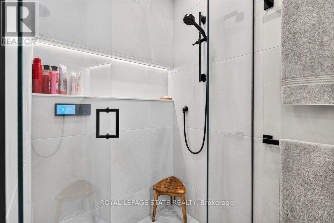
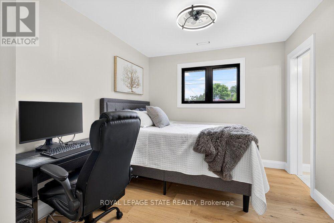
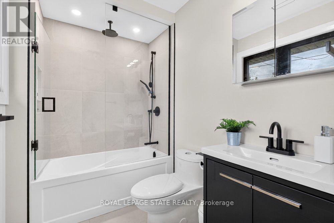
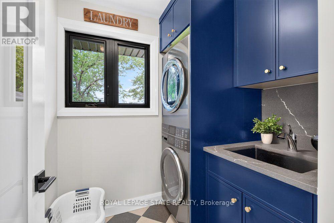
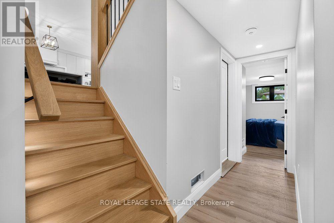
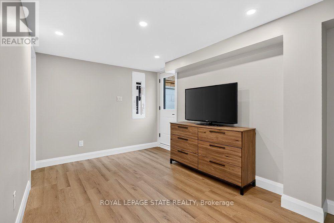
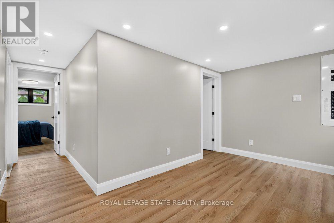
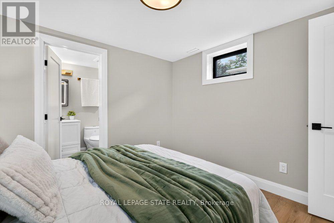
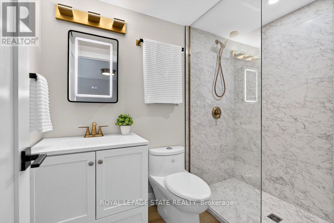
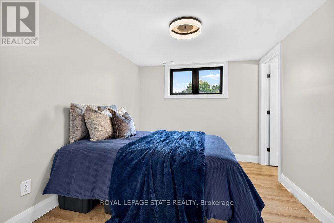
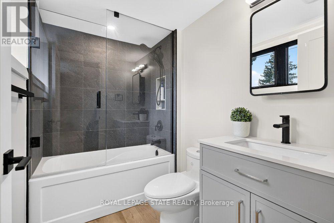
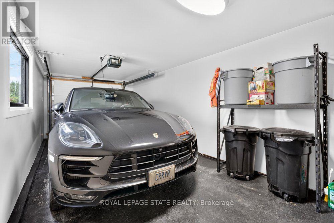
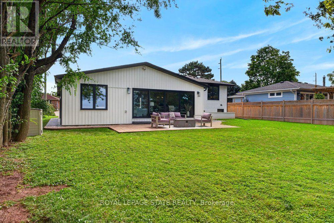
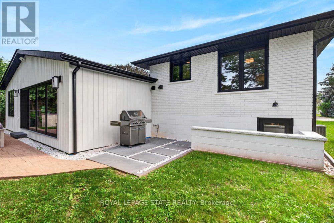
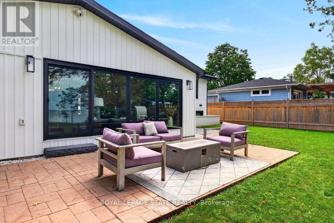
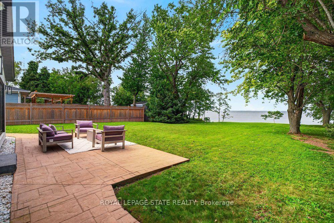
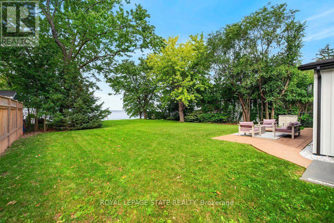
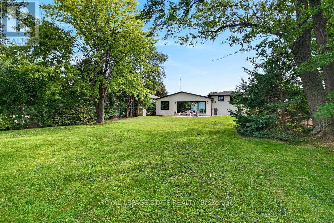
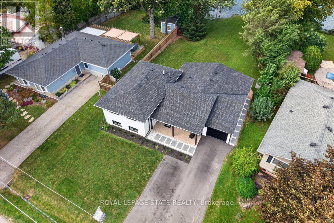
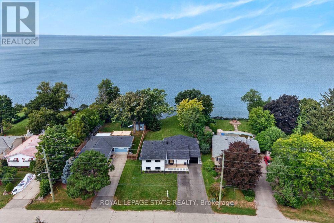
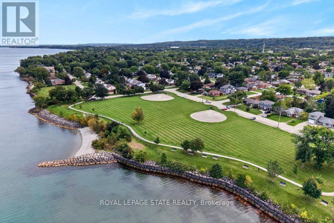
Welcome to an extraordinary lakefront residence in Grimsby, perfectly positioned beside a park and along the shores of Lake Ontario at the gateway to Niagara. Completely transformed with exceptional attention to detail, this stunning home pairs breathtaking waterfront vistas with sophisticated design and virtually all-new major components. Enjoy captivating lake views from the open-concept great room, luxurious primary suite, private home office and expansive rear patio. The impressive interior features 4 bedrooms, each with its own ensuite, beautiful white oak flooring and stairs, and an abundance of windows that bring the waterfront setting indoors. At the heart of the home is a spectacular designer kitchen showcasing two-tone shaker cabinetry, a 10' island, quartz counters and backsplash, custom range hood, crown moulding, premium stainless-steel appliances and thoughtful details including a robotic vacuum cubby, garburator and reverse-osmosis water system. The great room is anchored by a gas fireplace with custom built-ins, while a cleverly concealed main-floor office provides a private workspace overlooking the lake. Extensive improvements include new electrical, plumbing, HVAC with ceiling air supplies, roof, windows, exterior doors, and garage door. Additional features include a smart water valve, digital primary shower controls, Alexa-enabled smart-home technology, EV charger rough-in, BBQ gas connection and new backwater valve. A charming covered front porch with swing adds to the home's appeal, while the lakefront patio creates an unforgettable setting for entertaining or simply enjoying the view. A remarkable turnkey transformation where luxury, technology and waterfront living come together in one exceptional Grimsby home. (id:43681)
房源概要
| MLS® Number | X13792794 |
| 房源类型 | 民宅 |
| 社区名字 | 540 - Grimsby Beach |
| 附近的便利设施 | Beach, 公园, 礼拜场所, 学校 |
| Easement | Easement, None |
| 设备类型 | 没有 |
| 特征 | Irregular Lot Size |
| 总车位 | 5 |
| 租赁设备类型 | 没有 |
| 结构 | Porch |
| View Type | View, Lake View, Direct Water View |
| Water Front Name | Lake Ontario |
| 湖景类型 | Waterfront On Lake |
详 情
| 浴室 | 5 |
| 地上卧房 | 2 |
| 地下卧室 | 2 |
| 总卧房 | 4 |
| Age | 51 To 99 Years |
| 公寓设施 | Fireplace(s) |
| 家电类 | Garburator, Garage Door Opener Remote(s), Water Heater, Water Meter, 洗碗机, 烘干机, Garage Door Opener, 微波炉, 炉子, 洗衣机, 冰箱 |
| 地下室进展 | 已装修 |
| 地下室功能 | Separate Entrance, Walk-up |
| 地下室类型 | Full, N/a (finished), N/a, N/a |
| 施工种类 | 独立屋 |
| Construction Style Split Level | Sidesplit |
| 空调 | 中央空调 |
| 外墙 | 砖, 乙烯基壁板 |
| 壁炉 | 有 |
| Fireplace Total | 1 |
| 地基类型 | 水泥 |
| 客人卫生间(不包含洗浴) | 1 |
| 供暖方式 | 天然气 |
| 供暖类型 | 压力热风 |
| 内部尺寸 | 1100 - 1500 Sqft |
| 类型 | 独立屋 |
| 设备间 | 市政供水 |
车 位
| 附加车库 | |
| Garage |
土地
| 入口类型 | Public Road |
| 英亩数 | 无 |
| 土地便利设施 | Beach, 公园, 宗教场所, 学校 |
| 污水道 | Sanitary Sewer |
| 土地深度 | 206 Ft ,2 In |
| 土地宽度 | 60 Ft ,1 In |
| 不规则大小 | 60.1 X 206.2 Ft |
| 地表水 | 湖泊/池塘 |
| 规划描述 | R2 |
房 间
| 楼 层 | 类 型 | 长 度 | 宽 度 | 面 积 |
|---|---|---|---|---|
| 二楼 | 主卧 | 3.2 m | 4.04 m | 3.2 m x 4.04 m |
| 二楼 | 卧室 | 4.95 m | 2.92 m | 4.95 m x 2.92 m |
| 二楼 | 洗衣房 | 2.11 m | 1.78 m | 2.11 m x 1.78 m |
| 地下室 | 其它 | 5.21 m | 5.11 m | 5.21 m x 5.11 m |
| 地下室 | 设备间 | 6.25 m | 6.35 m | 6.25 m x 6.35 m |
| 地下室 | 卧室 | 3.12 m | 3.07 m | 3.12 m x 3.07 m |
| 地下室 | 卧室 | 4.11 m | 2.72 m | 4.11 m x 2.72 m |
| 一楼 | 门厅 | 2.29 m | 2.26 m | 2.29 m x 2.26 m |
| 一楼 | 餐厅 | 3.91 m | 3.33 m | 3.91 m x 3.33 m |
| 一楼 | 厨房 | 6.2 m | 2.87 m | 6.2 m x 2.87 m |
| 一楼 | 客厅 | 6.2 m | 3.94 m | 6.2 m x 3.94 m |
| 一楼 | Office | 3.38 m | 2.49 m | 3.38 m x 2.49 m |

The trademarks REALTOR®, REALTORS®, and the REALTOR® logo are controlled by The Canadian Real Estate Association (CREA) and identify real estate professionals who are members of CREA. The trademarks MLS®, Multiple Listing Service® and the associated logos are owned by The Canadian Real Estate Association (CREA) and identify the quality of services provided by real estate professionals who are members of CREA. The trademark DDF® is owned by The Canadian Real Estate Association (CREA) and identifies CREA's Data Distribution Facility (DDF®)
Toronto Real Estate Board
Royal LePage State Realty
September 16 2026 07:39:14
