
18 Northridge Drive Smithville, Ontario L0R 2A0


$549,900
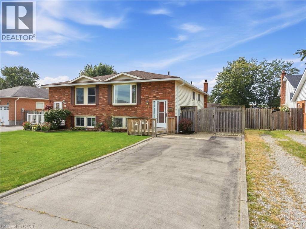
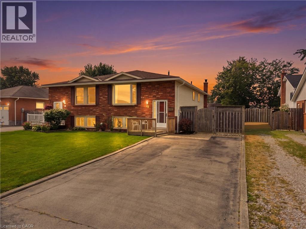
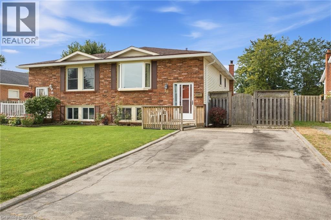
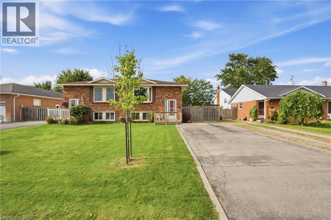
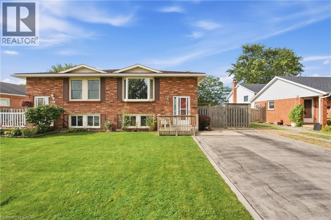
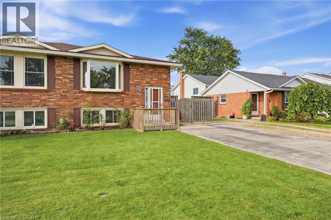
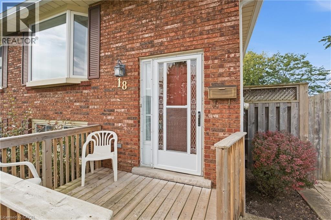
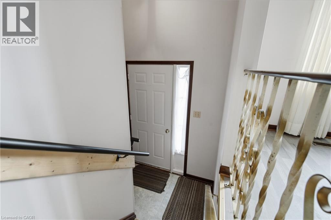
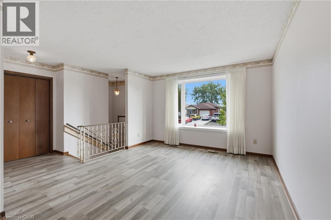
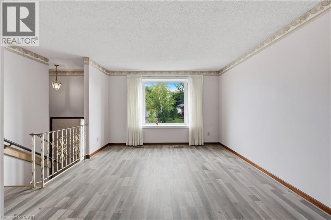
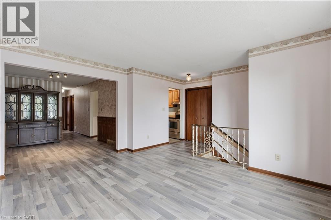
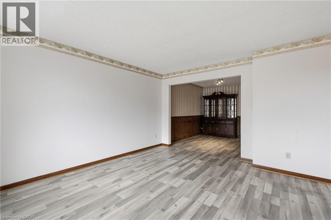
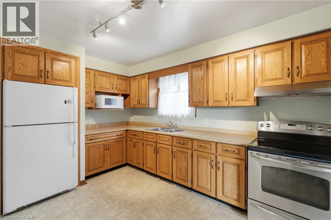
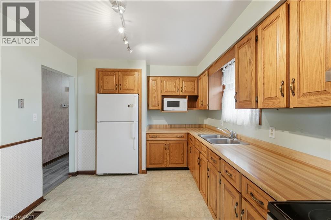
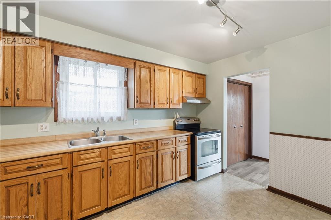
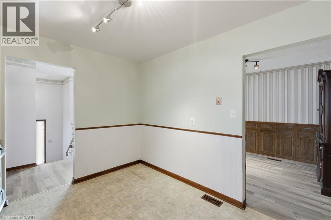
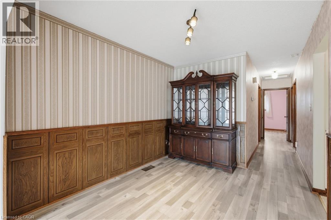
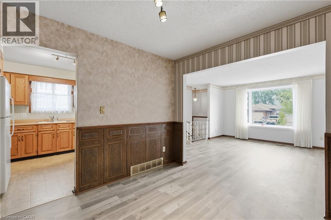
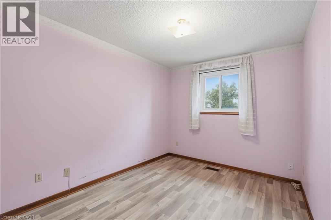
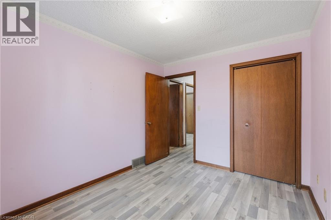
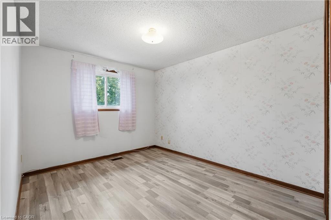
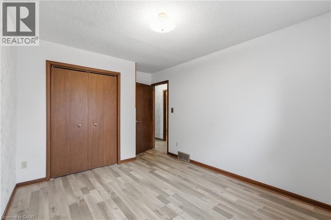
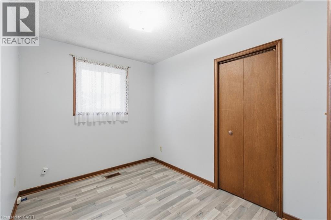
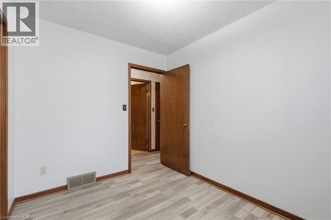
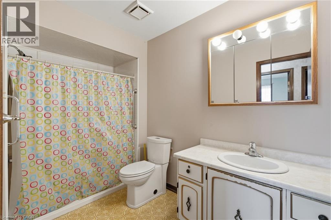
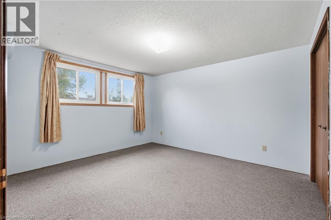
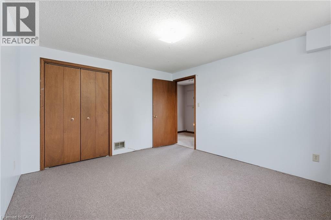
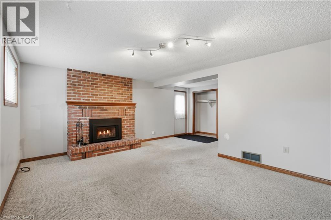
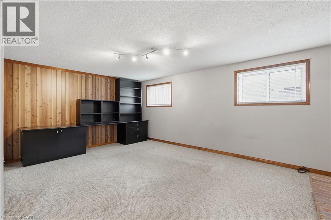
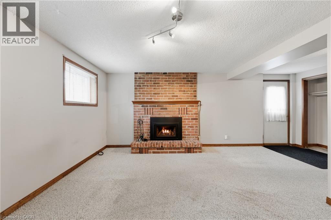
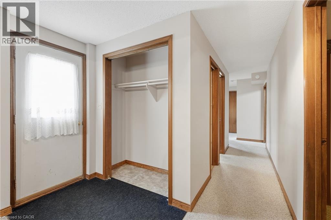
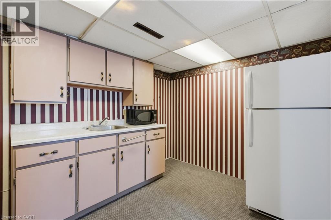
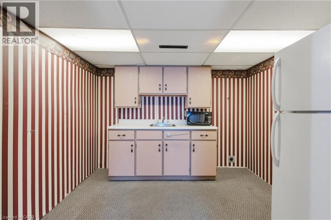
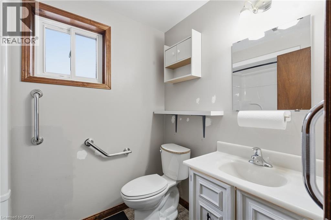
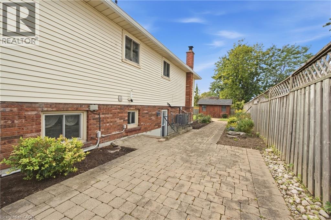
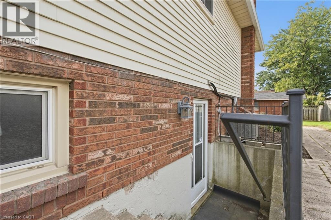
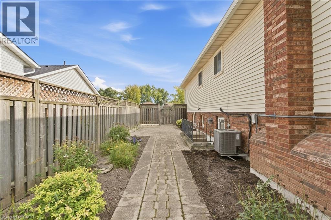
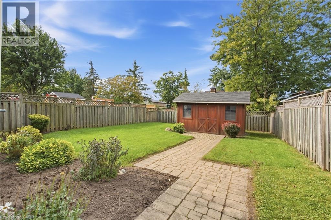
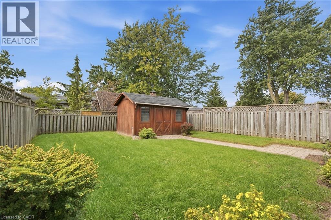
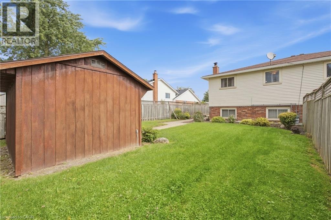
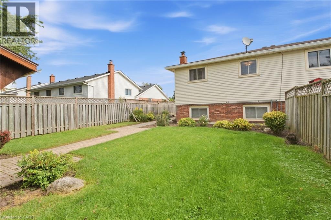
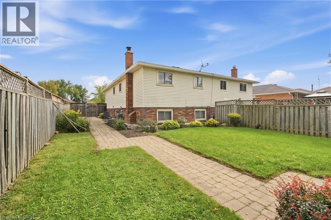
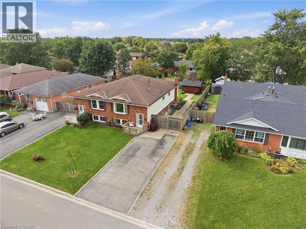
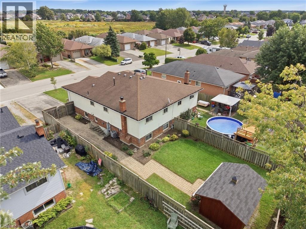
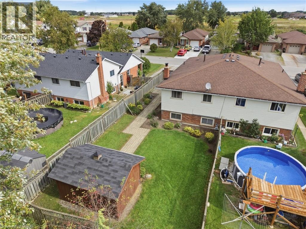
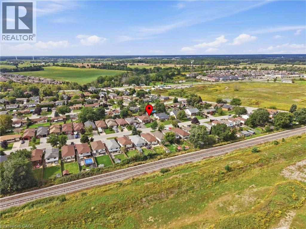
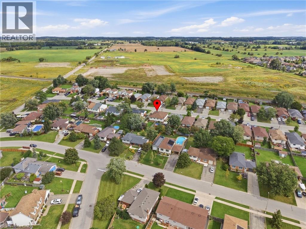
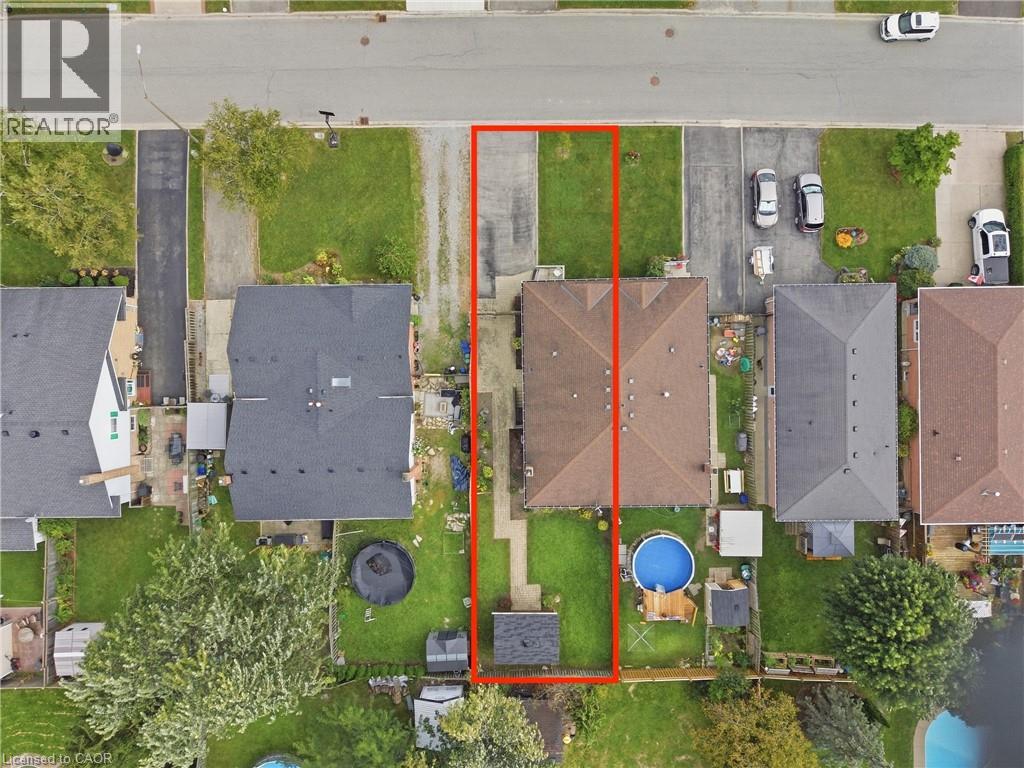
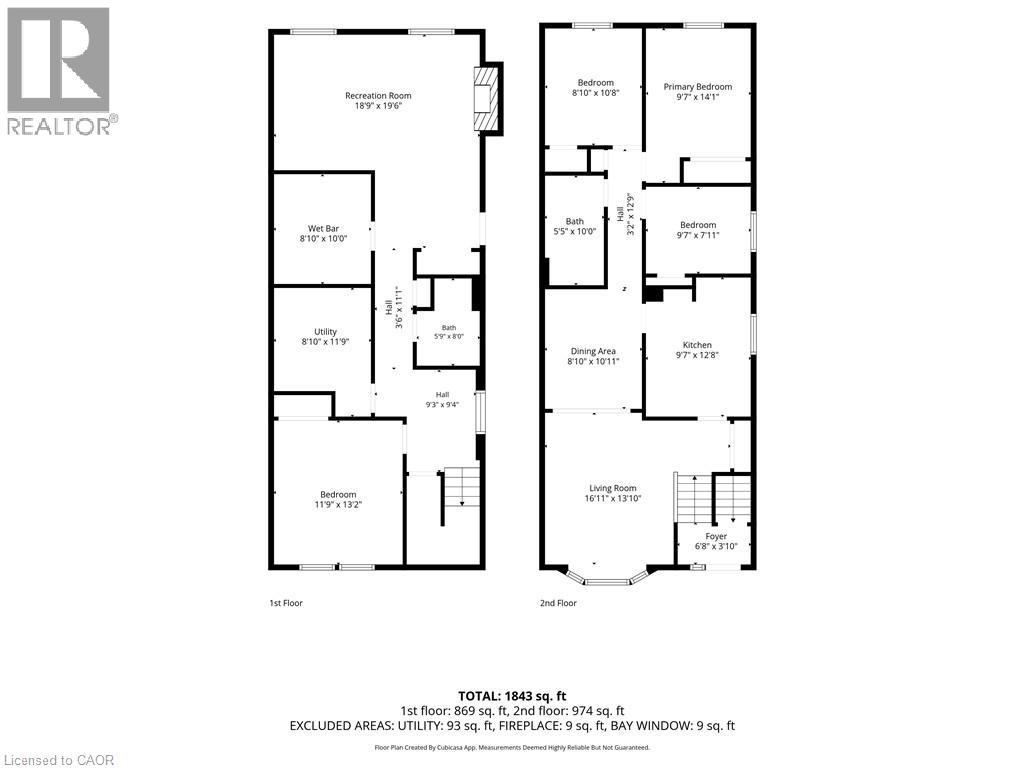
Welcome to 18 Northridge Drive! Located on a popular family-friendly street right on the edge of Smithville, this semi-detached raised bungalow offers an easy drive toward Hamilton, a nicely landscaped yard and a spacious layout. A cute front porch is a great spot to sit and enjoy the neighbourhood. Inside, head up a few steps to the main living area where you'll find a cozy kitchen with a large dining room attached. Wainscotting adds character to the dining room, while a big front window fills the living room with natural light and lets you keep an eye on what's happening out on the street. At the back of the main level are three good-sized bedrooms and a three-piece bathroom. The kitchen cabinets and bathroom are solid, clean and usable as they are. Move in and get settled, then decide over time what you'd like to update. Now for one of the best opportunities this house offers! The lower level can be accessed from inside or through a separate walk-up side entrance. Down here you'll find a large entry closet, second kitchen, living area with a natural gas fireplace and a large bedroom with a huge window. For extended family or someone exploring the possibility of extra income to help with the mortgage, this space is worth a closer look. Outside, a landscaped pathway leads to the fully fenced backyard with a large shed, plenty of afternoon sunshine and room to enjoy the warmer months. The BBQ is even included! Smithville continues to grow while hanging onto its small-town feel, with schools, parks, a library, community centre, restaurants, shopping and coffee shops nearby. 18 Northridge Drive has been well cared for, with room to update over time and a lower level that opens up some great possibilities. (id:43681)
房源概要
| MLS® Number | 40863113 |
| 房源类型 | 民宅 |
| 附近的便利设施 | 礼拜场所, 游乐场, 学校, 购物 |
| Communication Type | Fiber |
| 社区特征 | 安静的区域, 社区活动中心, School Bus |
| 设备类型 | 热水器 |
| 特征 | Cul-de-sac, Recreational, 亲戚套间 |
| 总车位 | 2 |
| 租赁设备类型 | 热水器 |
| 结构 | 棚 |
详 情
| 浴室 | 1 |
| 地上卧房 | 3 |
| 地下卧室 | 1 |
| 总卧房 | 4 |
| 家电类 | 烘干机, 微波炉, 冰箱, 炉子, 洗衣机, 嵌入式微波炉, 窗帘 |
| 建筑风格 | Raised Bungalow |
| 地下室进展 | 部分完成 |
| 地下室类型 | 全部完成 |
| 施工日期 | 1979 |
| 施工种类 | Semi-detached |
| 空调 | 中央空调 |
| 外墙 | 砖 Veneer |
| 壁炉 | 有 |
| Fireplace Total | 1 |
| 壁炉类型 | Insert |
| 地基类型 | 混凝土浇筑 |
| 供暖类型 | 压力热风 |
| 储存空间 | 1 |
| 内部尺寸 | 1843 Sqft |
| 类型 | 独立屋 |
| 设备间 | 市政供水 |
土地
| 入口类型 | Road Access, Highway Nearby |
| 英亩数 | 无 |
| 土地便利设施 | 宗教场所, 游乐场, 学校, 购物 |
| 污水道 | 城市污水处理系统 |
| 土地深度 | 123 Ft |
| 土地宽度 | 35 Ft |
| 不规则大小 | 0.099 |
| Size Total | 0.099 Ac|under 1/2 Acre |
| 规划描述 | Rm1 |
房 间
| 楼 层 | 类 型 | 长 度 | 宽 度 | 面 积 |
|---|---|---|---|---|
| 地下室 | Storage | 6'3'' x 7'5'' | ||
| 地下室 | 门厅 | 7'6'' x 9'9'' | ||
| 地下室 | 家庭房 | 18'2'' x 12'5'' | ||
| 地下室 | 厨房 | 10'1'' x 8'5'' | ||
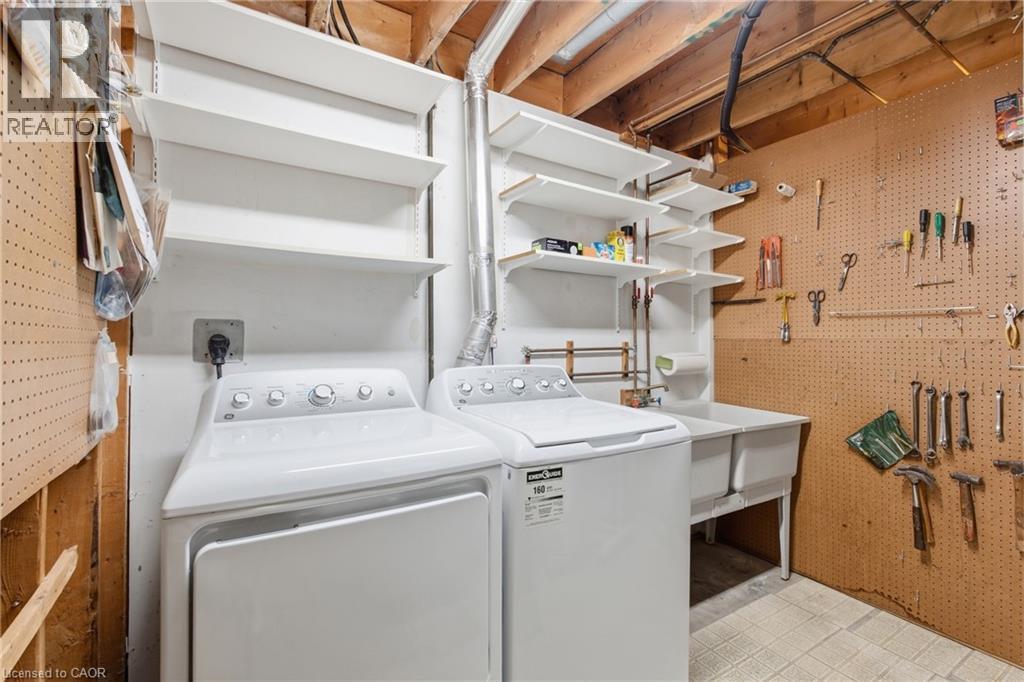
| 地下室 | 洗衣房 | 9'2'' x 9'0'' | ||
| 地下室 | 卧室 | 11'8'' x 13'0'' | ||
| 一楼 | 三件套卫生间 | 7'6'' x 5'5'' | ||
| 一楼 | 卧室 | 10'10'' x 8'11'' | ||
| 一楼 | 主卧 | 9'10'' x 11'10'' | ||
| 一楼 | 卧室 | 9'10'' x 7'9'' | ||
| 一楼 | 厨房 | 10'7'' x 10'7'' | ||
| 一楼 | 餐厅 | 10'8'' x 9'0'' | ||
| 一楼 | 客厅 | 12'2'' x 14'0'' | ||
| 一楼 | 门厅 | 6'5'' x 3'10'' |
设备间
| 有线电视 | 可用 |
| 配电箱 | 可用 |
| 天然气 | 可用 |
| Telephone | 可用 |
https://www.realtor.ca/real-estate/30288414/18-northridge-drive-smithville

The trademarks REALTOR®, REALTORS®, and the REALTOR® logo are controlled by The Canadian Real Estate Association (CREA) and identify real estate professionals who are members of CREA. The trademarks MLS®, Multiple Listing Service® and the associated logos are owned by The Canadian Real Estate Association (CREA) and identify the quality of services provided by real estate professionals who are members of CREA. The trademark DDF® is owned by The Canadian Real Estate Association (CREA) and identifies CREA's Data Distribution Facility (DDF®)
REALTORS® Association of Hamilton-Burlington
Royal LePage Nrc Realty Inc.
September 16 2026 06:59:39
