
16 Vista Drive Kawartha Lakes (Lindsay), Ontario K9V 0H7


$394,900
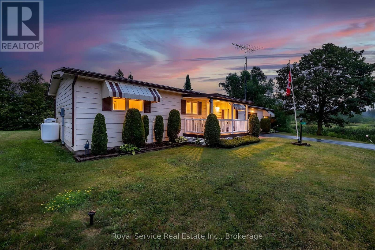
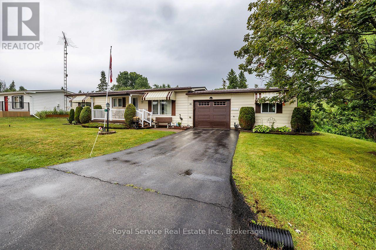
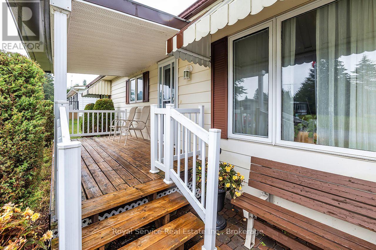
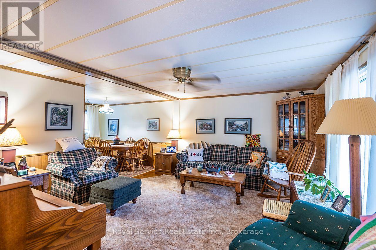
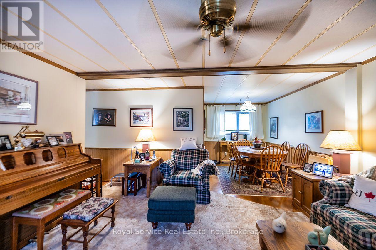
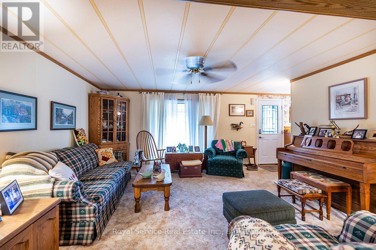
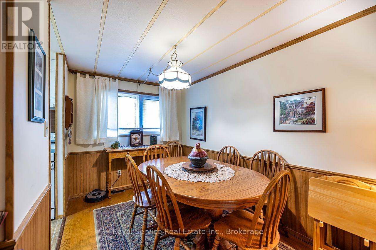
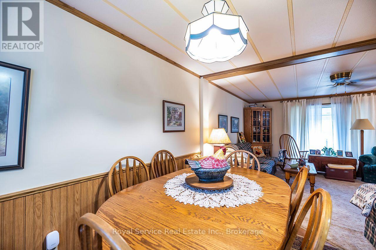
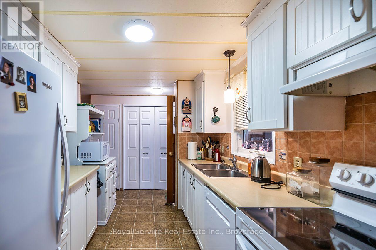
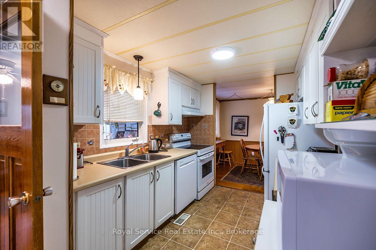
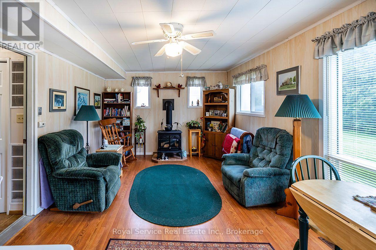
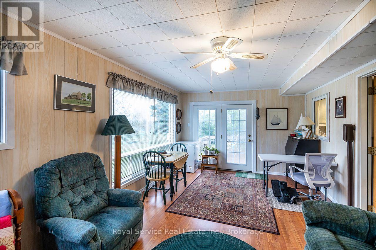
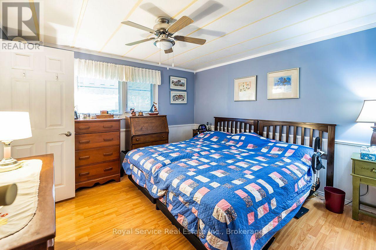
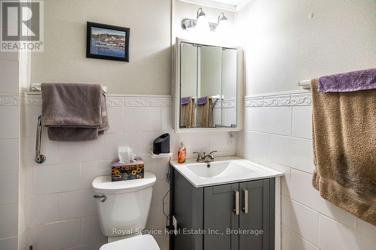
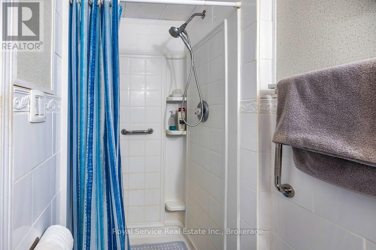
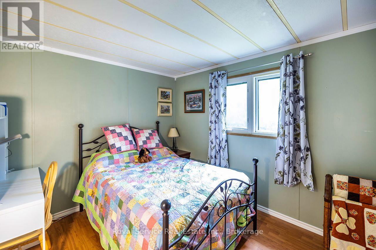
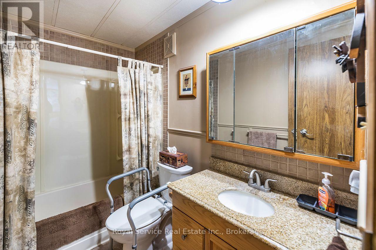
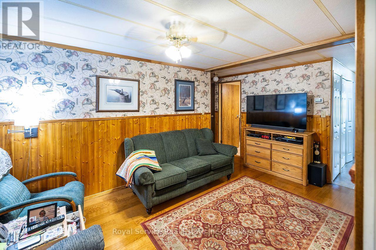
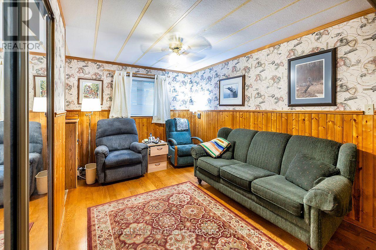
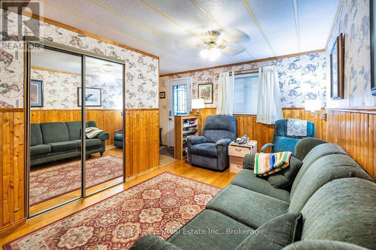
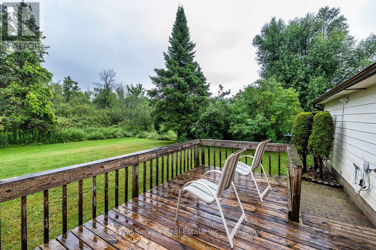
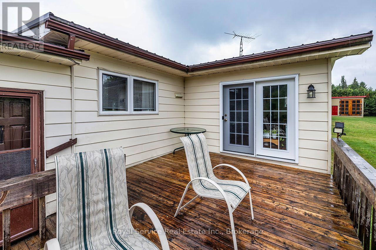
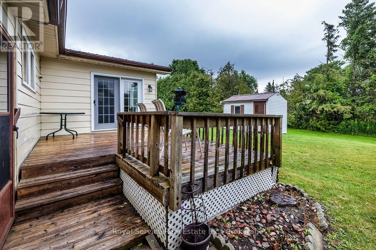
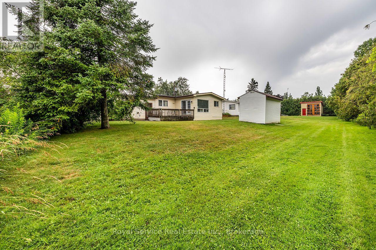
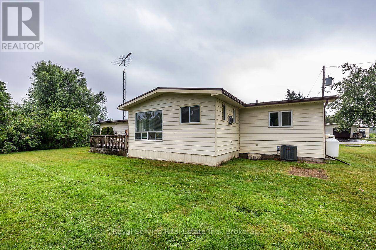
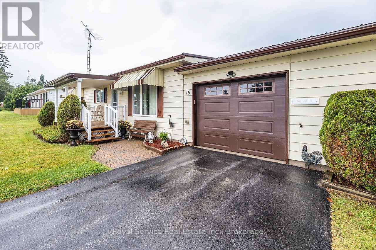
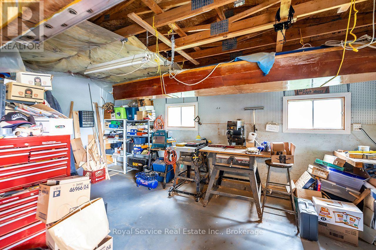
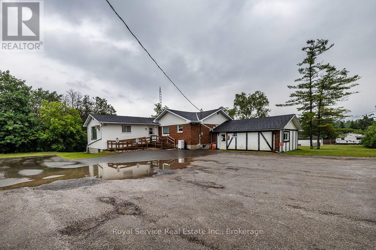
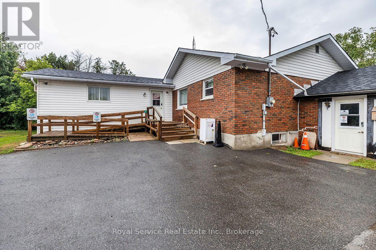
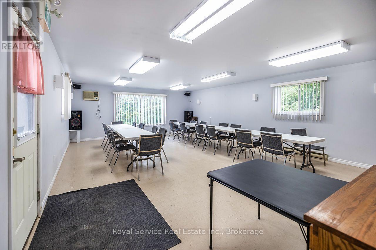
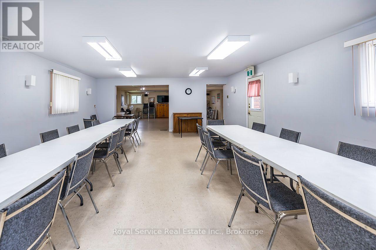
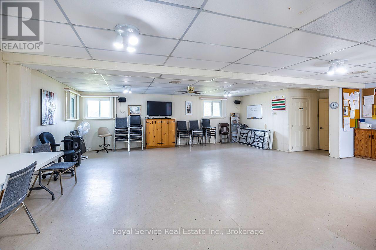
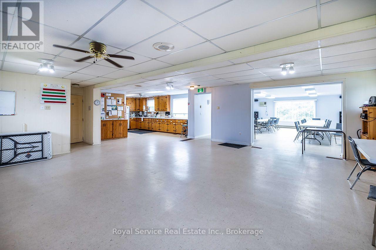
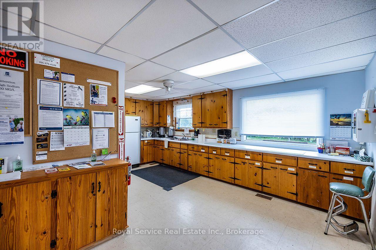
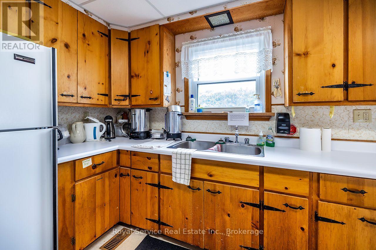
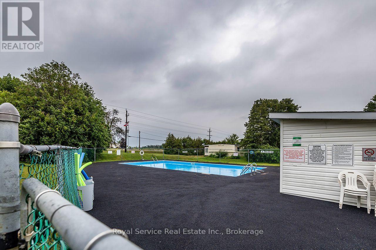
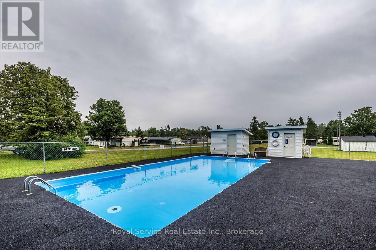
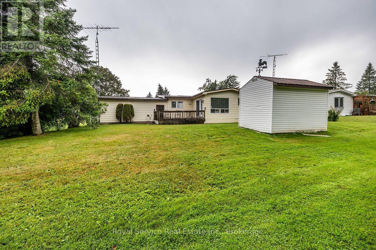
Welcome to this charming home nestled in the peaceful community of Joy Vista Estates, a welcoming neighbourhood known for its friendly atmosphere and picturesque country-like setting. Offering a comfortable and functional layout, this home is ideal for those seeking easy, relaxed living in a tranquil environment.A covered front porch provides the perfect spot to unwind and enjoy the surrounding scenery before stepping inside to a bright and spacious living room with a large picture window that fills the space with natural light. The adjoining dining area creates an inviting setting for everyday living and entertaining.The galley-style kitchen features abundant cupboard space, a stylish backsplash, and a double sink overlooking the backyard, allowing you to enjoy the outdoor views while preparing meals. Conveniently located laundry is tucked away in a closet for added practicality.The cozy family room is sure to become a favourite gathering space, complete with a propane fireplace, large windows, and French doors leading to the backyard, creating a seamless indoor-outdoor connection.The spacious primary bedroom offers a large double closet and a private 3-piece ensuite with a stand-up shower. A second bedroom features a double closet and large window, while the separate sitting room provides a versatile space that could be used as a reading room, hobby space, home office, or den, complete with its own storage closet. Adding to the home's appeal is the attached garage, offering one parking space plus a spacious workshop, ideal for hobbies, storage, or tackling your next project. Enjoy the lifestyle of Joy Vista Estates, located just minutes from Lindsay. Residents have access to the clubhouse, outdoor pool, and a variety of social activities. The monthly land lease of $771.00 includes property tax, water, and use of the community amenities! (id:43681)
房源概要
| MLS® Number | X13792394 |
| 房源类型 | 民宅 |
| 社区名字 | Lindsay |
| 附近的便利设施 | 近高尔夫球场 |
| 社区特征 | 社区活动中心 |
| 总车位 | 3 |
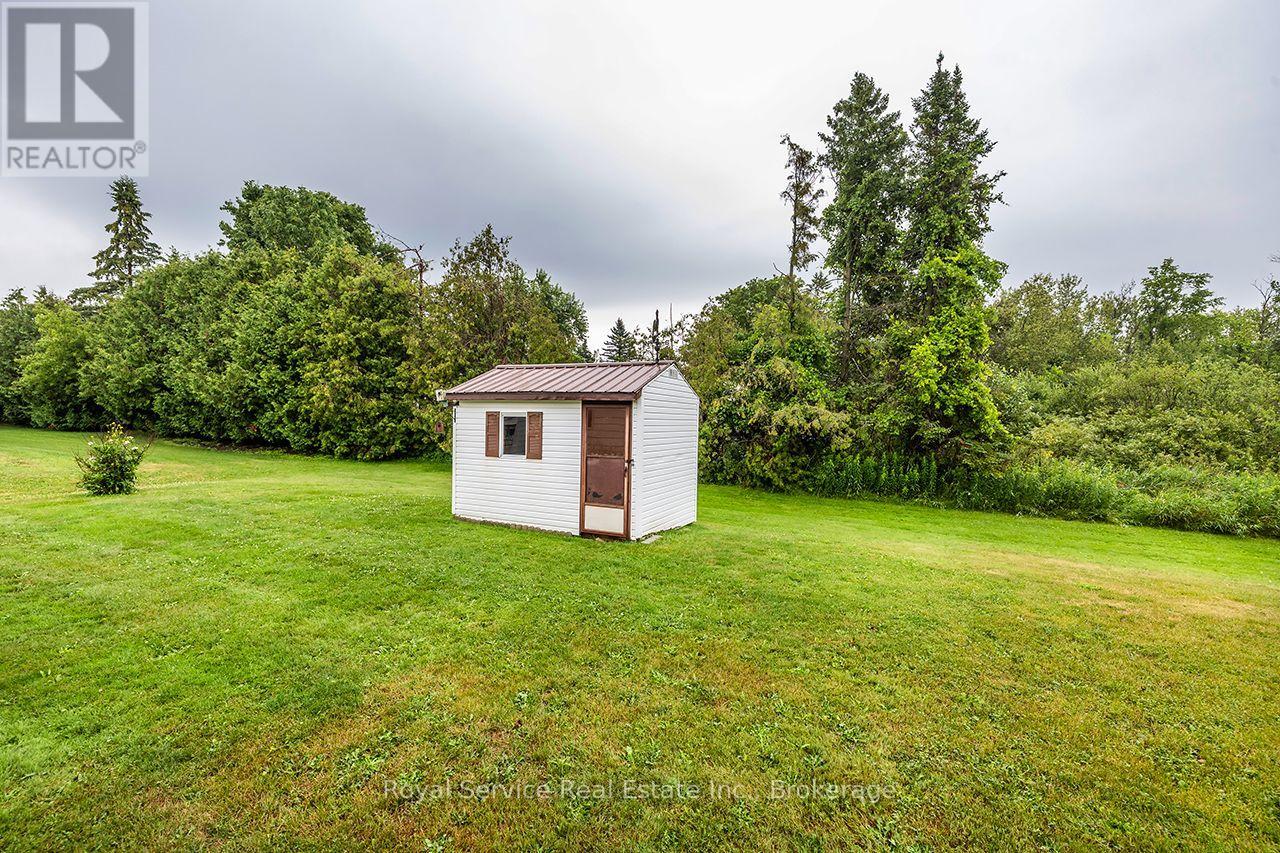
| 结构 | Porch, 棚 |
详 情
| 浴室 | 2 |
| 地上卧房 | 2 |
| 总卧房 | 2 |
| Age | 31 To 50 Years |
| 公寓设施 | Fireplace(s) |
| 建筑风格 | 平房 |
| 地下室类型 | Crawl Space |
| 施工种类 | 独立屋 |
| 空调 | 中央空调 |
| 外墙 | Steel |
| 壁炉 | 有 |
| Fireplace Total | 1 |
| Flooring Type | Carpeted, Laminate |
| 地基类型 | 水泥 |
| 供暖方式 | Propane |
| 供暖类型 | 压力热风 |
| 储存空间 | 1 |
| 内部尺寸 | 1100 - 1500 Sqft |
| 类型 | 独立屋 |
车 位
| 附加车库 | |
| Garage |
土地
| 英亩数 | 无 |
| 土地便利设施 | 近高尔夫球场 |
| 污水道 | Septic System |
房 间
| 楼 层 | 类 型 | 长 度 | 宽 度 | 面 积 |
|---|---|---|---|---|
| 一楼 | 客厅 | 4.553 m | 4.547 m | 4.553 m x 4.547 m |
| 一楼 | 厨房 | 4.092 m | 2.483 m | 4.092 m x 2.483 m |
| 一楼 | 起居室 | 6.714 m | 2.719 m | 6.714 m x 2.719 m |
| 一楼 | 家庭房 | 5.805 m | 3.52 m | 5.805 m x 3.52 m |
| 一楼 | 卧室 | 3.506 m | 2.823 m | 3.506 m x 2.823 m |
| 一楼 | 主卧 | 3.508 m | 3.503 m | 3.508 m x 3.503 m |
| 一楼 | 餐厅 | 2.574 m | 2.309 m | 2.574 m x 2.309 m |
https://www.realtor.ca/real-estate/30287909/16-vista-drive-kawartha-lakes-lindsay-lindsay

The trademarks REALTOR®, REALTORS®, and the REALTOR® logo are controlled by The Canadian Real Estate Association (CREA) and identify real estate professionals who are members of CREA. The trademarks MLS®, Multiple Listing Service® and the associated logos are owned by The Canadian Real Estate Association (CREA) and identify the quality of services provided by real estate professionals who are members of CREA. The trademark DDF® is owned by The Canadian Real Estate Association (CREA) and identifies CREA's Data Distribution Facility (DDF®)
Durham Region Association of REALTORS®
Royal Service Real Estate Inc.
September 16 2026 06:20:48
