
15 Alexandra Wood Toronto (Bedford Park-Nortown), Ontario M5N 2S2


$4,450,000
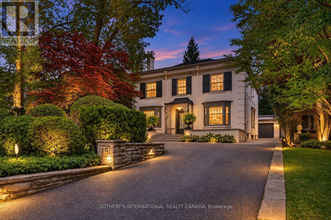
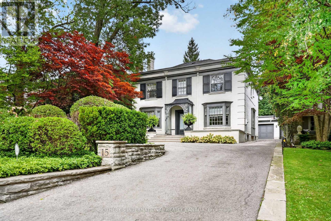
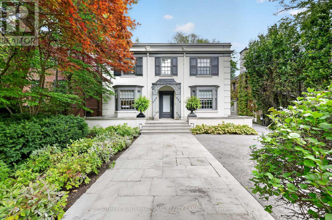
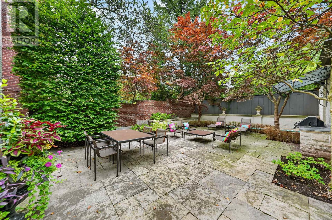
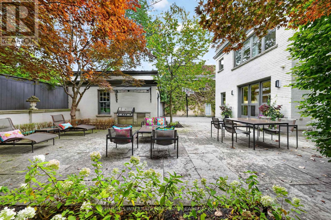
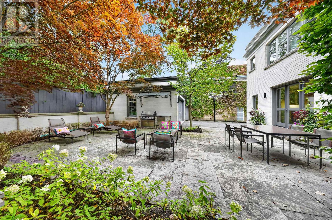
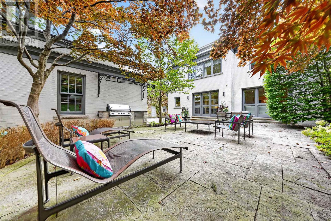
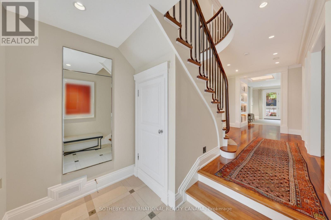
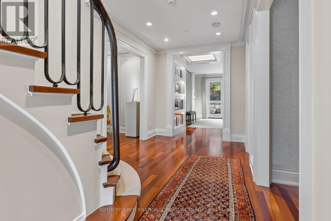
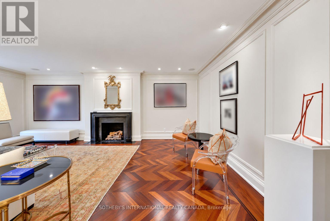
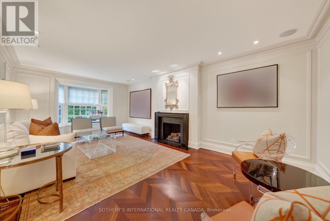
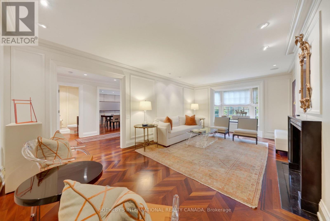
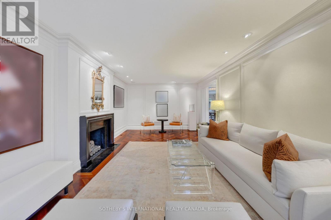
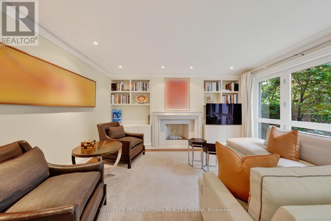
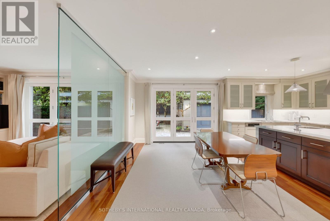
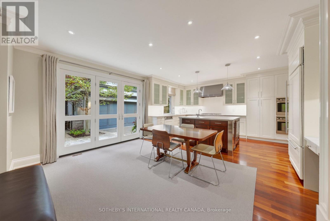
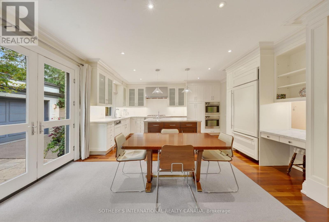
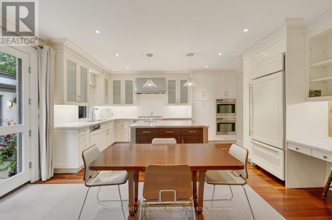
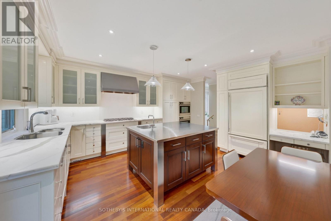
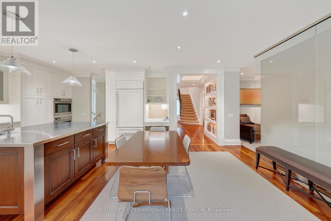
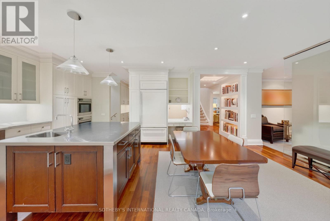
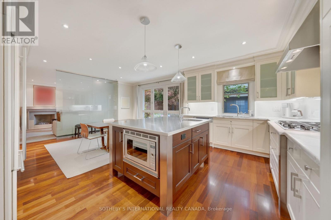
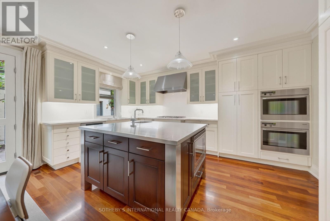
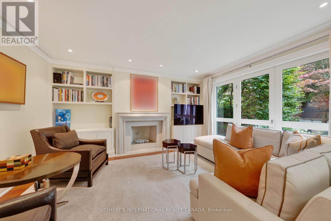
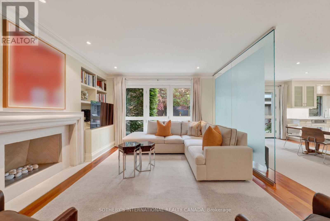
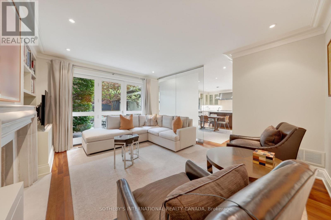
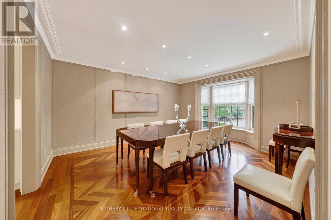
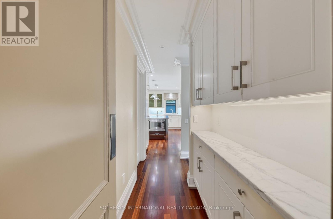
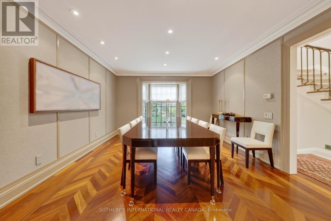
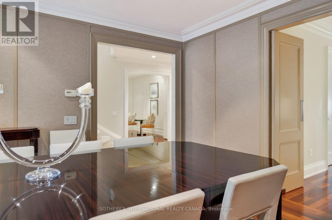
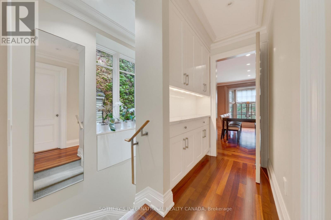
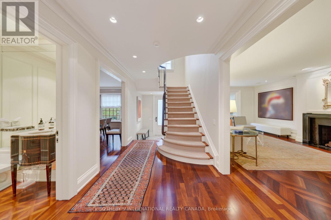
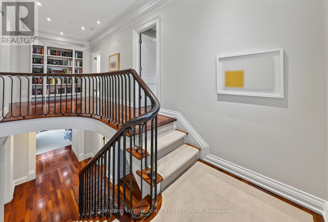
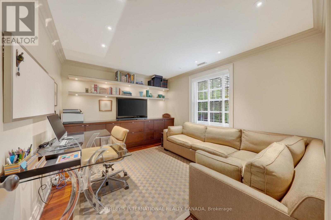
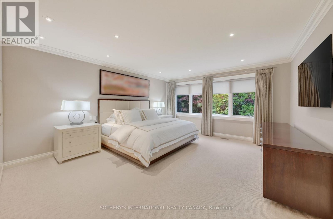
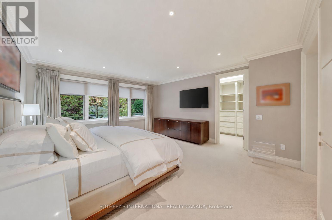
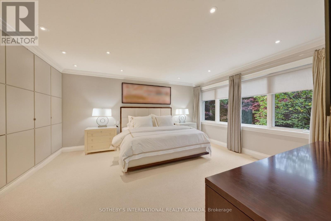
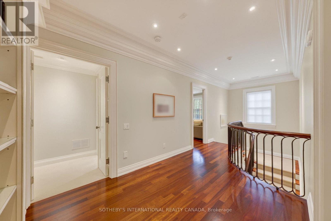
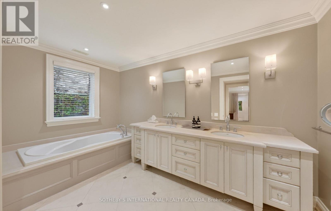
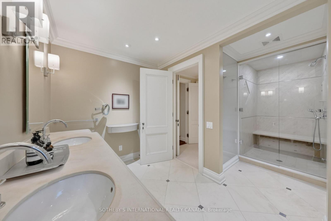
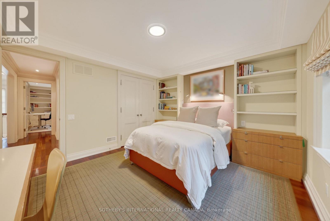
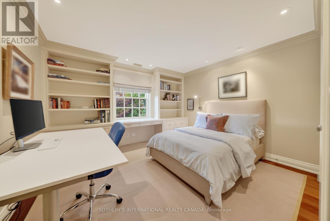
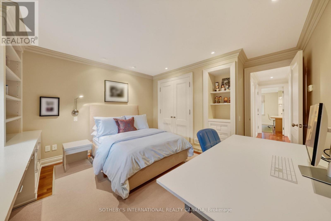
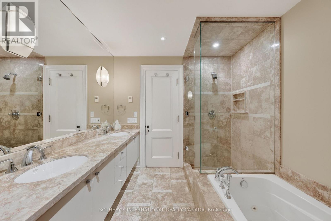
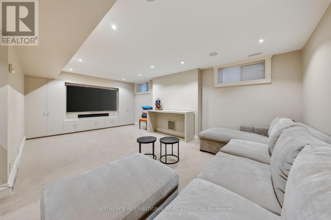
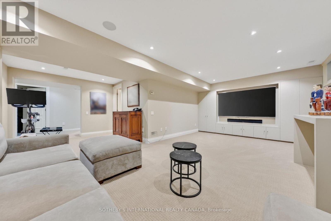
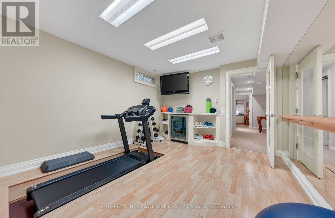
Some streets possess an undeniable allure. Beautifully situated in one of Lytton Park's exclusive enclaves, 15 Alexandra Wood captures the pinnacle of the neighbourhood's distinctive charm. Among tree-lined homes where distinct architecture lends the sidewalk-free streetscape a gracious, country-like character, this Georgian white English estate boasts a pristine facade embraced by a mature four-season garden, a private drive, and a front courtyard for eight vehicles. Here, the city feels further away. Framed by established landscaping, this home carries that sense of calm indoors. Bay windows, detailed mouldings, and hardwood floors give the principal rooms character, while generous proportions make them perfect for quiet evenings by the fireplace or large gatherings. The garden remains a constant presence. From the kitchen and family room, views of lush greenery draw the eye outside, where walkouts lead to a beautifully landscaped backyard. Accented by substantial stonework and perennial plantings, it offers an intimate backdrop for summer dining or morning coffee. Upstairs, a garden-facing primary suite provides a serene retreat. Bathed in beautiful afternoon light, this west-facing residence is exceptionally bright and inviting. The finished lower level offers a versatile footprint, effortlessly accommodating a laundry suite, guest quarters, an auxiliary family room, and dedicated gym for recreation and wellness. Tucked privately at the rear, an outdoor built-in BBQ and heated two-car garage with a separate electrical panel enhance the facilities anchoring this meticulously maintained residence. With Bialik, Havergal and Upper Canada College within easy reach, alongside neighbourhood parks, shops and places of worship, the setting offers a strong connection to the surrounding community. Whether putting down new roots or beginning another chapter close to the people and places you love, this is a home to settle into-and a street to stay for. (id:43681)
房源概要
| MLS® Number | C13792340 |
| 房源类型 | 民宅 |
| 社区名字 | Bedford Park-Nortown |
| 设备类型 | 热水器 - Gas |
| 特征 | Guest Suite |
| 总车位 | 10 |
| 租赁设备类型 | 热水器 - Gas |
| 结构 | Patio(s) |
详 情
| 浴室 | 5 |
| 地上卧房 | 4 |
| 地下卧室 | 1 |
| 总卧房 | 5 |
| 家电类 | Central Vacuum |
| 地下室进展 | 已装修 |
| 地下室类型 | N/a (finished) |
| 施工种类 | 独立屋 |
| 空调 | 中央空调 |
| 外墙 | 砖 |
| 壁炉 | 有 |
| Fireplace Total | 2 |
| Flooring Type | Hardwood |
| 地基类型 | 水泥 |
| 客人卫生间(不包含洗浴) | 2 |
| 供暖方式 | 天然气 |
| 供暖类型 | 压力热风 |
| 储存空间 | 2 |
| 内部尺寸 | 2500 - 3000 Sqft |
| 类型 | 独立屋 |
| 设备间 | 市政供水 |
车 位
| Detached Garage | |
| Garage |
土地
| 英亩数 | 无 |
| Landscape Features | Landscaped |
| 污水道 | Sanitary Sewer |
| 土地深度 | 130 Ft |
| 土地宽度 | 48 Ft ,4 In |
| 不规则大小 | 48.4 X 130 Ft |
房 间
| 楼 层 | 类 型 | 长 度 | 宽 度 | 面 积 |
|---|---|---|---|---|
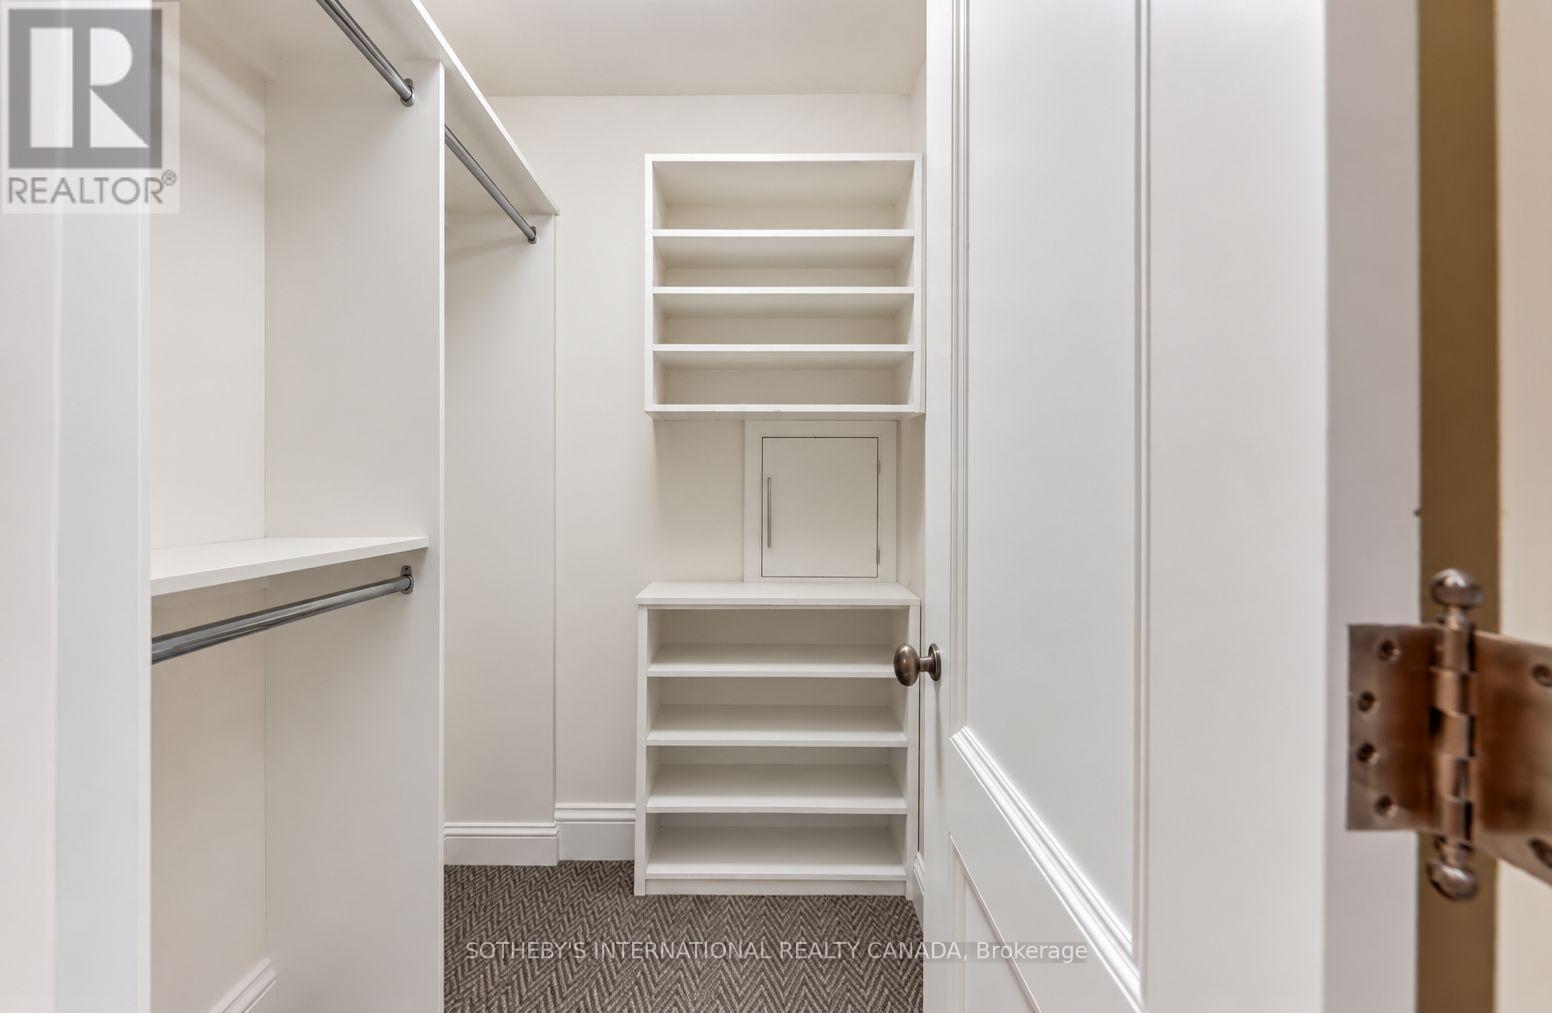
| 二楼 | 主卧 | 6.39 m | 4.39 m | 6.39 m x 4.39 m |
| 二楼 | 第二卧房 | 3.82 m | 3.34 m | 3.82 m x 3.34 m |
| 二楼 | 第三卧房 | 4.4 m | 3.84 m | 4.4 m x 3.84 m |
| 二楼 | Bedroom 4 | 3.98 m | 3.55 m | 3.98 m x 3.55 m |
| Lower Level | Bedroom 5 | 3.79 m | 3.19 m | 3.79 m x 3.19 m |
| Lower Level | Exercise Room | 4.29 m | 3.71 m | 4.29 m x 3.71 m |
| Lower Level | 洗衣房 | 4.1 m | 2.74 m | 4.1 m x 2.74 m |
| Lower Level | 娱乐,游戏房 | 6.7 m | 6.61 m | 6.7 m x 6.61 m |
| 一楼 | 客厅 | 7.18 m | 3.84 m | 7.18 m x 3.84 m |
| 一楼 | 餐厅 | 4.88 m | 3.98 m | 4.88 m x 3.98 m |
| 一楼 | 家庭房 | 4.56 m | 3.94 m | 4.56 m x 3.94 m |
| 一楼 | 厨房 | 7.77 m | 3.23 m | 7.77 m x 3.23 m |
| 一楼 | Eating Area | 4.81 m | 3.29 m | 4.81 m x 3.29 m |

The trademarks REALTOR®, REALTORS®, and the REALTOR® logo are controlled by The Canadian Real Estate Association (CREA) and identify real estate professionals who are members of CREA. The trademarks MLS®, Multiple Listing Service® and the associated logos are owned by The Canadian Real Estate Association (CREA) and identify the quality of services provided by real estate professionals who are members of CREA. The trademark DDF® is owned by The Canadian Real Estate Association (CREA) and identifies CREA's Data Distribution Facility (DDF®)
Toronto Real Estate Board
Sotheby's International Realty Canada
September 16 2026 06:31:13
