
187 Madelaine Drive Barrie (Painswick South), Ontario L4N 0S7

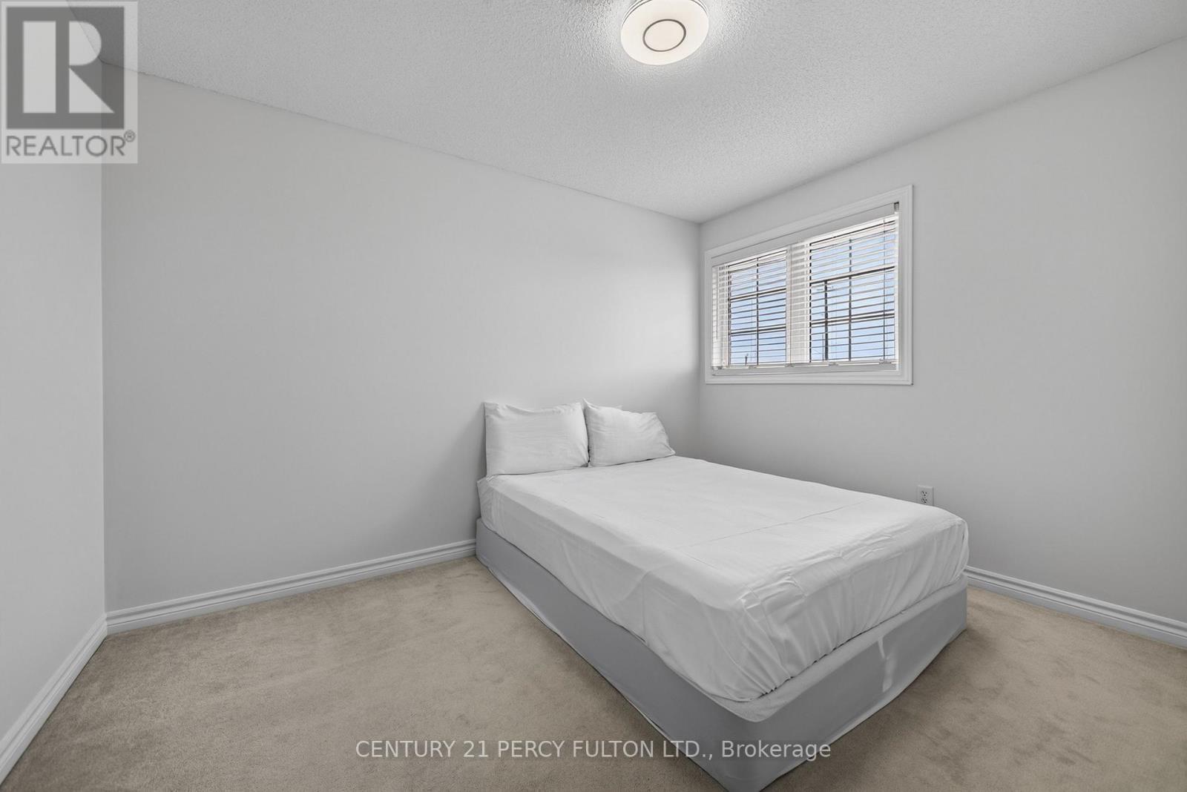
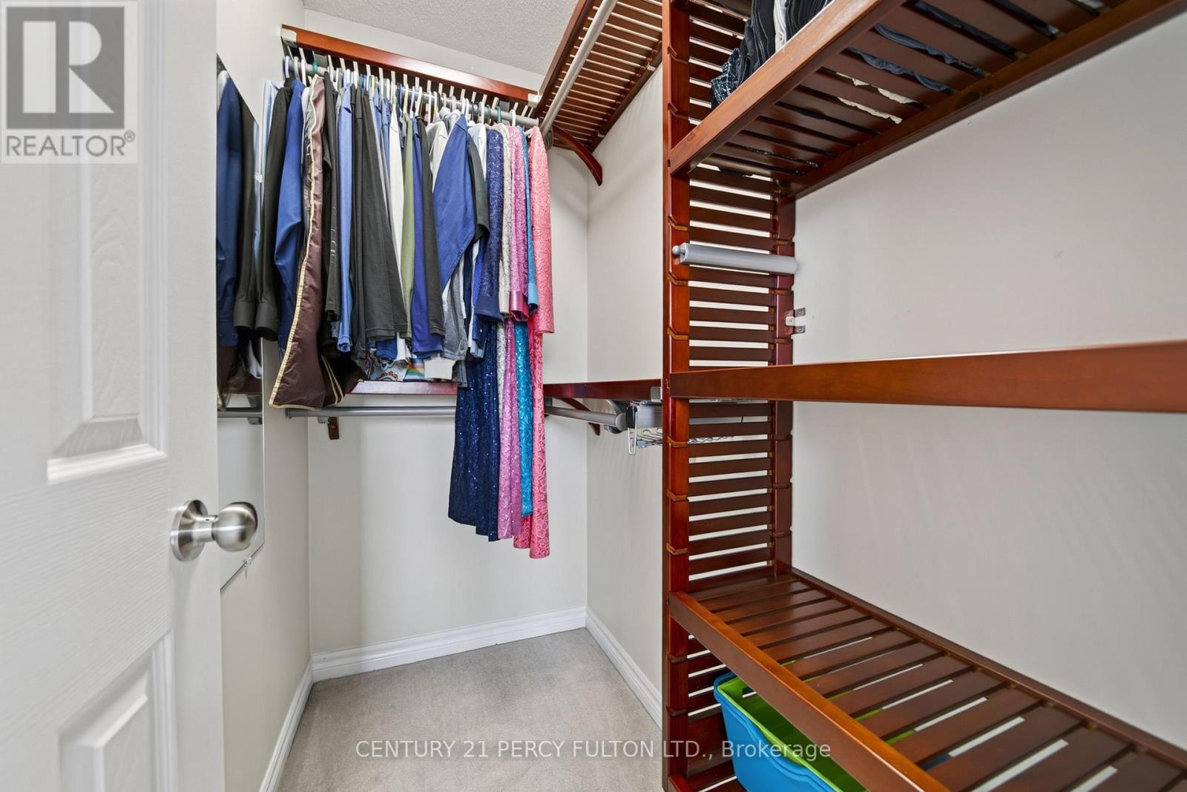
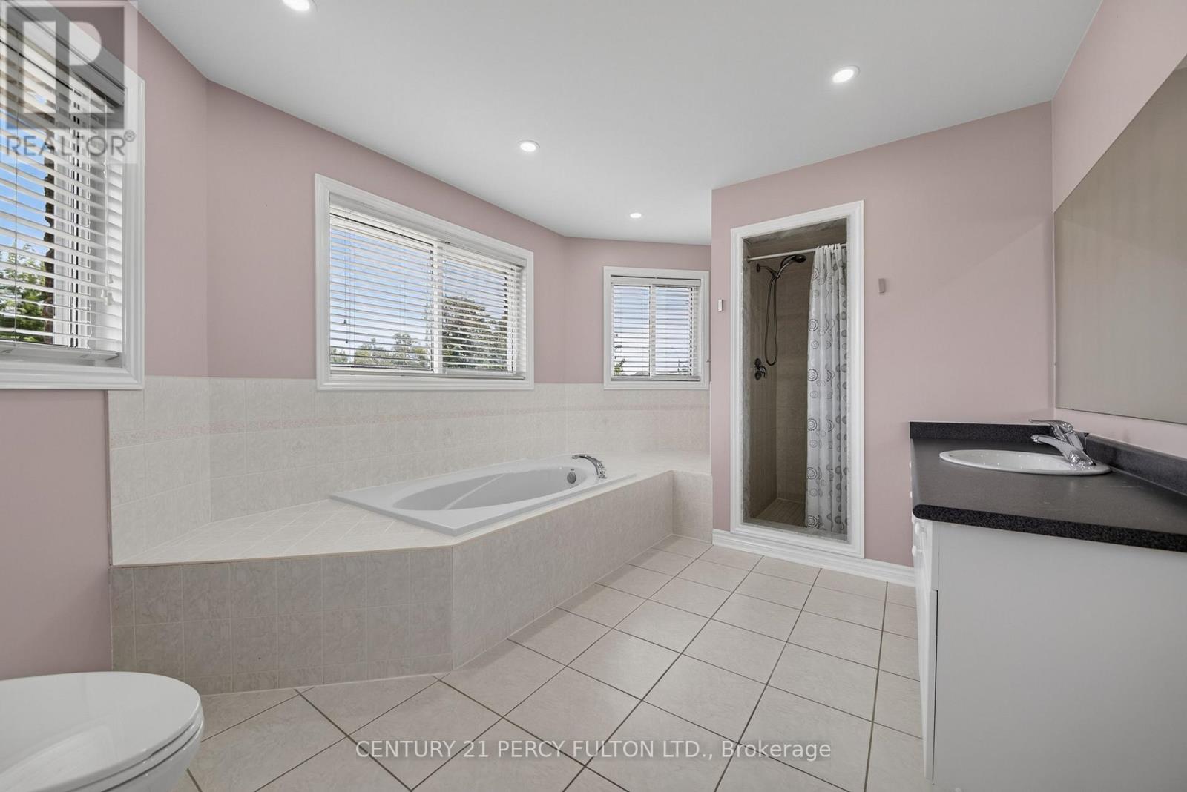
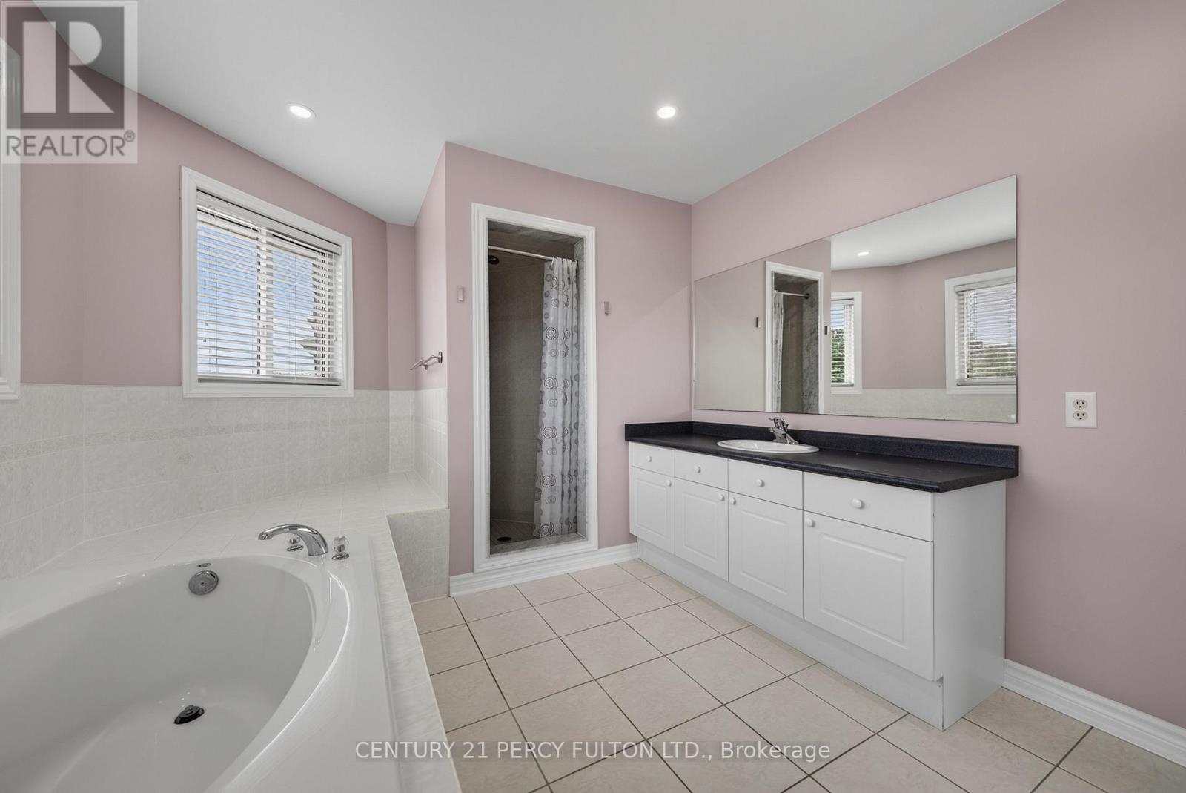

$789,000
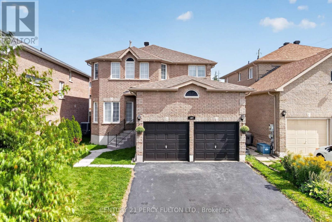
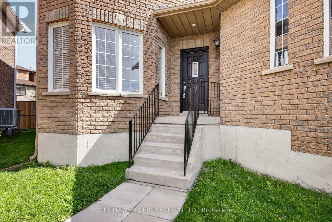
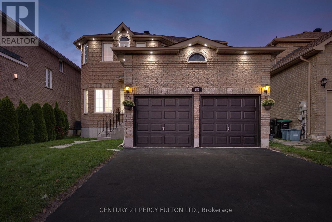
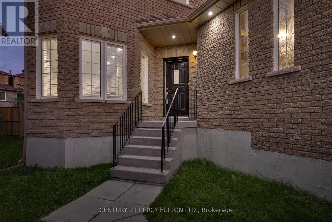
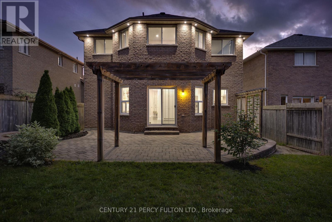
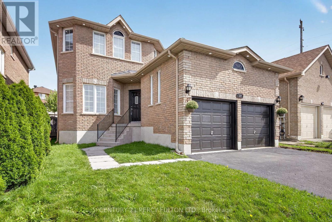
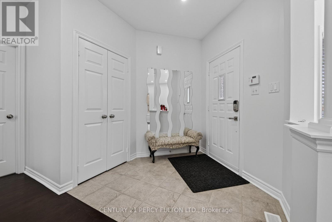
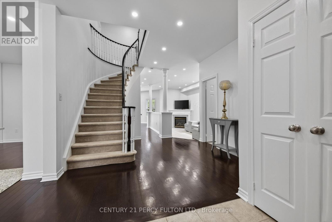
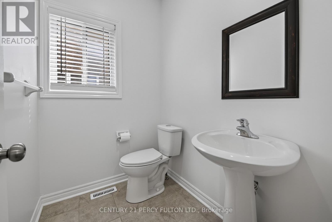
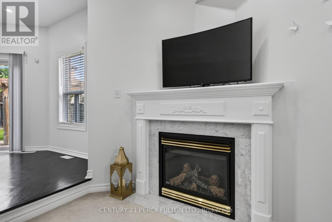
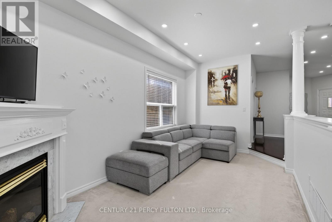
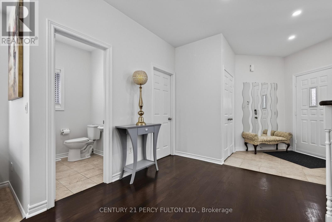
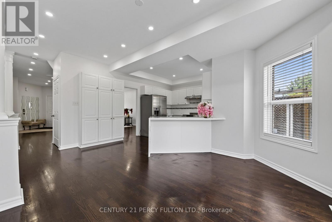
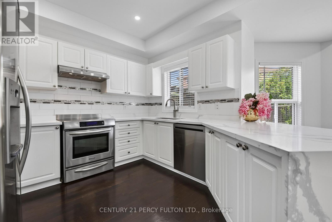
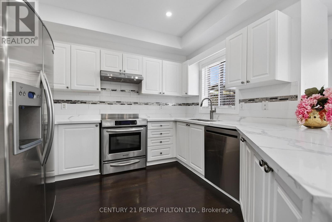
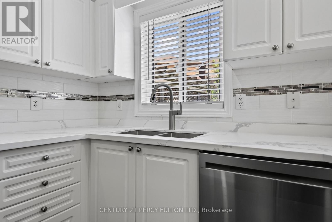
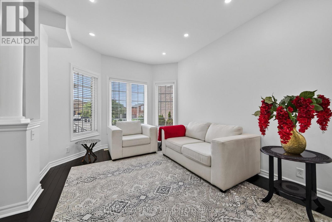
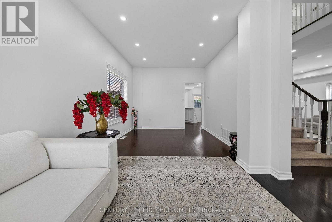
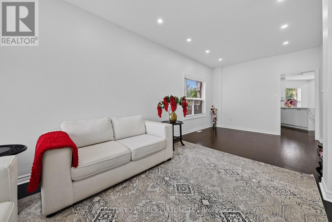
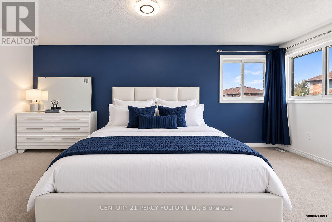
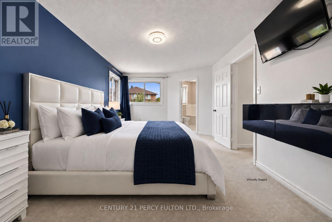
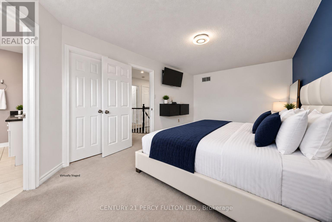
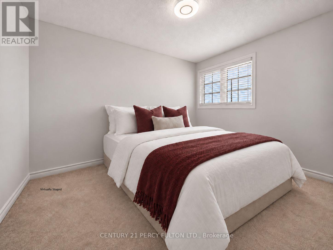
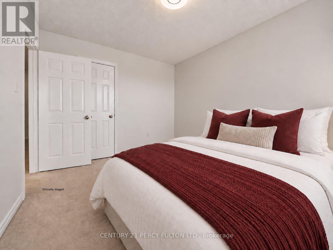
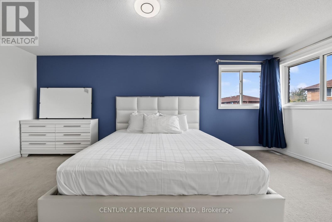
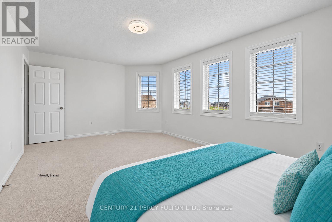
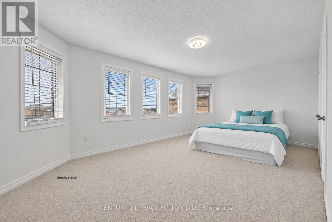
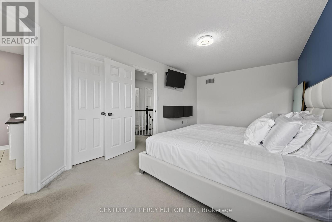
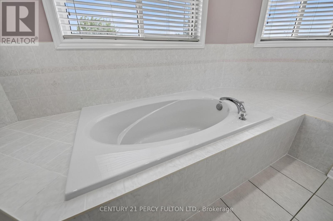
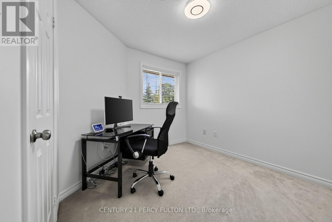
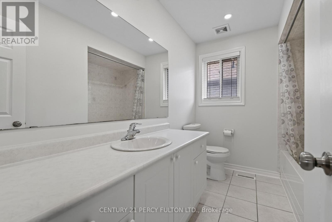
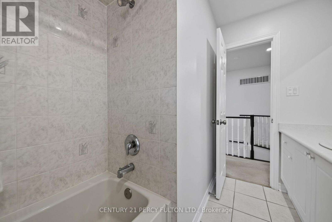
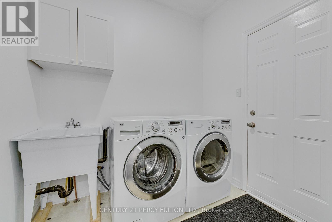
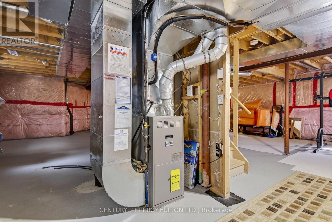
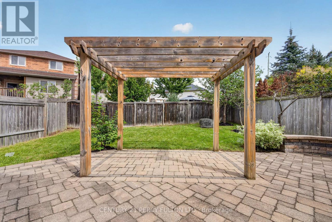
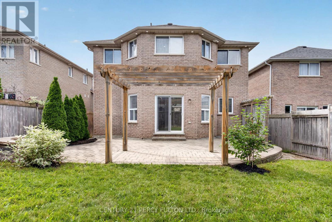
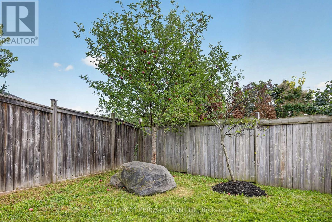
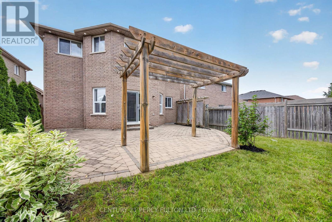
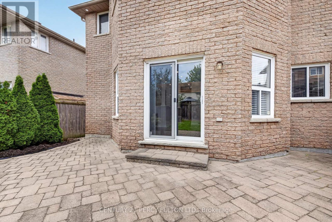
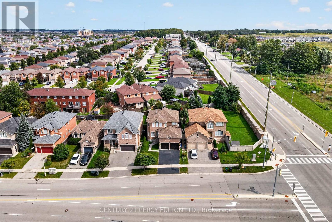
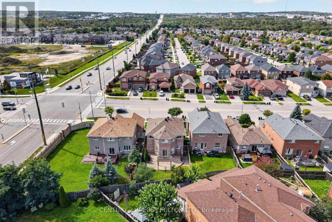
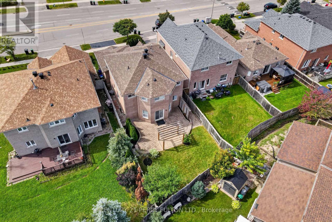
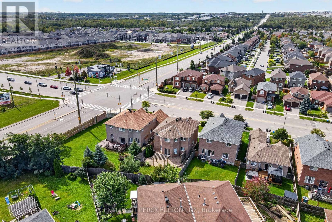
Welcome to this beautifully updated family home in one of Barrie's most desirable neighbourhoods. Thoughtfully renovated and move-in ready, this impressive residence offers spacious, bright, and functional living space designed for today's modern family. The heart of the home is the beautifully refreshed kitchen featuring a stunning waterfall countertop, upgraded sink and faucet, stainless steel appliances, and a spacious breakfast area that flows seamlessly into the family room, making it perfect for both everyday living and entertaining. Recent improvements include new interior and exterior pot lights, modern light fixtures, and all new window coverings installed in 2026, along with a brand-new dishwasher. Additional updates include an owned water heater and owned water softener, both replaced in 2025, and roof shingles replaced in 2024. Rich dark hardwood flooring, spacious principal rooms, and an abundance of natural light further enhance the home's appeal. Step outside to enjoy a private backyard complete with a pergola and interlocking patio, offering the perfect setting for relaxing or entertaining family and friends. Meticulously maintained, exceptionally clean, and pet-free, this home is ideally located close to top-rated schools, parks, walking trails, shopping, restaurants, public transit, and Highway 400. An outstanding opportunity to own a beautifully upgraded, move-in-ready home in a sought-after family-friendly community. (id:43681)
Open House
现在这个房屋大家可以去Open House参观了!
2:00 pm
结束于:4:00 pm
2:00 pm
结束于:4:00 pm
房源概要
| MLS® Number | S13792484 |
| 房源类型 | 民宅 |
| 社区名字 | Painswick South |
| 设备类型 | 没有 |
| 特征 | Sump Pump |
| 总车位 | 4 |
| 租赁设备类型 | 没有 |
详 情
| 浴室 | 3 |
| 地上卧房 | 4 |
| 总卧房 | 4 |
| Age | 6 To 15 Years |
| 家电类 | Garage Door Opener Remote(s), Water Heater, Water Softener, 洗碗机, 烘干机, 炉子, 洗衣机, 窗帘, 冰箱 |
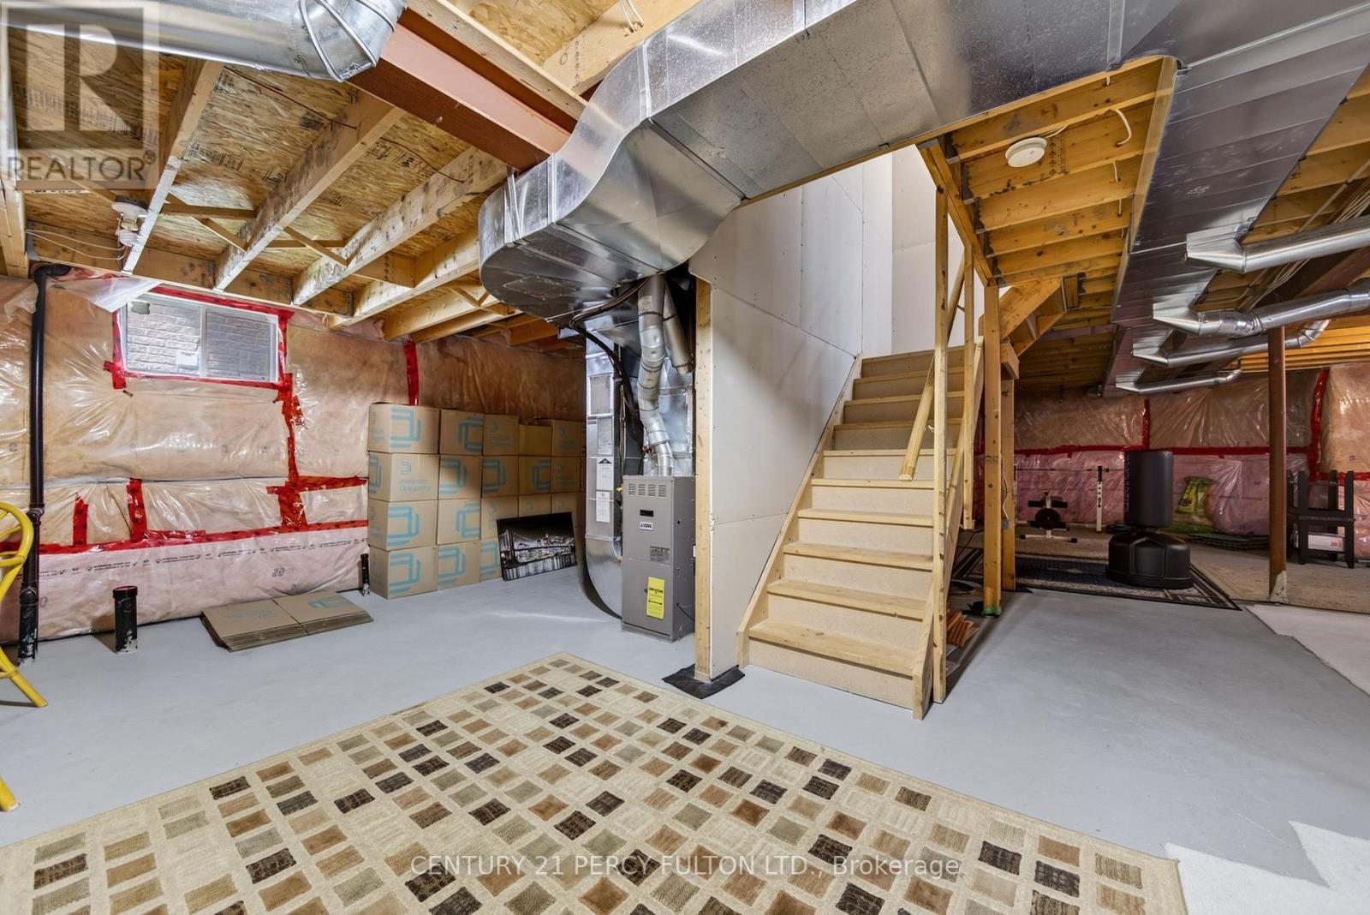
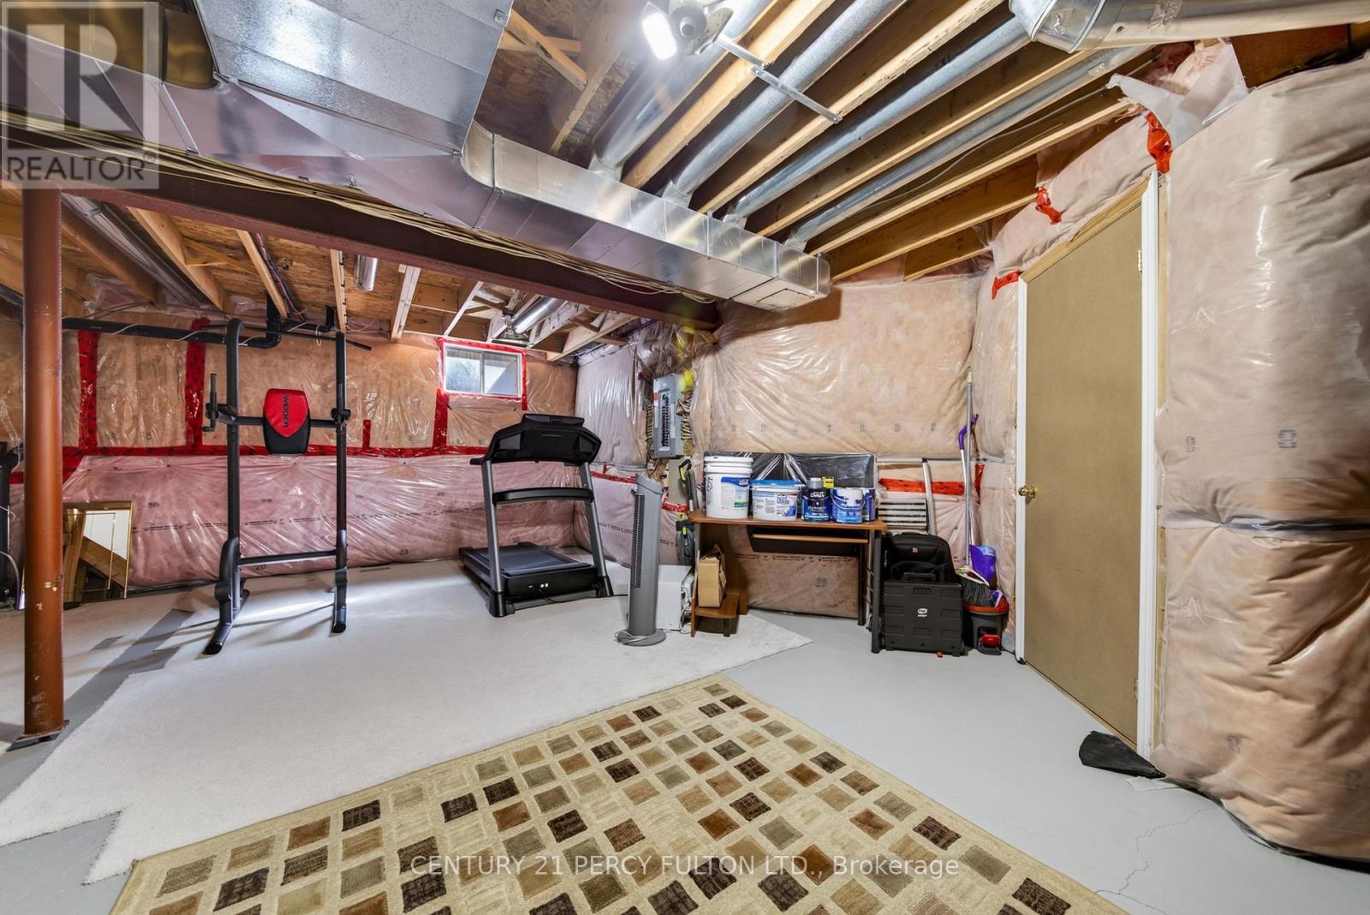
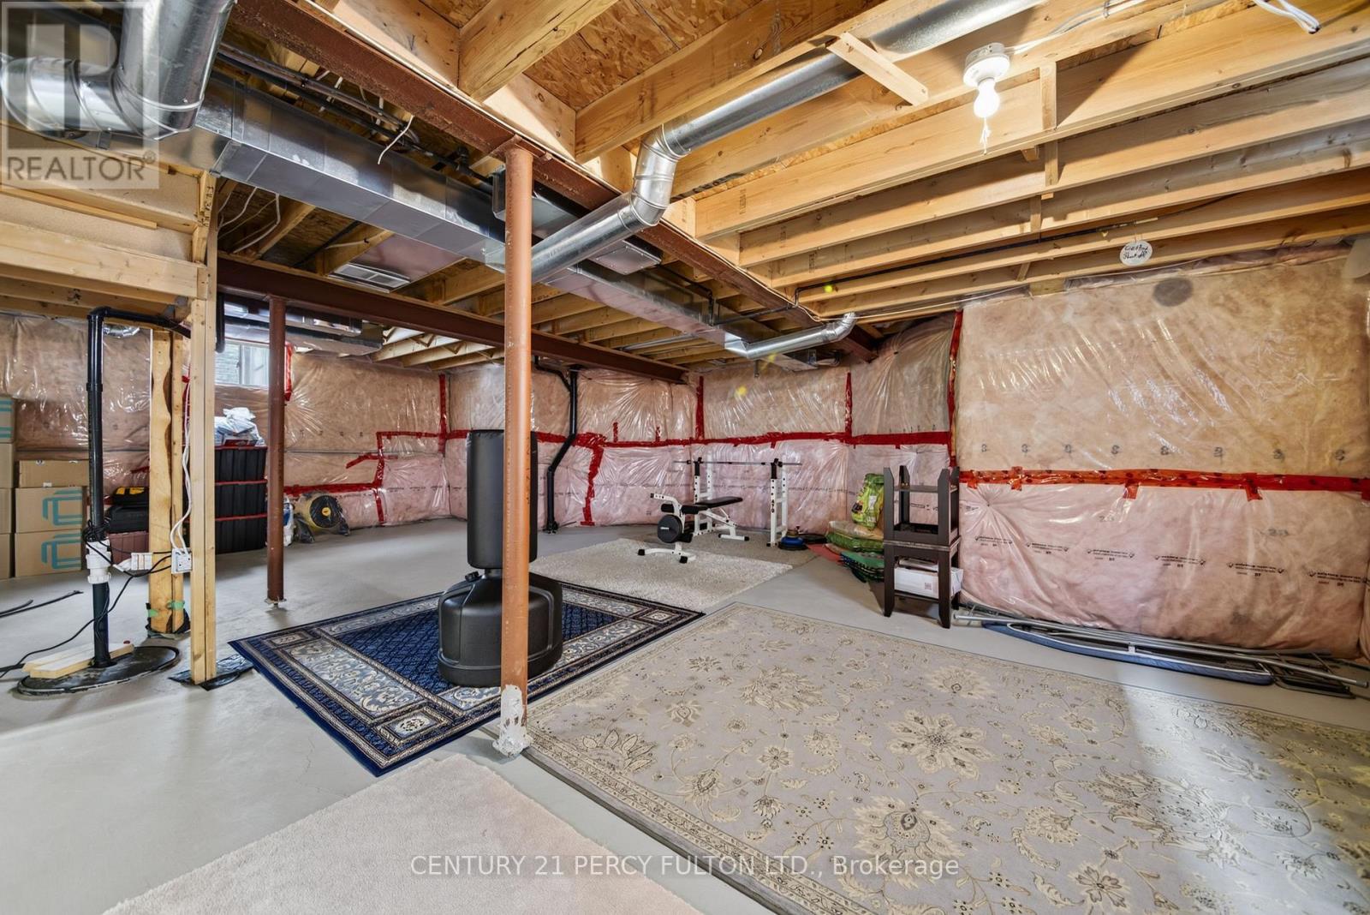
| 地下室进展 | 已完成 |
| 地下室类型 | N/a (unfinished) |
| 施工种类 | 独立屋 |
| 空调 | 中央空调 |
| 外墙 | 砖 |
| 壁炉 | 有 |
| Fireplace Total | 1 |
| Flooring Type | Hardwood |
| 地基类型 | 混凝土 |
| 客人卫生间(不包含洗浴) | 1 |
| 供暖方式 | 天然气 |
| 供暖类型 | 压力热风 |
| 储存空间 | 2 |
| 内部尺寸 | 2000 - 2500 Sqft |
| 类型 | 独立屋 |
| 设备间 | 市政供水 |
车 位
| 附加车库 | |
| Garage |
土地
| 英亩数 | 无 |
| 围栏类型 | Fenced Yard |
| 污水道 | Sanitary Sewer |
| 土地深度 | 126 Ft ,6 In |
| 土地宽度 | 39 Ft ,6 In |
| 不规则大小 | 39.5 X 126.5 Ft ; (approx.) As Per Geo Warehouse |
| 规划描述 | Res |
房 间
| 楼 层 | 类 型 | 长 度 | 宽 度 | 面 积 |
|---|---|---|---|---|
| 二楼 | 卧室 | 3.63 m | 2.89 m | 3.63 m x 2.89 m |
| 二楼 | 卧室 | 3.2 m | 2.89 m | 3.2 m x 2.89 m |
| 二楼 | 主卧 | 6.08 m | 3.25 m | 6.08 m x 3.25 m |
| 二楼 | 卧室 | 5.84 m | 3.5 m | 5.84 m x 3.5 m |
| 一楼 | 厨房 | 3.12 m | 3.27 m | 3.12 m x 3.27 m |
| 一楼 | Eating Area | 4.97 m | 4.65 m | 4.97 m x 4.65 m |
| 一楼 | 家庭房 | 5.41 m | 2.87 m | 5.41 m x 2.87 m |
| 一楼 | 客厅 | 2.87 m | 3.89 m | 2.87 m x 3.89 m |
| 一楼 | 餐厅 | 2.99 m | 3.2 m | 2.99 m x 3.2 m |

The trademarks REALTOR®, REALTORS®, and the REALTOR® logo are controlled by The Canadian Real Estate Association (CREA) and identify real estate professionals who are members of CREA. The trademarks MLS®, Multiple Listing Service® and the associated logos are owned by The Canadian Real Estate Association (CREA) and identify the quality of services provided by real estate professionals who are members of CREA. The trademark DDF® is owned by The Canadian Real Estate Association (CREA) and identifies CREA's Data Distribution Facility (DDF®)
Toronto Real Estate Board
Century 21 Percy Fulton Ltd.
September 16 2026 06:34:35
