
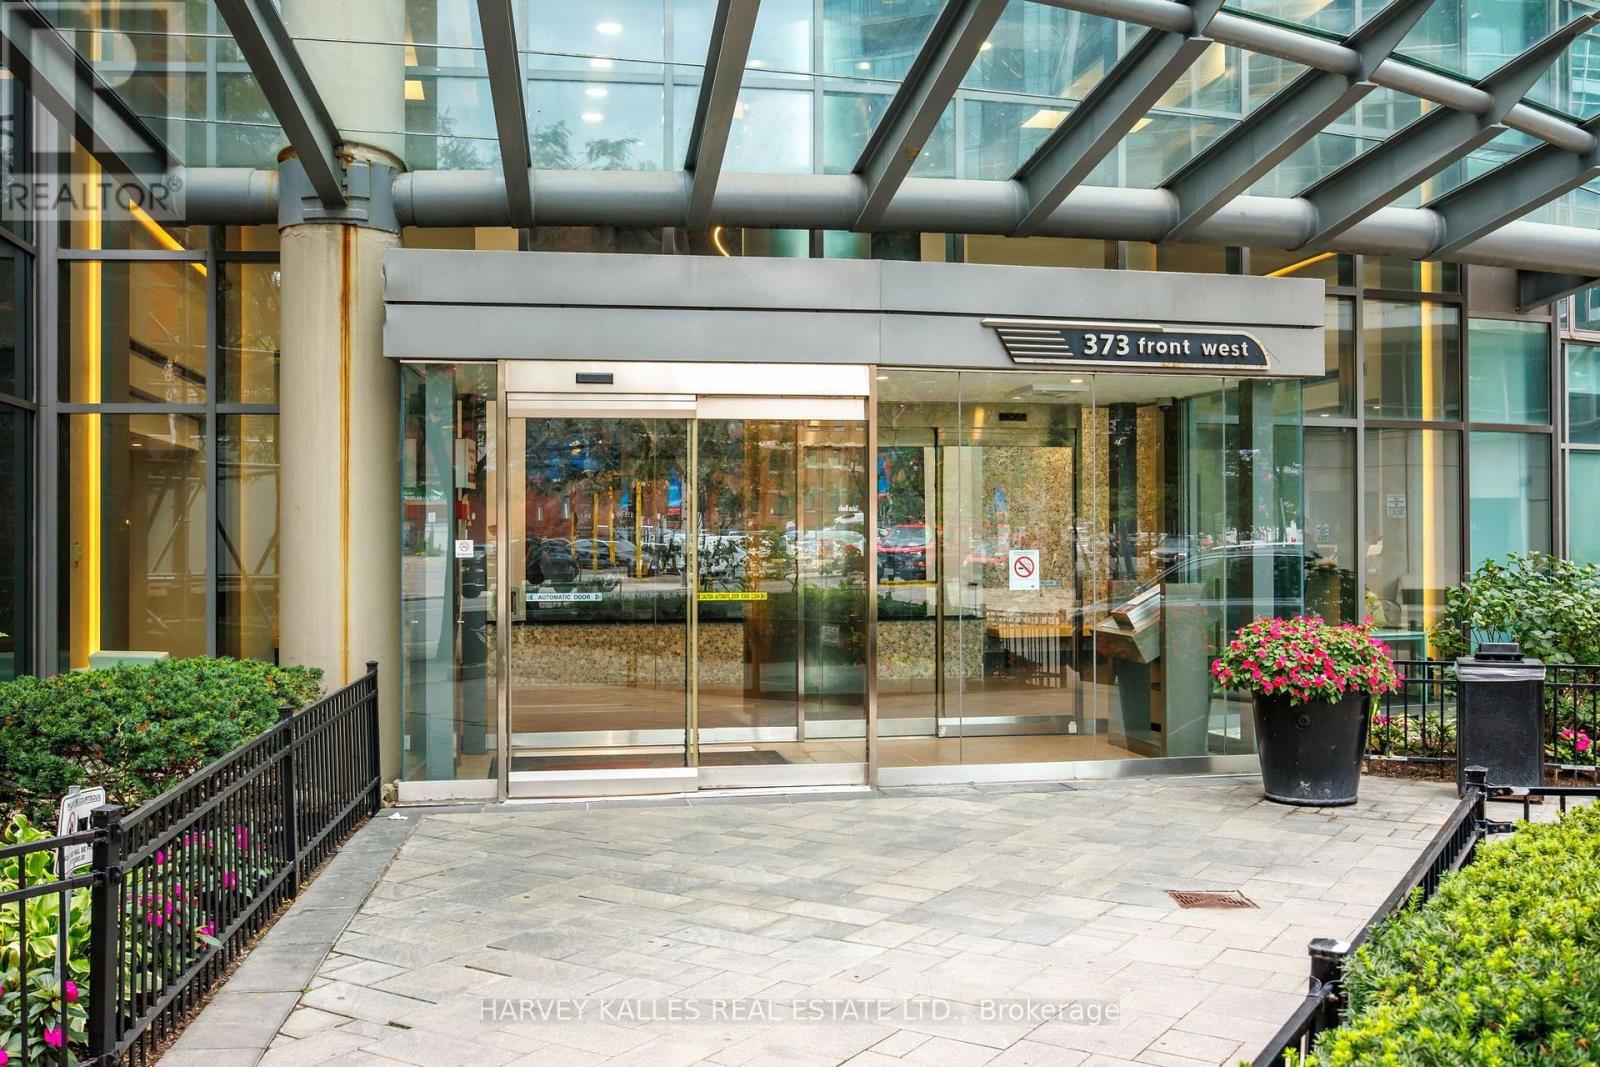
2803 - 373 Front Street W Toronto (Waterfront Communities), Ontario M5V 3R7


$628,000管理费,Heat, Electricity, Water, Common Area Maintenance, Insurance, Parking
$865.67 每月
管理费,Heat, Electricity, Water, Common Area Maintenance, Insurance, Parking
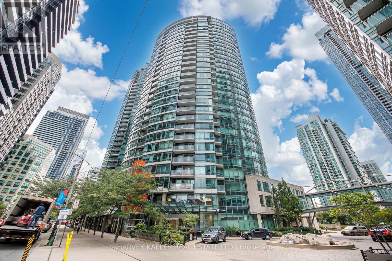
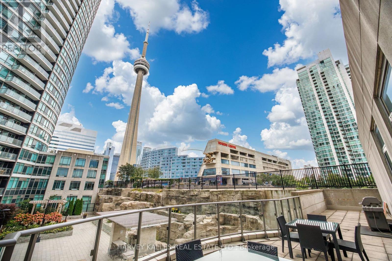
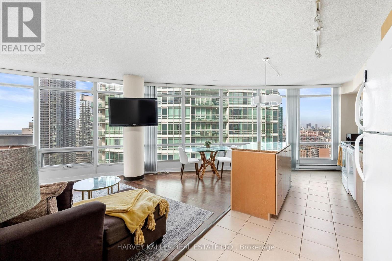
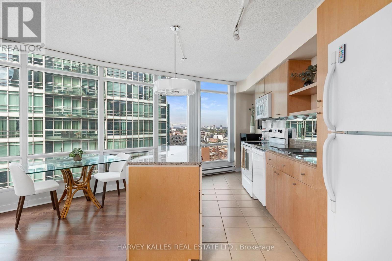
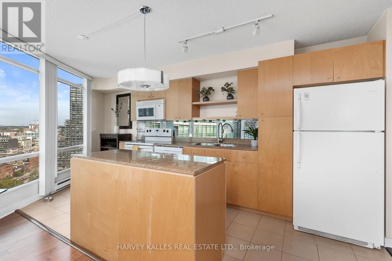
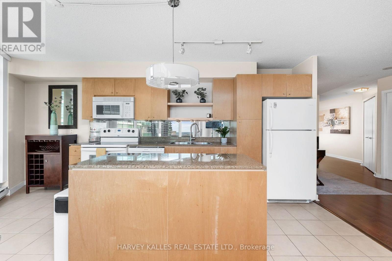
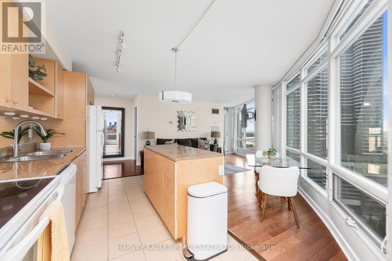
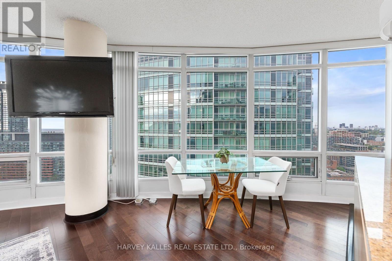
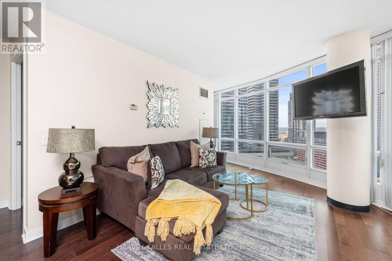
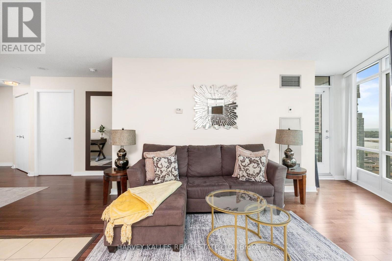
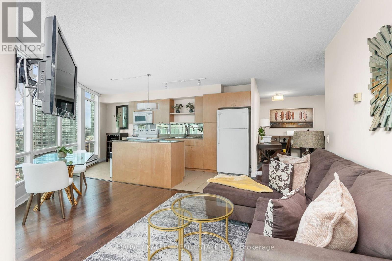
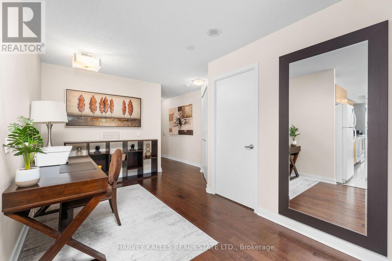
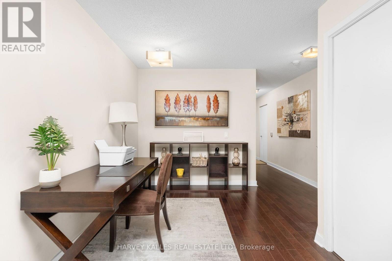
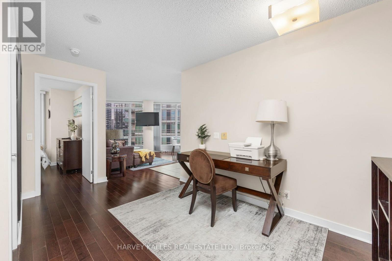
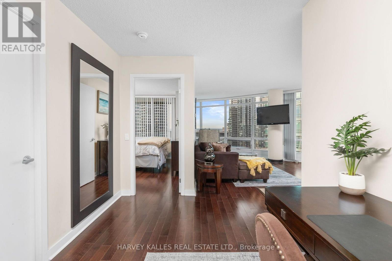
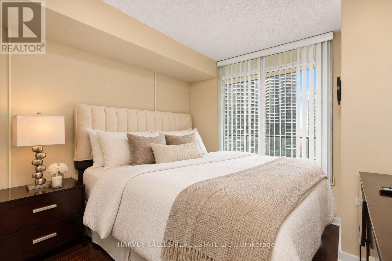
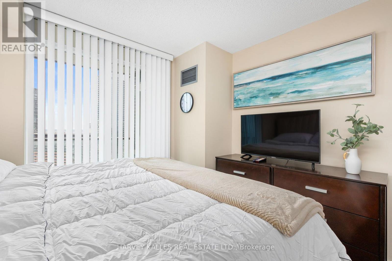
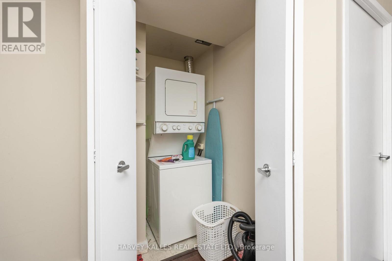
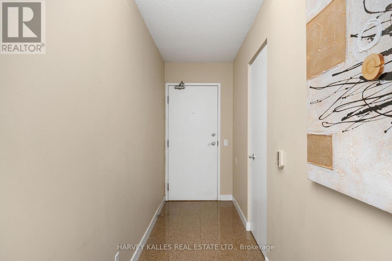
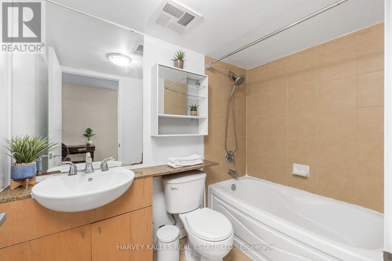
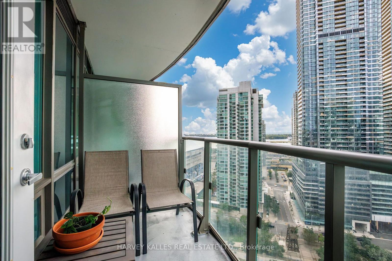
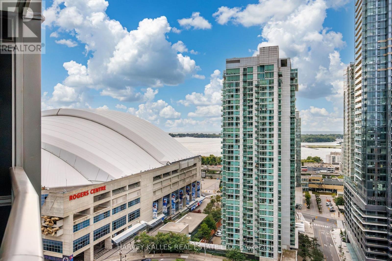
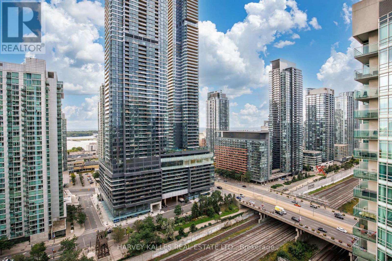
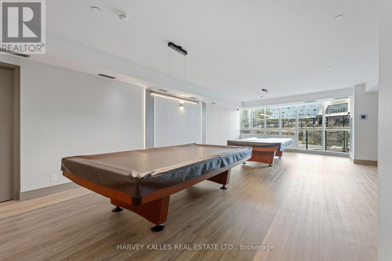
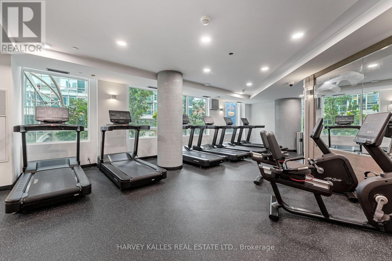
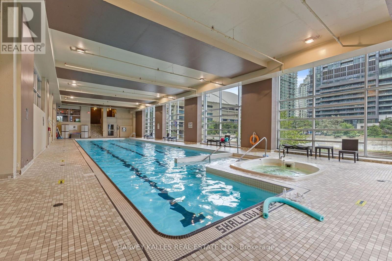
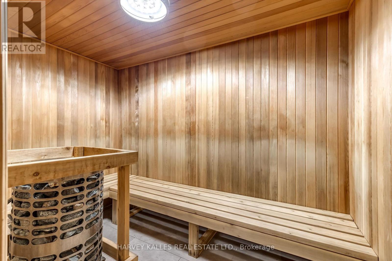
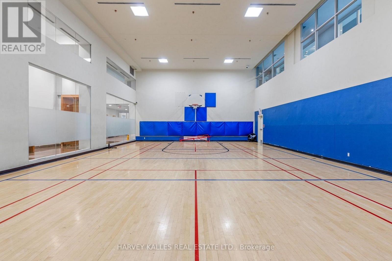
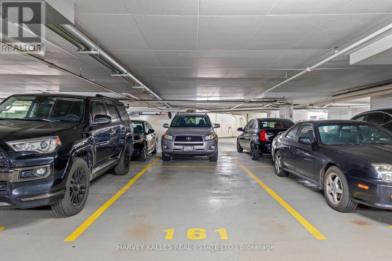
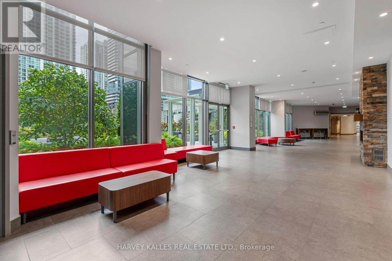
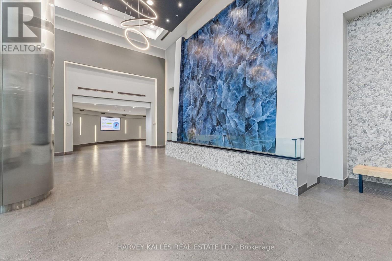
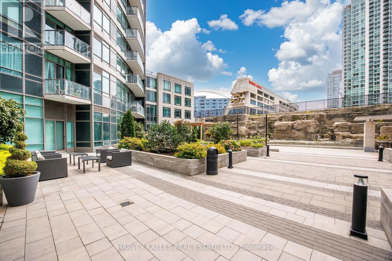
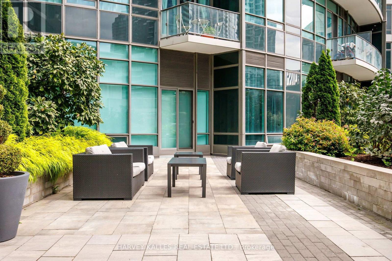
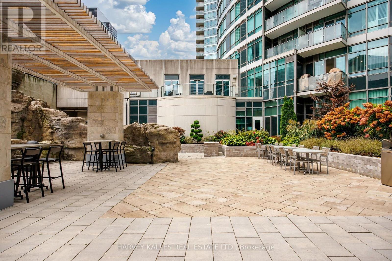
$865.67 每月Parking & Locker. All Utilities Included In Maintenance Fee. Soak In Breathtaking Southwest Views From This Bright & Beautiful Suite At The Matrix! Perched high above the city, with spectacular panoramic views of Lake Ontario and the Toronto skyline, complemented by floor-to-ceiling windows and incredible natural light throughout. The open-concept layout creates an inviting setting for both relaxing and entertaining, while the den offers the perfect option for a dining area, home office, or additional living space. Hardwood flooring throughout. Updates include a new dishwasher, updated primary bedroom closets, and an enlarged enclosed laundry closet for added convenience and storage. Ideally Situated In The Heart Of Downtown, Steps From The Financial & Entertainment Districts, Rogers Centre, Waterfront, The PATH, TTC, Restaurants, Shopping & Everyday Essentials, With Quick Access To The QEW. The Matrix Has Undergone Extensive Building Upgrades (2023), Including A Brand-New Gym, Beautifully Renovated Party Room, New Balcony Railings & Parking Garage Membrane, With A Major Fire System Upgrade Currently Underway. Residents Enjoy An Exceptional Collection Of Amenities Including A Stunning Indoor Pool, Hot Tub, Sauna, Basketball Court, Theatre, BBQ Area, On-Site Spa & Hair Salon Offering Exclusive Resident Pricing, Guest Suites, Car Wash, 24-Hr Concierge & The Rare Downtown Luxury Of Ample Visitor Parking. An Incredible Opportunity To Enjoy Resort-Style Living In The Heart Of Toronto! (id:43681)
房源概要
| MLS® Number | C13792378 |
| 房源类型 | 民宅 |
| 社区名字 | Waterfront Communities C1 |
| 附近的便利设施 | 公共交通 |
| 社区特征 | Pets Allowed With Restrictions |
| 特征 | 阳台, 无地毯, In Suite Laundry |
| 总车位 | 1 |
| 泳池类型 | 地下游泳池 |
详 情
| 浴室 | 1 |
| 地上卧房 | 1 |
| 地下卧室 | 1 |
| 总卧房 | 2 |
| 公寓设施 | 健身房, Visitor Parking, Storage - Locker |
| 家电类 | All, 窗帘 |
| 地下室类型 | 没有 |
| 空调 | 中央空调 |
| 外墙 | 混凝土 |
| Flooring Type | Hardwood |
| 供暖方式 | 电 |
| 供暖类型 | 压力热风 |
| 内部尺寸 | 700 - 799 Sqft |
| 类型 | 公寓 |
车 位
| 地下 | |
| Garage |
土地
| 英亩数 | 无 |
| 土地便利设施 | 公共交通 |
房 间
| 楼 层 | 类 型 | 长 度 | 宽 度 | 面 积 |
|---|---|---|---|---|
| 一楼 | 主卧 | 2.84 m | 3.02 m | 2.84 m x 3.02 m |
| 一楼 | 客厅 | 5.23 m | 3.43 m | 5.23 m x 3.43 m |
| 一楼 | 餐厅 | 5.23 m | 3.43 m | 5.23 m x 3.43 m |
| 一楼 | 衣帽间 | 2.44 m | 3.25 m | 2.44 m x 3.25 m |
| 一楼 | 厨房 | 5.23 m | 2.08 m | 5.23 m x 2.08 m |

The trademarks REALTOR®, REALTORS®, and the REALTOR® logo are controlled by The Canadian Real Estate Association (CREA) and identify real estate professionals who are members of CREA. The trademarks MLS®, Multiple Listing Service® and the associated logos are owned by The Canadian Real Estate Association (CREA) and identify the quality of services provided by real estate professionals who are members of CREA. The trademark DDF® is owned by The Canadian Real Estate Association (CREA) and identifies CREA's Data Distribution Facility (DDF®)
Toronto Real Estate Board
Harvey Kalles Real Estate Ltd.
October 29 2026 08:30:06
