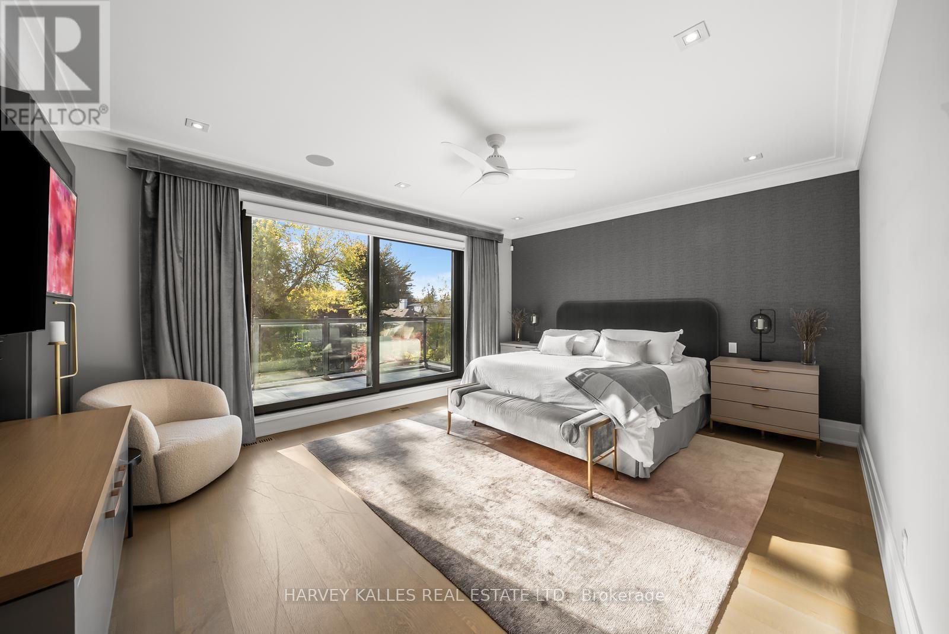
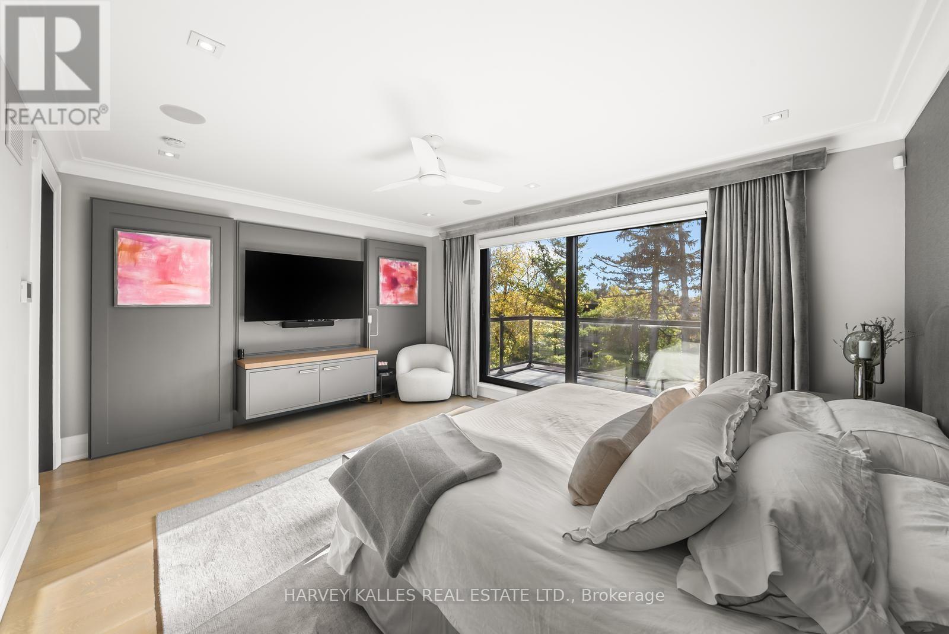
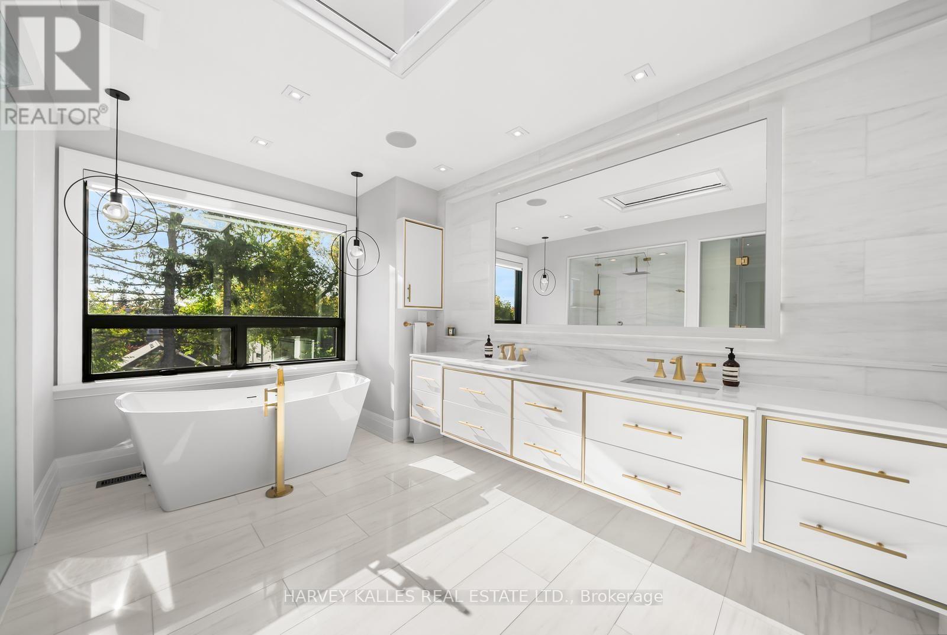
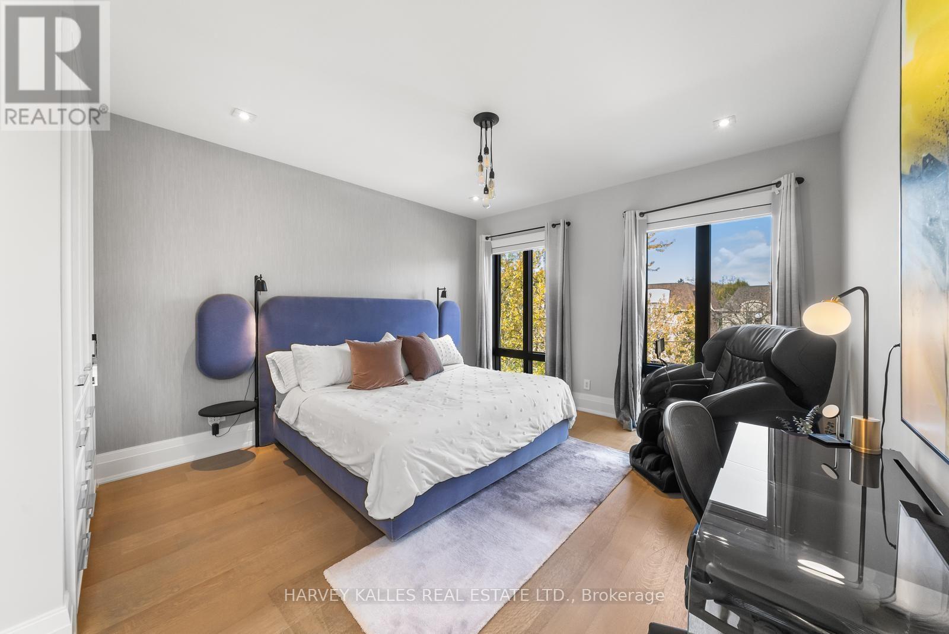
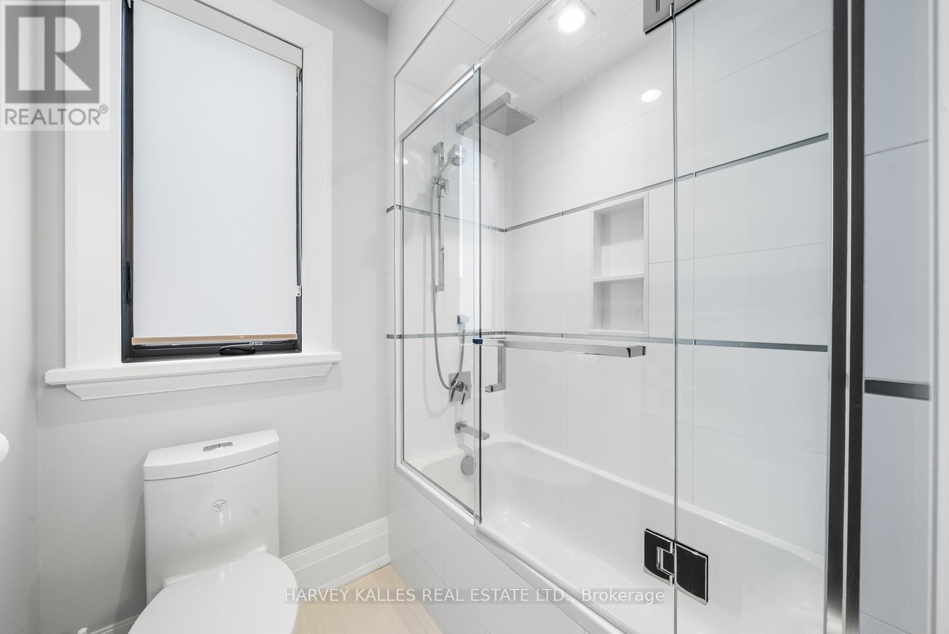
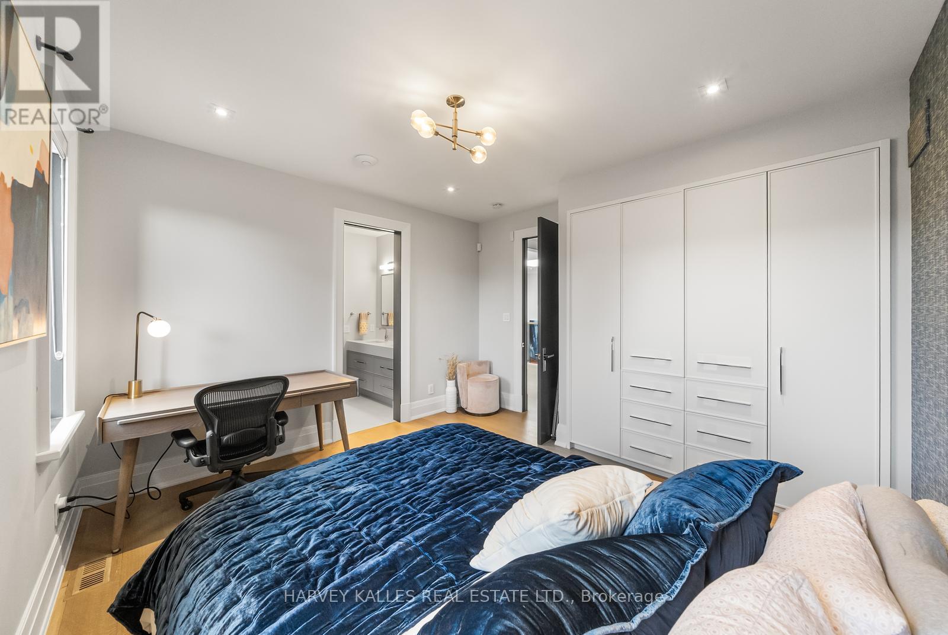
5 卧室
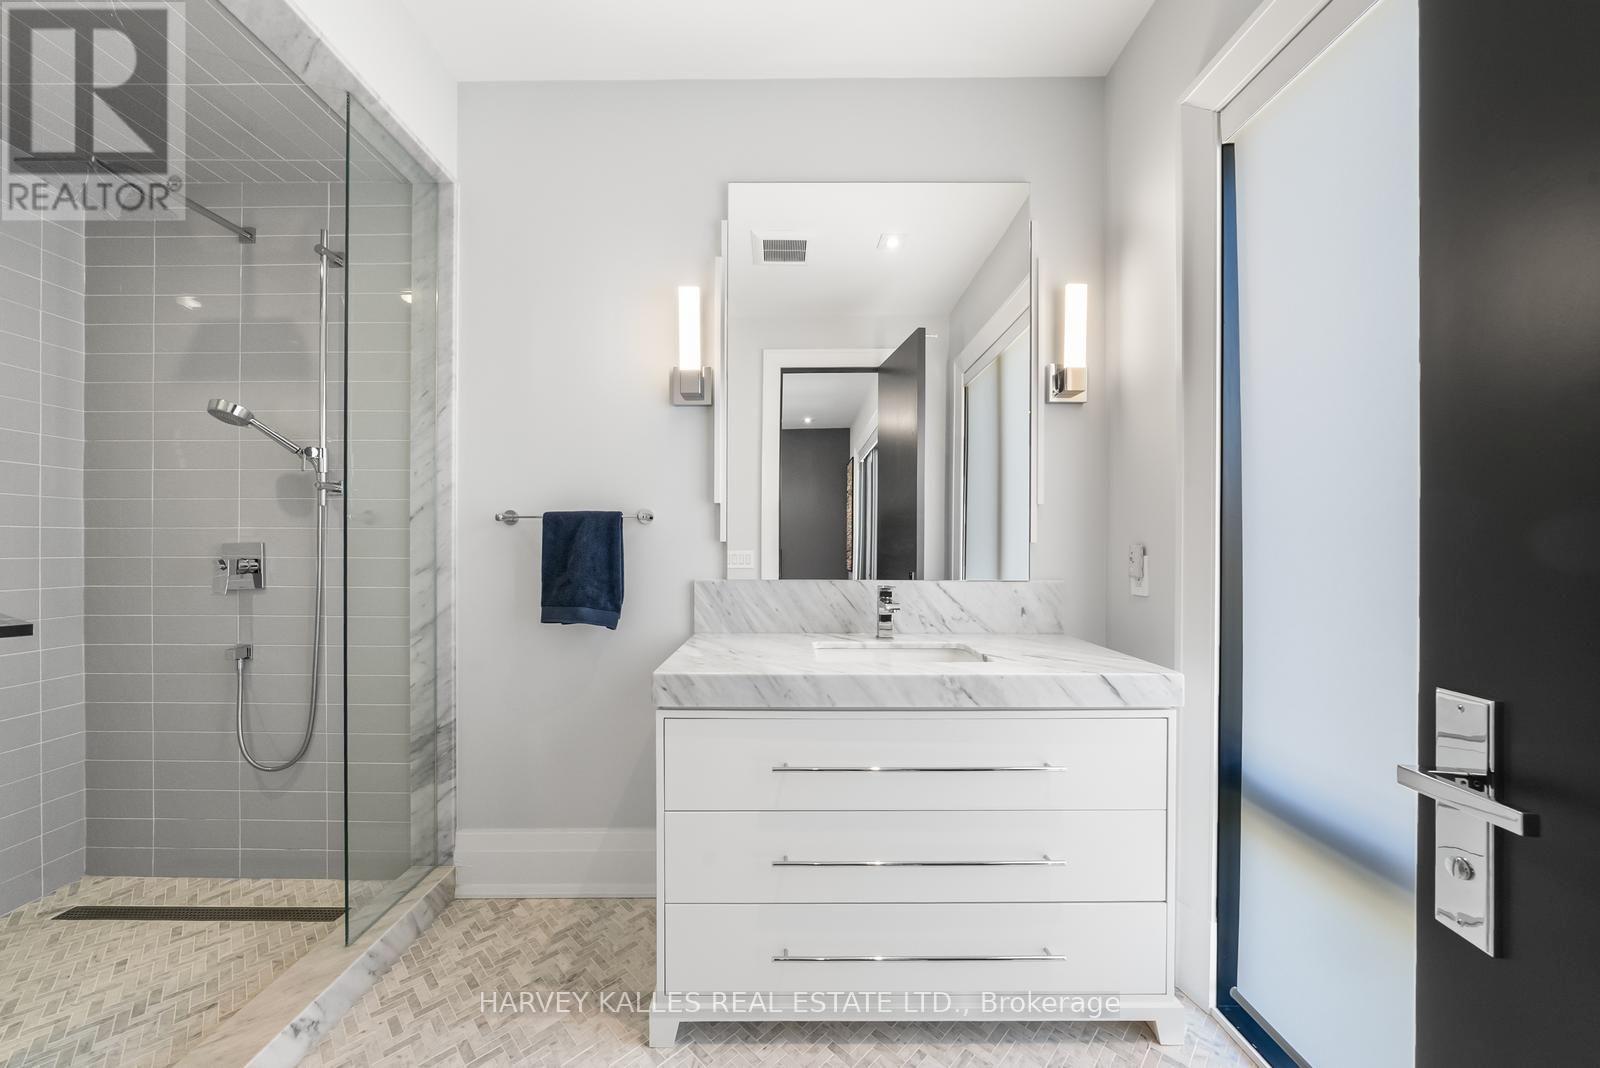
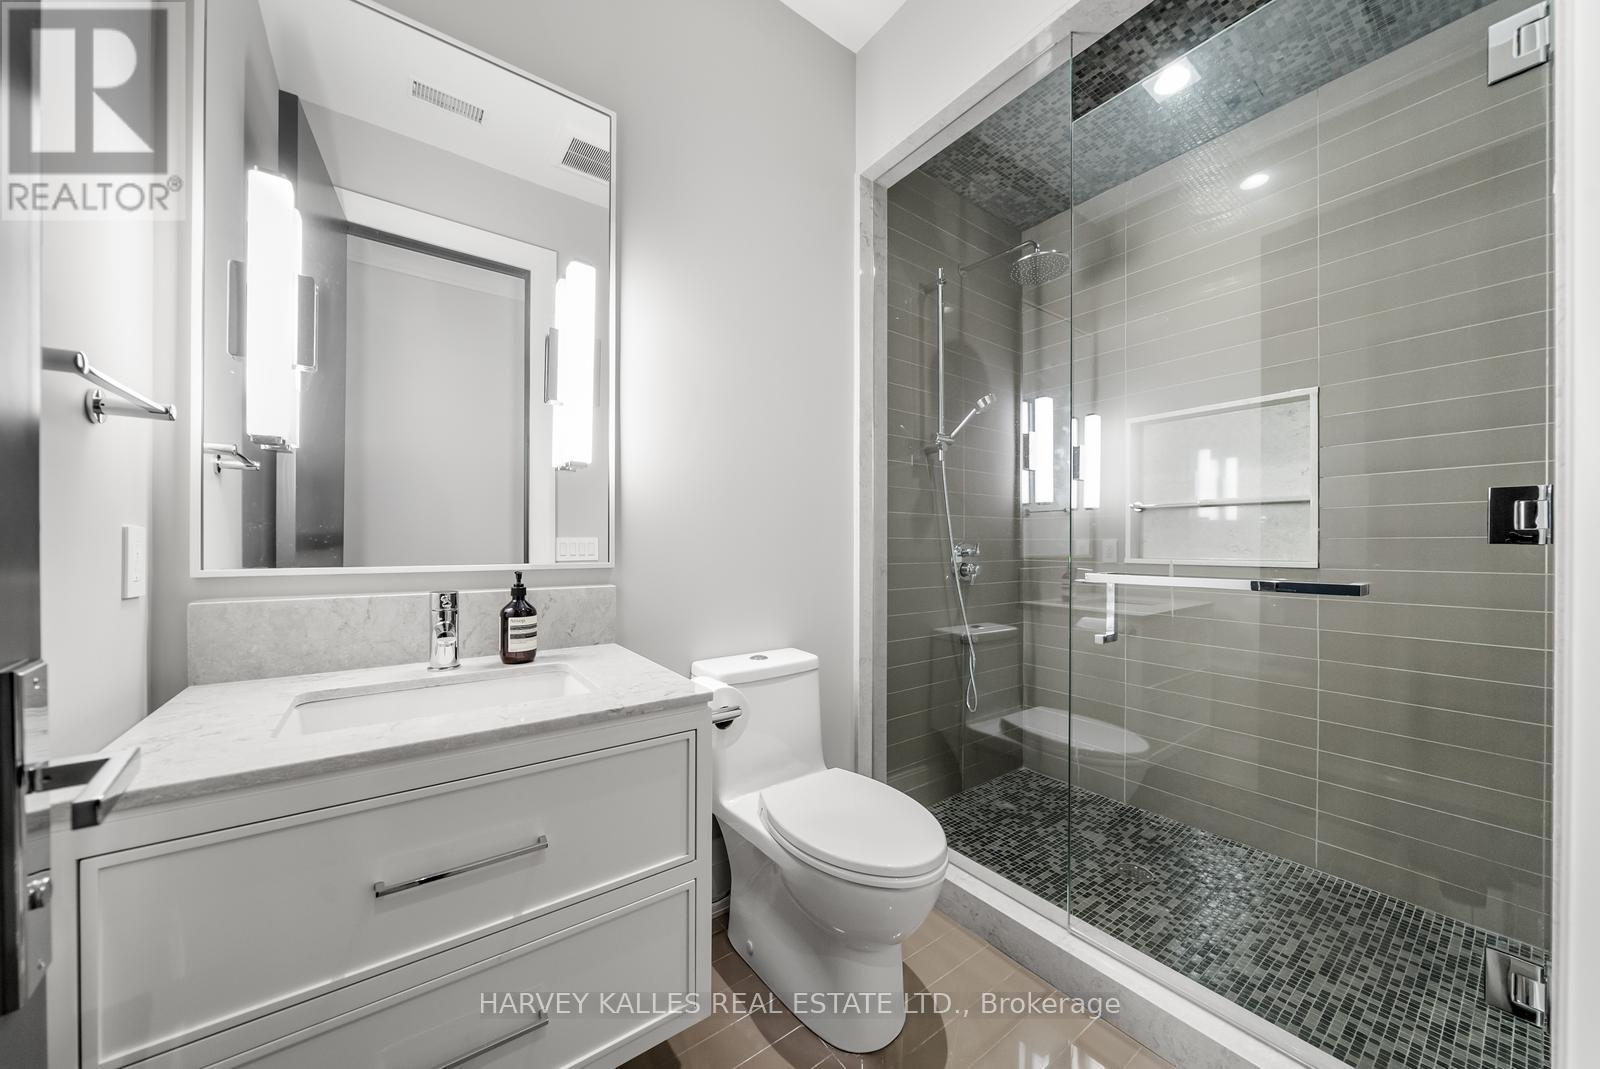
5 浴室
3500 - 5000 sqft
壁炉
On Ground Pool
中央空调
风热取暖
Landscaped, Lawn Sprinkler
$4,988,000
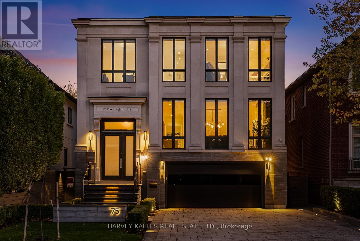
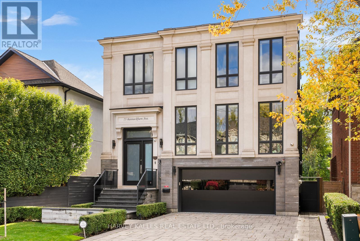
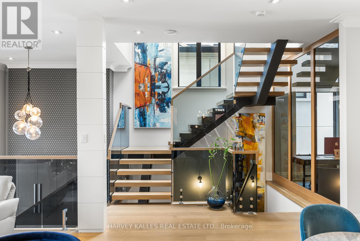
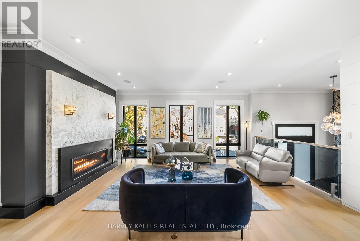
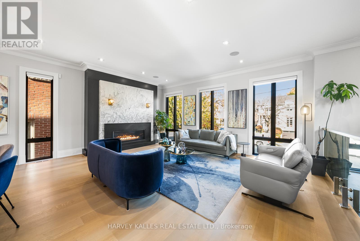
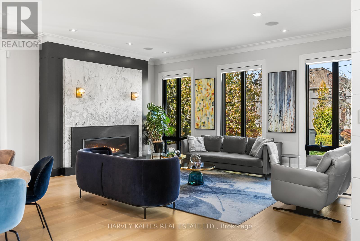
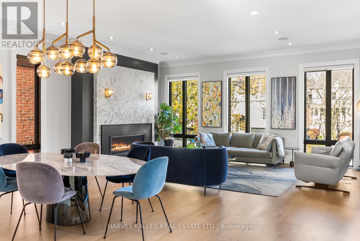
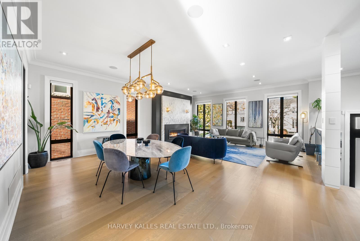
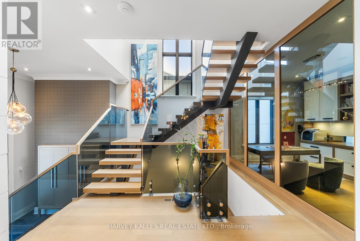
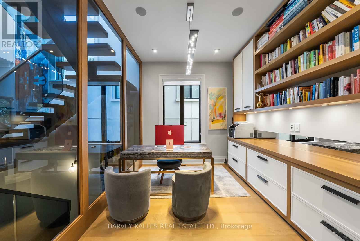
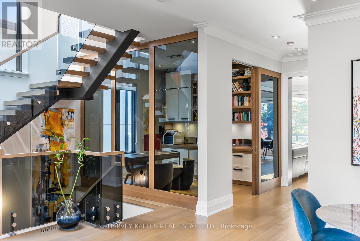
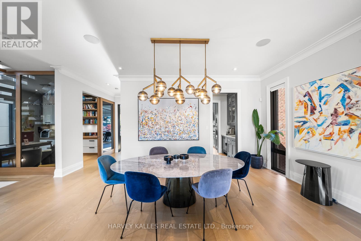
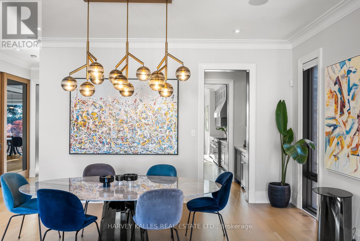
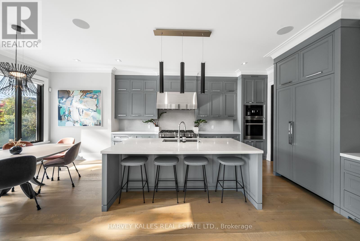
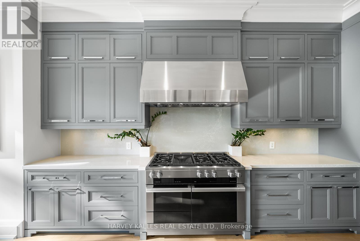
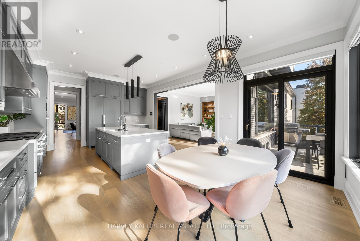
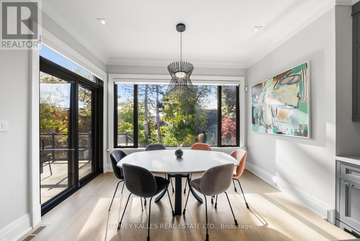
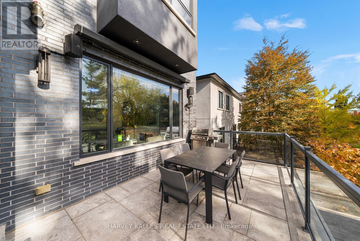
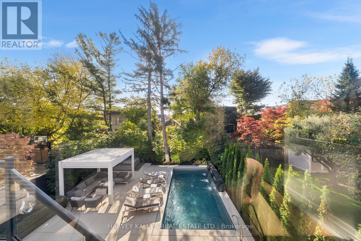
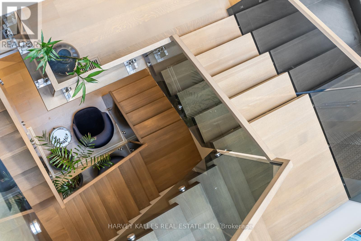
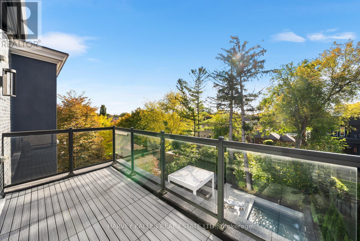
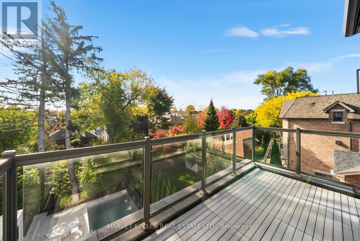
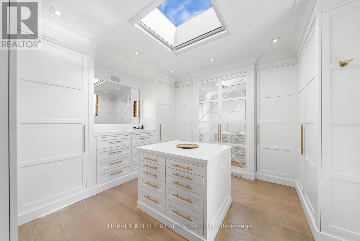
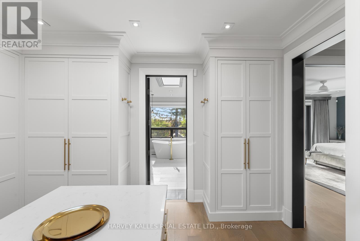
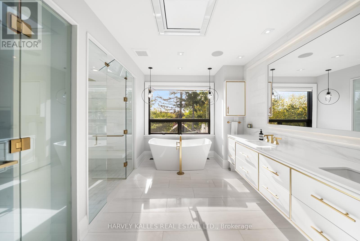
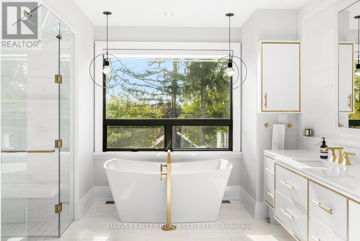
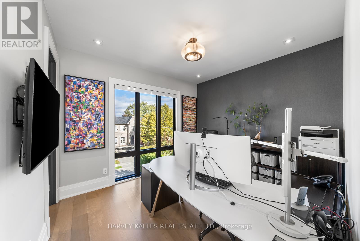
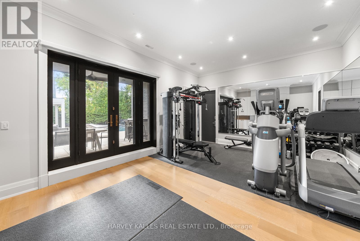
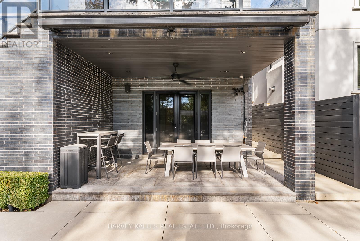
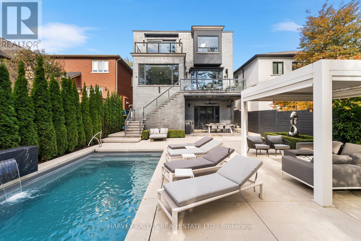
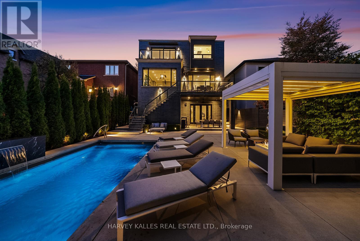
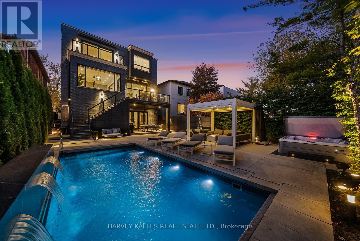
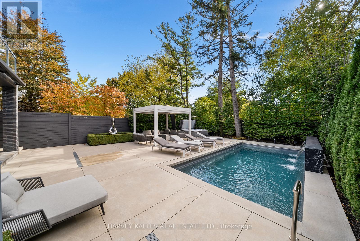
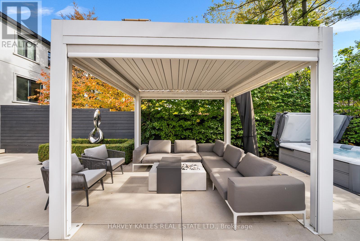
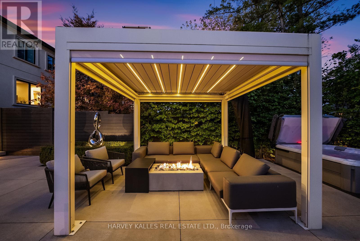
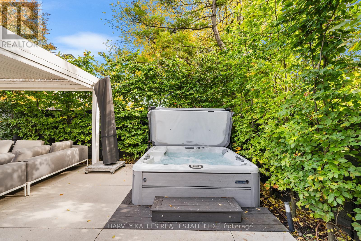
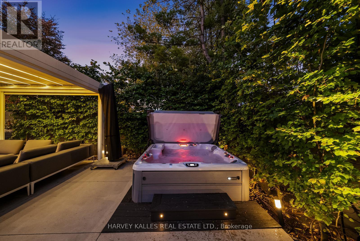
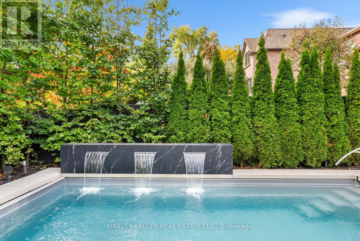
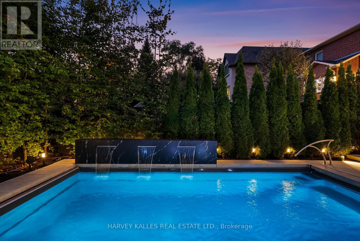
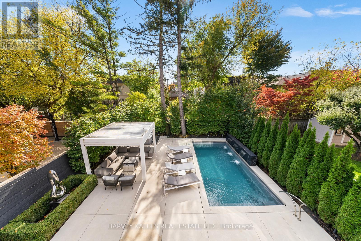
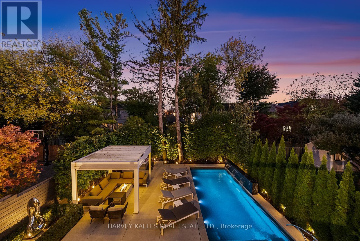
A south facing modern classic where architecture, natural materials, and comfort meet inperfect proportion. Set in one of Toronto's most sought after pockets, this Ledbury Park masterpiece was built by Oakland Custom Homes with architecture by Lauren Rose. Interiors by Wolfe Interior Design and landscape by Mark Pettes of MDP create a seamless flow from indoors to out. Every surface and system was selected without compromise.Ten foot ceilings on the main and eleven foot ceilings in the walk out lower level create volume and balance. Morning to evening light moves through open spaces that brings warmth and authenticity. The chef's kitchen features a complete Miele suite with built in coffee system, double ovens, two dishwashers, and a generous island that opens to the terrace and backyard. Control4 automation manages lighting, temperature, blinds, and sound from any device. Heated floors run throughout the home including the basement and the garage. The driveway and walkway feature a snow melt system for effortless winter comfort. Wellness is built in. Natural finishes in key living areas, abundant daylight from the south exposure, and a fully equipped gym on the lower level support daily routines with ease. The backyard is a private resort with a maintenance free saltwater pool, three waterfalls, an automated safety cover, a spa grade hot tub with SmartTub control, and a metal cabana with retractable roof, fire feature, and custom lighting. Mature trees create complete privacy and calm. Security is professional and discreet. Dual camera systems, reinforced entry upgrades provide quiet peace of mind. The home also features a 26 KW whole house generator and Kinetico water filtration systems. Three gas fireplaces and a heated epoxy garage that functions year round as a gym or workshop complete the picture. Avenue Road convenience includes short walks to cafes, restaurants, schools, wellness studios, medical clinics, and boutiques. A rare turnkey home. (id:43681)
房源概要
|
MLS® Number
|
C13792464 |
|
房源类型
|
民宅 |
|
社区名字
|
Bedford Park-Nortown |
|
附近的便利设施
|
公园, 礼拜场所, 公共交通, 学校 |
|
特征
|
Level Lot, Flat Site, Dry, Level, 无地毯, Gazebo, Sump Pump |
|
总车位
|
6 |
|
Pool Features
|
Salt Water Pool |
|
泳池类型
|
On Ground Pool |
|
结构
|
Deck, Patio(s), Porch |
详 情
|
浴室
|
5 |
|
地上卧房
|
4 |
|
地下卧室
|
1 |
|
总卧房
|
5 |
|
Age
|
6 To 15 Years |
|
公寓设施
|
Canopy, Fireplace(s), Separate 电ity Meters |
|
家电类
|
Hot Tub, Garage Door Opener Remote(s), 烤箱 - Built-in, Central Vacuum, Range, Intercom, Water Heater - Tankless, Water Heater, Water Meter, Water Purifier, Water Softener, Water Treatment, 洗碗机, Freezer, 微波炉, 烤箱, Alarm System, 窗帘, Wine Fridge, 冰箱 |
|
地下室进展
|
已装修 |
|
地下室功能
|
Walk Out |
|
地下室类型
|
N/a (finished) |
|
施工种类
|
独立屋 |
|
空调
|
中央空调 |
|
外墙
|
砖, 石 |
|
Fire Protection
|
Controlled Entry, Alarm System, Security System, Monitored Alarm, Smoke Detectors |
|
壁炉
|
有 |
|
Fireplace Total
|
3 |
|
地基类型
|
混凝土 |
|
客人卫生间(不包含洗浴)
|
1 |
|
供暖方式
|
天然气 |
|
供暖类型
|
压力热风 |
|
储存空间
|
2 |
|
内部尺寸
|
3500 - 5000 Sqft |
|
类型
|
独立屋 |
|
Utility Power
|
Generator |
|
设备间
|
市政供水 |
车 位
土地
|
英亩数
|
无 |
|
围栏类型
|
Fully Fenced, Fenced Yard |
|
土地便利设施
|
公园, 宗教场所, 公共交通, 学校 |
|
Landscape Features
|
Landscaped, Lawn Sprinkler |
|
污水道
|
Sanitary Sewer |
|
土地深度
|
130 Ft ,2 In |
|
土地宽度
|
42 Ft ,1 In |
|
不规则大小
|
42.1 X 130.2 Ft |
|
规划描述
|
Rd (f12;a370*1463) |
房 间
| 楼 层 |
类 型 |
长 度 |
宽 度 |
面 积 |
|
二楼 |
Bedroom 4 |
4.45 m |
3.15 m |
4.45 m x 3.15 m |
|
二楼 |
主卧 |
5.33 m |
4.27 m |
5.33 m x 4.27 m |
|
二楼 |
第二卧房 |
4.78 m |
4.01 m |
4.78 m x 4.01 m |
|
二楼 |
第三卧房 |
4.04 m |
4.01 m |
4.04 m x 4.01 m |
|
地下室 |
Bedroom 5 |
3.66 m |
3.05 m |
3.66 m x 3.05 m |
|
地下室 |
Exercise Room |
3.05 m |
2.95 m |
3.05 m x 2.95 m |
|
地下室 |
娱乐,游戏房 |
6.43 m |
4.67 m |
6.43 m x 4.67 m |
|
地下室 |
Cold Room |
3.84 m |
10.91 m |
3.84 m x 10.91 m |
|
地下室 |
其它 |
3.4 m |
3.05 m |
3.4 m x 3.05 m |
|
一楼 |
客厅 |
6.3 m |
4.42 m |
6.3 m x 4.42 m |
|
一楼 |
餐厅 |
6.1 m |
3.5 m |
6.1 m x 3.5 m |
|
一楼 |
门厅 |
3.35 m |
3.15 m |
3.35 m x 3.15 m |
|
一楼 |
Office |
3.53 m |
2.9 m |
3.53 m x 2.9 m |
|
一楼 |
家庭房 |
5.11 m |
4.7 m |
5.11 m x 4.7 m |
|
一楼 |
厨房 |
5.26 m |
4.57 m |
5.26 m x 4.57 m |
|
一楼 |
Eating Area |
3.96 m |
2.06 m |
3.96 m x 2.06 m |
设备间
https://www.realtor.ca/real-estate/30288036/75-bannockburn-avenue-toronto-bedford-park-nortown-bedford-park-nortown