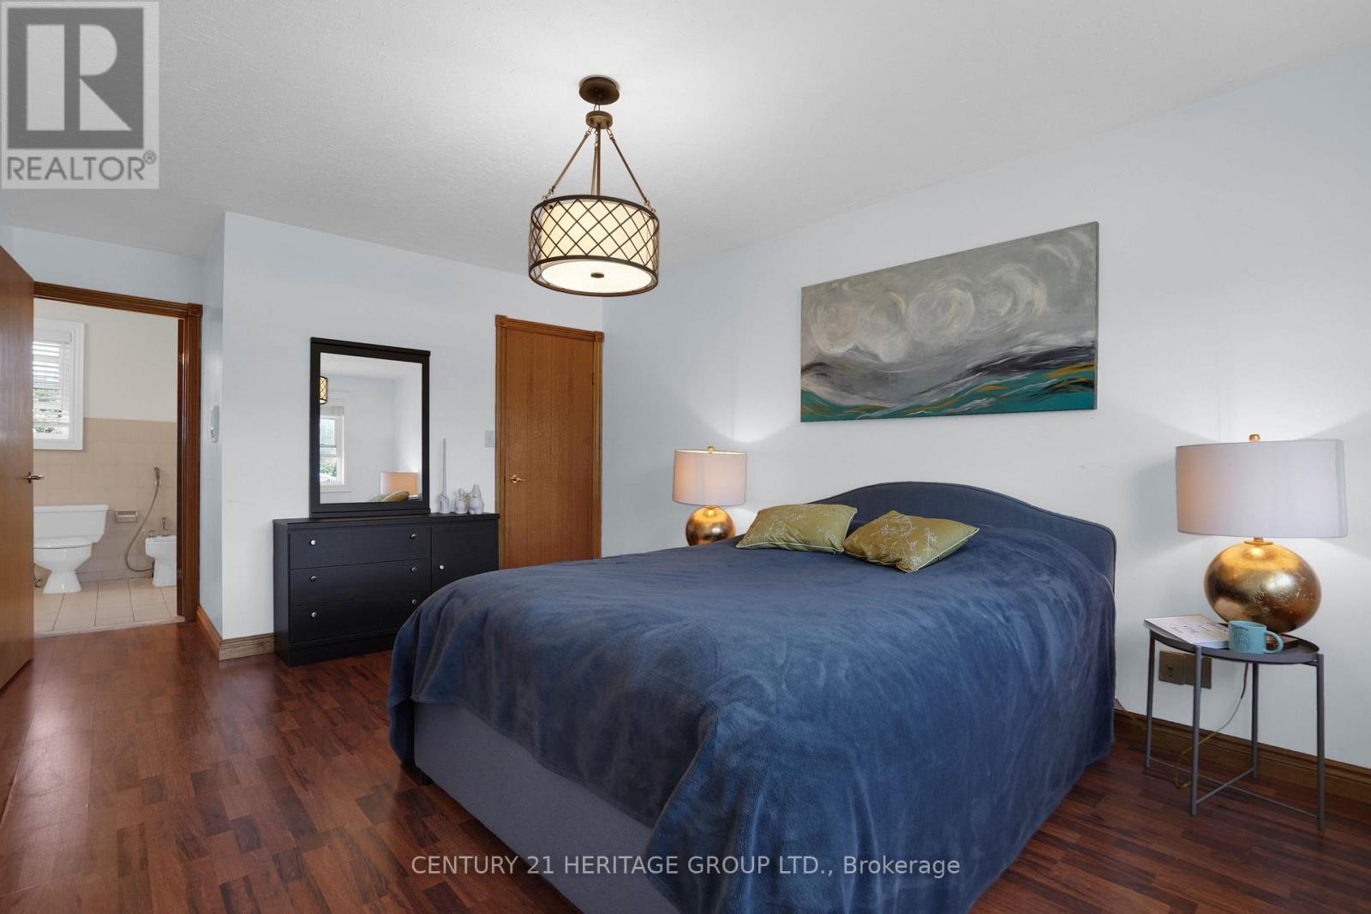
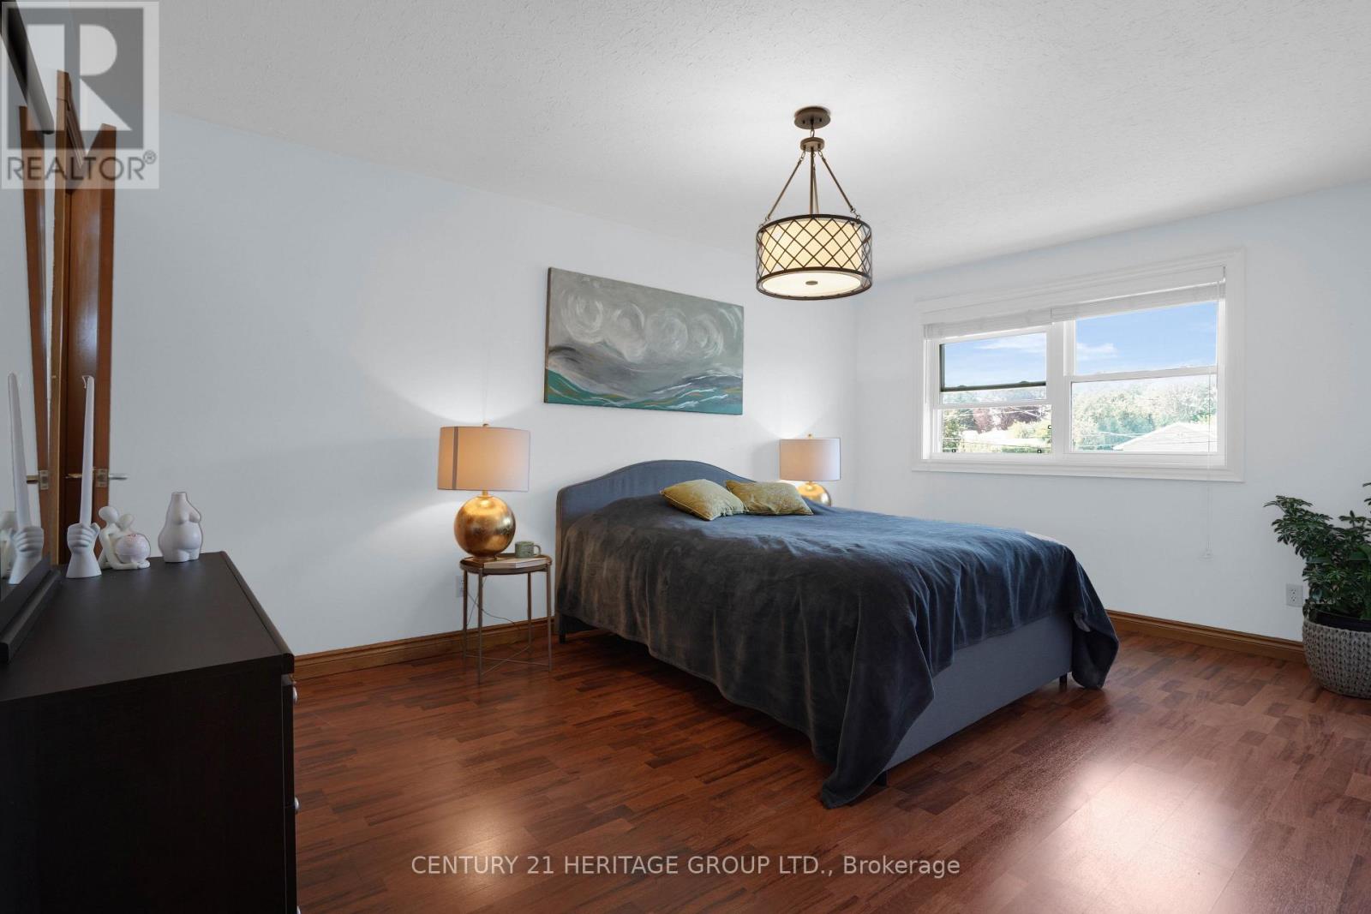
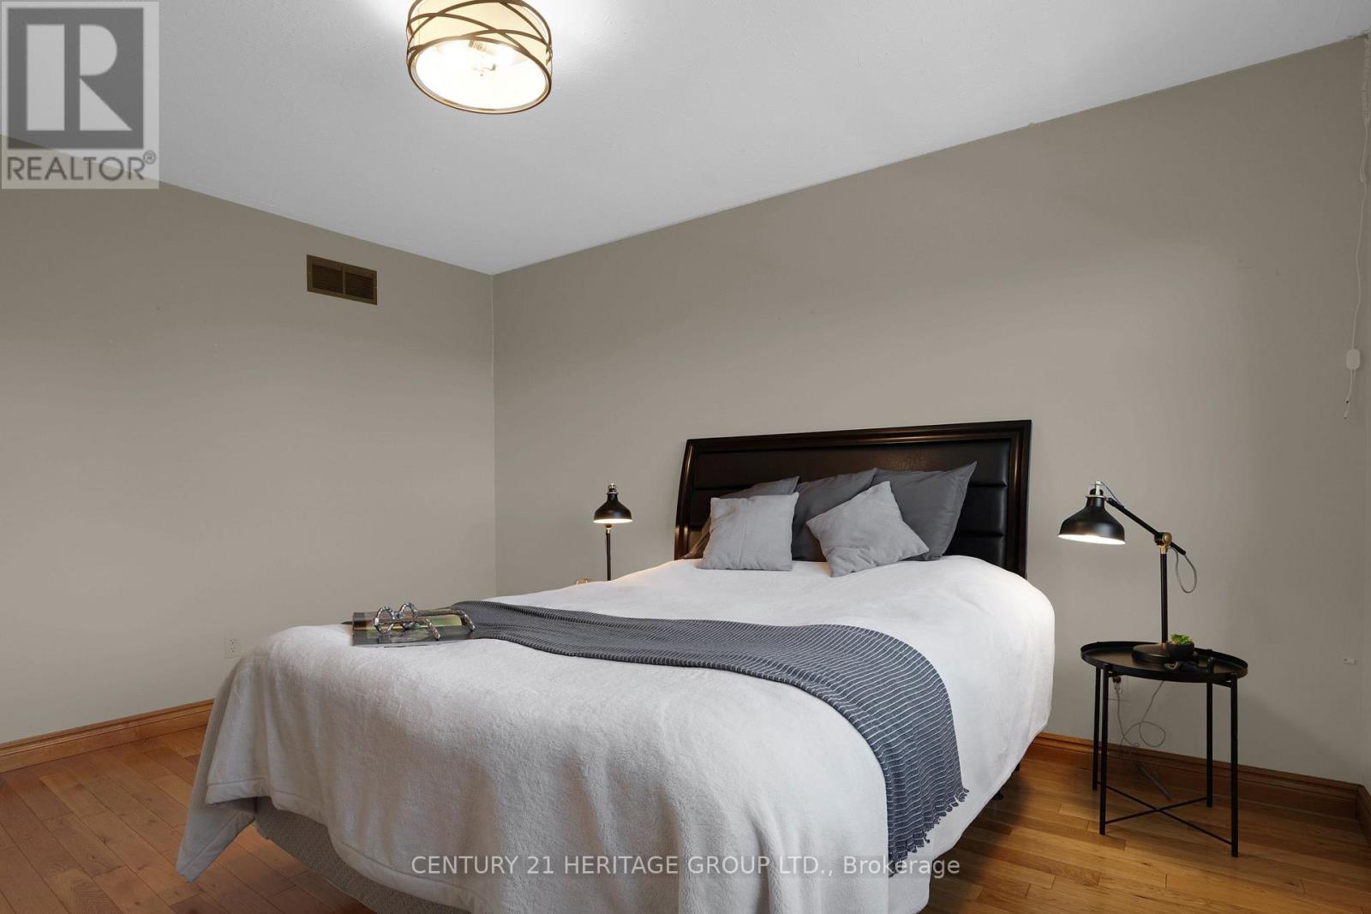
5 卧室
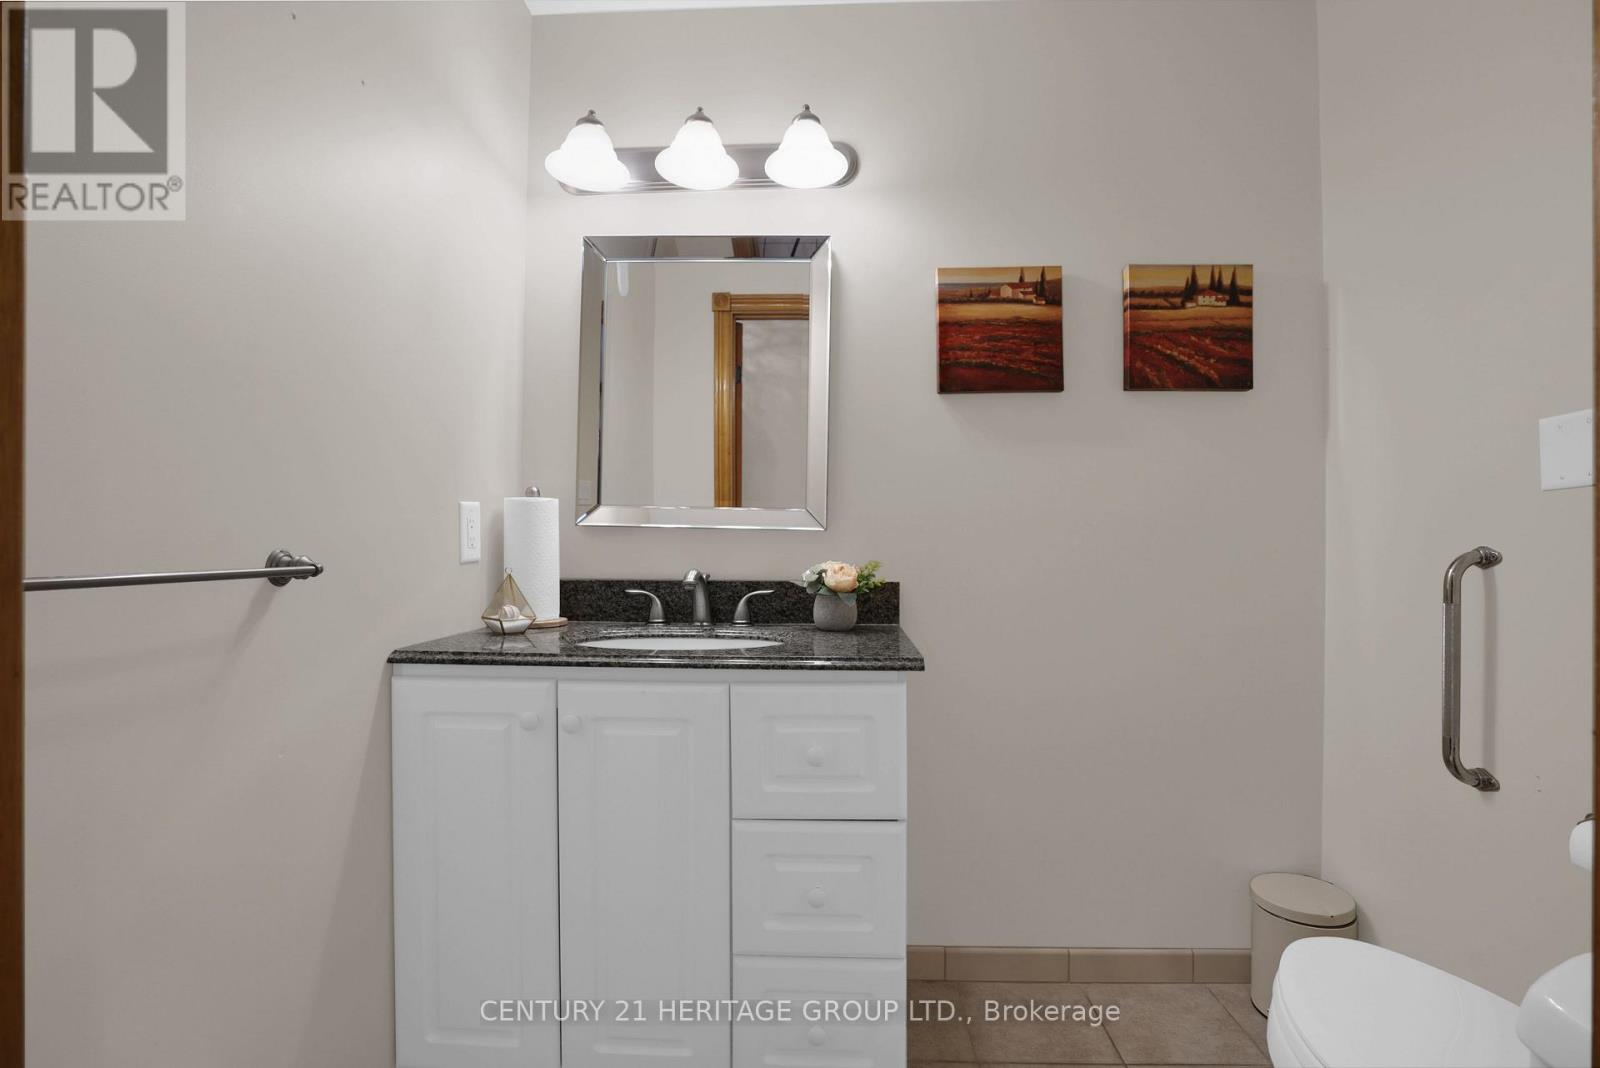
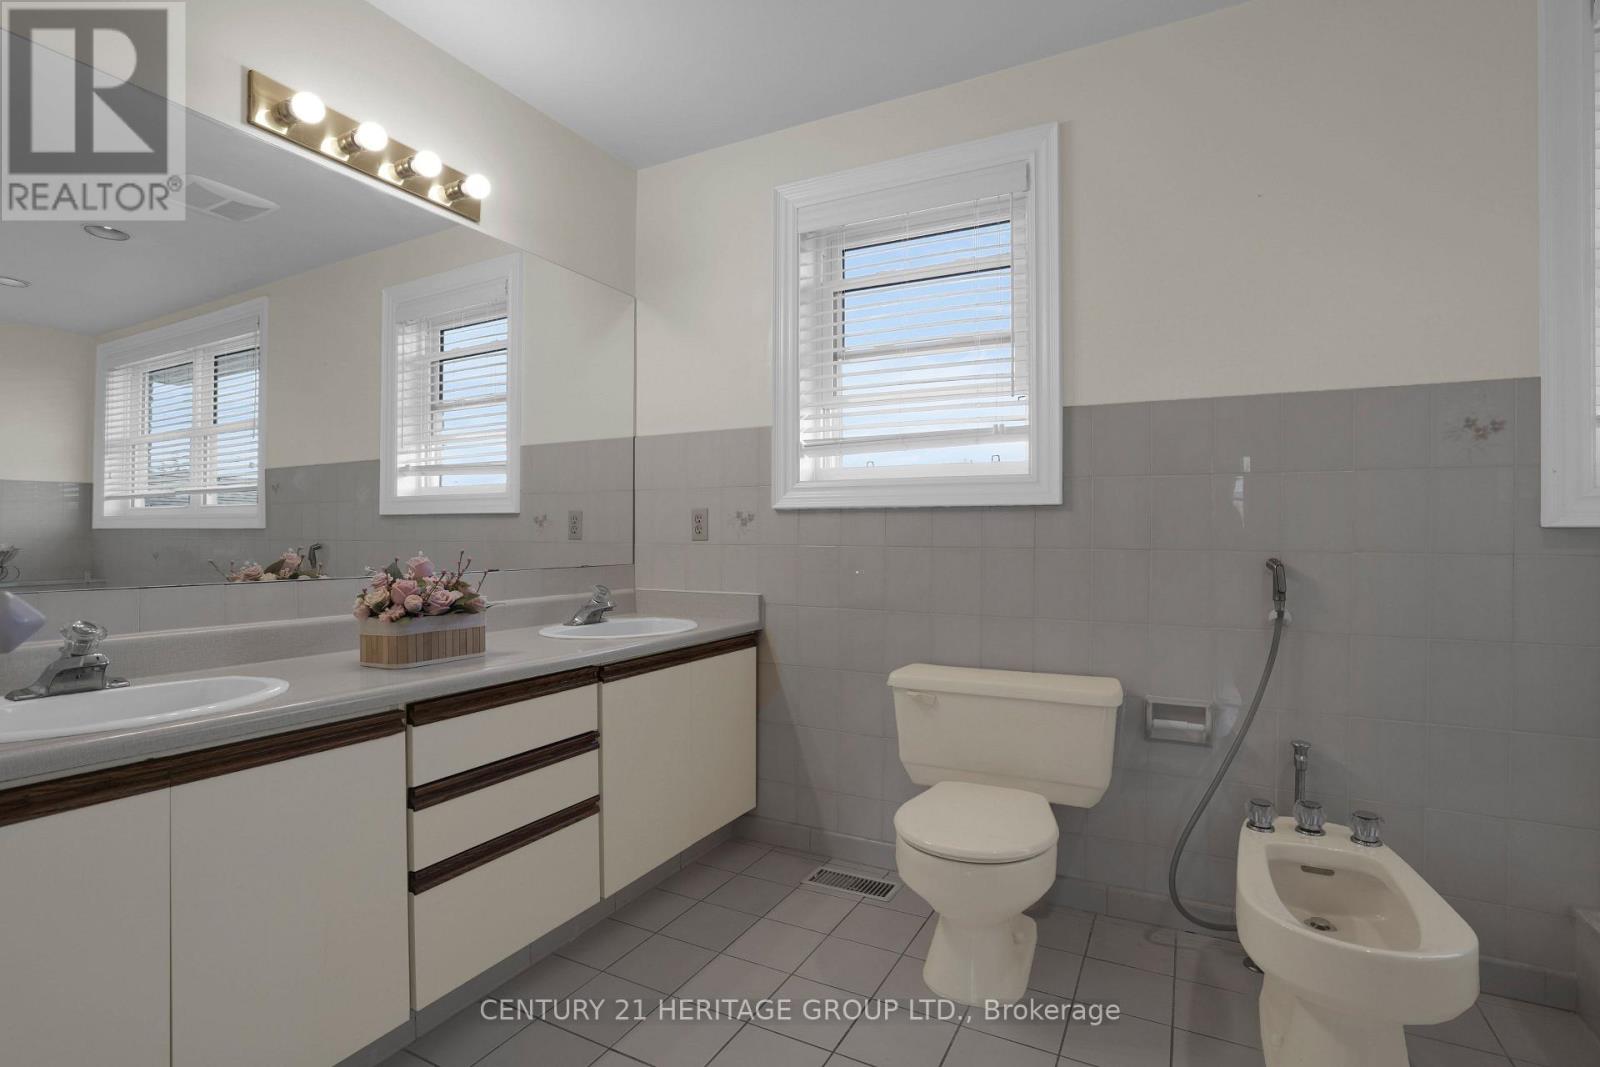
4 浴室
2000 - 2500 sqft
壁炉
中央空调
风热取暖
$950,000
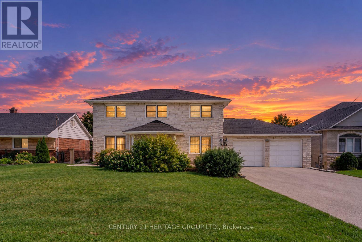
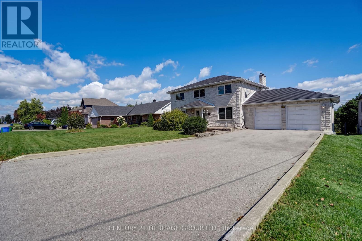
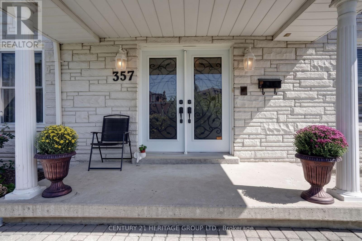
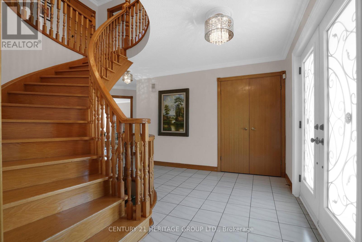
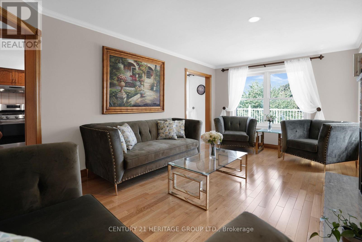
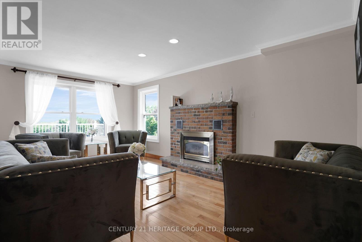
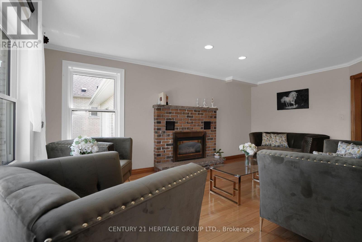
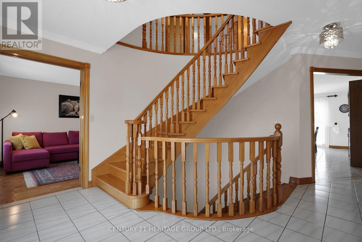
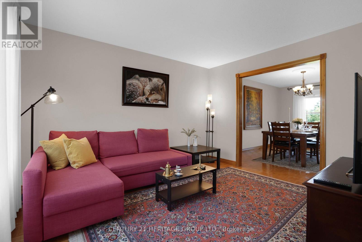
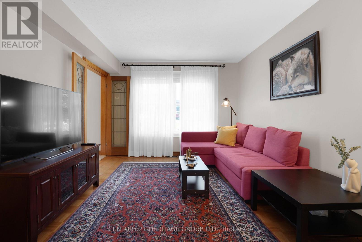
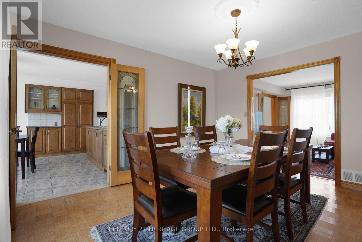
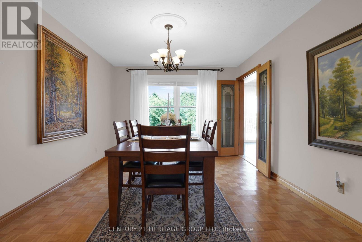
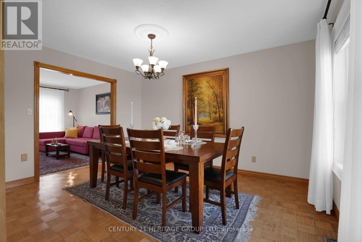
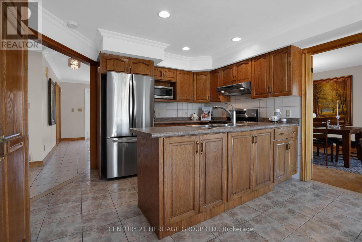
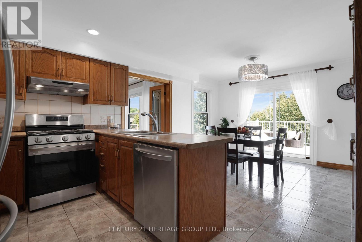
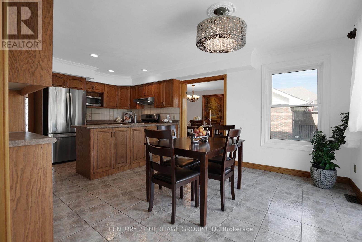
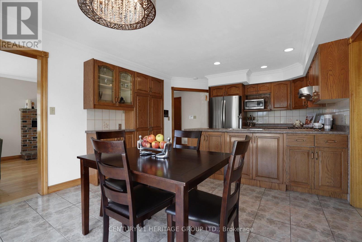
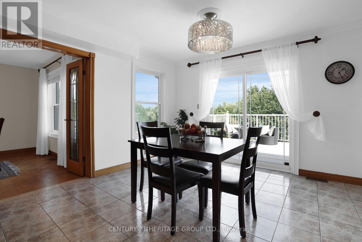
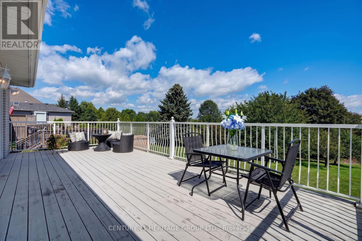
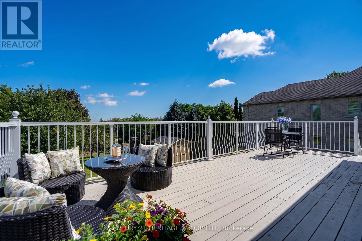
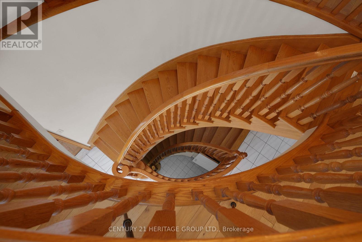
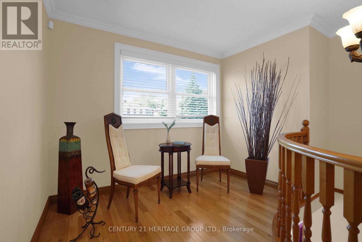
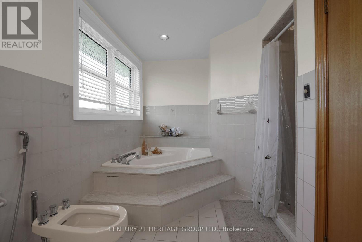
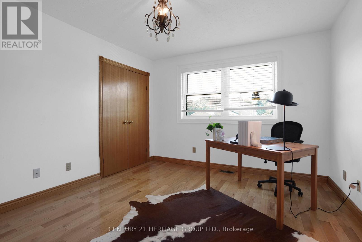
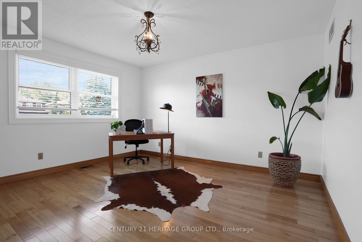
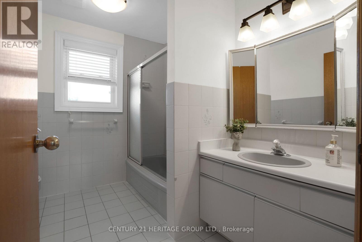
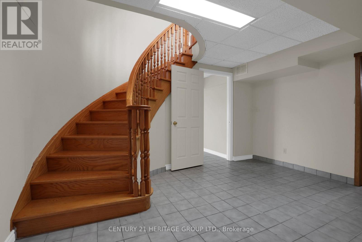
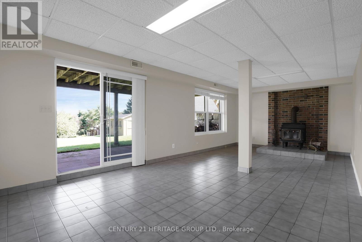
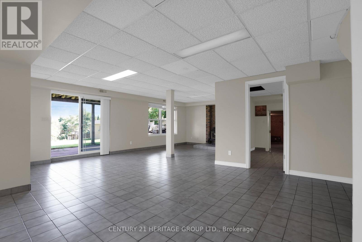
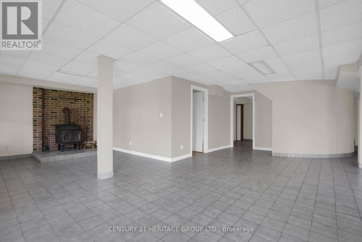
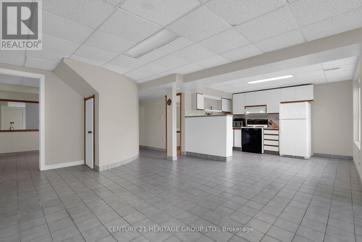
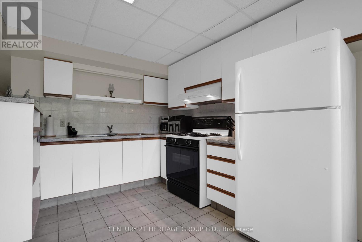
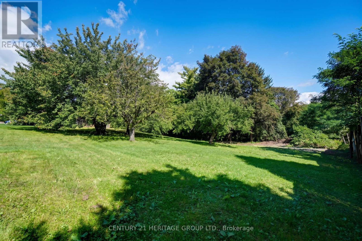
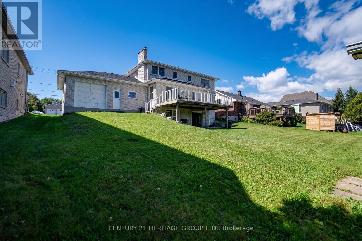
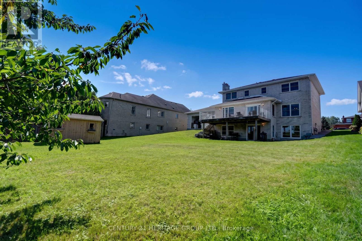
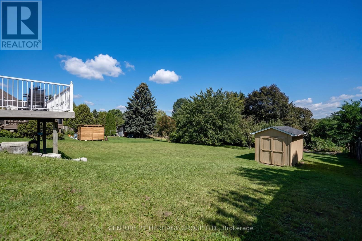
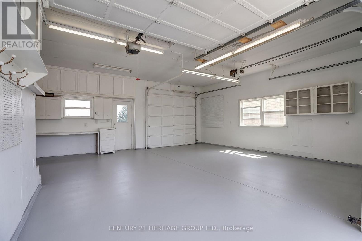
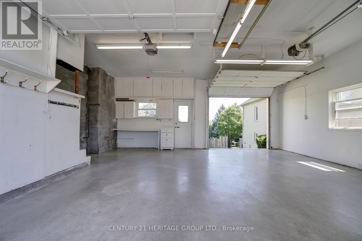
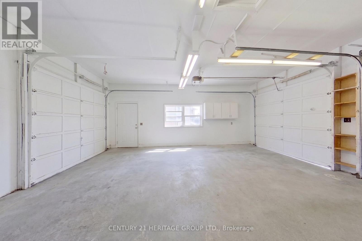
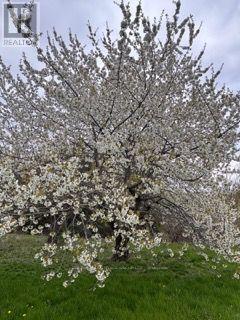
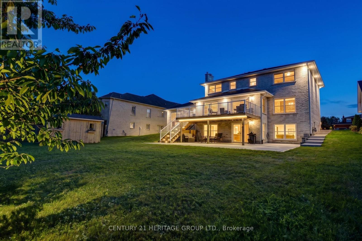
This home stands out for what is increasingly difficult to find : exceptional space, privacy and versatility, all within the convenience of an established Whitby neighbourhood. Custom built and thoughtfully designed, it sits on a spectacular, nearly 600-ft-deep lot with an impressive 78-ft frontage, offering a sense of openness and possibility rarely found in the area. Inside, generous living spaces provide a comfortable flow for everyday family life and entertaining. With 3+1 bedrooms and 4 bathrooms, there is room for everyone, while the walk-out lower level, complete with a second kitchen, additional bedroom and direct backyard access, offers valuable flexibility for extended family, guests, a home office or recreation.The exceptionally deep backyard is truly one of the highlights - mature fruit trees, generous green space and a sense of privacy that is increasingly rare, with plenty of room for gardening, entertaining, children to play or simply enjoying the outdoors. Parking for up to 11 vehicles adds another valuable advantage. Close to great schools, parks, shopping and everyday amenities, with Whitby's beautiful waterfront, beaches, marina and scenic trails just a short drive away. A distinctive home with the space to accommodate not only the way you live today, but the possibilities you may have for tomorrow. (id:43681)
房源概要
|
MLS® Number
|
E13792364 |
|
房源类型
|
民宅 |
|
社区名字
|
Blue Grass Meadows |
|
设备类型
|
热水器 |
|
特征
|
无地毯 |
|
总车位
|
11 |
|
租赁设备类型
|
热水器 |
详 情
|
浴室
|
4 |
|
地上卧房
|
3 |
|
地下卧室
|
2 |
|
总卧房
|
5 |
|
Age
|
31 To 50 Years |
|
公寓设施
|
Fireplace(s) |
|
家电类
|
Water Meter |
|
地下室进展
|
已装修 |
|
地下室功能
|
Walk Out |
|
地下室类型
|
N/a (finished) |
|
施工种类
|
独立屋 |
|
空调
|
中央空调 |
|
外墙
|
砖 |
|
壁炉
|
有 |
|
Fireplace Total
|
2 |
|
壁炉类型
|
木头stove |
|
Flooring Type
|
Hardwood, Tile, 混凝土, Ceramic |
|
地基类型
|
混凝土 |
|
客人卫生间(不包含洗浴)
|
1 |
|
供暖方式
|
天然气 |
|
供暖类型
|
压力热风 |
|
储存空间
|
2 |
|
内部尺寸
|
2000 - 2500 Sqft |
|
类型
|
独立屋 |
|
设备间
|
市政供水 |
车 位
土地
|
英亩数
|
无 |
|
污水道
|
Sanitary Sewer |
|
土地深度
|
594 Ft |
|
土地宽度
|
78 Ft ,9 In |
|
不规则大小
|
78.8 X 594 Ft |
|
规划描述
|
Single - Family |
房 间
| 楼 层 |
类 型 |
长 度 |
宽 度 |
面 积 |
|
二楼 |
第三卧房 |
3.52 m |
4.08 m |
3.52 m x 4.08 m |
|
二楼 |
Study |
3.73 m |
2.54 m |
3.73 m x 2.54 m |
|
二楼 |
浴室 |
4.72 m |
3.23 m |
4.72 m x 3.23 m |
|
二楼 |
浴室 |
2.52 m |
2.76 m |
2.52 m x 2.76 m |
|
二楼 |
浴室 |
1.96 m |
1.44 m |
1.96 m x 1.44 m |
|
二楼 |
主卧 |
3.56 m |
6.12 m |
3.56 m x 6.12 m |
|
二楼 |
第二卧房 |
3.49 m |
4.12 m |
3.49 m x 4.12 m |
|
地下室 |
厨房 |
2.63 m |
4.08 m |
2.63 m x 4.08 m |
|
地下室 |
娱乐,游戏房 |
8.25 m |
10.21 m |
8.25 m x 10.21 m |
|
地下室 |
Bedroom 4 |
3.49 m |
3.42 m |
3.49 m x 3.42 m |
|
地下室 |
设备间 |
2.87 m |
2.38 m |
2.87 m x 2.38 m |
|
地下室 |
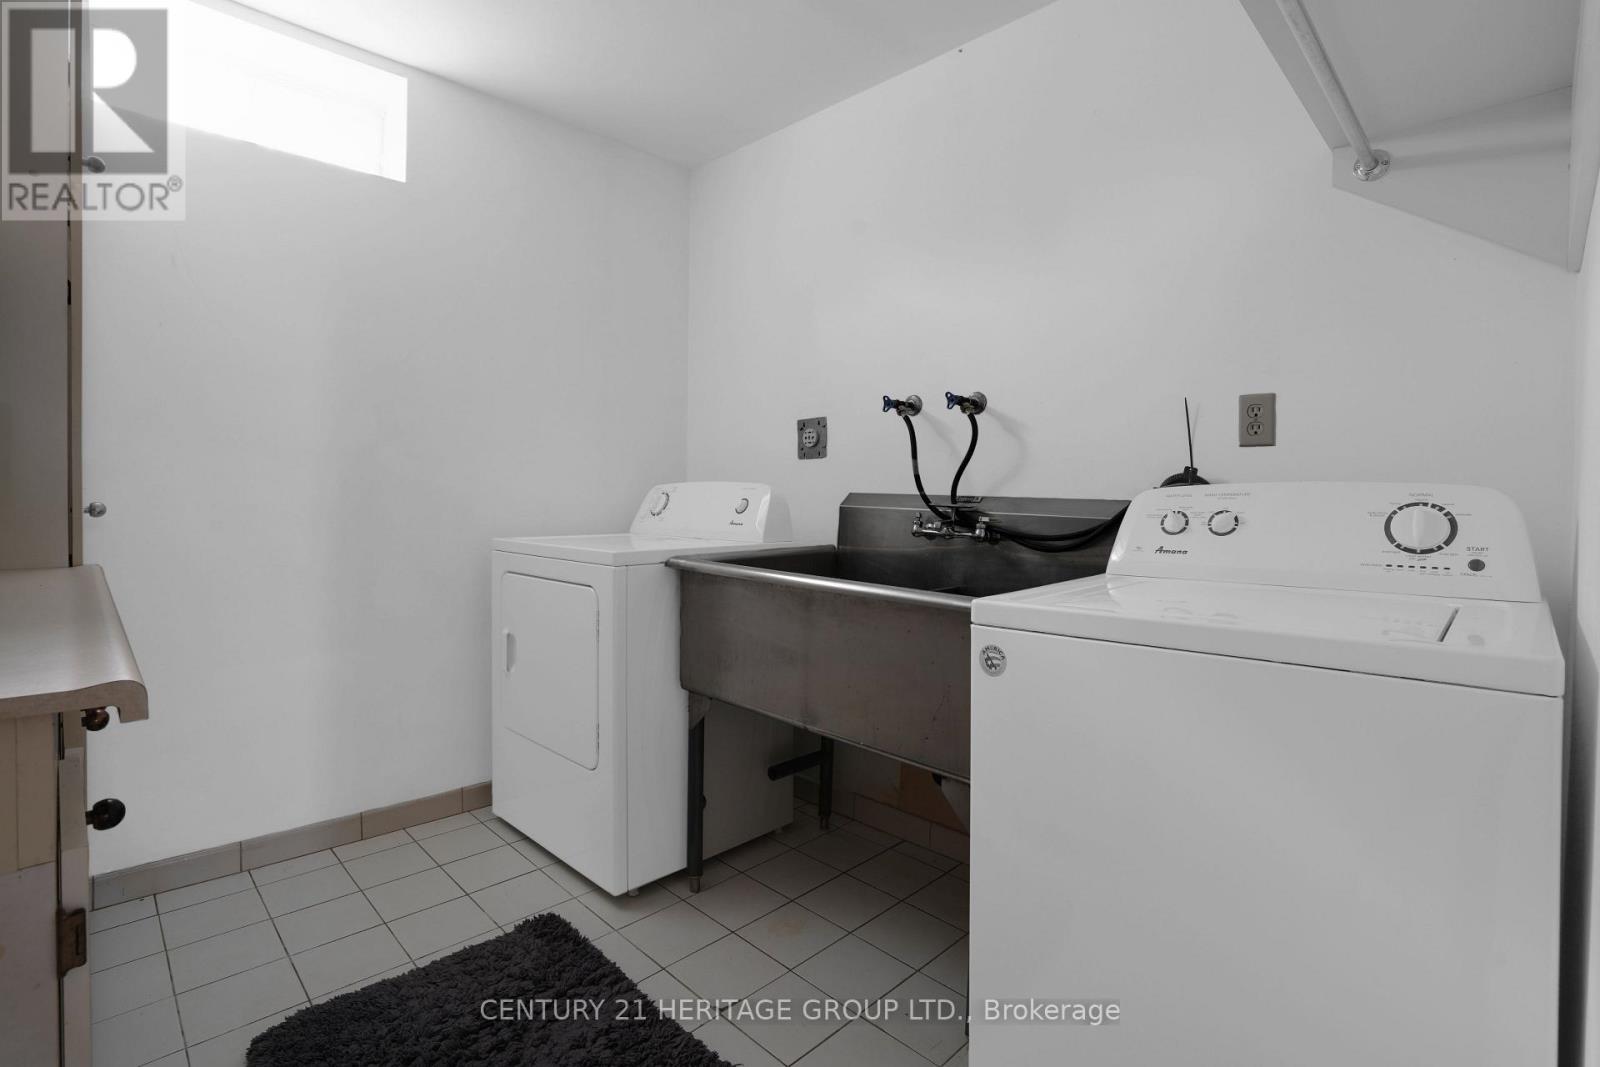
洗衣房 |
2.56 m |
2.33 m |
2.56 m x 2.33 m |
|
地下室 |
Cold Room |
3.16 m |
1.79 m |
3.16 m x 1.79 m |
|
地下室 |
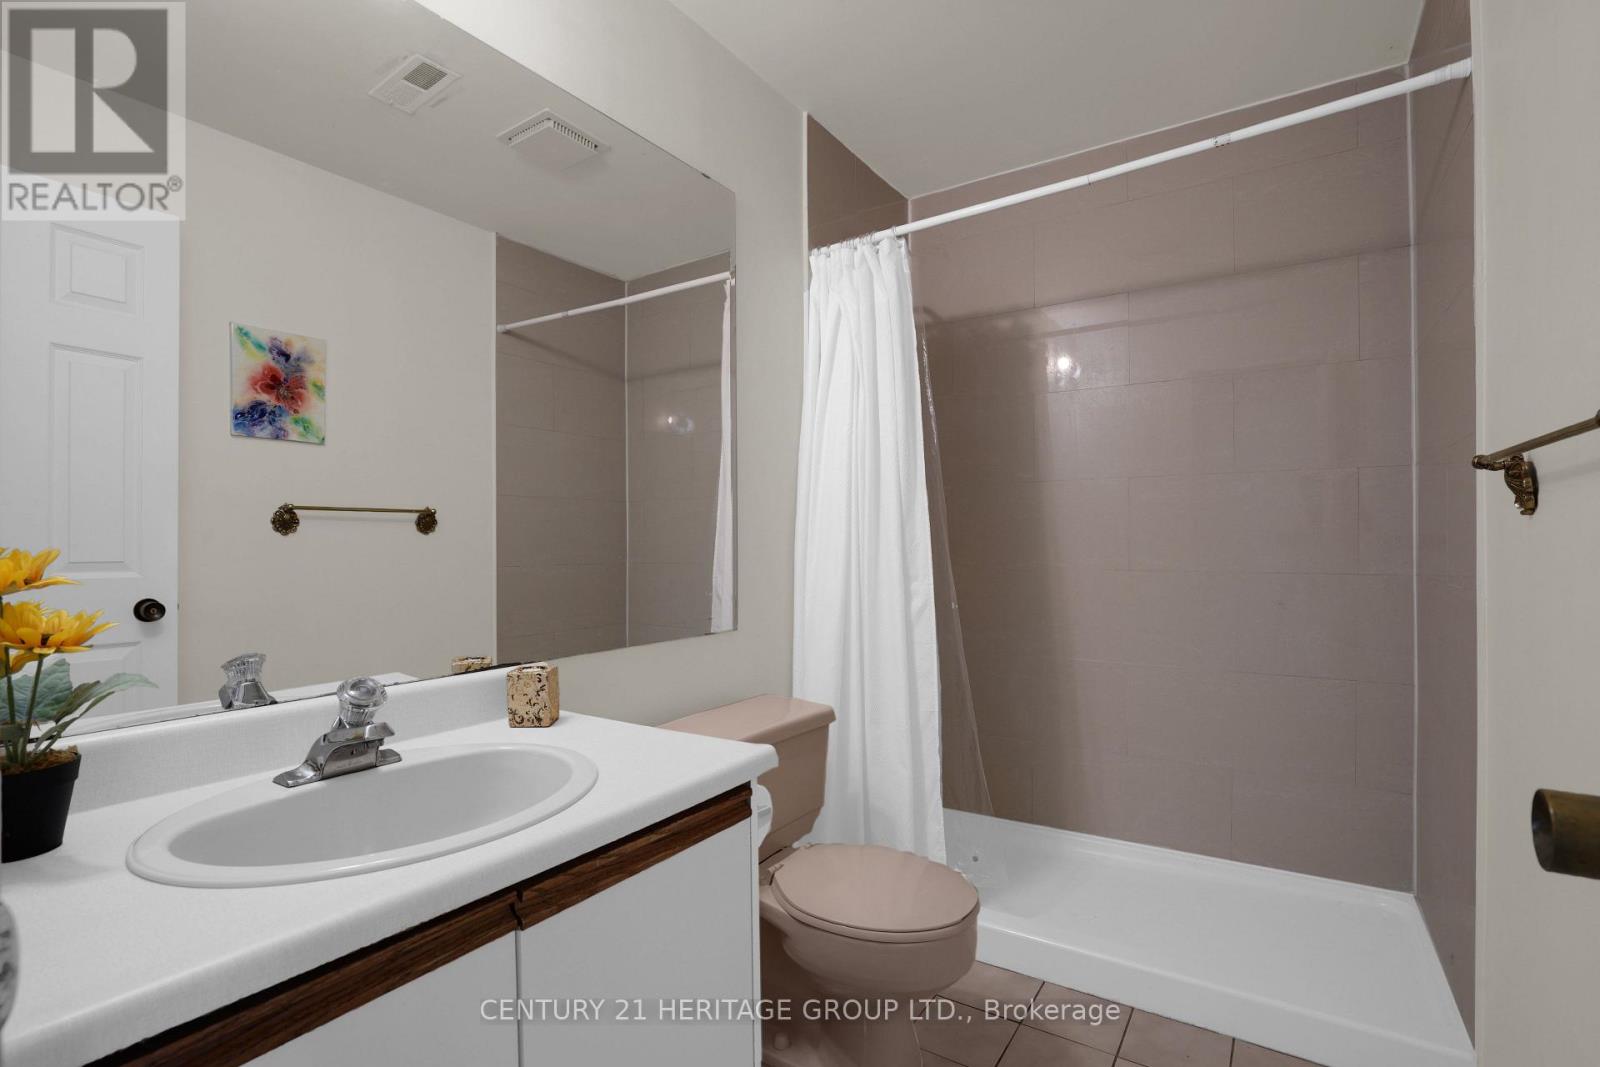
浴室 |
2.58 m |
1.51 m |
2.58 m x 1.51 m |
|
一楼 |
家庭房 |
3.91 m |
5.67 m |
3.91 m x 5.67 m |
|
一楼 |
餐厅 |
3.45 m |
4.26 m |
3.45 m x 4.26 m |
|
一楼 |
客厅 |
3.44 m |
3.94 m |
3.44 m x 3.94 m |
|
一楼 |
厨房 |
3.73 m |
4.02 m |
3.73 m x 4.02 m |
|
一楼 |
Eating Area |
3.73 m |
2.03 m |
3.73 m x 2.03 m |
|
一楼 |
门厅 |
3.73 m |
2.54 m |
3.73 m x 2.54 m |
|
一楼 |
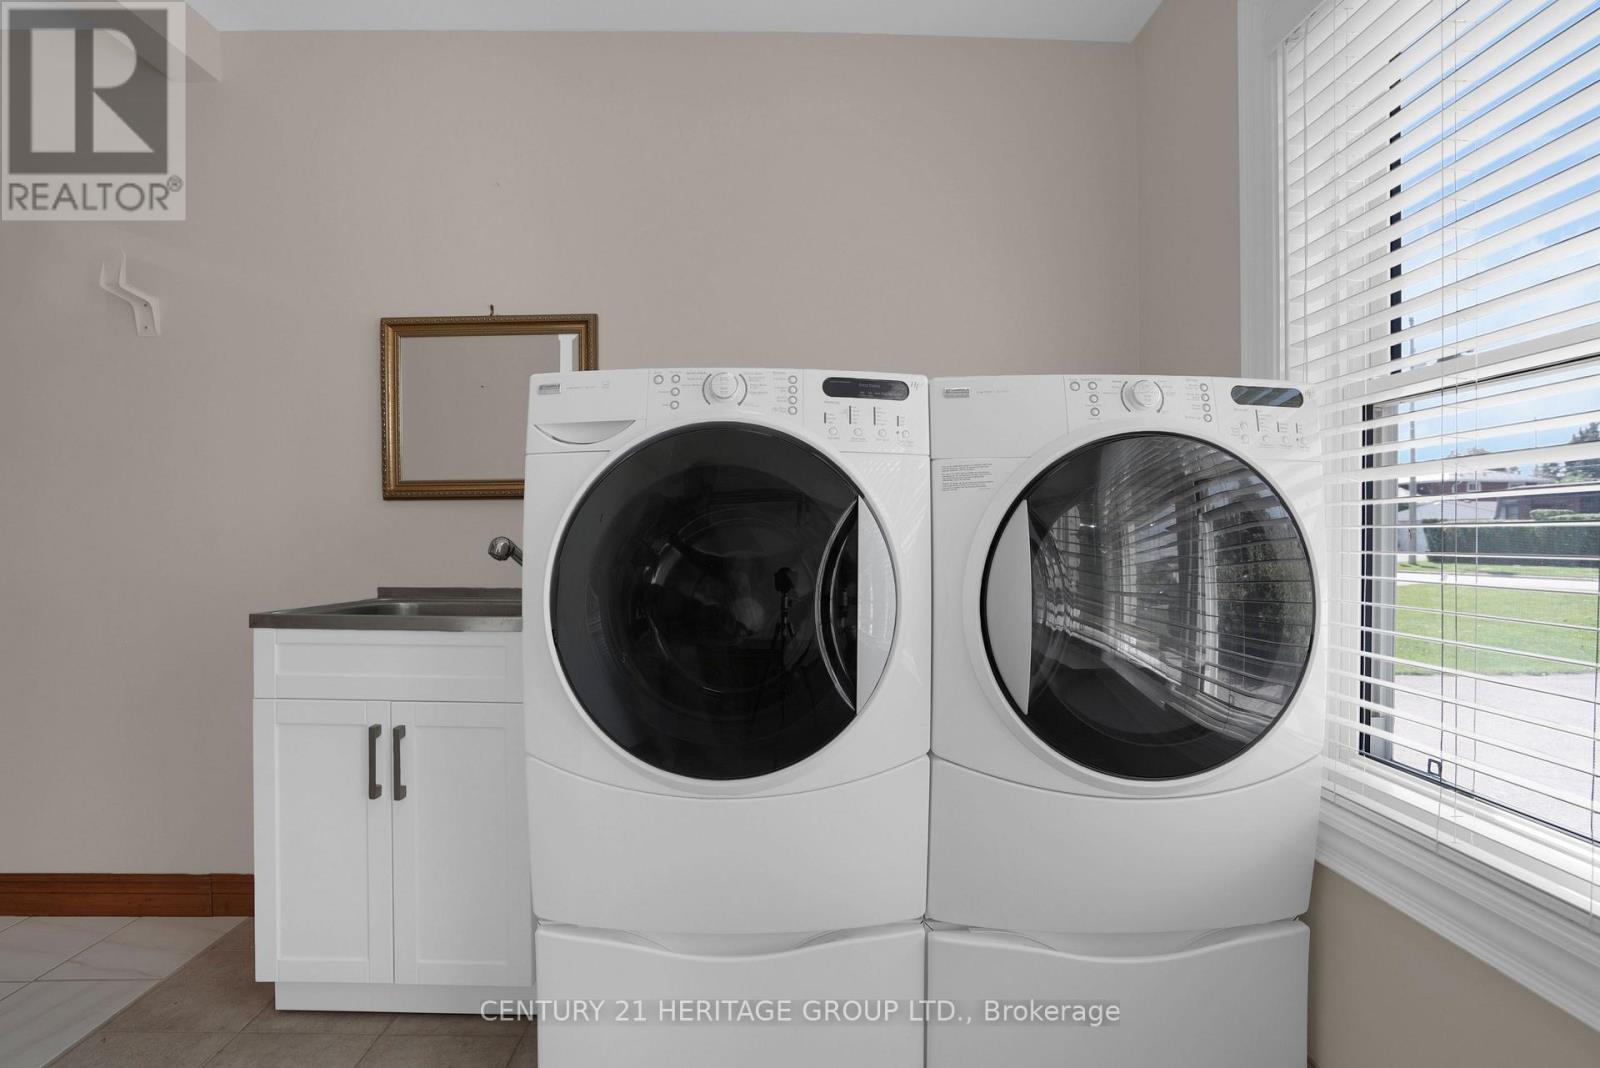
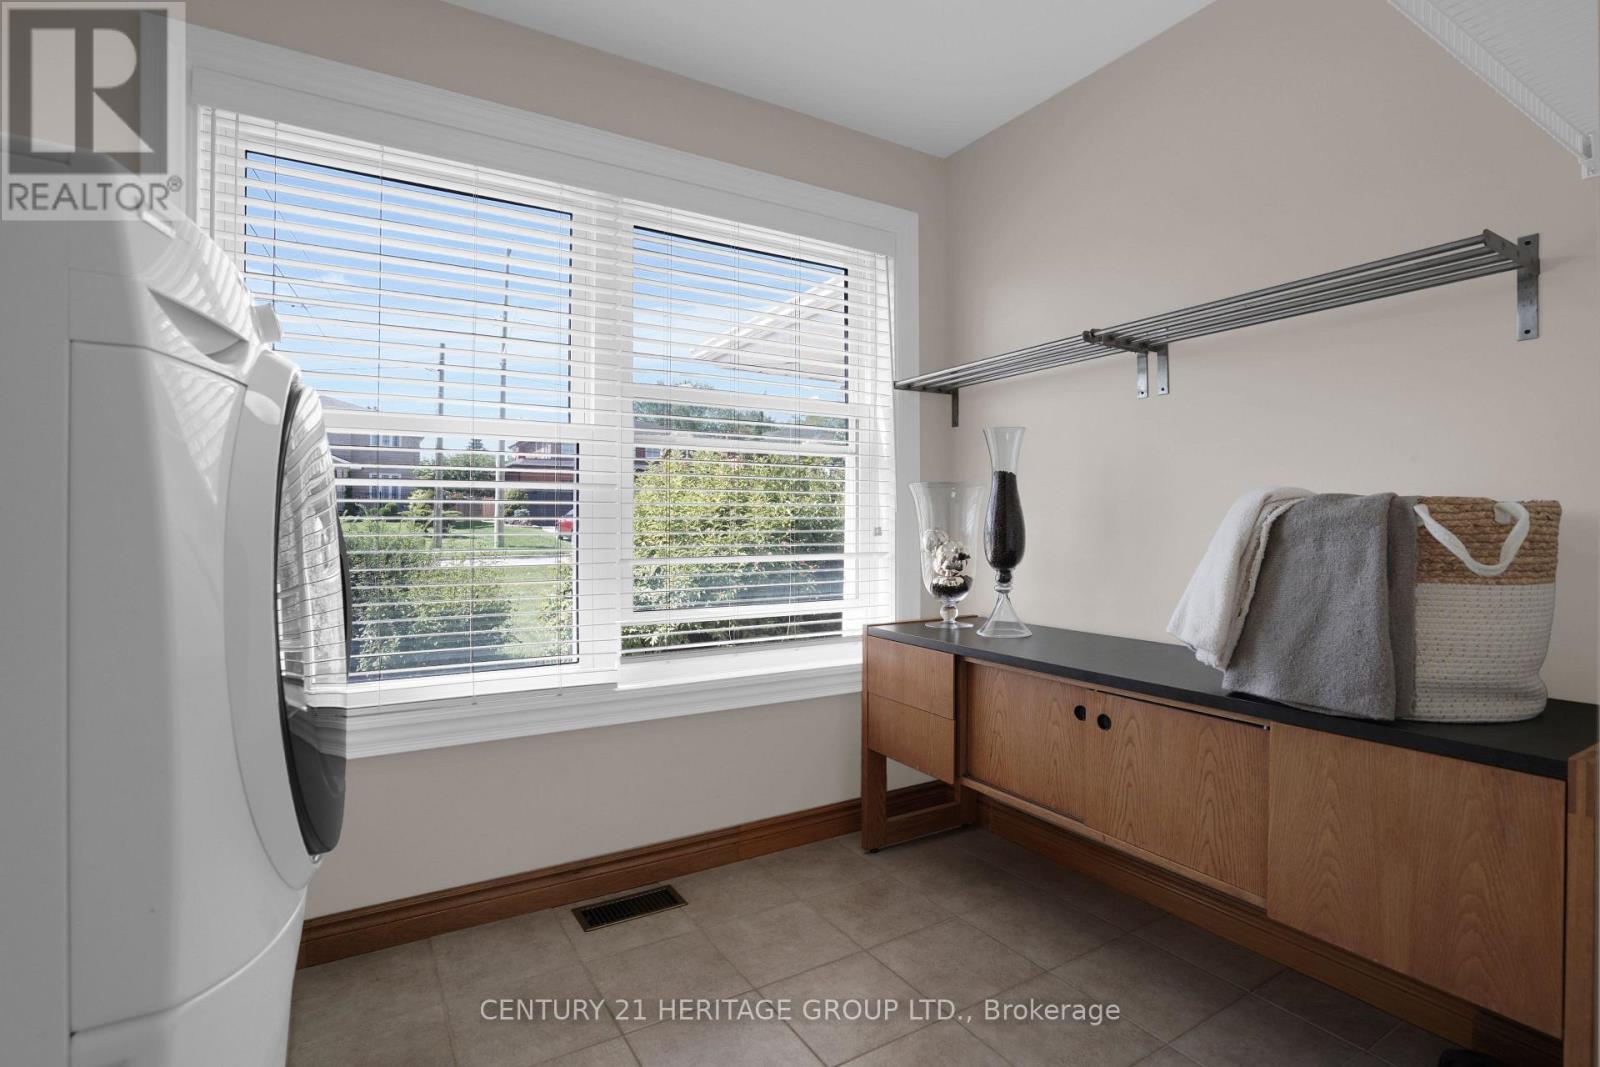
洗衣房 |
2.78 m |
3.29 m |
2.78 m x 3.29 m |
设备间
https://www.realtor.ca/real-estate/30288074/357-powell-road-s-whitby-blue-grass-meadows-blue-grass-meadows