
4261 Huronia Road Severn, Ontario L3V 0G6


$625,000
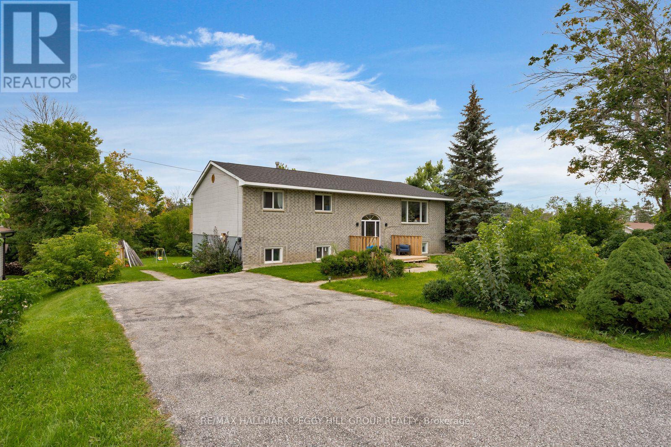
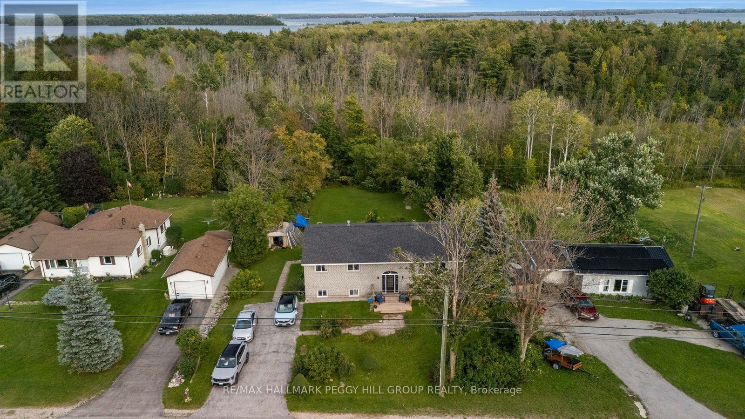
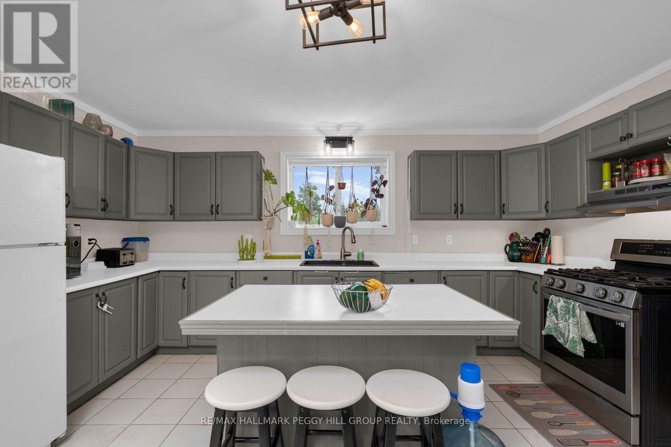
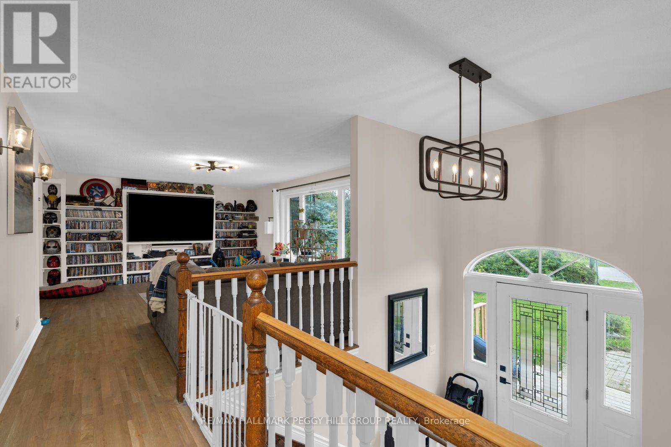
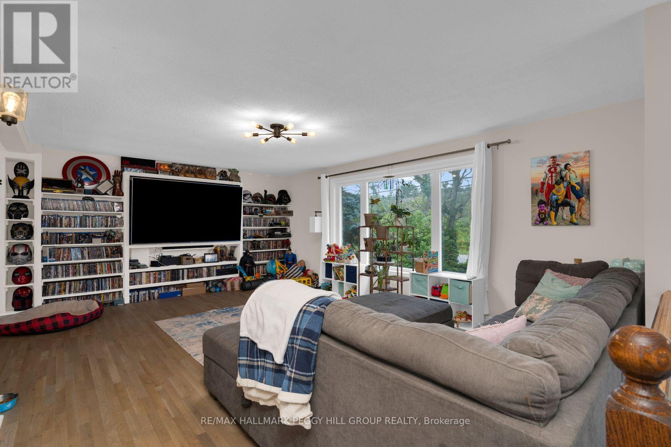
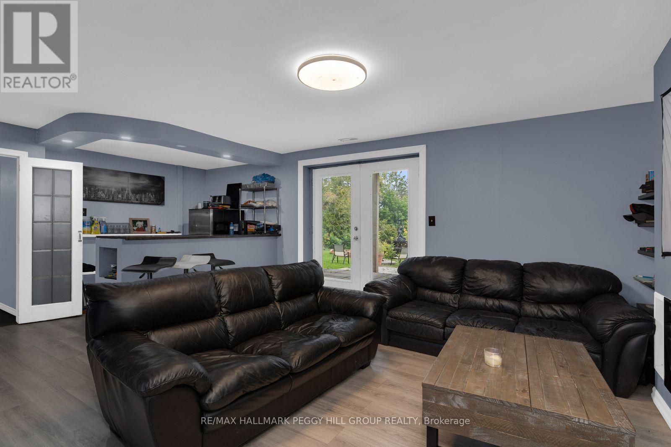
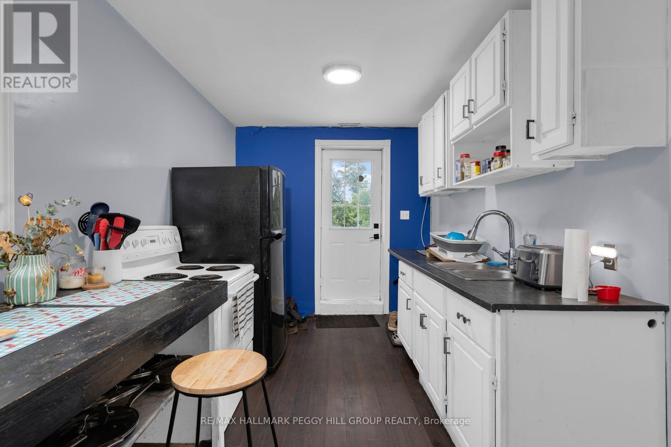
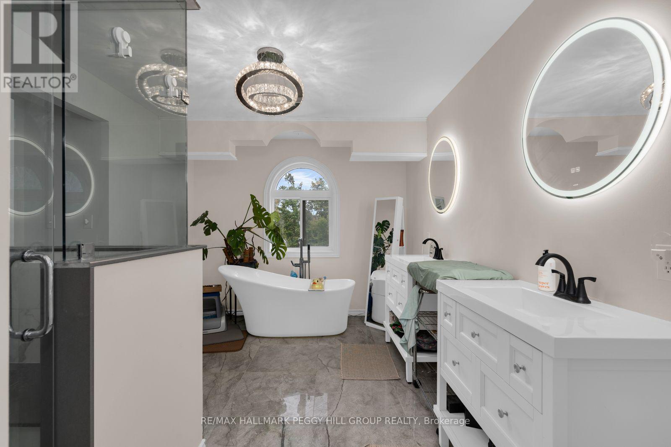
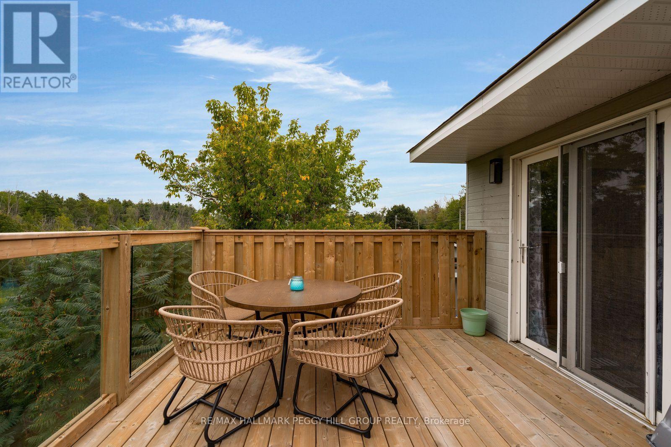
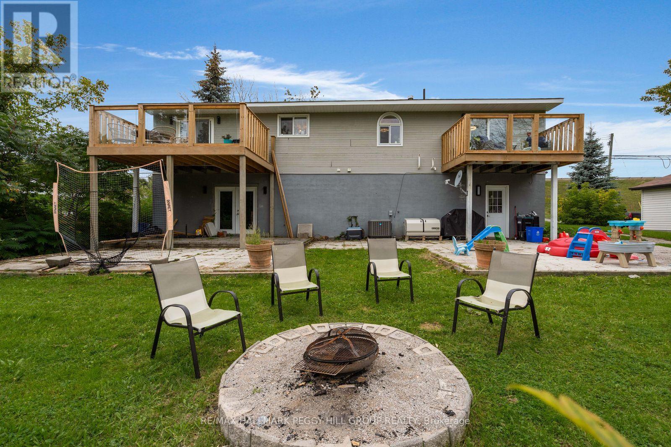
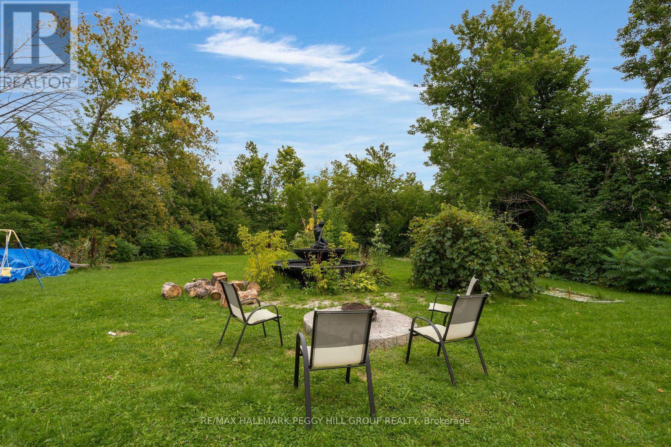
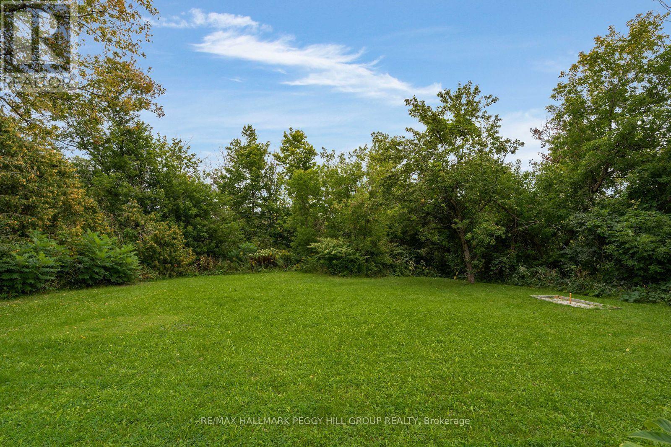
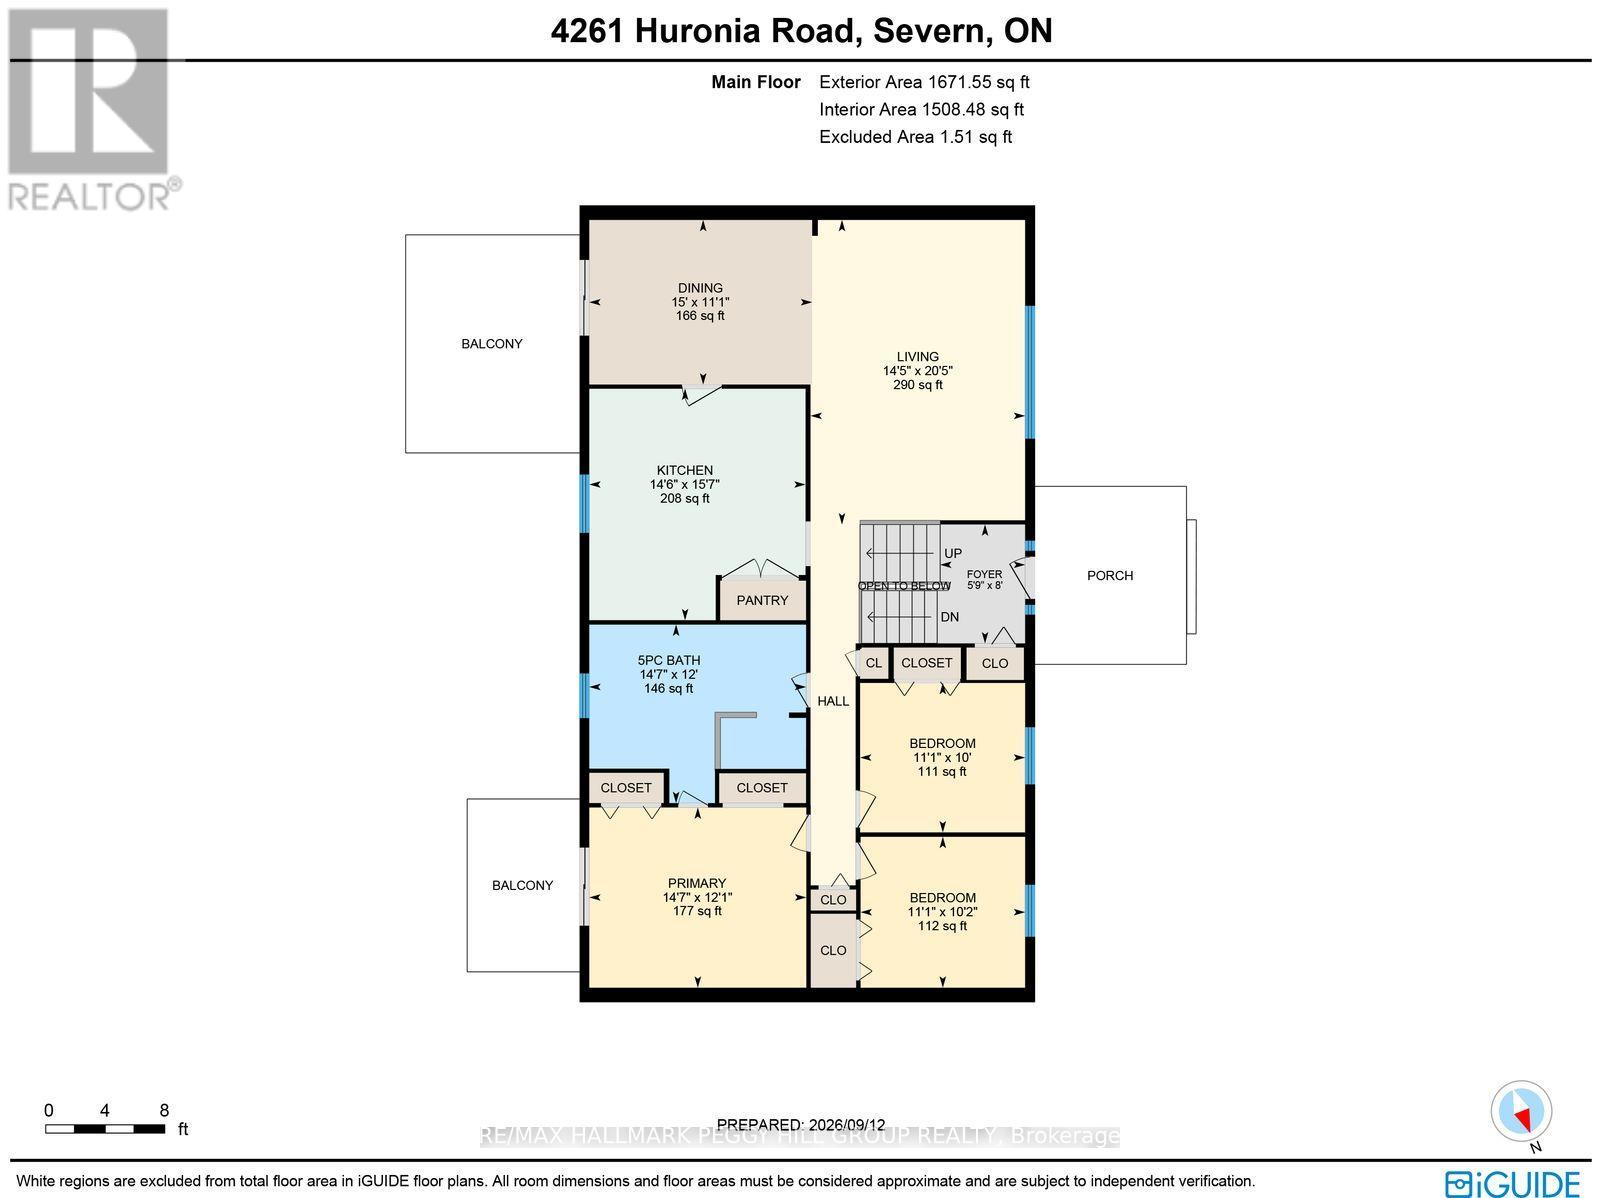
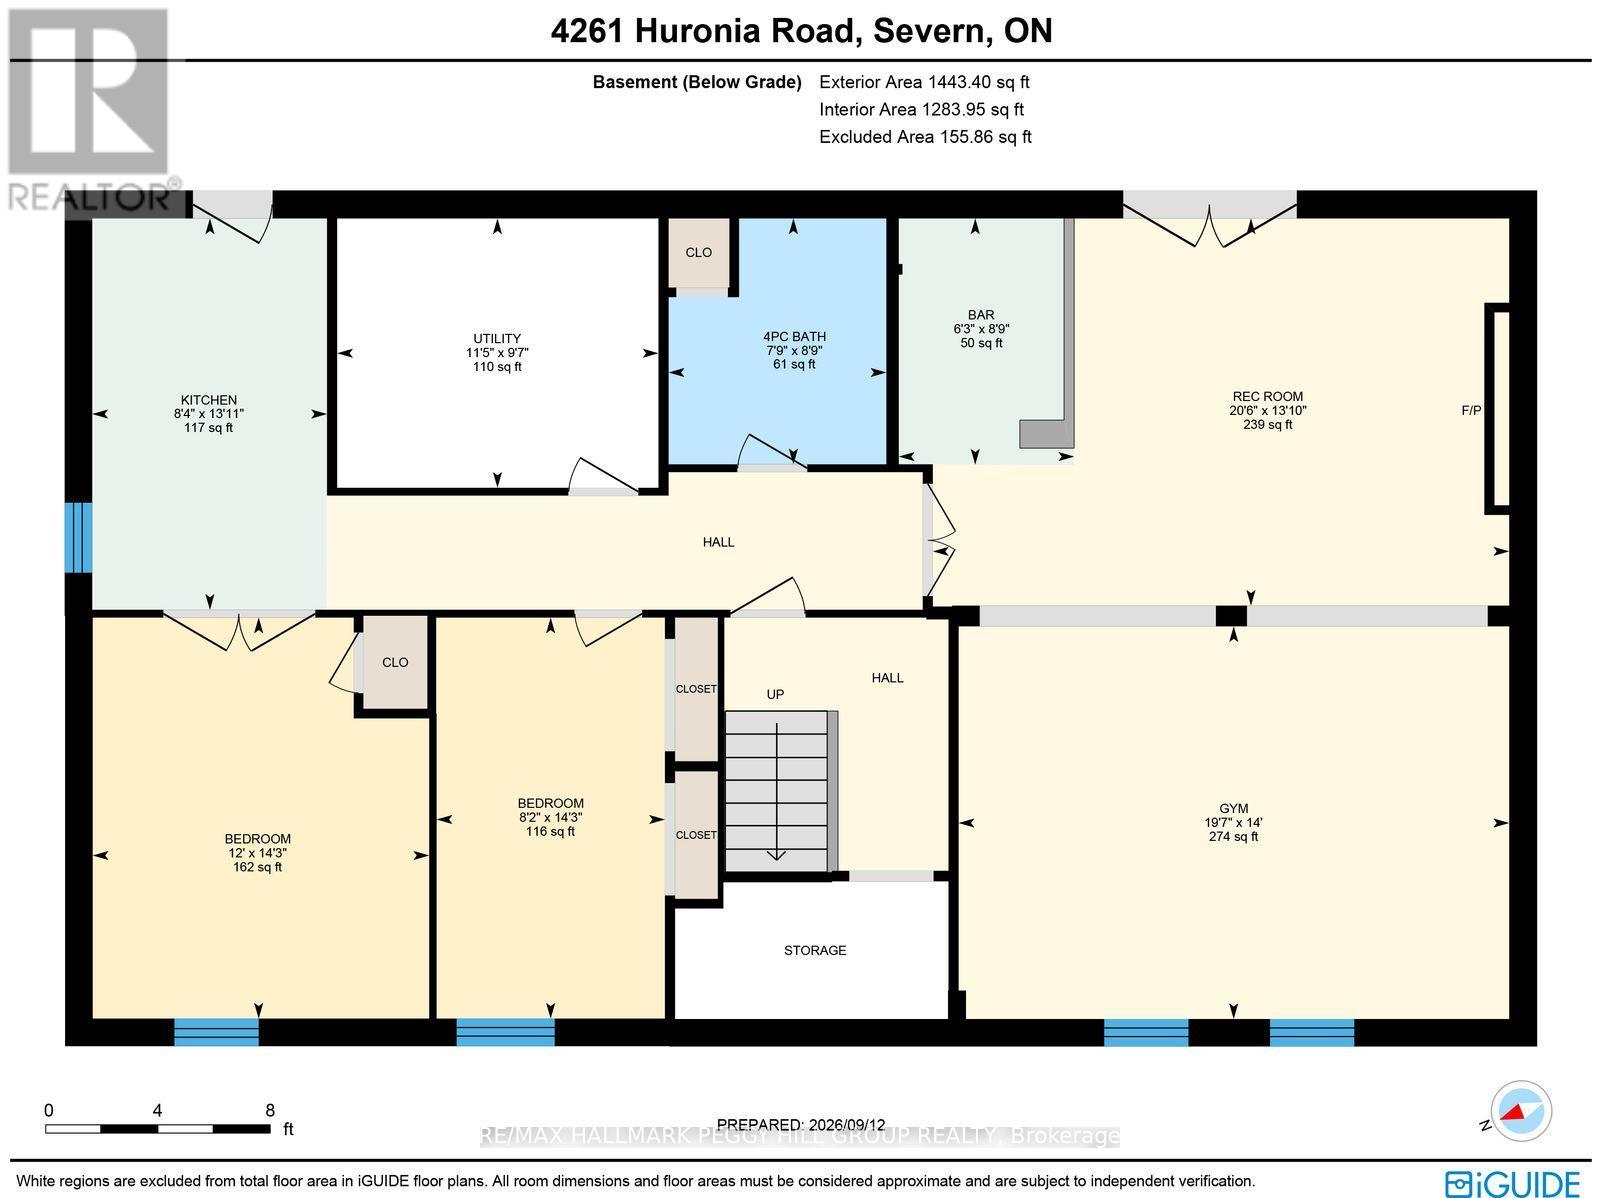
5-BEDROOM RAISED BUNGALOW WITH IN-LAW POTENTIAL & A DEEP LOT! Set on an 80 x 186 ft lot with over 2,900 finished sq. ft., this home offers a layout that can move comfortably through different stages of life, whether that means a growing family, multigenerational living or having more room as your needs change. The brick front and front deck are complemented by landscaped grounds and driveway parking for six vehicles plus an EV charger, while multiple elevated rear decks, patio spaces, a fire pit area and a direct gas hookup ready for the barbecue or a future outdoor kitchen create several ways to enjoy the backyard. Major practical updates have already been taken care of, including a newer roof, windows, furnace and air conditioning, along with replaced deck boards. From the foyer, a custom extra-wide staircase leads to the main level, where recently refinished hardwood flooring runs throughout. The living room is lined by a large front window, the dining area opens to an elevated deck and the updated kitchen offers abundant cabinetry, a large centre island and generous workspace. The primary bedroom features crown moulding, access to its own elevated balcony and semi-ensuite access to the updated 5-piece bathroom with two vanities, a soaker tub and separate shower, while two additional bedrooms complete the level. The finished basement adds another layer of living with a rec room, wet bar hookup, kitchen, gym, two bedrooms and a 4-piece bathroom, plus two separate exterior entrances that create excellent in-law potential and more independence for extended family. Highway 11 is moments away for commuters, with downtown Orillia, waterfront recreation, shopping and Orillia Soldiers' Memorial Hospital all within an easy drive. (id:43681)
Open House
现在这个房屋大家可以去Open House参观了!
1:00 pm
结束于:3:00 pm
房源概要
| MLS® Number | S13792542 |
| 房源类型 | 民宅 |
| 社区名字 | Rural Severn |
| 附近的便利设施 | Beach, 医院, 公园, 公共交通 |
| Communication Type | High Speed Internet |
| 设备类型 | Air Conditioner, 热水器, Furnace, Water Softener |
| 特征 | Irregular Lot Size, Flat Site |
| 总车位 | 6 |
| 租赁设备类型 | Air Conditioner, 热水器, Furnace, Water Softener |
| 结构 | Deck, Porch, 棚 |
详 情
| 浴室 | 2 |
| 地上卧房 | 3 |
| 地下卧室 | 2 |
| 总卧房 | 5 |
| Age | 31 To 50 Years |
| 公寓设施 | Fireplace(s) |
| 家电类 | 烘干机, Hood 电扇, Gas 炉子(s), 洗衣机, Whirlpool, 冰箱 |
| 建筑风格 | Raised Bungalow |
| 地下室进展 | 已装修 |
| 地下室功能 | Walk Out, Separate Entrance |
| 地下室类型 | N/a (finished), N/a |
| 施工种类 | 独立屋 |
| 空调 | 中央空调 |
| 外墙 | 砖, 乙烯基壁板 |
| 壁炉 | 有 |
| Fireplace Total | 1 |
| 地基类型 | 水泥 |
| 供暖方式 | 天然气 |
| 供暖类型 | 压力热风 |
| 储存空间 | 1 |
| 内部尺寸 | 1500 - 2000 Sqft |
| 类型 | 独立屋 |
车 位
| 没有车库 |
土地
| 入口类型 | Year-round Access |
| 英亩数 | 无 |
| 土地便利设施 | Beach, 医院, 公园, 公共交通 |
| Landscape Features | Landscaped |
| 污水道 | Septic System |
| 土地深度 | 186 Ft ,2 In |
| 土地宽度 | 80 Ft ,3 In |
| 不规则大小 | 80.3 X 186.2 Ft ; 90.03 X 184.74 X 99.98 X 183.06 Ft |
| 地表水 | 湖泊/池塘 |
| 规划描述 | R1 |
房 间
| 楼 层 | 类 型 | 长 度 | 宽 度 | 面 积 |
|---|---|---|---|---|
| 地下室 | Exercise Room | 4.27 m | 5.98 m | 4.27 m x 5.98 m |
| 地下室 | Bedroom 4 | 4.36 m | 2.48 m | 4.36 m x 2.48 m |
| 地下室 | Bedroom 5 | 4.36 m | 3.66 m | 4.36 m x 3.66 m |
| 地下室 | 厨房 | 4.25 m | 2.55 m | 4.25 m x 2.55 m |
| 地下室 | 娱乐,游戏房 | 4.21 m | 6.26 m | 4.21 m x 6.26 m |
| 地下室 | 其它 | 2.67 m | 1.91 m | 2.67 m x 1.91 m |
| 一楼 | 门厅 | 1.74 m | 2.44 m | 1.74 m x 2.44 m |
| 一楼 | 厨房 | 4.43 m | 4.74 m | 4.43 m x 4.74 m |
| 一楼 | 餐厅 | 4.57 m | 3.37 m | 4.57 m x 3.37 m |
| 一楼 | 客厅 | 4.4 m | 6.24 m | 4.4 m x 6.24 m |
| 一楼 | 主卧 | 4.45 m | 3.69 m | 4.45 m x 3.69 m |
| 一楼 | 第二卧房 | 3.37 m | 3.09 m | 3.37 m x 3.09 m |
| 一楼 | 第三卧房 | 3.38 m | 3.06 m | 3.38 m x 3.06 m |
设备间
| 有线电视 | 可用 |
| 配电箱 | 已安装 |
| Wireless | 可用 |
| Natural Gas Available | 可用 |
| Telephone | Nearby |
https://www.realtor.ca/real-estate/30288161/4261-huronia-road-severn-rural-severn

The trademarks REALTOR®, REALTORS®, and the REALTOR® logo are controlled by The Canadian Real Estate Association (CREA) and identify real estate professionals who are members of CREA. The trademarks MLS®, Multiple Listing Service® and the associated logos are owned by The Canadian Real Estate Association (CREA) and identify the quality of services provided by real estate professionals who are members of CREA. The trademark DDF® is owned by The Canadian Real Estate Association (CREA) and identifies CREA's Data Distribution Facility (DDF®)
Toronto Real Estate Board
RE/MAX Hallmark Peggy Hill Group Realty
September 16 2026 06:58:31
