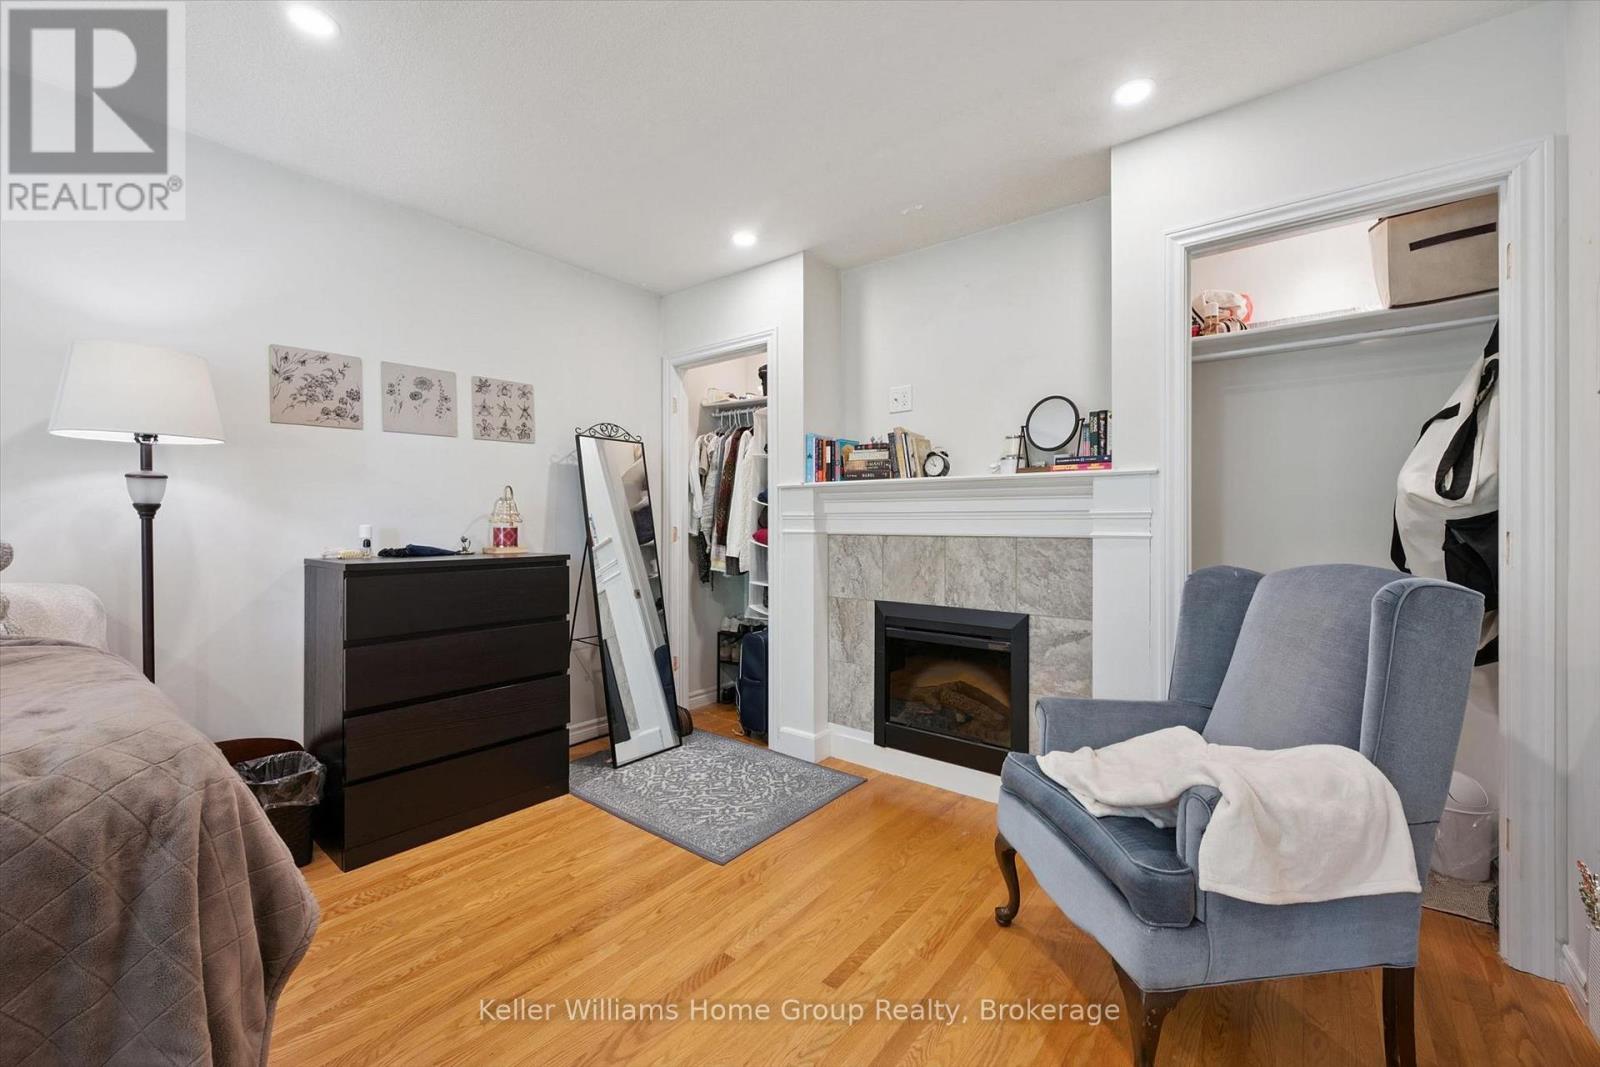
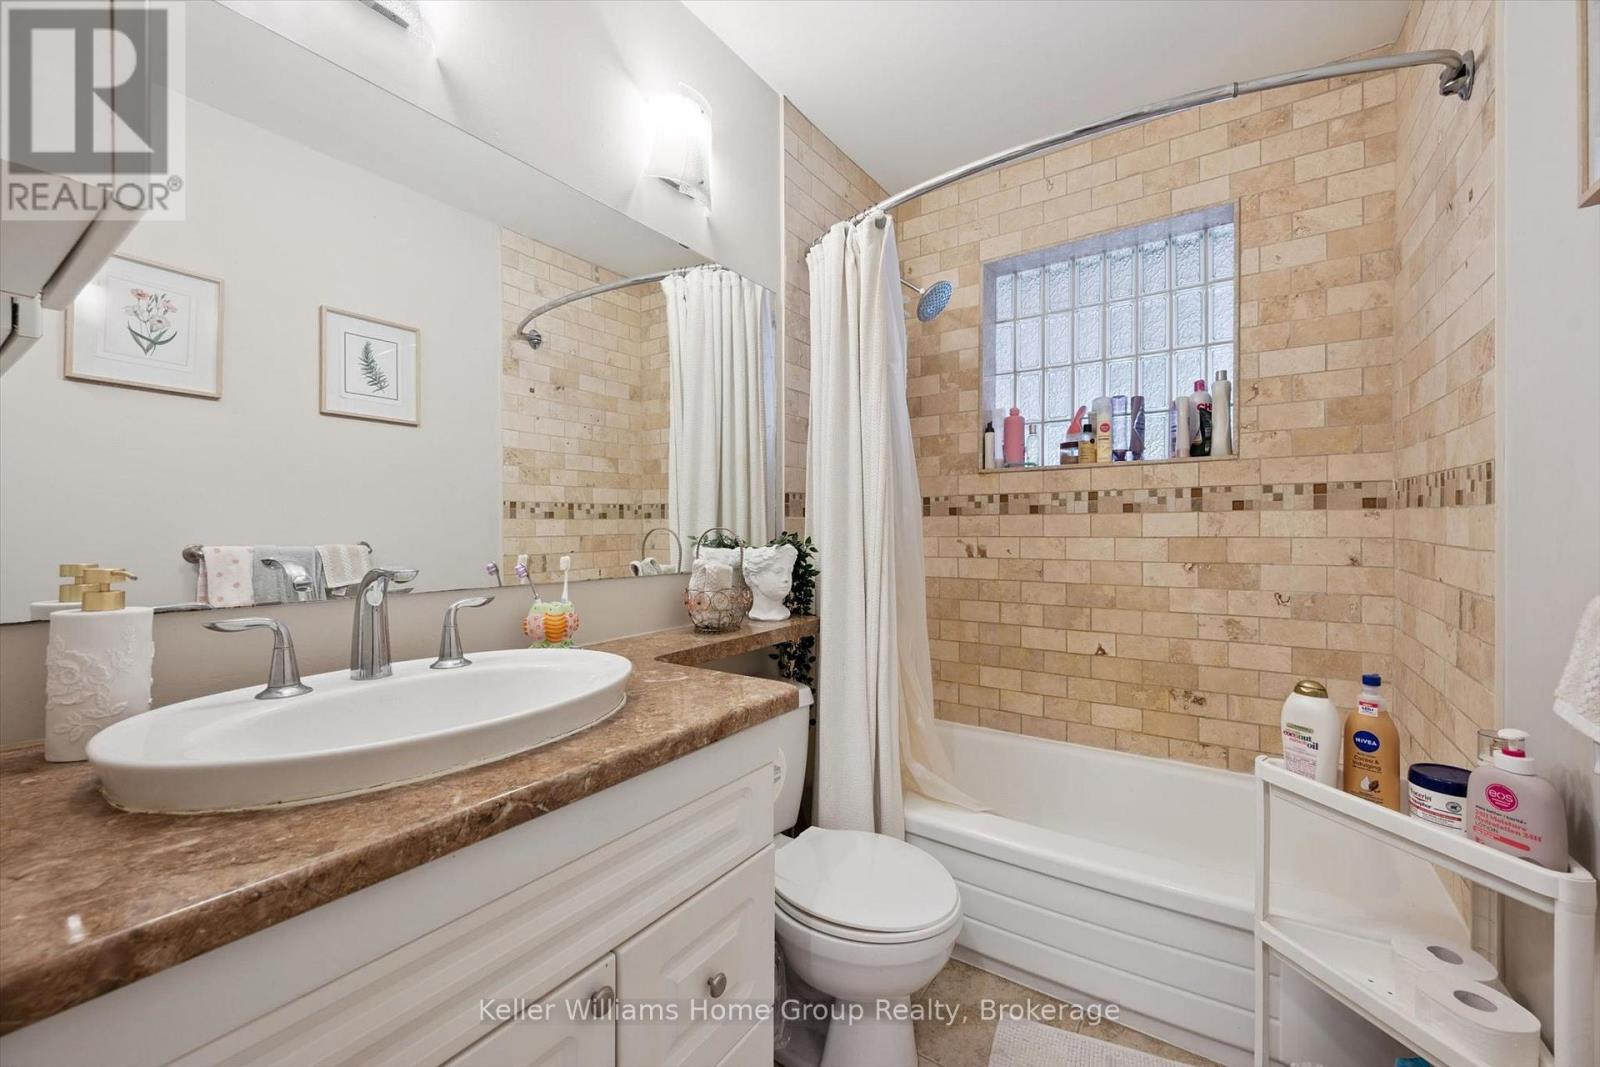
5 卧室
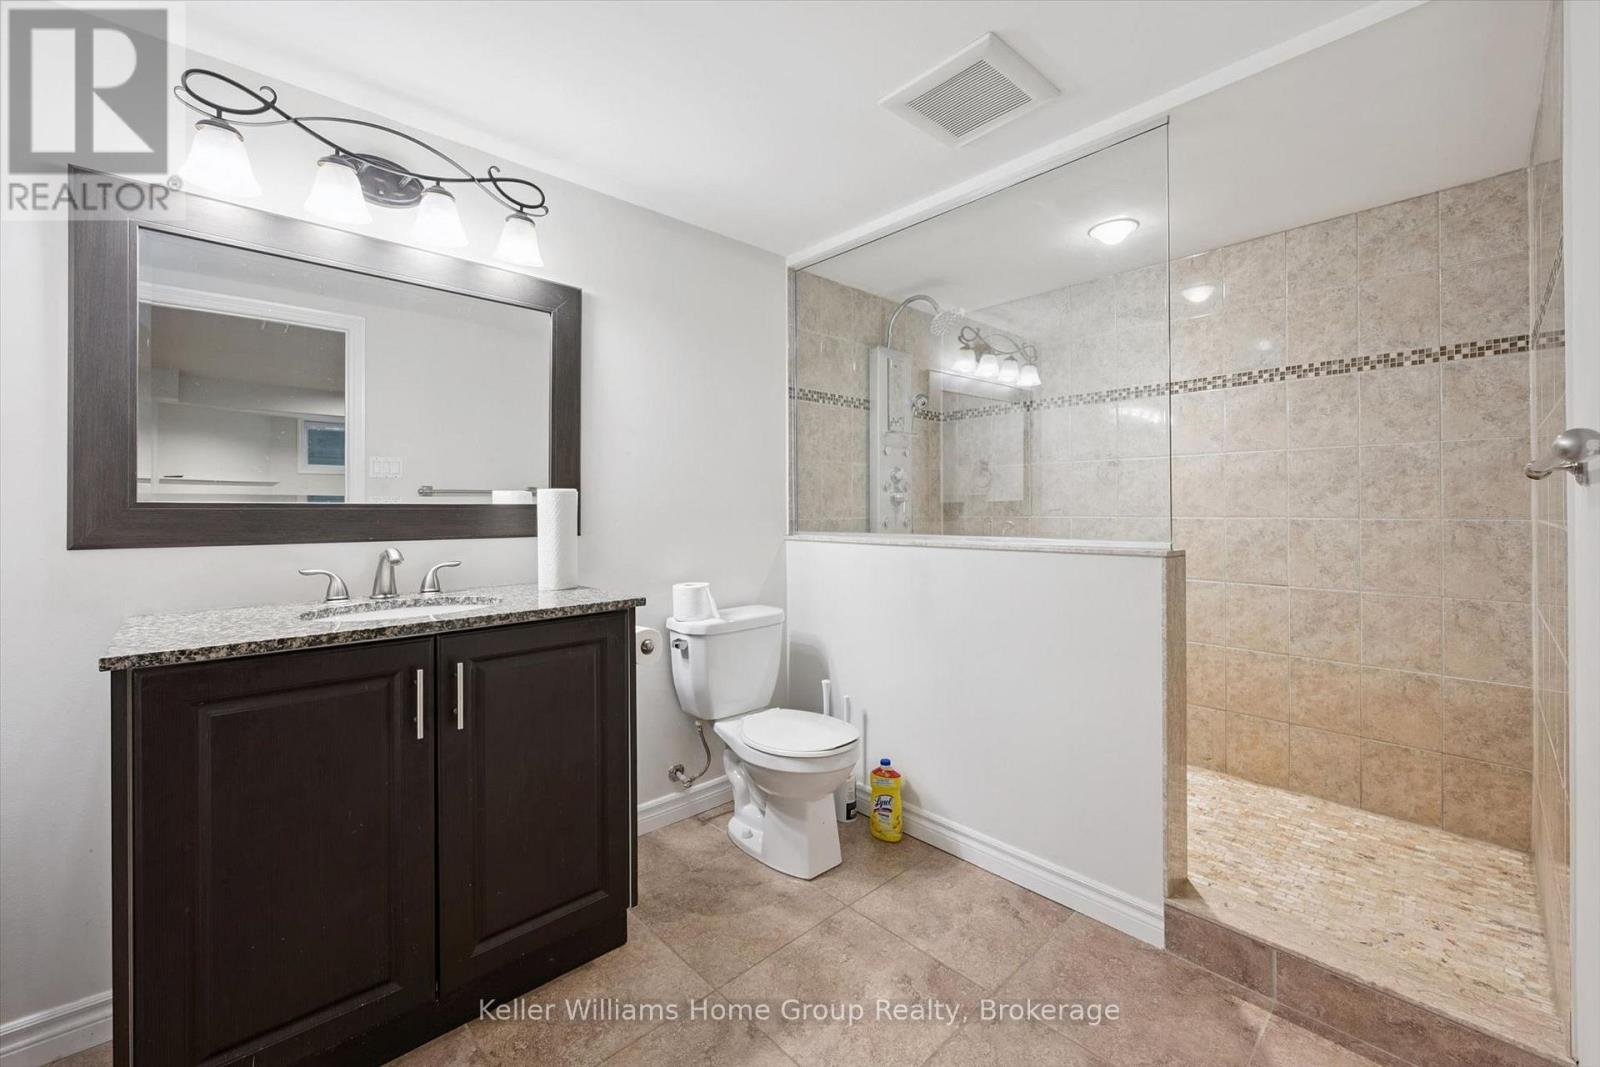
2 浴室
700 - 1100 sqft
平房
壁炉
中央空调
风热取暖
$800,000
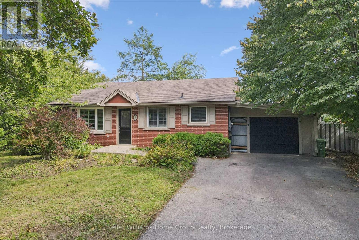
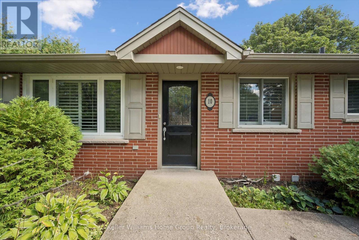
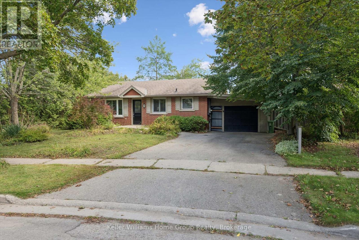
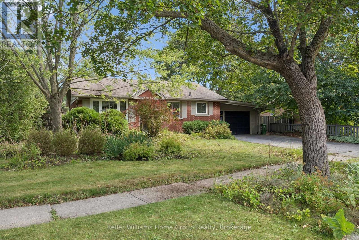
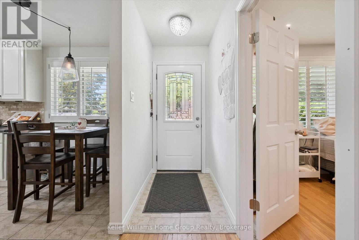
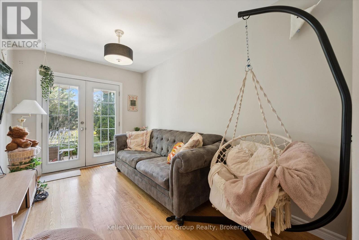
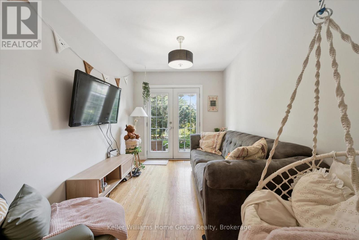
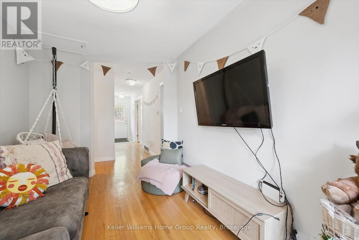
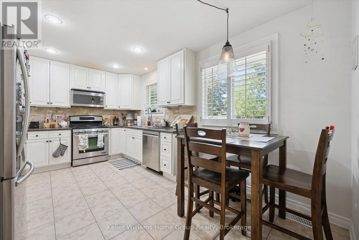
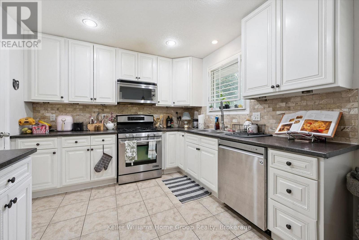
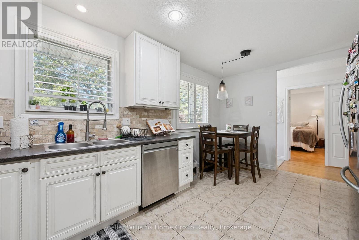
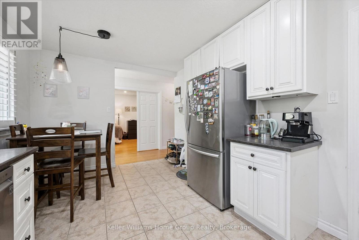
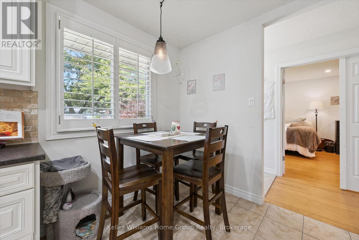
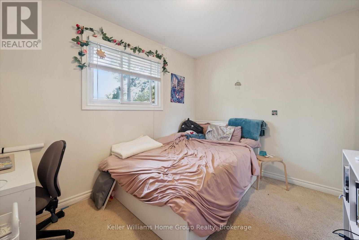
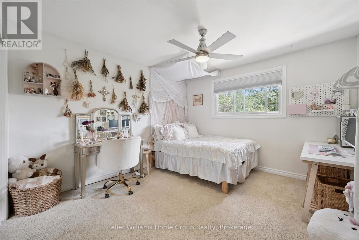
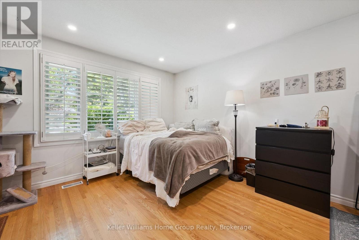
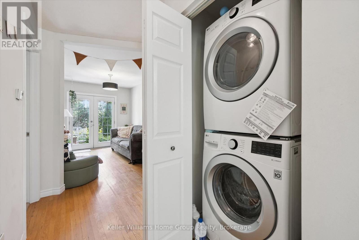
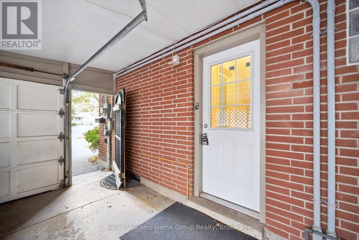
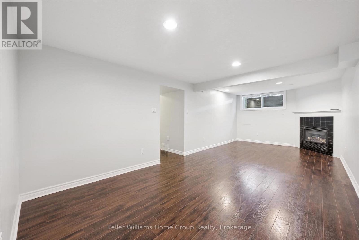
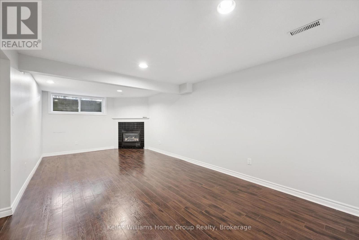
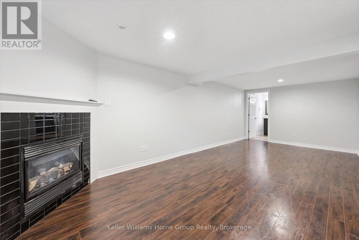
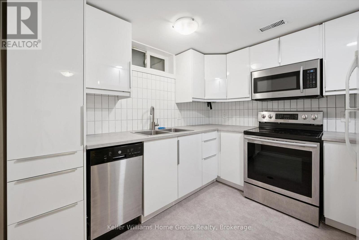
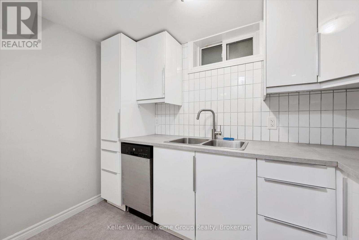
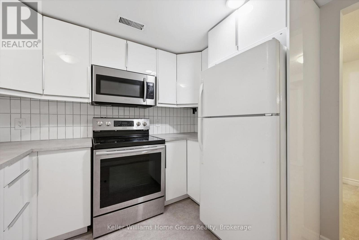
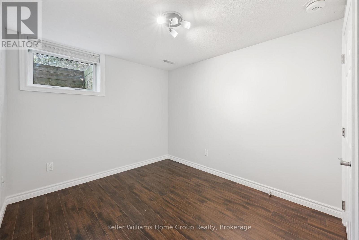
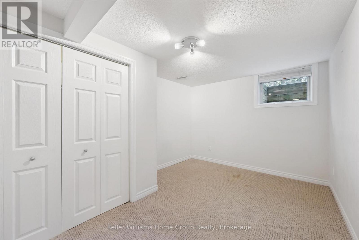
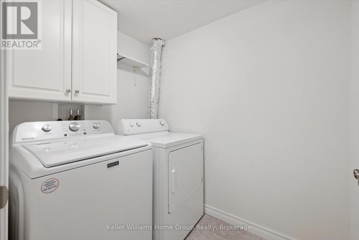
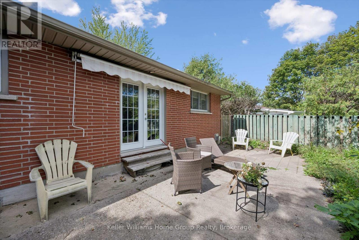
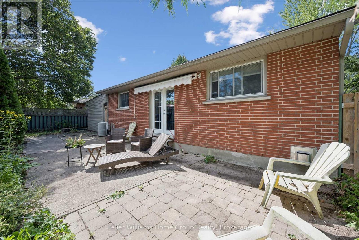
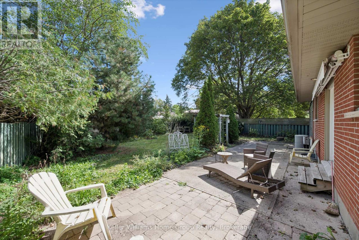
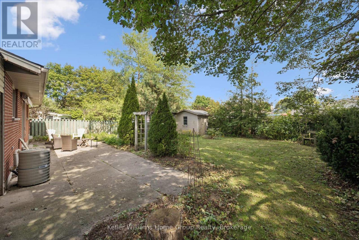
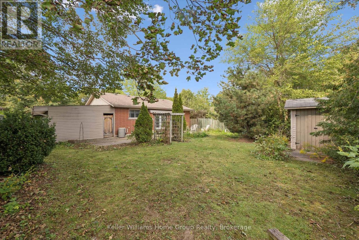
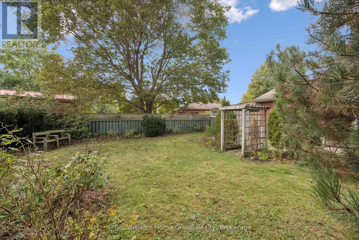
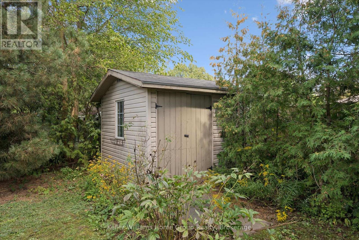
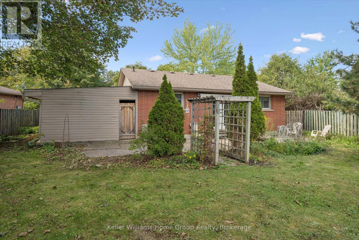
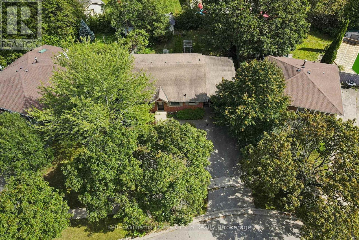
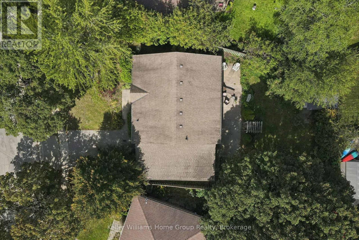
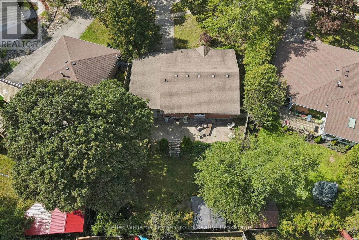
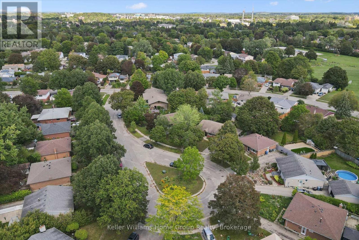
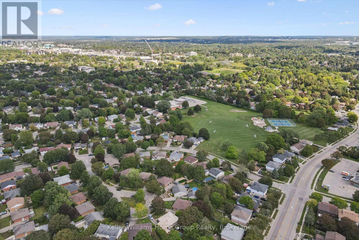
Welcome to 10 Picadilly! Tucked away on a quiet cul-de-sac, this versatile property offers a fantastic opportunity for investors, multi-generational living, or buyers looking for a home with future flexibility. The property features a spacious upper residence along with a legal two-bedroom lower accessory apartment, each with its own laundry. The upper unit is currently leased, while the lower apartment is vacant-giving a new owner the option to select their own tenant, occupy the lower unit while benefiting from rental income above, or explore converting the property back into a single-family home. The lower apartment features four large egress windows, while the widened and paved driveway provides parking for four vehicles. Outside, enjoy a large 77' x 124' fully fenced lot with plenty of outdoor space, all in a quiet location close to parks and everyday amenities. Whether you're looking for an income-producing property, an owner-occupied home with a mortgage helper, or a property with the flexibility to adapt to your future needs, 10 Picadilly offers plenty of possibilities. (id:43681)
房源概要
|
MLS® Number
|
X13792750 |
|
房源类型
|
民宅 |
|
社区名字
|
Dovercliffe Park/Old University |
|
总车位
|
4 |
详 情
|
浴室
|
2 |
|
地上卧房
|
3 |
|
地下卧室
|
2 |
|
总卧房
|
5 |
|
Age
|
51 To 99 Years |
|
公寓设施
|
Fireplace(s) |
|
家电类
|
Water Softener, Central Vacuum, 洗碗机, 烘干机, Hood 电扇, 炉子, 洗衣机, 冰箱 |
|
建筑风格
|
平房 |
|
地下室进展
|
已装修 |
|
地下室功能
|
Separate Entrance |
|
地下室类型
|
N/a, N/a (finished) |
|
施工种类
|
独立屋 |
|
空调
|
中央空调 |
|
外墙
|
木头, 砖 |
|
壁炉
|
有 |
|
Fireplace Total
|
2 |
|
地基类型
|
混凝土浇筑 |
|
供暖方式
|
天然气 |
|
供暖类型
|
压力热风 |
|
储存空间
|
1 |
|
内部尺寸
|
700 - 1100 Sqft |
|
类型
|
独立屋 |
|
设备间
|
市政供水 |
车 位
土地
|
英亩数
|
无 |
|
污水道
|
Sanitary Sewer |
|
土地深度
|
124 Ft |
|
土地宽度
|
77 Ft |
|
不规则大小
|
77 X 124 Ft |
|
规划描述
|
R1b |
房 间
| 楼 层 |
类 型 |
长 度 |
宽 度 |
面 积 |
|
地下室 |
卧室 |
3.65 m |
2.61 m |
3.65 m x 2.61 m |
|
地下室 |
洗衣房 |
2.03 m |
1.52 m |
2.03 m x 1.52 m |
|
地下室 |
客厅 |
7.03 m |
3.27 m |
7.03 m x 3.27 m |
|
地下室 |
厨房 |
2.92 m |
2.81 m |
2.92 m x 2.81 m |
|
地下室 |
卧室 |
4.14 m |
2.92 m |
4.14 m x 2.92 m |
|
地下室 |
浴室 |
1.5 m |
2 m |
1.5 m x 2 m |
|
一楼 |
主卧 |
4.49 m |
3.42 m |
4.49 m x 3.42 m |
|
一楼 |
客厅 |
3.12 m |
2.51 m |
3.12 m x 2.51 m |
|
一楼 |
厨房 |
4.87 m |
3.04 m |
4.87 m x 3.04 m |
|
一楼 |
卧室 |
4.34 m |
3.42 m |
4.34 m x 3.42 m |
|
一楼 |
浴室 |
2 m |
3 m |
2 m x 3 m |
|
一楼 |
卧室 |
3.42 m |
2.61 m |
3.42 m x 2.61 m |
设备间
https://www.realtor.ca/real-estate/30288422/10-picadilly-place-guelph-dovercliffe-parkold-university-dovercliffe-parkold-university