
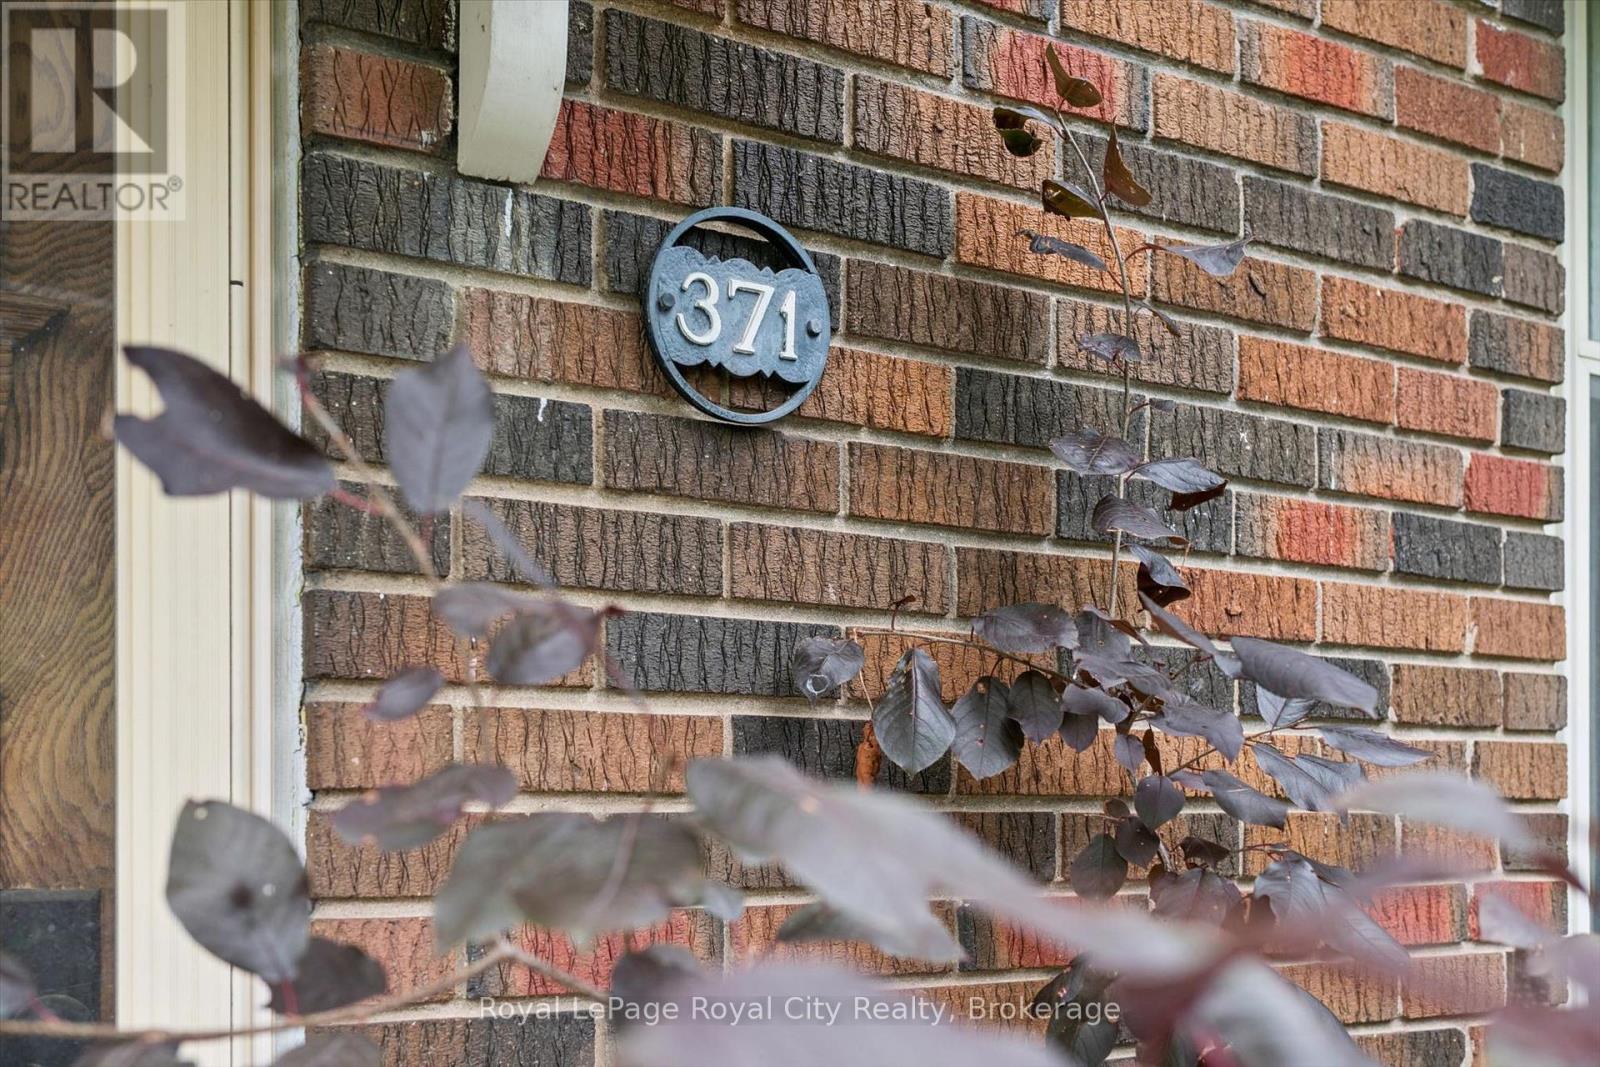
371 Gowrie Street N Centre Wellington (Fergus), Ontario N1M 2H5


$639,900
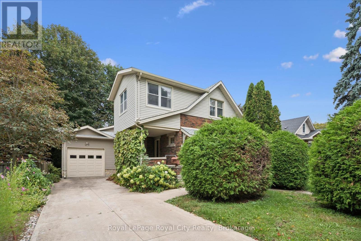
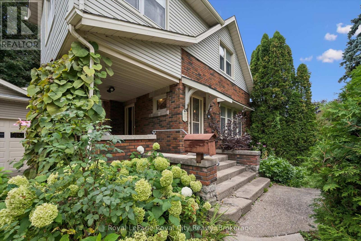
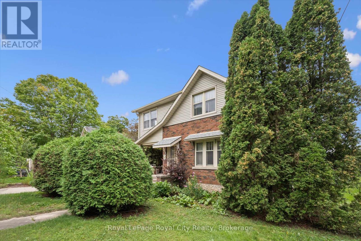
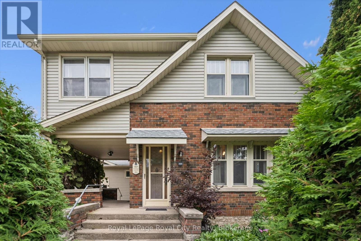
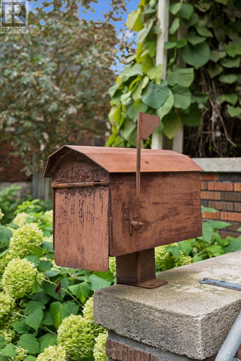
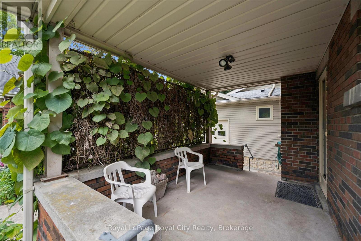
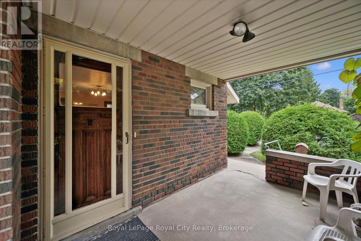
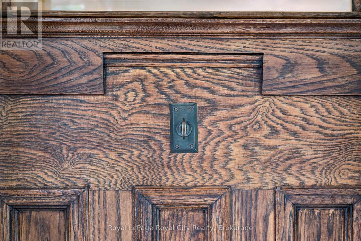
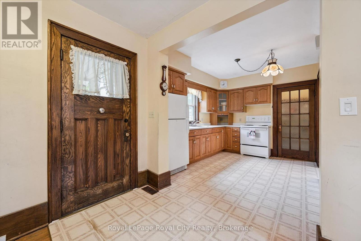
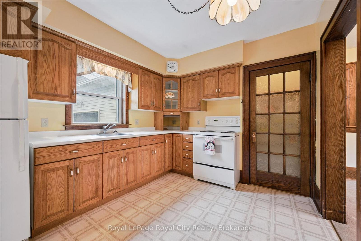
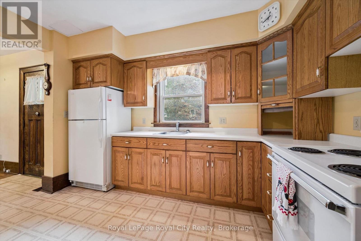
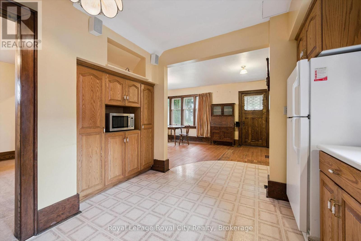
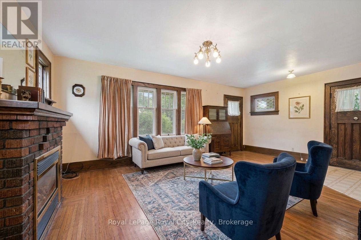
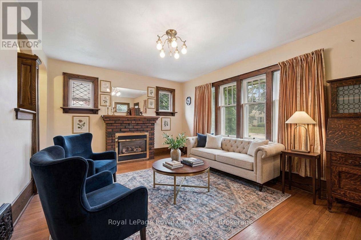
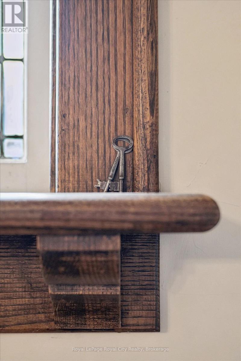
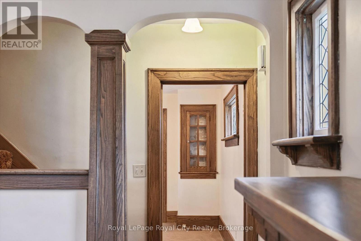
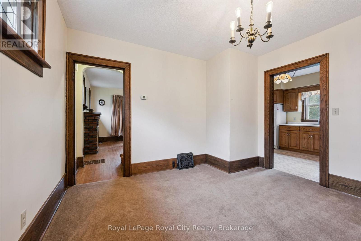
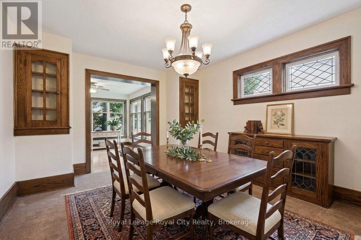
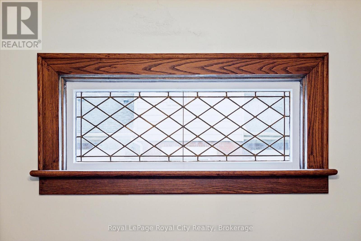
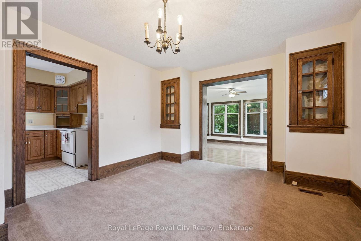
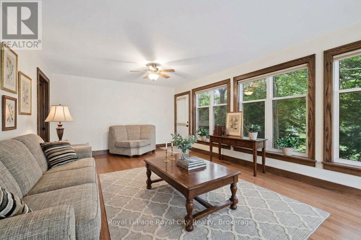
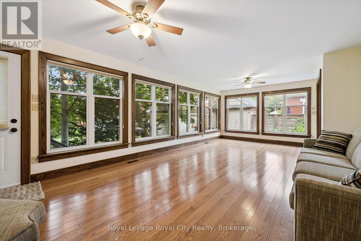
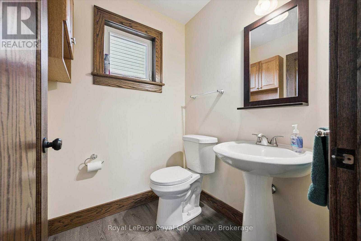
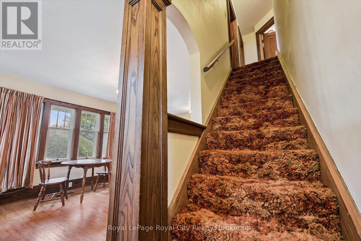
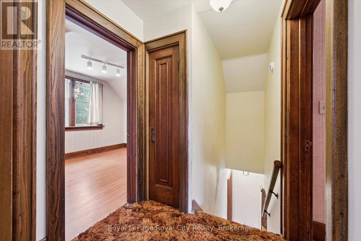
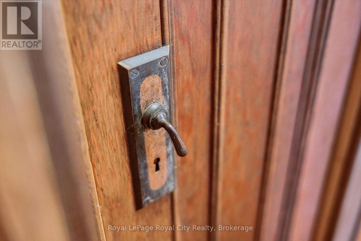
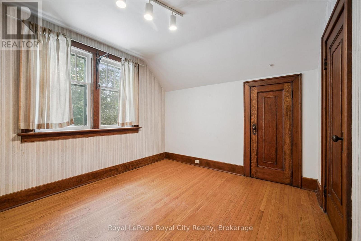
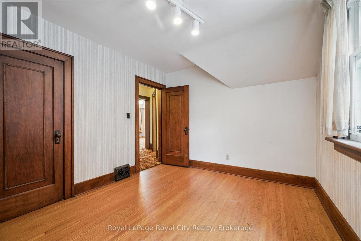
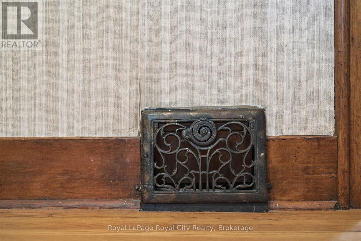
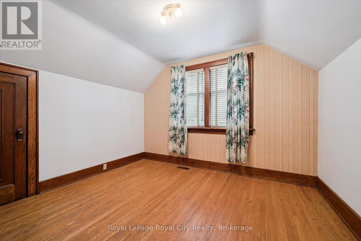
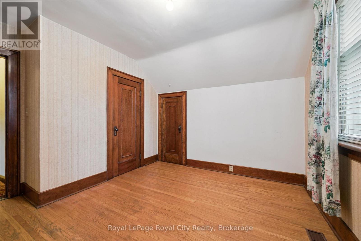
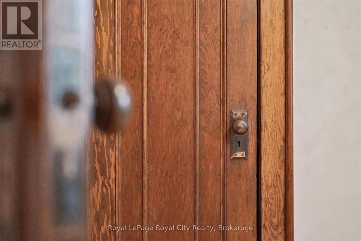
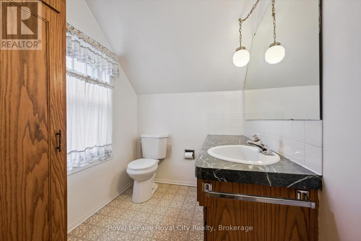
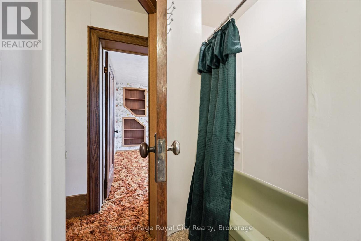
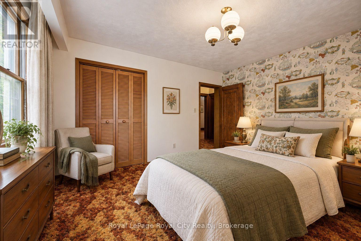
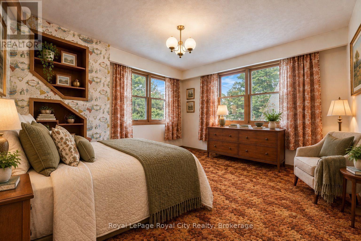
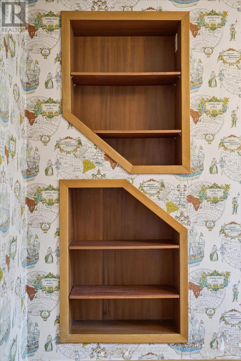
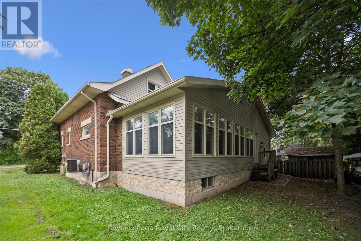
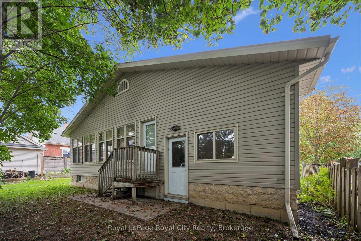
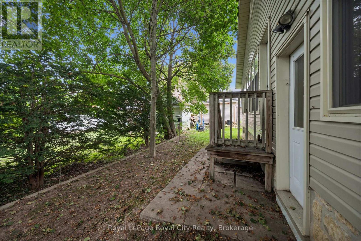
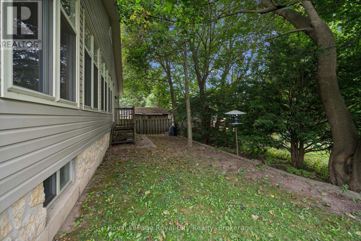
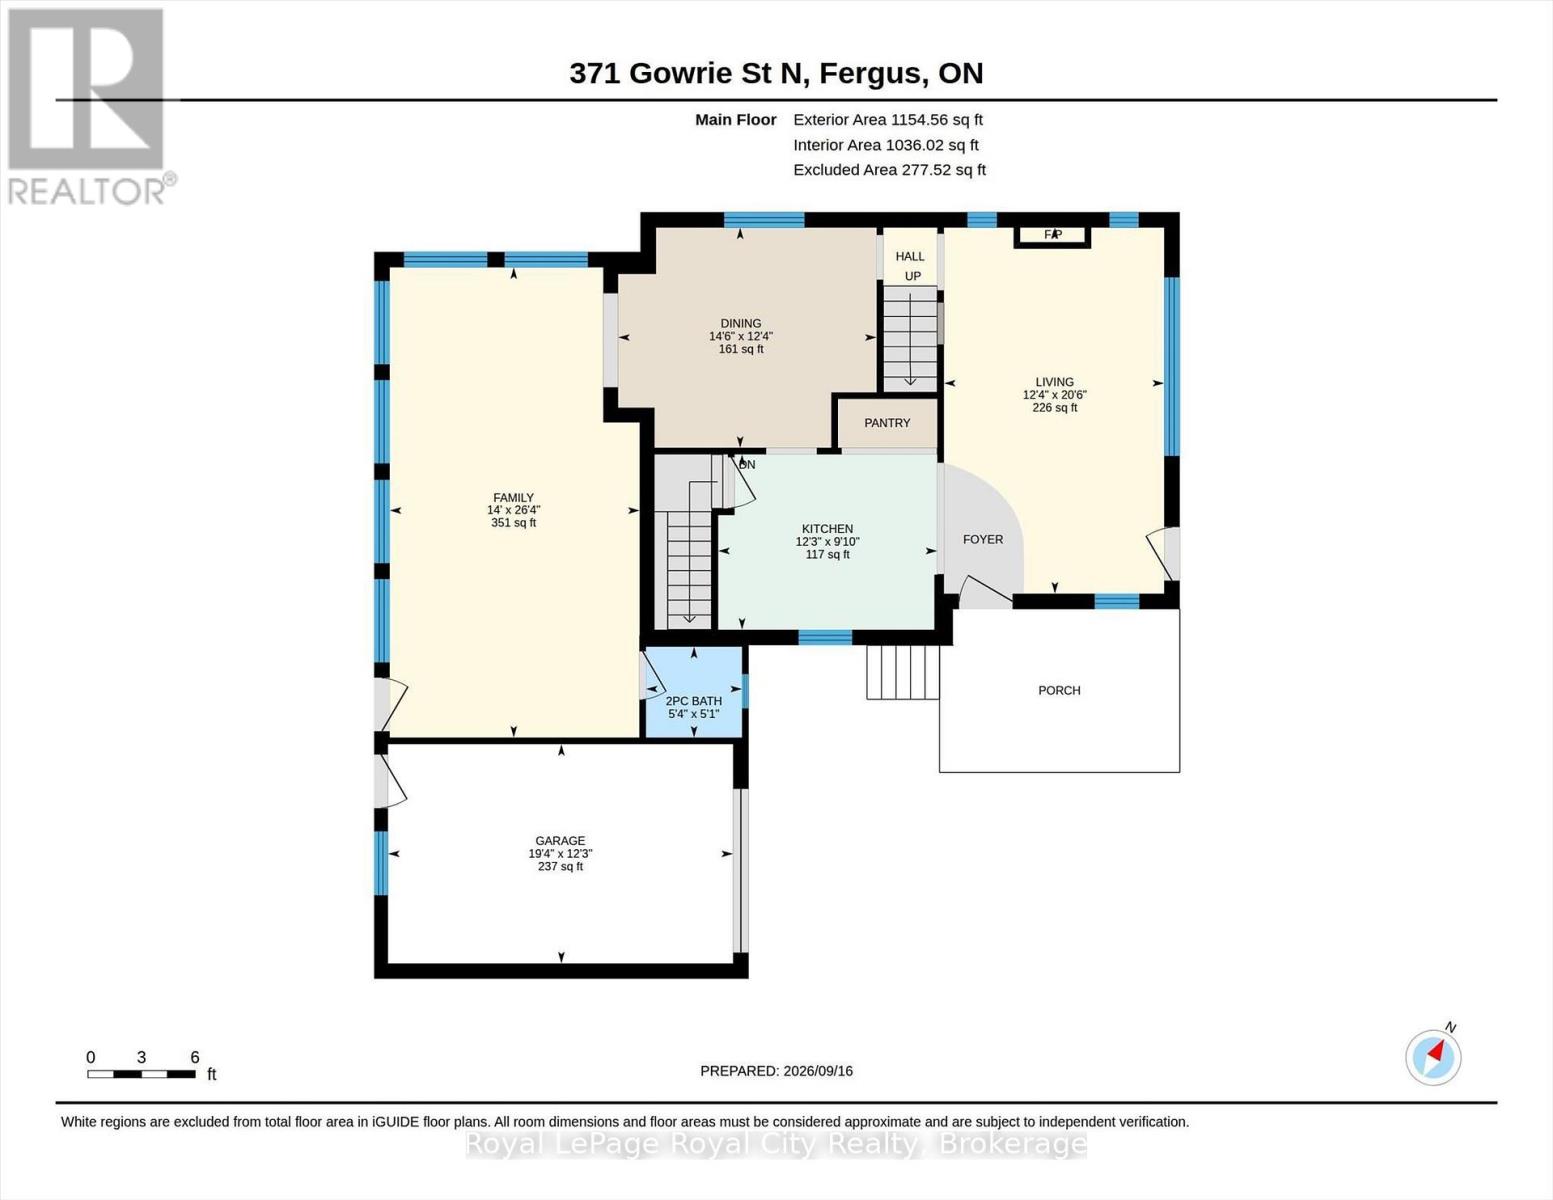
Charming does not even begin to describe this early mid-century Craftsman. Deeply loved, this home has had only two owners in its storied history here in Centre Wellington. Buyers will immediately appreciate the timeless character and quality craftsmanship of this custom-built 1928 home, which now features thoughtfully designed additions that expand the original living space. The kitchen was updated in the 1980s to incorporate today's essential needs, offering a highly functional layout with abundant storage. In 2009, the main floor was further enhanced with the addition of a bright family room, a convenient powder room, and an oversized single garage. Throughout the interior, you will find original hardwood flooring, high-quality custom trim work, solid wood doors, built-in features, and rich wooden accents. Exterior updates provide peace of mind, including a new roof shingled in 2023 with aluminum gutter guards, as well as a durable concrete driveway. Outside, the care and pride of ownership continue across the 60x83-foot lot. The high-impact landscaping was intentionally designed for low-maintenance beauty. The side covered porch serves as a large, private outdoor oasis-perfect for relaxing in solitude across three seasons. Homes of this caliber and pedigree rarely come to market. Schedule your viewing today to see how you can make this remarkable property the backdrop for your family's next chapter. (id:43681)
Open House
现在这个房屋大家可以去Open House参观了!
11:00 am
结束于:1:00 pm
房源概要
| MLS® Number | X13792762 |
| 房源类型 | 民宅 |
| 社区名字 | Fergus |
| 设备类型 | 热水器 |
| 总车位 | 4 |
| 租赁设备类型 | 热水器 |
详 情
| 浴室 | 2 |
| 地上卧房 | 3 |
| 总卧房 | 3 |
| 公寓设施 | Fireplace(s) |
| 家电类 | Garage Door Opener Remote(s) |
| 地下室进展 | 已完成 |
| 地下室类型 | Partial (unfinished) |
| 施工种类 | 独立屋 |
| 空调 | 没有 |
| 外墙 | 砖, 乙烯基壁板 |
| 壁炉 | 有 |
| Fireplace Total | 1 |
| 地基类型 | 石, 混凝土浇筑 |
| 客人卫生间(不包含洗浴) | 1 |
| 供暖方式 | 天然气 |
| 供暖类型 | 压力热风 |
| 储存空间 | 2 |
| 内部尺寸 | 1500 - 2000 Sqft |
| 类型 | 独立屋 |
| 设备间 | 市政供水 |
车 位
| 附加车库 | |
| Garage |
土地
| 英亩数 | 无 |
| 污水道 | Sanitary Sewer |
| 土地深度 | 83 Ft |
| 土地宽度 | 60 Ft |
| 不规则大小 | 60 X 83 Ft |
| 规划描述 | R3 |
房 间
| 楼 层 | 类 型 | 长 度 | 宽 度 | 面 积 |
|---|---|---|---|---|
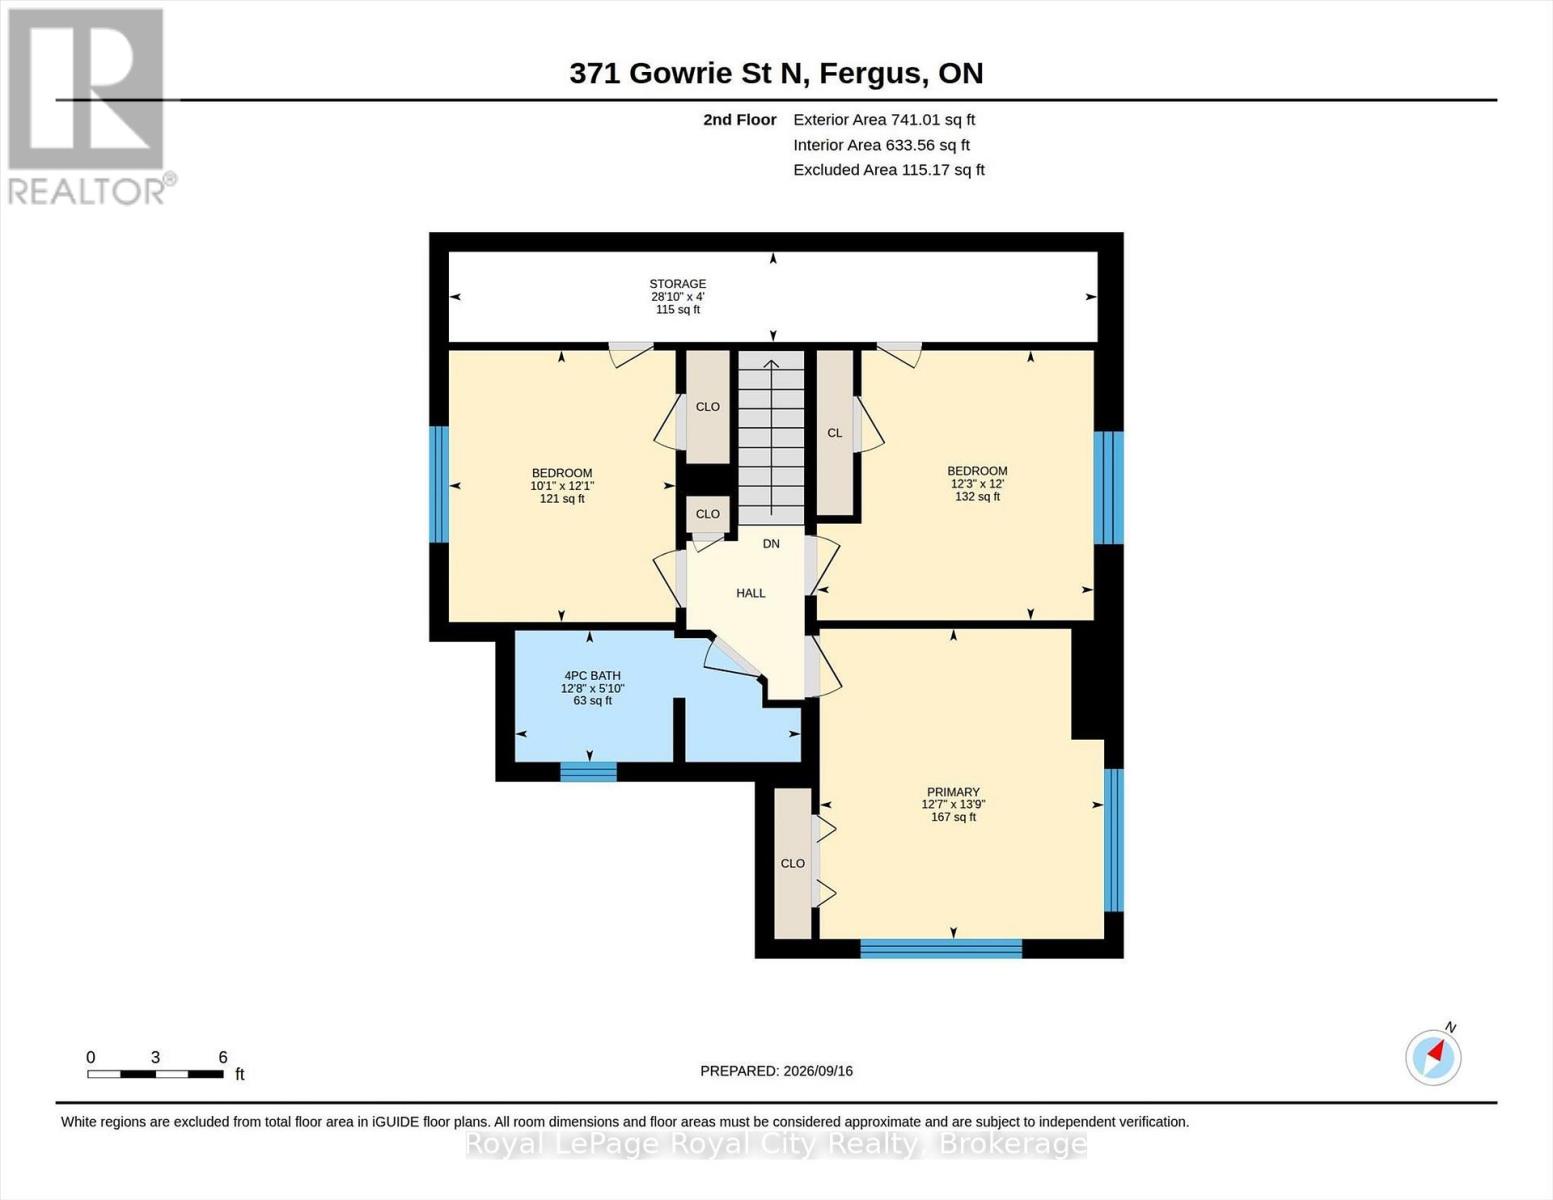
| 二楼 | 卧室 | 3.73 m | 3.66 m | 3.73 m x 3.66 m |
| 二楼 | 卧室 | 3.07 m | 3.68 m | 3.07 m x 3.68 m |
| 二楼 | 主卧 | 3.84 m | 4.19 m | 3.84 m x 4.19 m |
| 二楼 | 浴室 | 3.86 m | 1.78 m | 3.86 m x 1.78 m |
| 一楼 | 客厅 | 3.76 m | 6.25 m | 3.76 m x 6.25 m |
| 一楼 | 厨房 | 3.73 m | 3 m | 3.73 m x 3 m |
| 一楼 | 餐厅 | 4.42 m | 3.76 m | 4.42 m x 3.76 m |
| 一楼 | 家庭房 | 4.27 m | 8.03 m | 4.27 m x 8.03 m |
| 一楼 | 浴室 | 1.63 m | 1.55 m | 1.63 m x 1.55 m |
https://www.realtor.ca/real-estate/30288423/371-gowrie-street-n-centre-wellington-fergus-fergus

The trademarks REALTOR®, REALTORS®, and the REALTOR® logo are controlled by The Canadian Real Estate Association (CREA) and identify real estate professionals who are members of CREA. The trademarks MLS®, Multiple Listing Service® and the associated logos are owned by The Canadian Real Estate Association (CREA) and identify the quality of services provided by real estate professionals who are members of CREA. The trademark DDF® is owned by The Canadian Real Estate Association (CREA) and identifies CREA's Data Distribution Facility (DDF®)
Muskoka Haliburton Orillia – The Lakelands Association of REALTORS®
Royal LePage Royal City Realty
September 16 2026 08:00:03
