
4555 Carpenter Court Mississauga (East Credit), Ontario L5V 1C5


$1,489,000
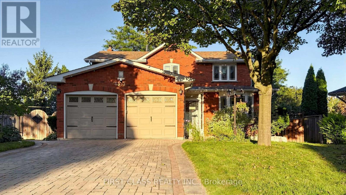
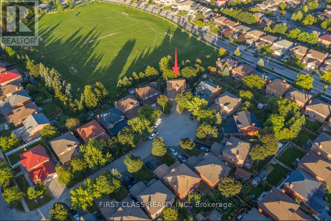
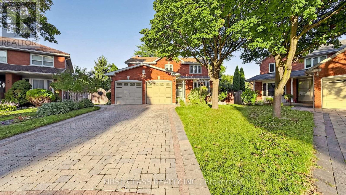
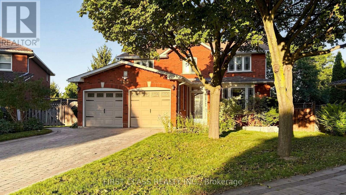
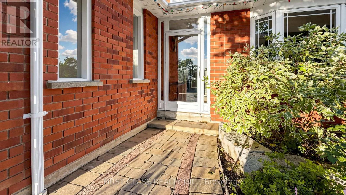
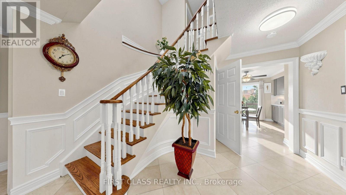
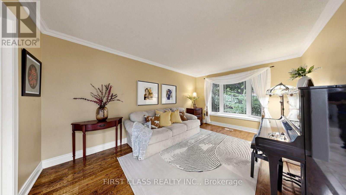
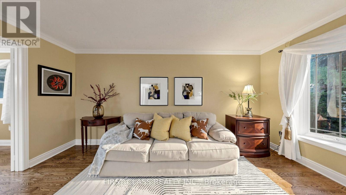
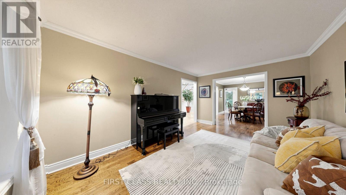
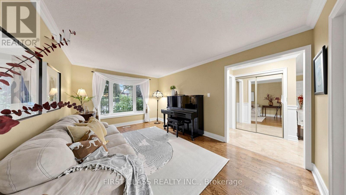
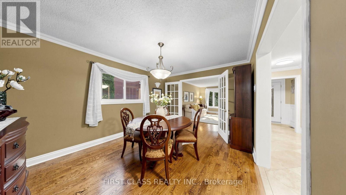
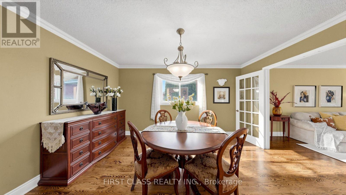
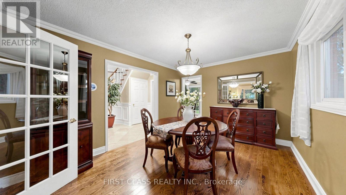
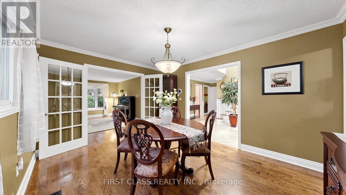
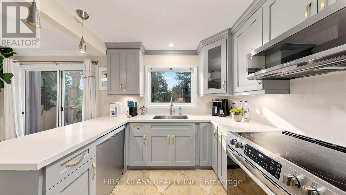
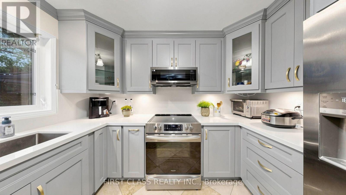
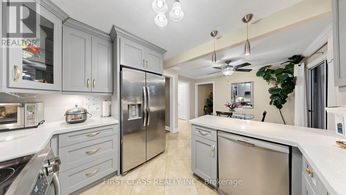
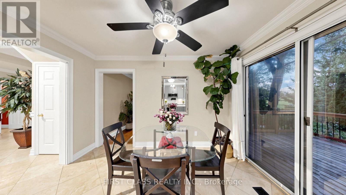
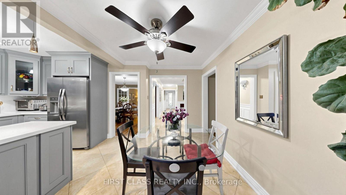
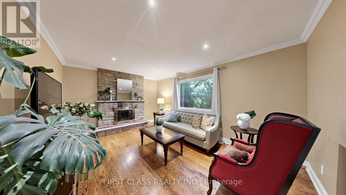
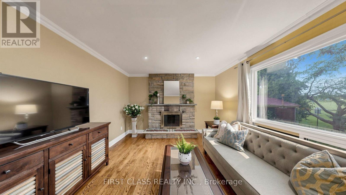
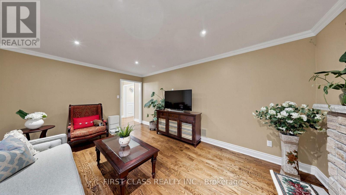
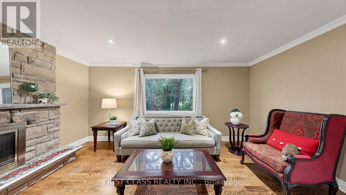
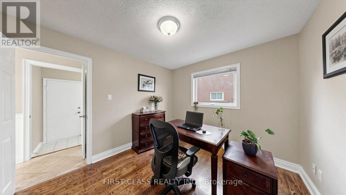
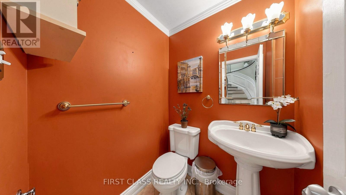
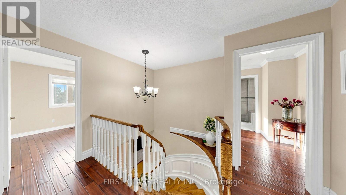
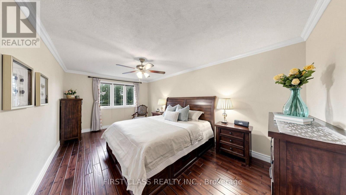
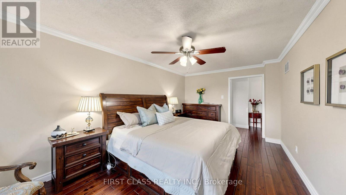
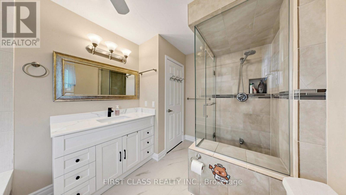
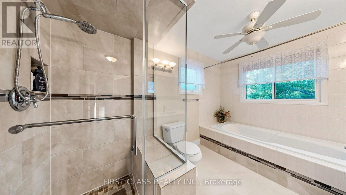
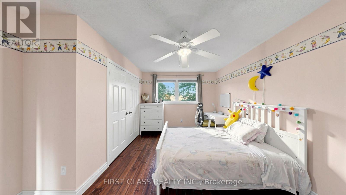
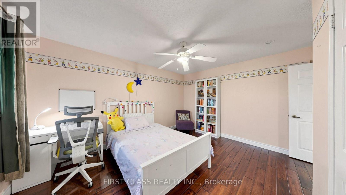
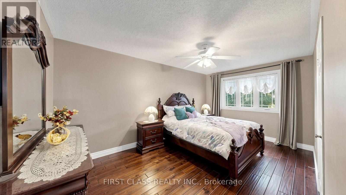
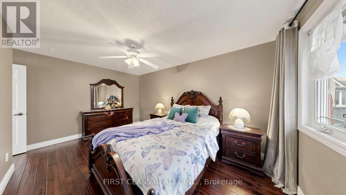
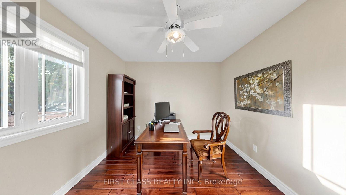
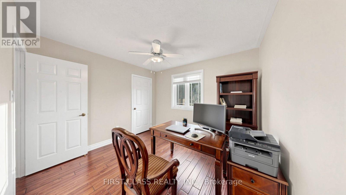
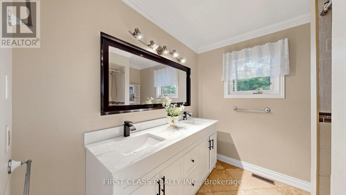
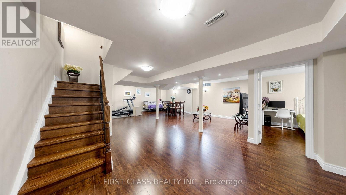
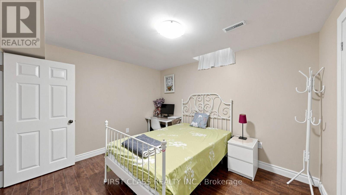
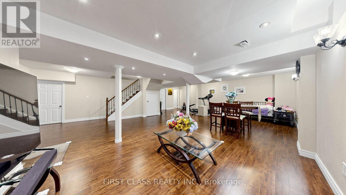
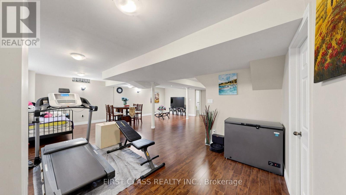
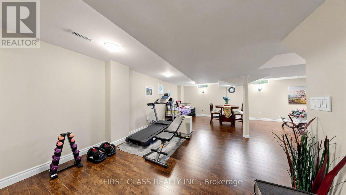
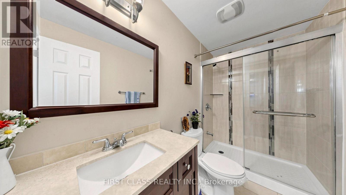
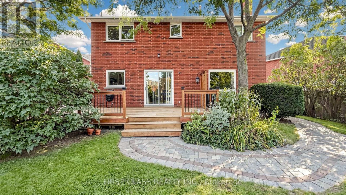
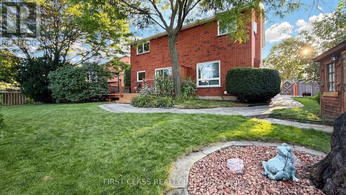
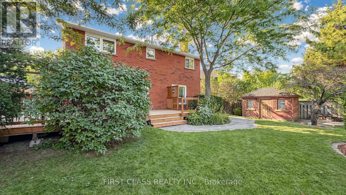
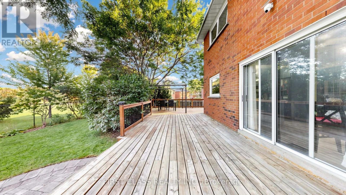
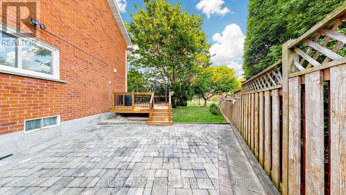
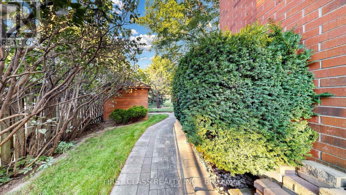
**cul-de-sac**backing onto park **Location, Location, Location!** Rarely does a home become available on this sought-after, family-friendly true cul-de-sac. Situated on a unique pie-shaped lot with over 100 feet of frontage at the rear, this property backs directly onto an updated park, offering a wonderful setting for families.The extensively landscaped backyard features a huge deck-perfect for entertaining and enjoying the peaceful park views. Interlock driveway and pathways add to the home's excellent curb appeal.The classic interior offers a separate dining room and spacious family room with a cozy fireplace overlooking the park. The 2nd floor offers 4 bedrooms and solid walnut hardwood flooring with a hand-scraped texture. The professionally finished basement provides an inviting recreation room, an additional bedroom, and a 3-piece bathroom, offering excellent extra living space for the family or guests. Numerous updates throughout include stainless steel appliances, granite kitchen countertops, crown moulding, professional wainscoting, master bathroom 2026, guest bathroom 2026, Kitchen and appliances 2024, deck 2021; Just 3 minutes to Hwy 403, 5 minutes to the GO Station and Golden Square Centre, and within 10 minutes to Square One, Heartland Town Centre and Costco-an exceptionally convenient location for commuting, shopping and everyday living. This is a wonderful opportunity to own a family home in an exceptional cul-de-sac location. Come see it for yourself before it's gone! (id:43681)
房源概要
| MLS® Number | W13792682 |
| 房源类型 | 民宅 |
| 社区名字 | East Credit |
| 设备类型 | 热水器 |
| 特征 | 无地毯 |
| 总车位 | 6 |
| 租赁设备类型 | 热水器 |
详 情
| 浴室 | 4 |
| 地上卧房 | 4 |
| 地下卧室 | 1 |
| 总卧房 | 5 |
| Age | 31 To 50 Years |
| 家电类 | 洗碗机, 烘干机, Garage Door Opener, 微波炉, 炉子, 洗衣机, 窗帘, 冰箱 |
| 地下室进展 | 已装修 |
| 地下室类型 | N/a (finished) |
| 施工种类 | 独立屋 |
| 空调 | 中央空调 |
| 外墙 | 砖 |
| 壁炉 | 有 |
| Fireplace Total | 1 |
| Flooring Type | Laminate, Hardwood |
| 地基类型 | Unknown |
| 客人卫生间(不包含洗浴) | 1 |
| 供暖方式 | 天然气 |
| 供暖类型 | 压力热风 |
| 储存空间 | 2 |
| 内部尺寸 | 2500 - 3000 Sqft |
| 类型 | 独立屋 |
| 设备间 | 市政供水 |
车 位
| 附加车库 | |
| Garage | |
| 入内式车位 |
土地
| 英亩数 | 无 |
| 污水道 | Sanitary Sewer |
| 土地深度 | 141 Ft ,6 In |
| 土地宽度 | 32 Ft ,10 In |
| 不规则大小 | 32.9 X 141.5 Ft |
| 规划描述 | Res |
房 间
| 楼 层 | 类 型 | 长 度 | 宽 度 | 面 积 |
|---|---|---|---|---|
| 二楼 | 主卧 | 9.11 m | 4.26 m | 9.11 m x 4.26 m |
| 二楼 | 卧室 | 3.04 m | 4.87 m | 3.04 m x 4.87 m |
| 二楼 | 卧室 | 3.04 m | 3.32 m | 3.04 m x 3.32 m |
| 二楼 | 卧室 | 4.49 m | 3.81 m | 4.49 m x 3.81 m |
| 地下室 | Bedroom 5 | 3.95 m | 3.65 m | 3.95 m x 3.65 m |
| 地下室 | 娱乐,游戏房 | 7.49 m | 7.45 m | 7.49 m x 7.45 m |
| 地下室 | 浴室 | 2.8 m | 1.5 m | 2.8 m x 1.5 m |
| 一楼 | 厨房 | 5.48 m | 3.32 m | 5.48 m x 3.32 m |
| 一楼 | 餐厅 | 4.26 m | 3.32 m | 4.26 m x 3.32 m |
| 一楼 | 客厅 | 5.15 m | 3.5 m | 5.15 m x 3.5 m |
| 一楼 | 家庭房 | 5.15 m | 3.32 m | 5.15 m x 3.32 m |
| 一楼 | 衣帽间 | 3.27 m | 2.99 m | 3.27 m x 2.99 m |
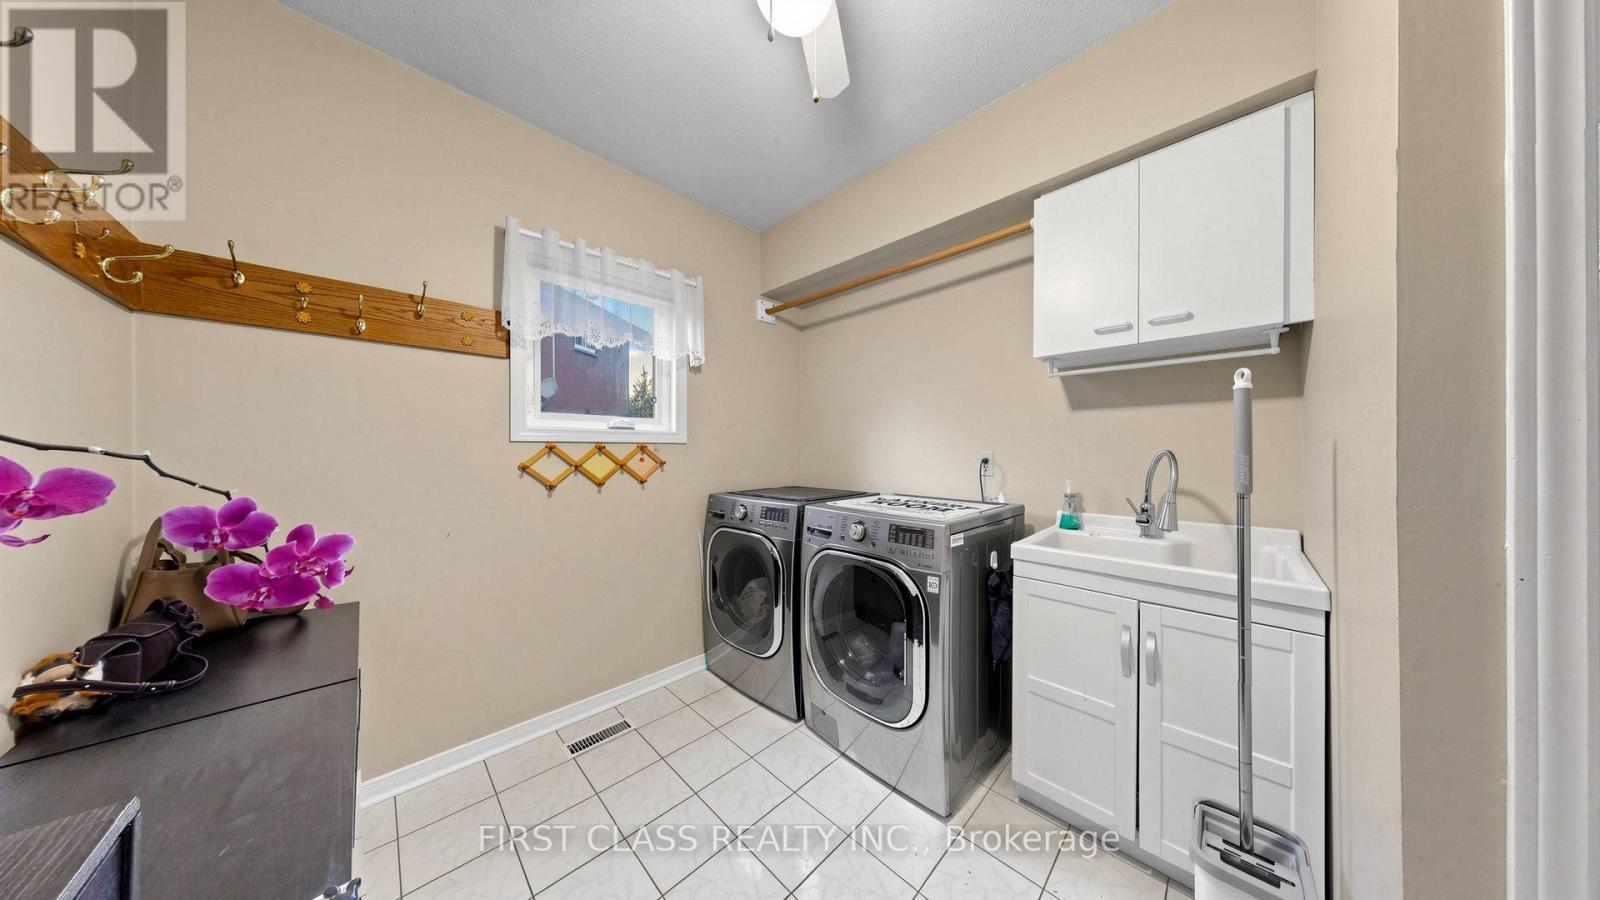
| 一楼 | 洗衣房 | 3.32 m | 2.43 m | 3.32 m x 2.43 m |
https://www.realtor.ca/real-estate/30288436/4555-carpenter-court-mississauga-east-credit-east-credit

The trademarks REALTOR®, REALTORS®, and the REALTOR® logo are controlled by The Canadian Real Estate Association (CREA) and identify real estate professionals who are members of CREA. The trademarks MLS®, Multiple Listing Service® and the associated logos are owned by The Canadian Real Estate Association (CREA) and identify the quality of services provided by real estate professionals who are members of CREA. The trademark DDF® is owned by The Canadian Real Estate Association (CREA) and identifies CREA's Data Distribution Facility (DDF®)
Toronto Real Estate Board
First Class Realty Inc.
September 16 2026 10:06:46
