
501 - 128 Fairview Mall Drive Toronto (Don Valley Village), Ontario M2J 0E8


$438,000管理费,Heat, Common Area Maintenance, Insurance, Water, Parking
$574.26 每月
管理费,Heat, Common Area Maintenance, Insurance, Water, Parking
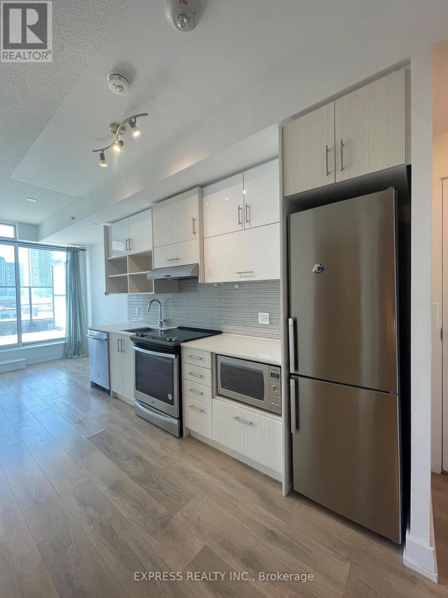
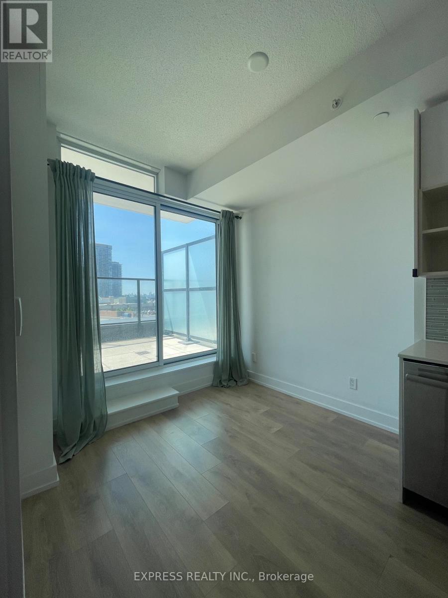
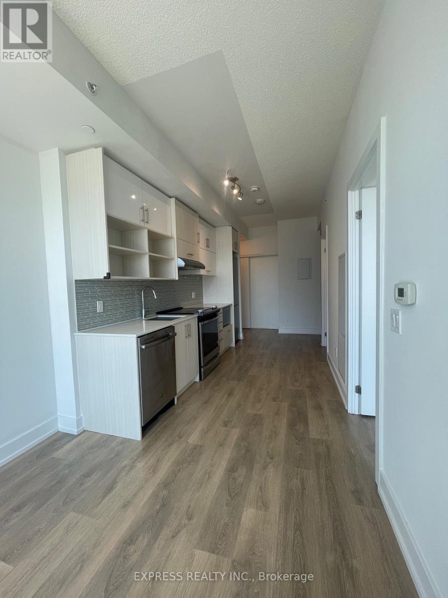
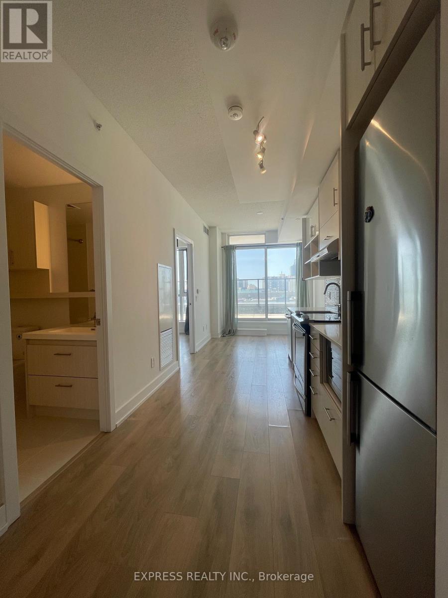
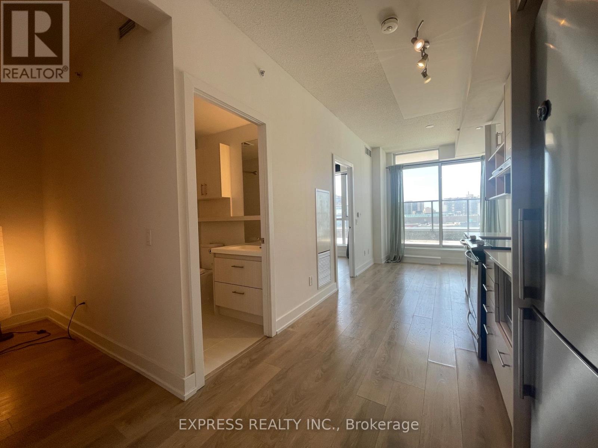
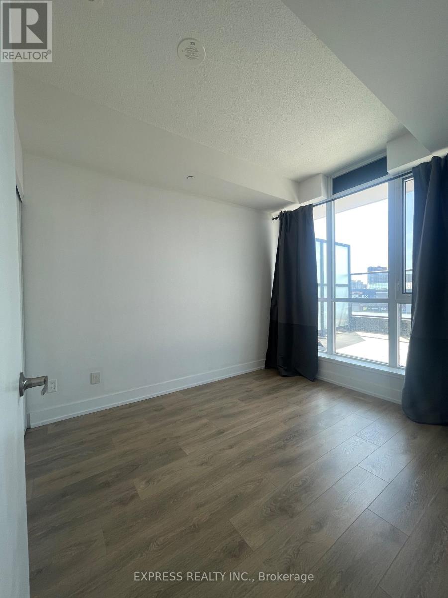
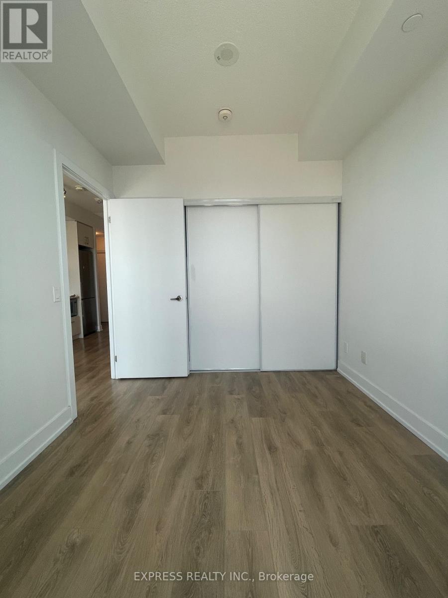
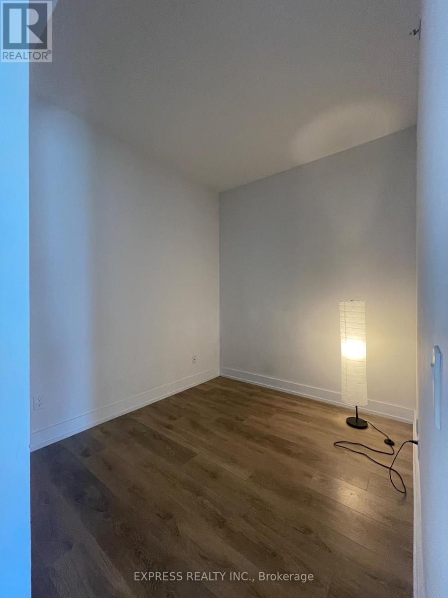
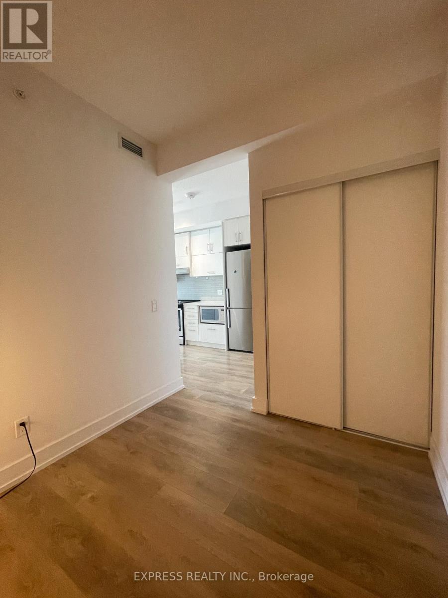
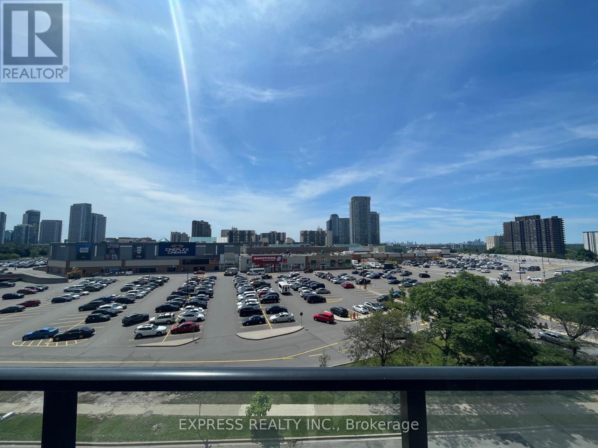
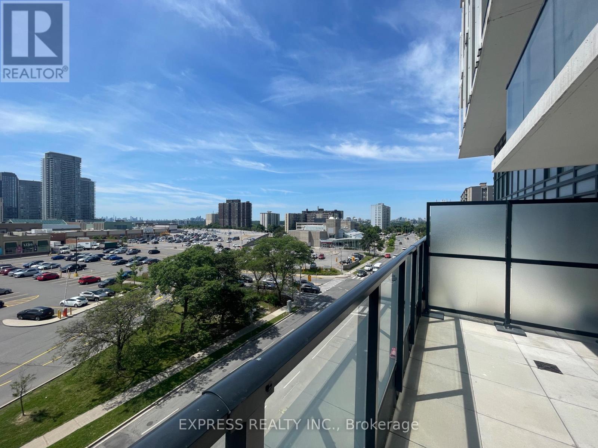
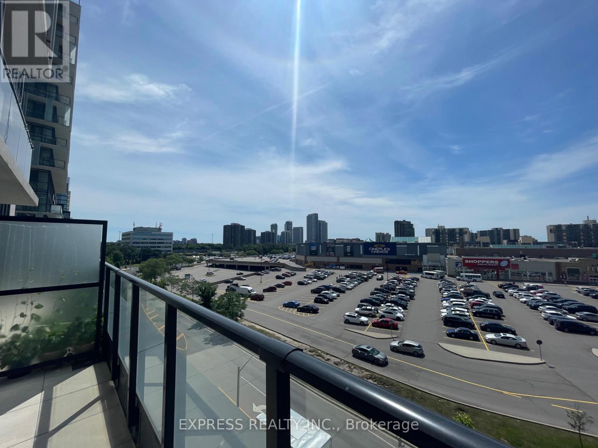
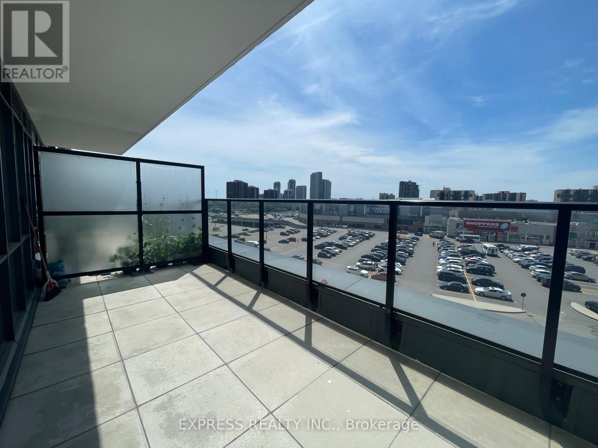
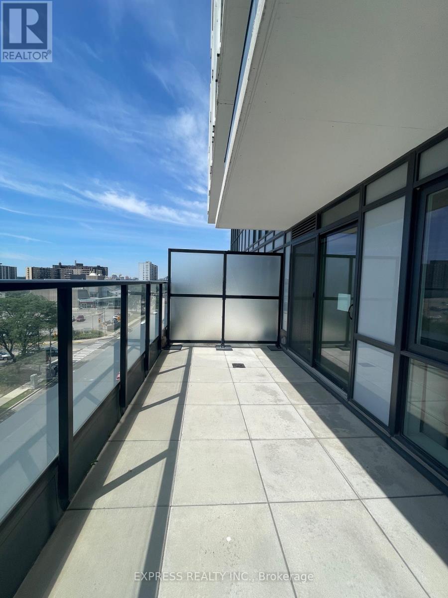
$574.26 每月A beautifully designed 1-bed plus true separate den layout that gives you the extra room you actually need as your ultimate quiet workspace or guest room. This bright, open-concept suite features soaring 9 ft ceilings, floor-to-ceiling windows, and a seamless walk-out to a large terrace designed for premium outdoor entertaining. Includes 1 underground parking space and a storage locker. Building amenities including a 24-hour concierge, gym, party room, media room, and guest suites. Situated steps from Fairview Mall, Don Mills Subway Station, and Highways 401/404/DVP, Library, Restaurants, Groceries, Seneca College, Schools, and more. (id:43681)
房源概要
| MLS® Number | C13792572 |
| 房源类型 | 民宅 |
| 社区名字 | Don Valley Village |
| 附近的便利设施 | 公园, 礼拜场所, 公共交通, 医院 |
| 社区特征 | Pets Allowed With Restrictions, 社区活动中心 |
| 特征 | 无地毯, In Suite Laundry |
| 总车位 | 1 |
详 情
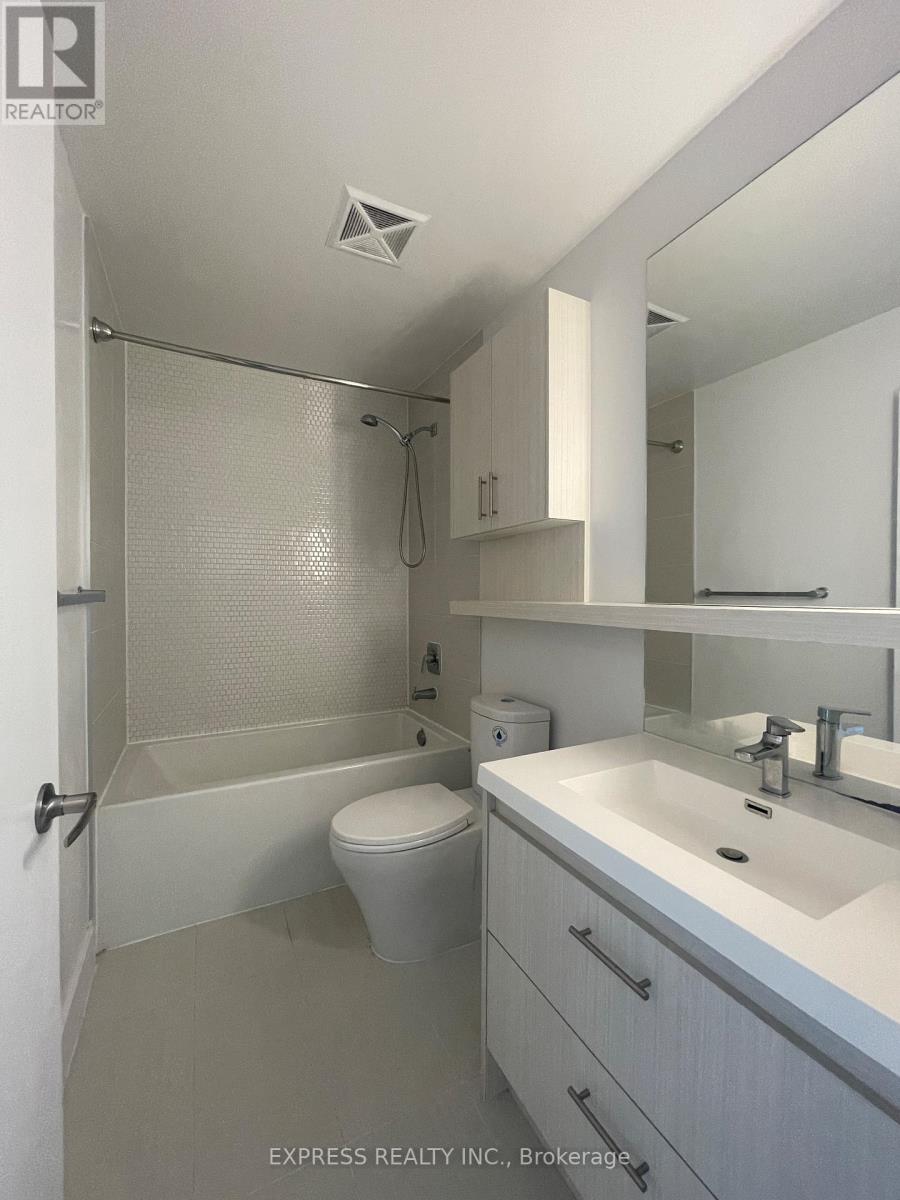
| 浴室 | 1 |
| 地上卧房 | 1 |
| 地下卧室 | 1 |
| 总卧房 | 2 |
| Age | 6 To 10 Years |
| 公寓设施 | Security/concierge, 健身房, 宴会厅, Visitor Parking, Storage - Locker |
| 家电类 | 洗碗机, 烘干机, 微波炉, 炉子, 洗衣机, 窗帘, 冰箱 |
| 地下室类型 | 没有 |
| 空调 | 中央空调 |
| 外墙 | 混凝土 |
| Flooring Type | Laminate |
| 供暖方式 | 电 |
| 供暖类型 | Coil 电扇 |
| 内部尺寸 | 500 - 599 Sqft |
| 类型 | 公寓 |
车 位
| 地下 | |
| Garage |
土地
| 英亩数 | 无 |
| 土地便利设施 | 公园, 宗教场所, 公共交通, 医院 |
房 间
| 楼 层 | 类 型 | 长 度 | 宽 度 | 面 积 |
|---|---|---|---|---|
| Flat | 客厅 | 6.94 m | 2.65 m | 6.94 m x 2.65 m |
| Flat | 餐厅 | 6.94 m | 2.65 m | 6.94 m x 2.65 m |
| Flat | 厨房 | 6.94 m | 2.65 m | 6.94 m x 2.65 m |
| Flat | 主卧 | 3.07 m | 2.7 m | 3.07 m x 2.7 m |
| Flat | 衣帽间 | 2.46 m | 2.4 m | 2.46 m x 2.4 m |

The trademarks REALTOR®, REALTORS®, and the REALTOR® logo are controlled by The Canadian Real Estate Association (CREA) and identify real estate professionals who are members of CREA. The trademarks MLS®, Multiple Listing Service® and the associated logos are owned by The Canadian Real Estate Association (CREA) and identify the quality of services provided by real estate professionals who are members of CREA. The trademark DDF® is owned by The Canadian Real Estate Association (CREA) and identifies CREA's Data Distribution Facility (DDF®)
Toronto Real Estate Board
Express Realty Inc.
September 16 2026 06:54:34
