
13 Church Street Stirling-Rawdon (Stirling Ward), Ontario K0K 3E0


$799,900
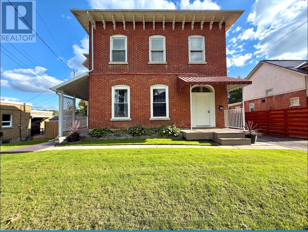
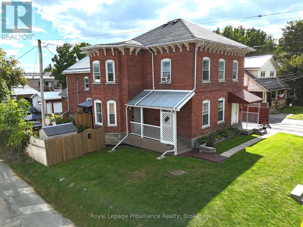
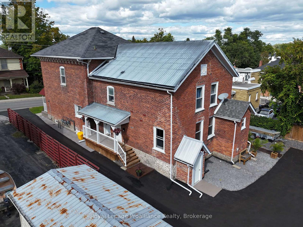
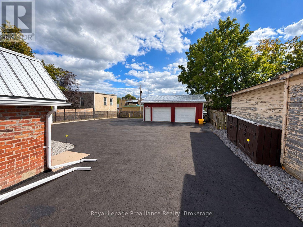
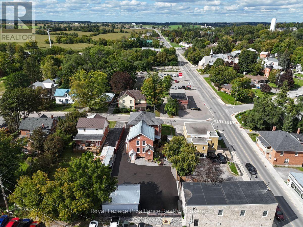
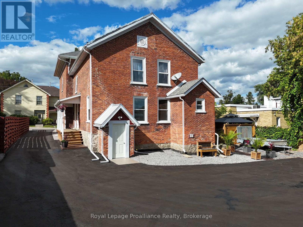
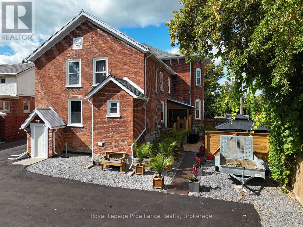
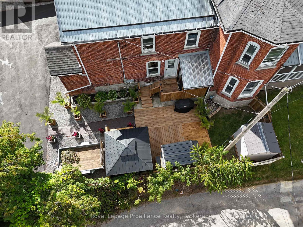
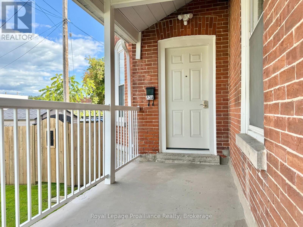
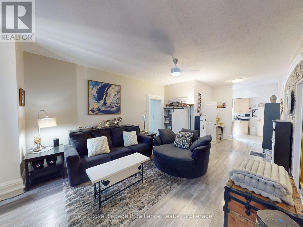
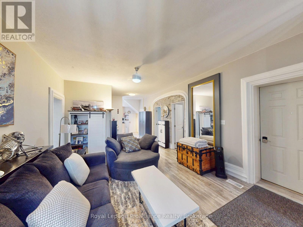
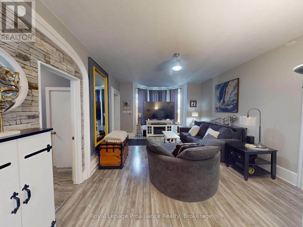
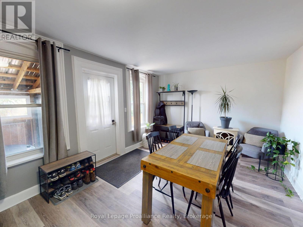
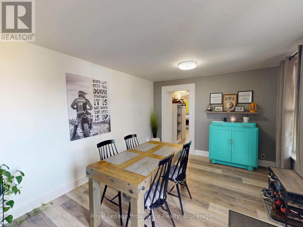
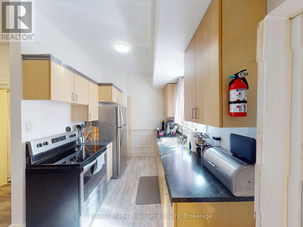
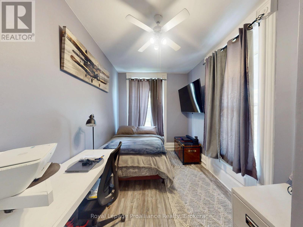
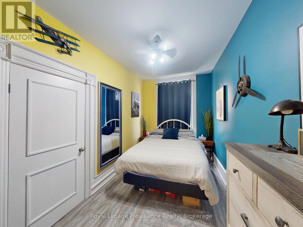
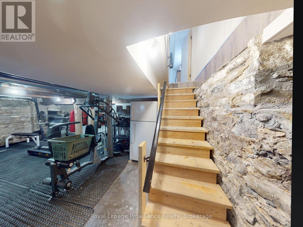
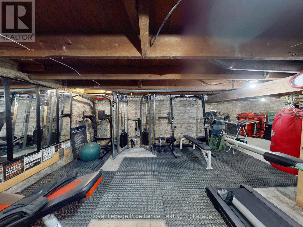
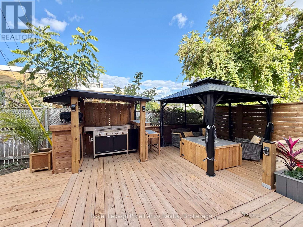
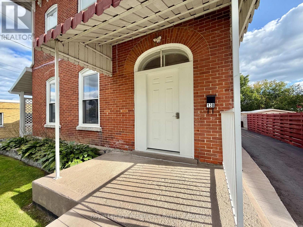
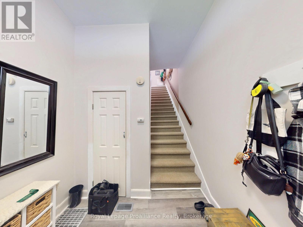
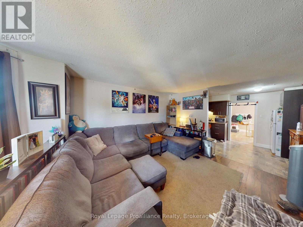
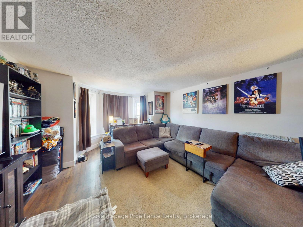
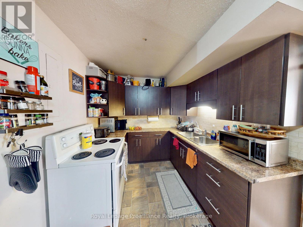
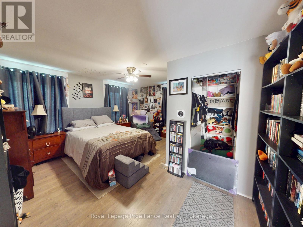
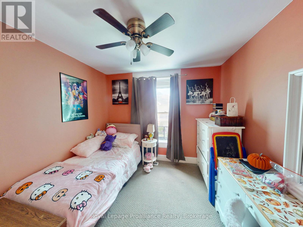
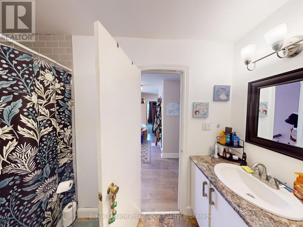
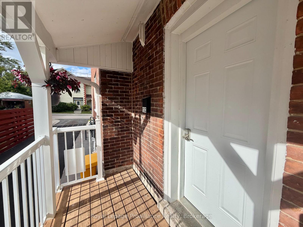
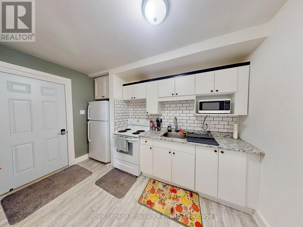
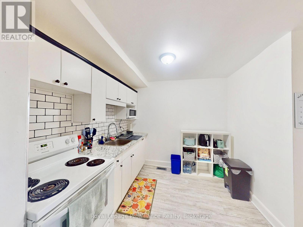
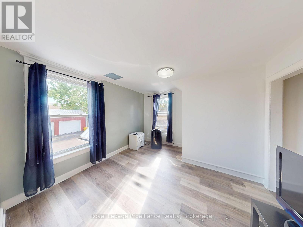
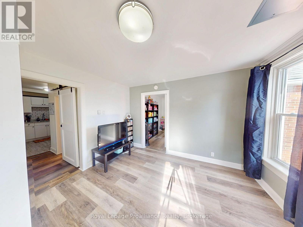
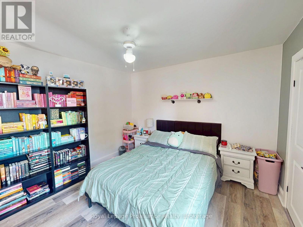
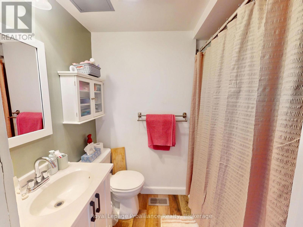
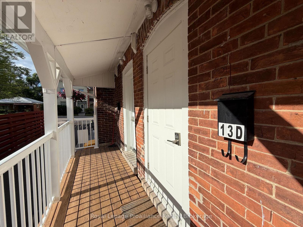
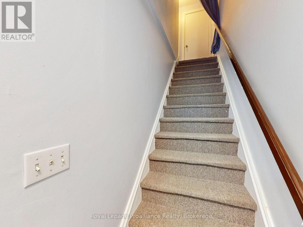
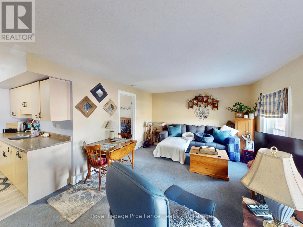
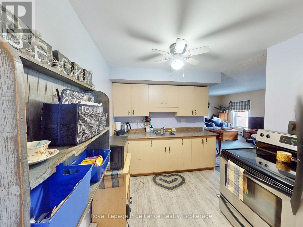
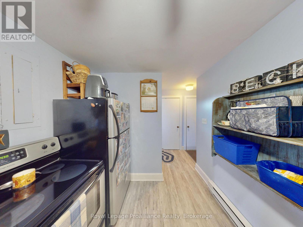
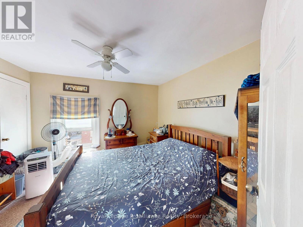
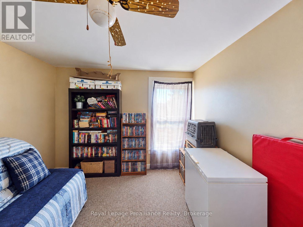
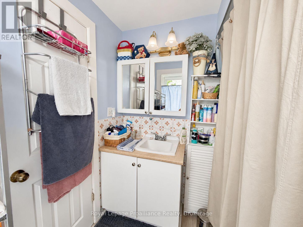
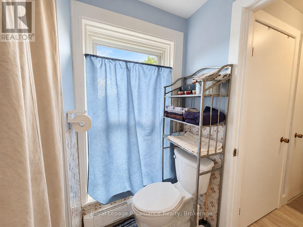
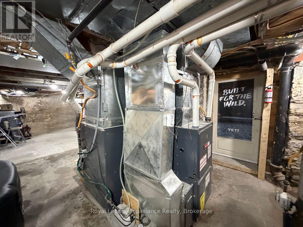
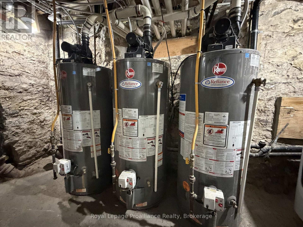
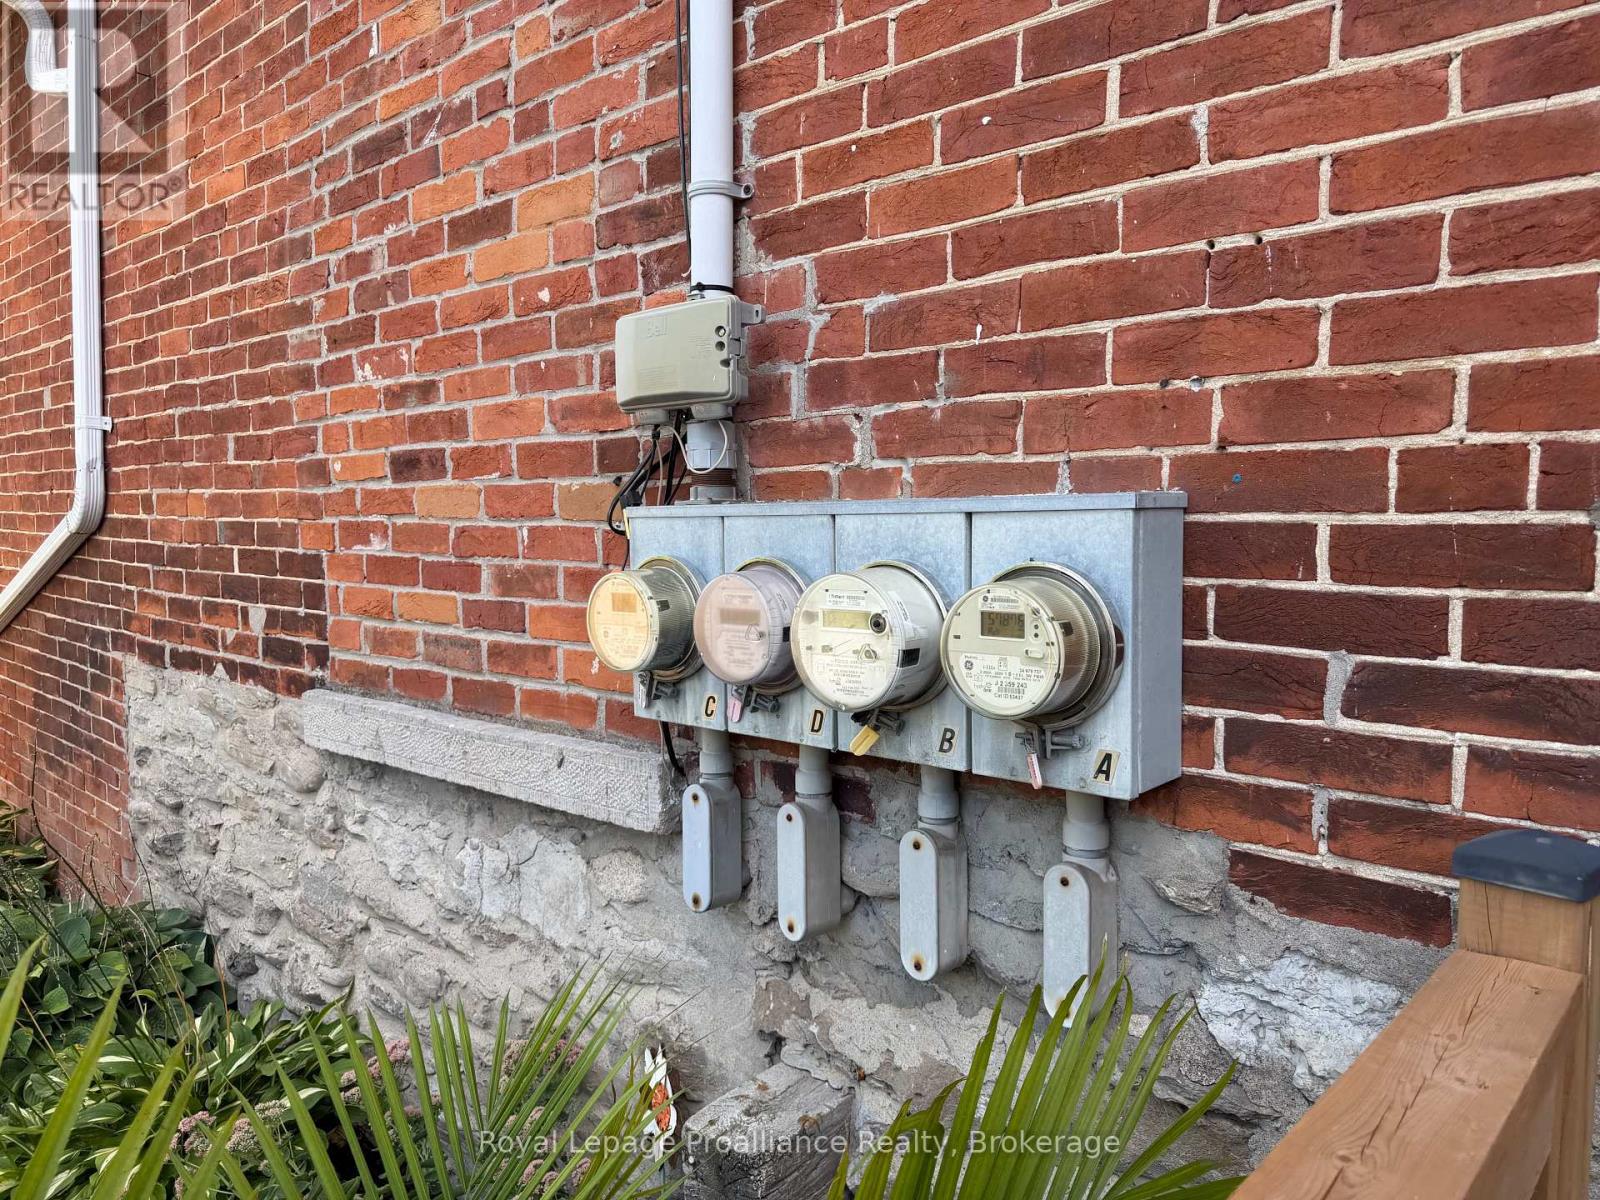
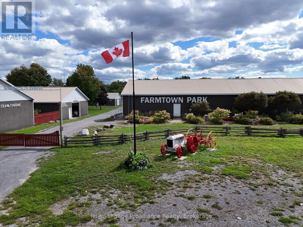
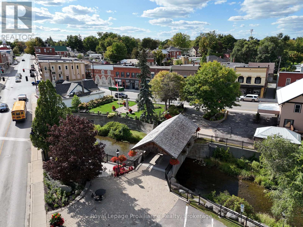
A standout 4-plex opportunity for investors, multi-generational buyers, or those looking to live in one unit while building equity through the others. This handsome red-brick building has been carefully maintained and continually improved by an owner who has tackled project after project. The four units include three 2-bedrooms and one 1-bedroom, with significant improvements completed throughout the building, including two recent top-to-bottom renovations. Importantly, the improvements go well beyond cosmetic updates, with mechanical systems and major components also upgraded along the way. The result is a property that looks the part today. Unit A is currently owner occupied and retains the building's original charm with tall ceilings and classic mouldings, plus a full-height basement, multi-tier deck, and outdoor kitchen. Keep it as your home and let the other three units help carry the expenses, or set a new rent when it becomes vacant. For the investor, each unit has its own exterior entrance and is separately metered for heat and hydro. Newer furnaces and vinyl windows help keep operating costs manageable, while the basement can be separated from Unit A and accessed from outside for easy maintenance. The 28' x 20' detached garage with 60-amp hydro offers another avenue to grow the income. Large enough to divide into multiple secure storage spaces, it could generate additional rental income by offering dedicated storage to tenants or renting spaces separately. Ample parking and a newly paved driveway complete the package. The location is a strong draw for tenants, with downtown Stirling, parks, the Community Centre, grocery, laundromat, and everyday amenities all within walking distance. For commuters, the 401 is approximately 15 minutes away with easy access to Trenton and Belleville, while Highway 7 is also 15 minutes away. (id:43681)
房源概要
| MLS® Number | X13791976 |
| 房源类型 | Multi-family |
| 社区名字 | Stirling Ward |
| 附近的便利设施 | 近高尔夫球场, 礼拜场所, 学校 |
| 设备类型 | 热水器 - Gas, 热水器 |
| 特征 | Flat Site |
| 总车位 | 10 |
| 租赁设备类型 | 热水器 - Gas, 热水器 |
| 结构 | Deck, Porch |
详 情
| 浴室 | 4 |
| 地上卧房 | 7 |
| 总卧房 | 7 |
| Age | 100+ Years |
| 公寓设施 | Separate Heating Controls, Separate 电ity Meters |
| 家电类 | 炉子, Water Heater, 冰箱 |
| 地下室进展 | 已完成 |
| 地下室功能 | Separate Entrance |
| 地下室类型 | Full, N/a (unfinished), N/a |
| 空调 | Window Air Conditioner |
| 外墙 | 砖 |
| 地基类型 | 石 |
| 供暖方式 | 电, Natural Gas |
| 供暖类型 | 压力热风 |
| 储存空间 | 2 |
| 内部尺寸 | 3500 - 5000 Sqft |
| 类型 | Fourplex |
| 设备间 | 市政供水 |
车 位
| Detached Garage | |
| Garage |
土地
| 英亩数 | 无 |
| 土地便利设施 | 近高尔夫球场, 宗教场所, 学校 |
| Landscape Features | Landscaped |
| 污水道 | Sanitary Sewer |
| 土地深度 | 165 Ft |
| 土地宽度 | 66 Ft |
| 不规则大小 | 66 X 165 Ft |
| 规划描述 | R2 |
设备间
| 有线电视 | 已安装 |
| 配电箱 | 已安装 |
| 污水道 | 已安装 |

The trademarks REALTOR®, REALTORS®, and the REALTOR® logo are controlled by The Canadian Real Estate Association (CREA) and identify real estate professionals who are members of CREA. The trademarks MLS®, Multiple Listing Service® and the associated logos are owned by The Canadian Real Estate Association (CREA) and identify the quality of services provided by real estate professionals who are members of CREA. The trademark DDF® is owned by The Canadian Real Estate Association (CREA) and identifies CREA's Data Distribution Facility (DDF®)
Durham Region Association of REALTORS®
Royal LePage Proalliance Realty
September 16 2026 05:49:49
