
88 Harvey Bunker Crescent Markham (Angus Glen), Ontario L6C 2A5


$1,688,000
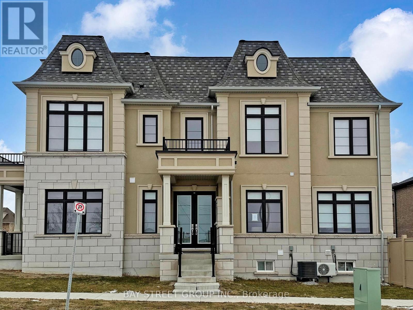
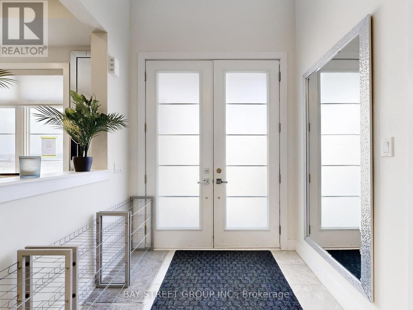
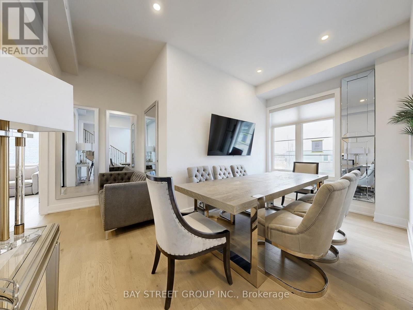
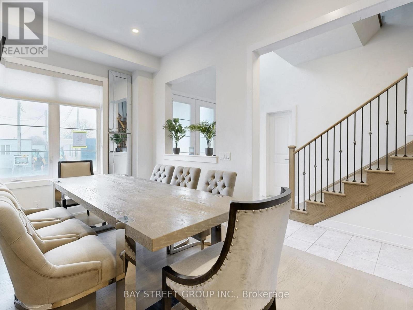
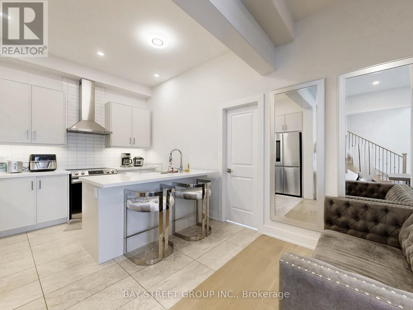
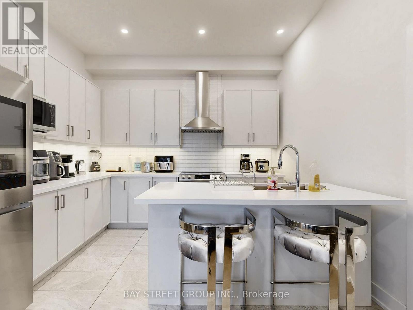
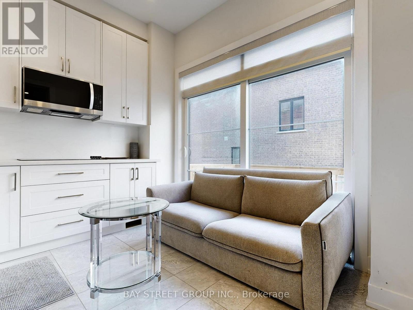
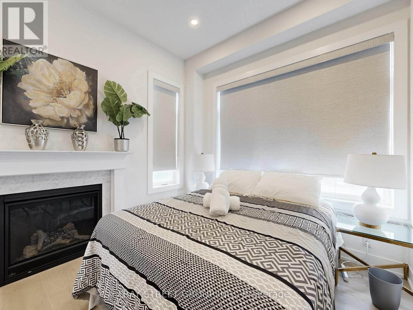
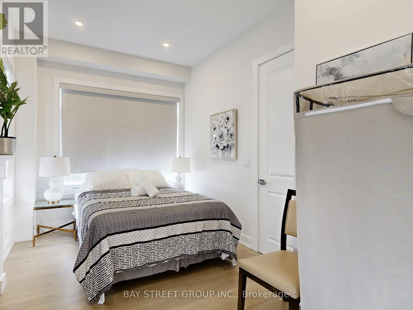
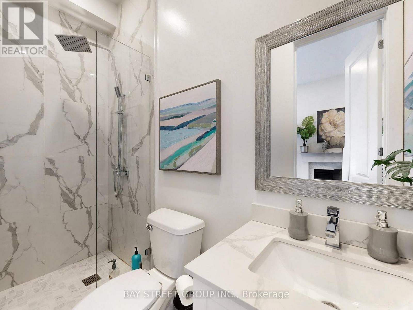
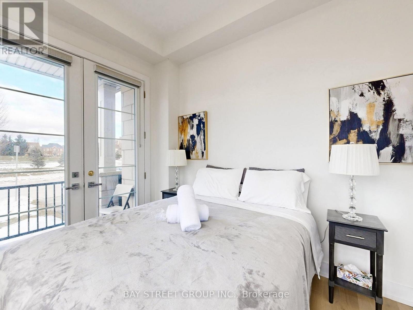
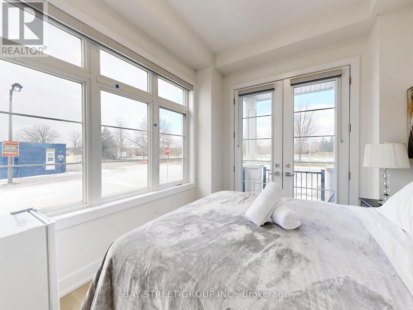
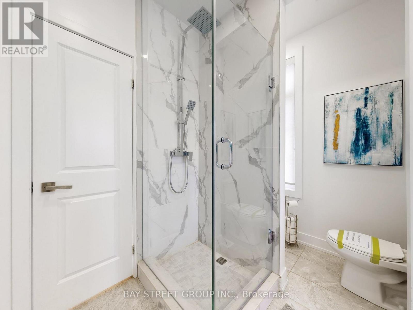
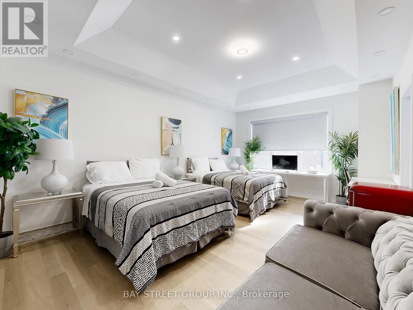
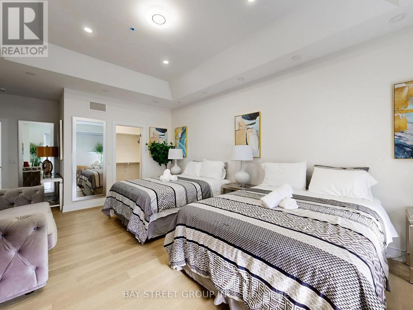
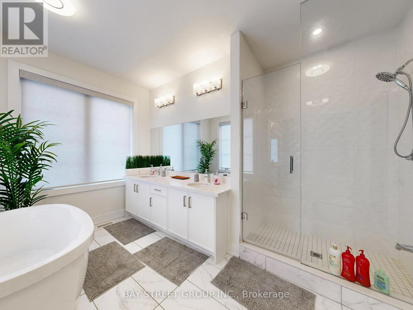
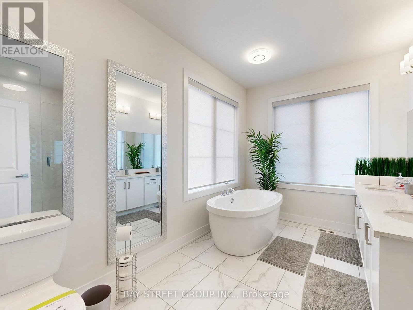
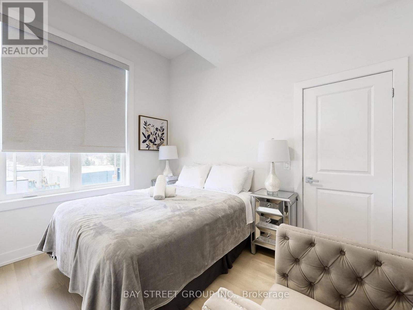
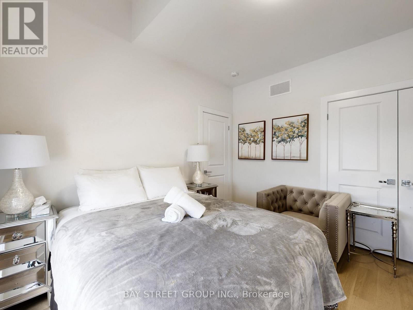
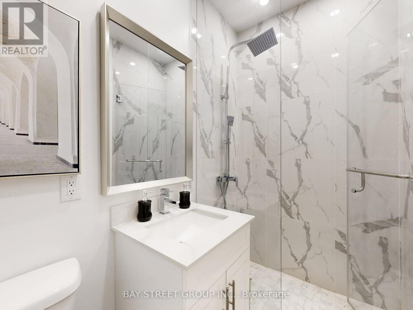
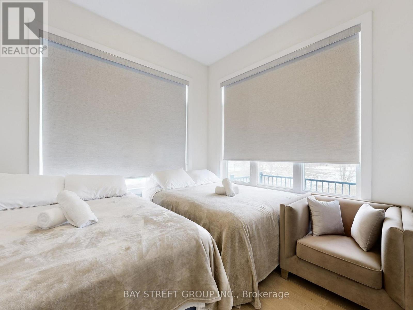
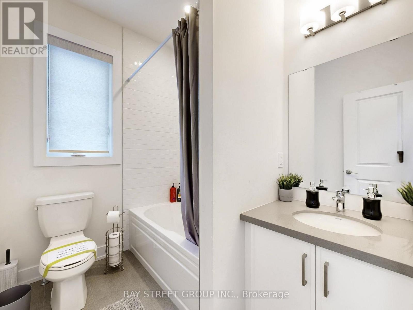
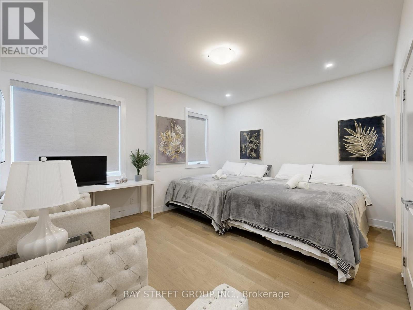
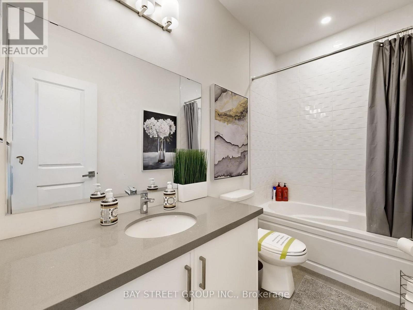
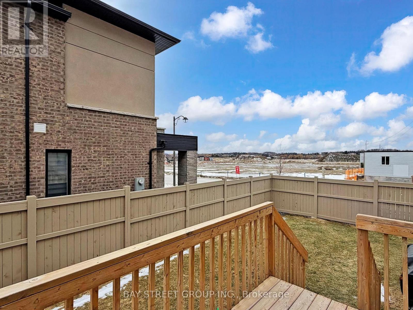
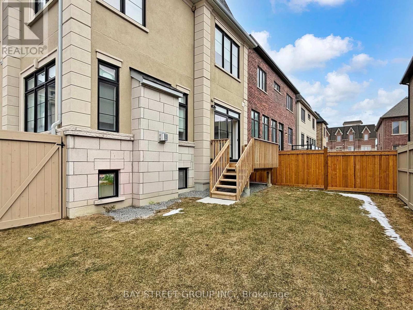
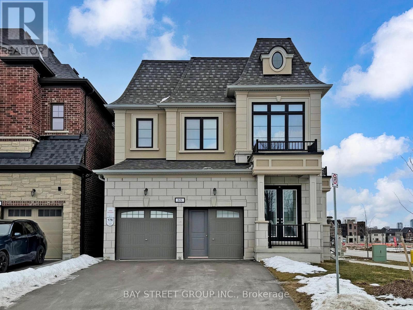
*Power of Sale* Rarely Offered Luxury Detached Residence In The Prestigious Angus Glen Community Of Markham, Union Village Project By Minto. Ideally Situated Facing A Quiet Community Park. Extensively Upgraded With Over $200,000 In Improvements, The Home Features An Elegant 10-Foot Coffered Ceiling, Refined Custom Mouldings, Extensive Pot Lighting,Modern Open Concept Kitchen, Upgraded Cabinetry, And Thoughtfully Designed Built-In Shelving Throughout. Reconfigured To Include Six Self-Contained Living Areas-Two On The Main Level And Four On The Second Level-Along. The Layout Offers Exceptional Versatility For Multi-Generational Living Or With Income Potential From Possible Rental Units (Buyer To Verify). Enjoy The Best Of Markham Living Close To Top-Ranked Schools Including Pierre Elliott Trudeau High School. Easy Access To Angus Glen Golf Course, Grocery Stores, Parks, Banks, Daycare Centres, Hwy 404/407, T&T Supermarket, Main Street Unionville And So Much More. Great Opportunity of Power Of Sale! Property in Good Condition.A Must See! (id:43681)
房源概要
| MLS® Number | N13792014 |
| 房源类型 | 民宅 |
| 社区名字 | Angus Glen |
| 设备类型 | 热水器 |
| 总车位 | 4 |
| 租赁设备类型 | 热水器 |
详 情
| 浴室 | 5 |
| 地上卧房 | 6 |
| 总卧房 | 6 |
| Age | 0 To 5 Years |
| 地下室进展 | 已完成 |
| 地下室类型 | N/a (unfinished) |
| 施工种类 | 独立屋 |
| 空调 | Central Air Conditioning, Ventilation System |
| 外墙 | 砖 |
| 壁炉 | 有 |
| Flooring Type | Ceramic, Hardwood |
| 地基类型 | 混凝土浇筑 |
| 供暖方式 | 天然气 |
| 供暖类型 | 压力热风 |
| 储存空间 | 2 |
| 内部尺寸 | 2500 - 3000 Sqft |
| 类型 | 独立屋 |
| 设备间 | 市政供水 |
车 位
| 附加车库 | |
| Garage |
土地
| 英亩数 | 无 |
| 污水道 | Sanitary Sewer |
| 土地深度 | 93 Ft ,7 In |
| 土地宽度 | 43 Ft ,8 In |
| 不规则大小 | 43.7 X 93.6 Ft |
房 间
| 楼 层 | 类 型 | 长 度 | 宽 度 | 面 积 |
|---|---|---|---|---|
| 二楼 | 主卧 | 5.425 m | 5.852 m | 5.425 m x 5.852 m |
| 二楼 | 第二卧房 | 4.54 m | 4.663 m | 4.54 m x 4.663 m |
| 二楼 | 第三卧房 | 3.26 m | 3.078 m | 3.26 m x 3.078 m |
| 二楼 | Bedroom 4 | 3.535 m | 3.535 m | 3.535 m x 3.535 m |
| 一楼 | 门厅 | 3.25 m | 4.33 m | 3.25 m x 4.33 m |
| 一楼 | 客厅 | 9.144 m | 3.597 m | 9.144 m x 3.597 m |
| 一楼 | 餐厅 | 4.755 m | 3.048 m | 4.755 m x 3.048 m |
| 一楼 | Library | 2.835 m | 3.048 m | 2.835 m x 3.048 m |
| 一楼 | 厨房 | 3.3528 m | 5.37 m | 3.3528 m x 5.37 m |
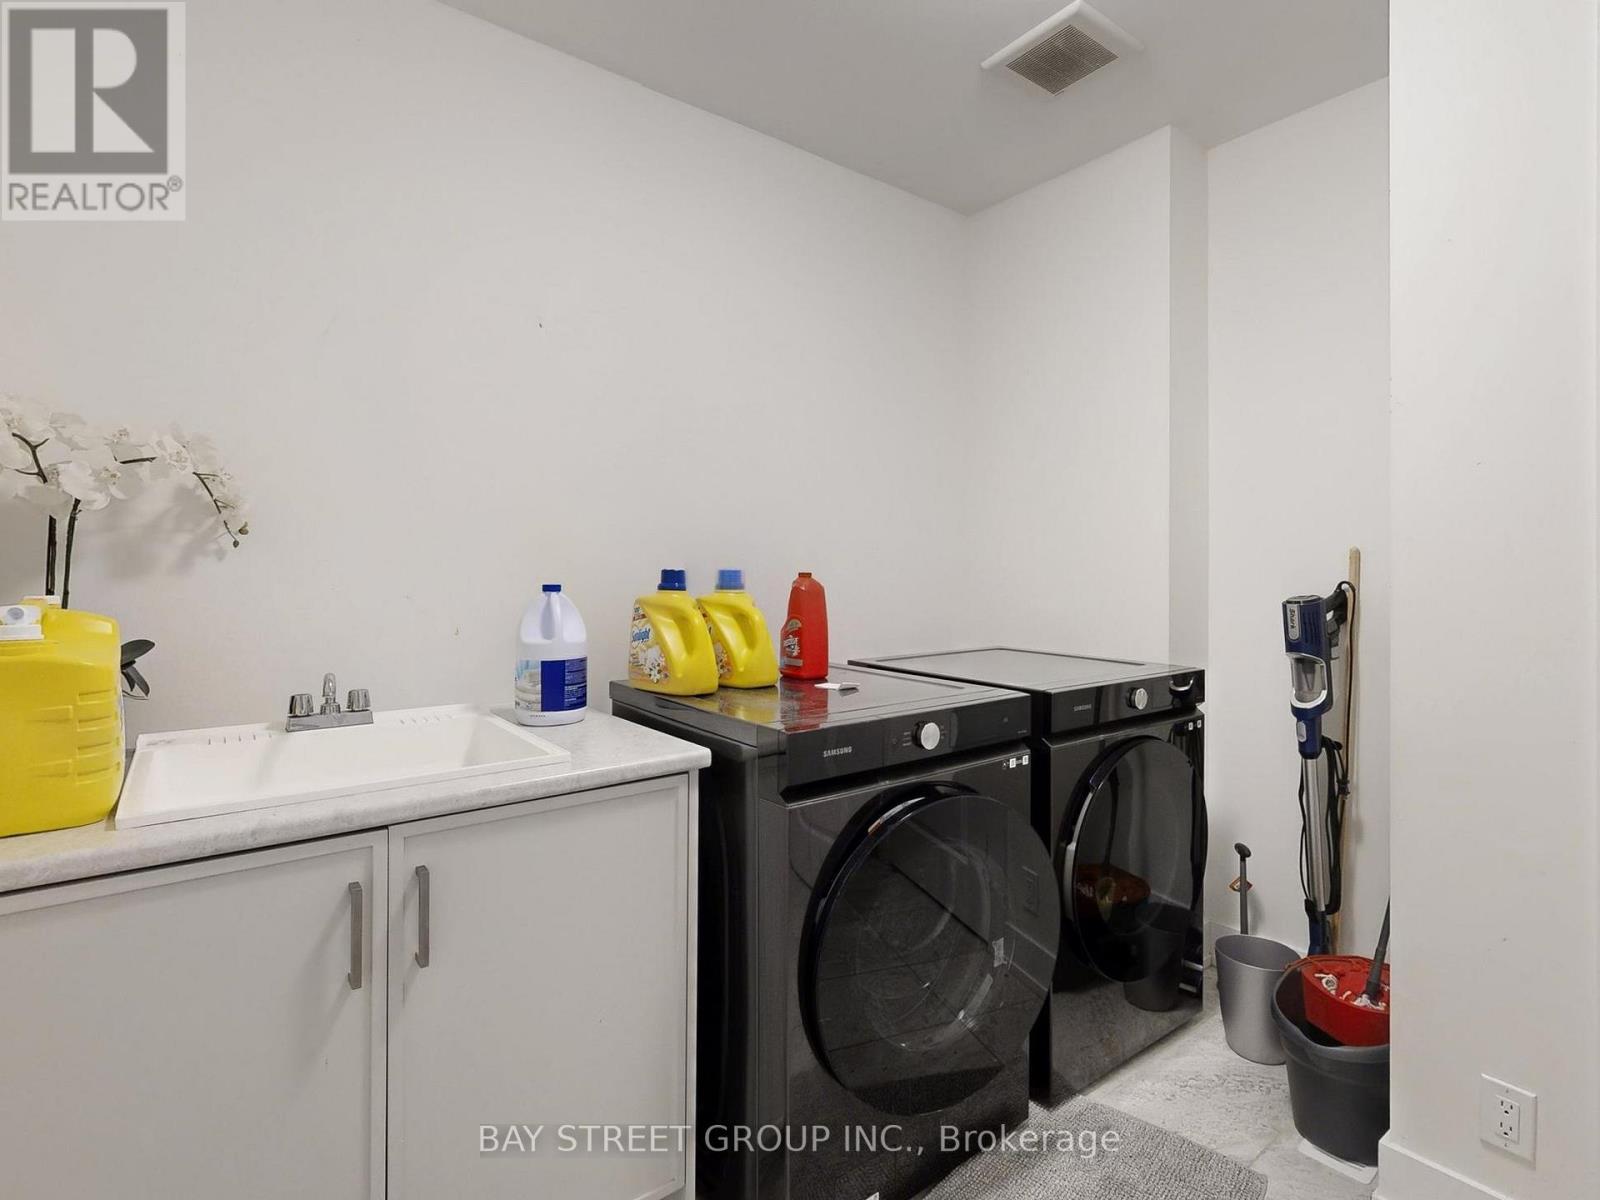
| 一楼 | 洗衣房 | 3 m | 2.35 m | 3 m x 2.35 m |
设备间
| 有线电视 | 已安装 |
| 配电箱 | 已安装 |
| 污水道 | 已安装 |
https://www.realtor.ca/real-estate/30287536/88-harvey-bunker-crescent-markham-angus-glen-angus-glen

The trademarks REALTOR®, REALTORS®, and the REALTOR® logo are controlled by The Canadian Real Estate Association (CREA) and identify real estate professionals who are members of CREA. The trademarks MLS®, Multiple Listing Service® and the associated logos are owned by The Canadian Real Estate Association (CREA) and identify the quality of services provided by real estate professionals who are members of CREA. The trademark DDF® is owned by The Canadian Real Estate Association (CREA) and identifies CREA's Data Distribution Facility (DDF®)
Toronto Real Estate Board
Bay Street Group Inc.
September 16 2026 05:33:05
