
113 Essex Point Drive Cambridge, Ontario N1T 1W6


$679,000
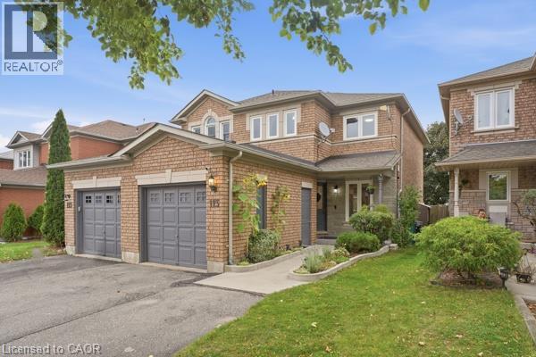
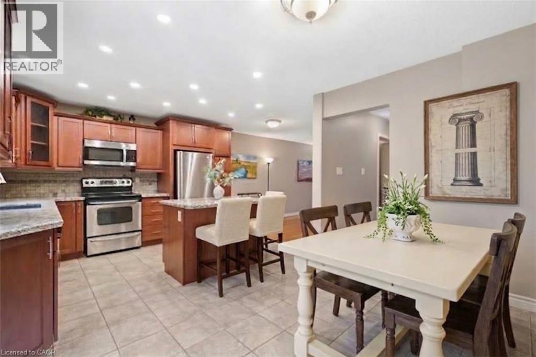
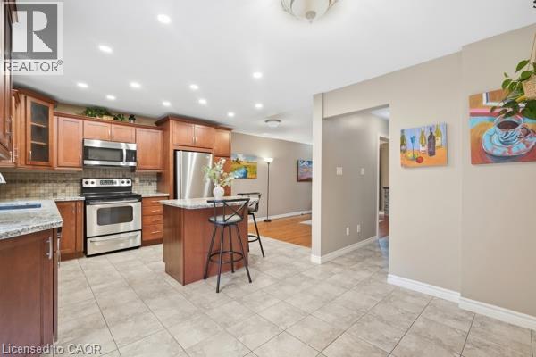
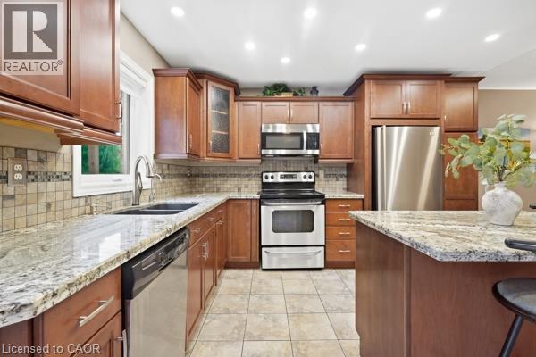
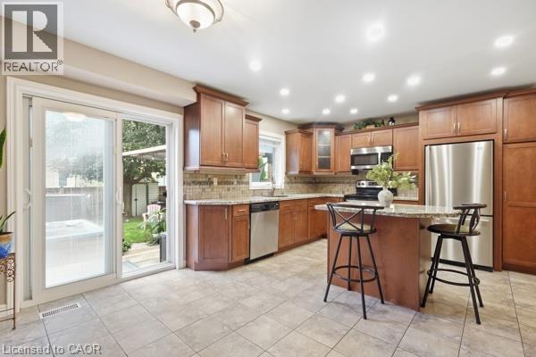
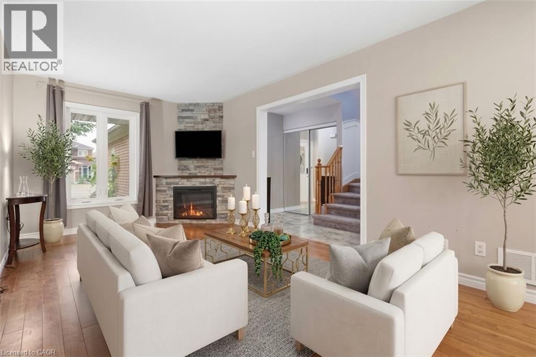
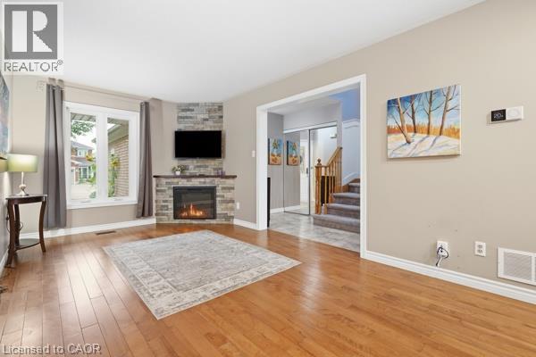
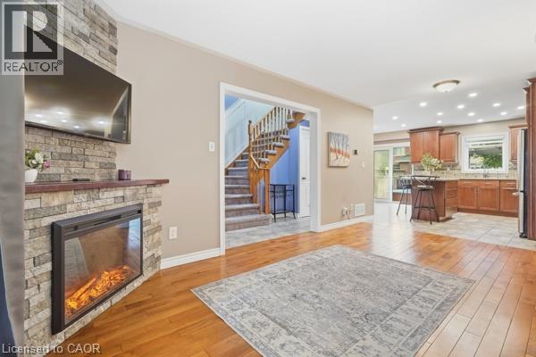
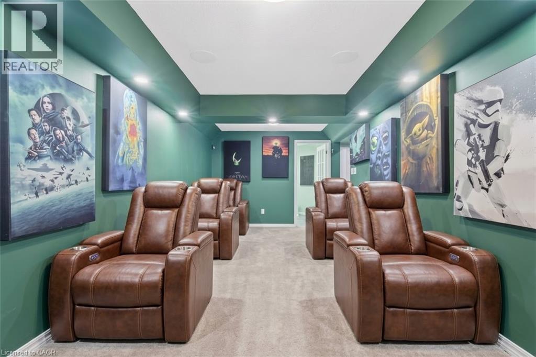
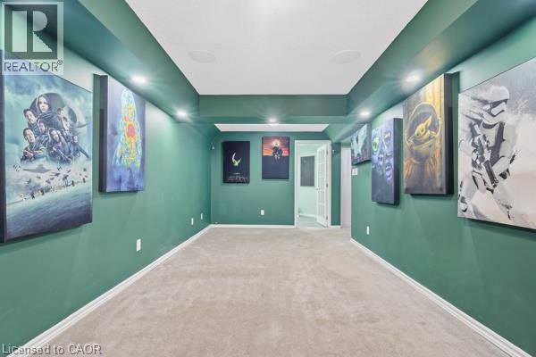
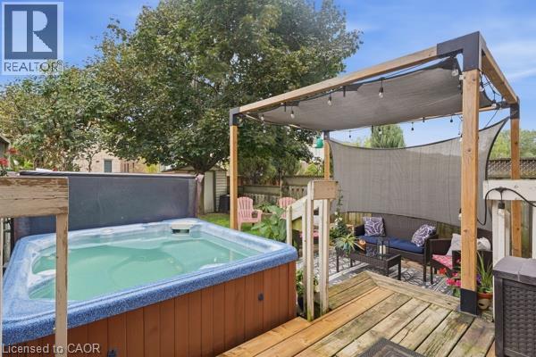
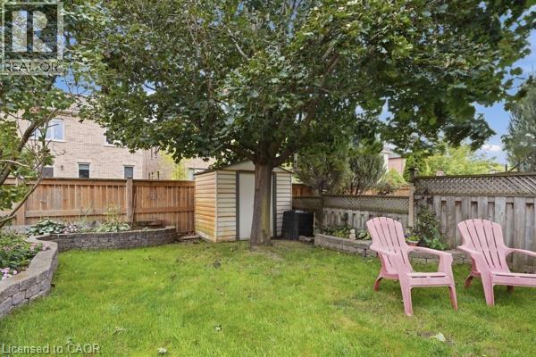
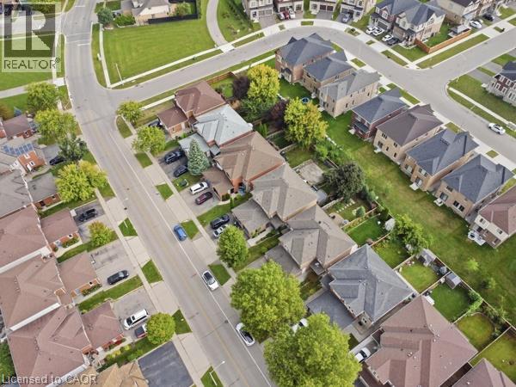
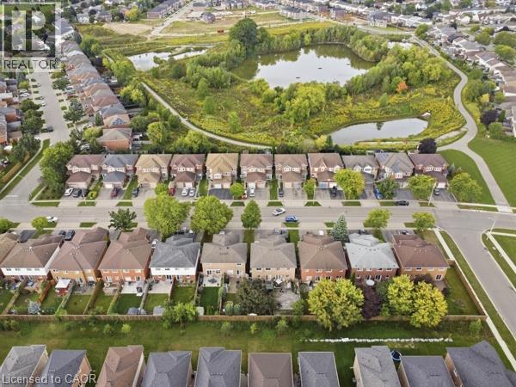
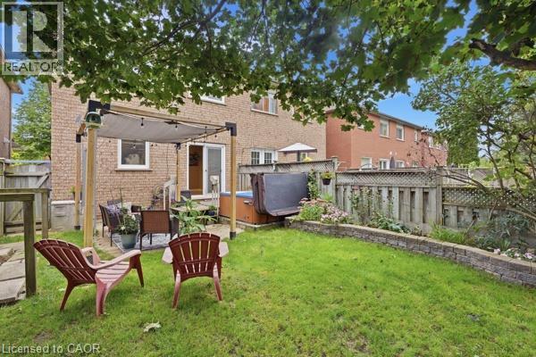
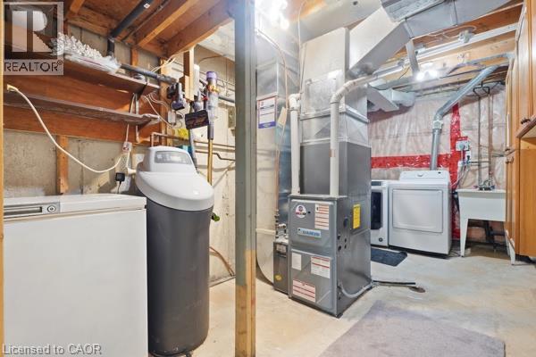
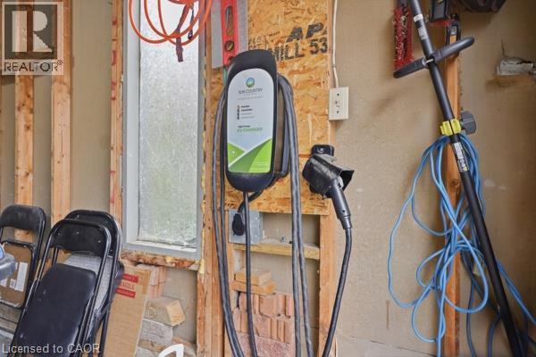
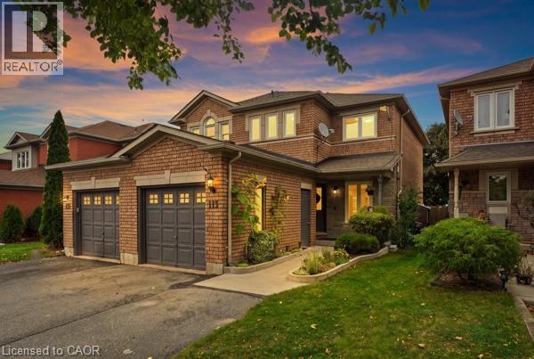
Welcome to 113 Essex Point Dr., a beautifully maintained 1,363 sq. ft. home offering bright, open-concept living and a thoughtful blend of quality updates, efficiency and style. The upgraded custom kitchen is truly the heart of the home, featuring warm wood cabinetry with solid wood-framed facings and granite countertops. Enjoy year-round climate control and impressive energy efficiency with a heat pump embedded within the furnace, newer windows (approximately 4 years old), and a newer roof with durable 45-year shingles. EV owners will also appreciate the home's convenient charging capability. The finished basement adds valuable living space with a home theatre, dedicated office and laundry room. Step outside to a lush, green backyard surrounded by mature trees, creating a private and peaceful setting. Beautifully landscaped raised brick garden beds and a hot tub complete this inviting outdoor retreat—perfect for relaxing or entertaining. Ideally located in Cambridge with convenient proximity to Highway 401, making commuting and travel throughout the region a breeze. This wonderful family home brings together quality upgrades, energy efficiency, versatile living space and an established, tree-lined setting in a location that makes everyday living easy. (id:43681)
房源概要
| MLS® Number | 40862959 |
| 房源类型 | 民宅 |
| 附近的便利设施 | 公园, 学校 |
| 社区特征 | 安静的区域 |
| 设备类型 | 热水器 |
| 特征 | Backs On Greenbelt, 自动车库门 |
| 总车位 | 1 |
| 租赁设备类型 | 热水器 |
详 情
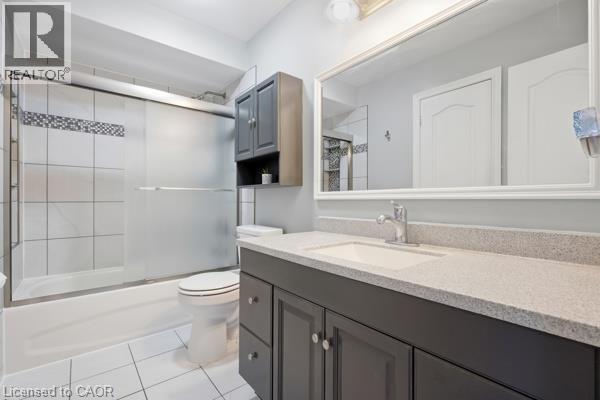
| 浴室 | 1 |
| 地上卧房 | 3 |
| 总卧房 | 3 |
| 家电类 | 洗碗机, 烘干机, Freezer, 冰箱, 炉子, 洗衣机, 嵌入式微波炉, Hood 电扇, Garage Door Opener, Hot Tub |
| 建筑风格 | Other |
| 地下室进展 | 已装修 |
| 地下室类型 | 全完工 |
| 施工日期 | 1997 |
| 施工种类 | Semi-detached |
| 空调 | 中央空调 |
| 外墙 | 砖, Other |
| 壁炉燃料 | 电 |
| 壁炉 | 有 |
| Fireplace Total | 1 |
| 壁炉类型 | 其他-见备注 |
| 客人卫生间(不包含洗浴) | 1 |
| 供暖方式 | 天然气 |
| 供暖类型 | 压力热风 |
| 储存空间 | 2 |
| 内部尺寸 | 1363 Sqft |
| 类型 | 独立屋 |
| 设备间 | 市政供水 |
车 位
| Detached Garage |
土地
| 英亩数 | 无 |
| 土地便利设施 | 公园, 学校 |
| 污水道 | 城市污水处理系统 |
| 土地深度 | 115 Ft |
| 土地宽度 | 23 Ft |
| Size Total | 0|under 1/2 Acre |
| 规划描述 | Rs1 |
房 间
| 楼 层 | 类 型 | 长 度 | 宽 度 | 面 积 |
|---|---|---|---|---|
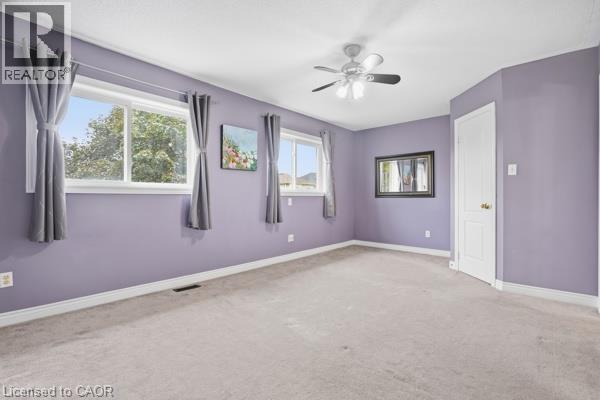
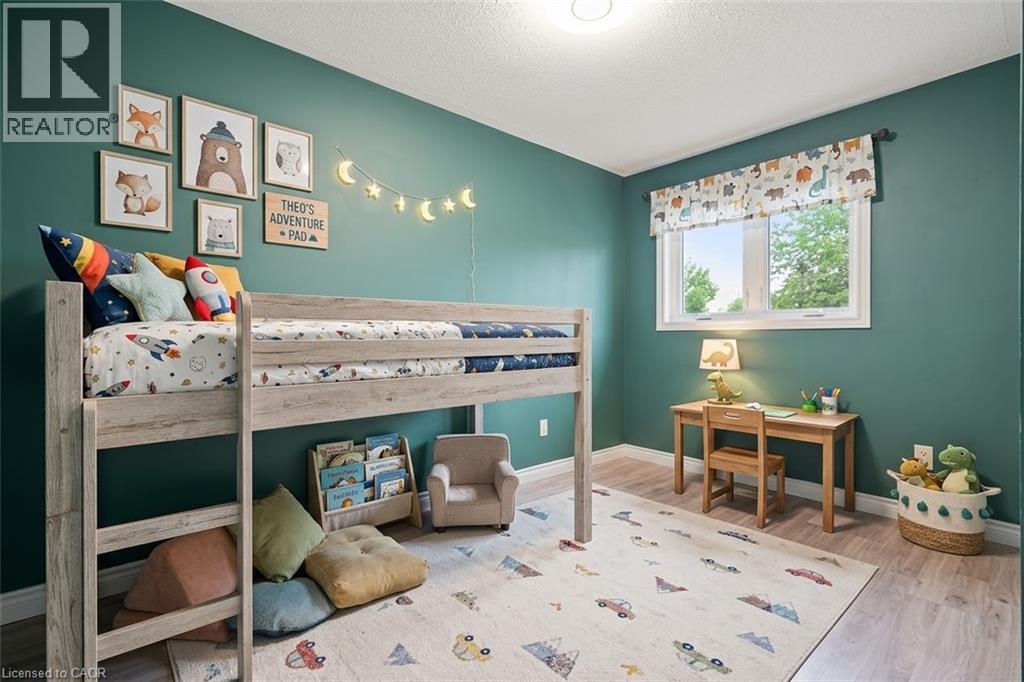
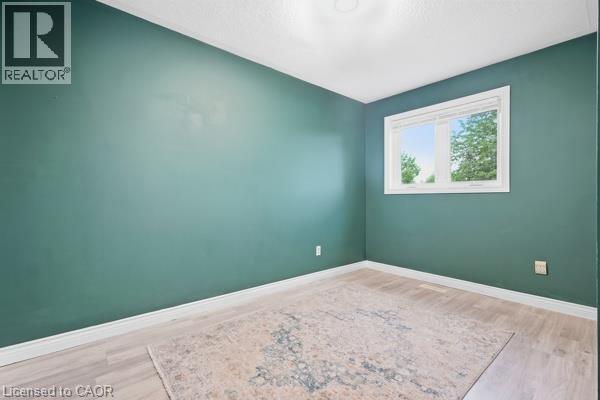
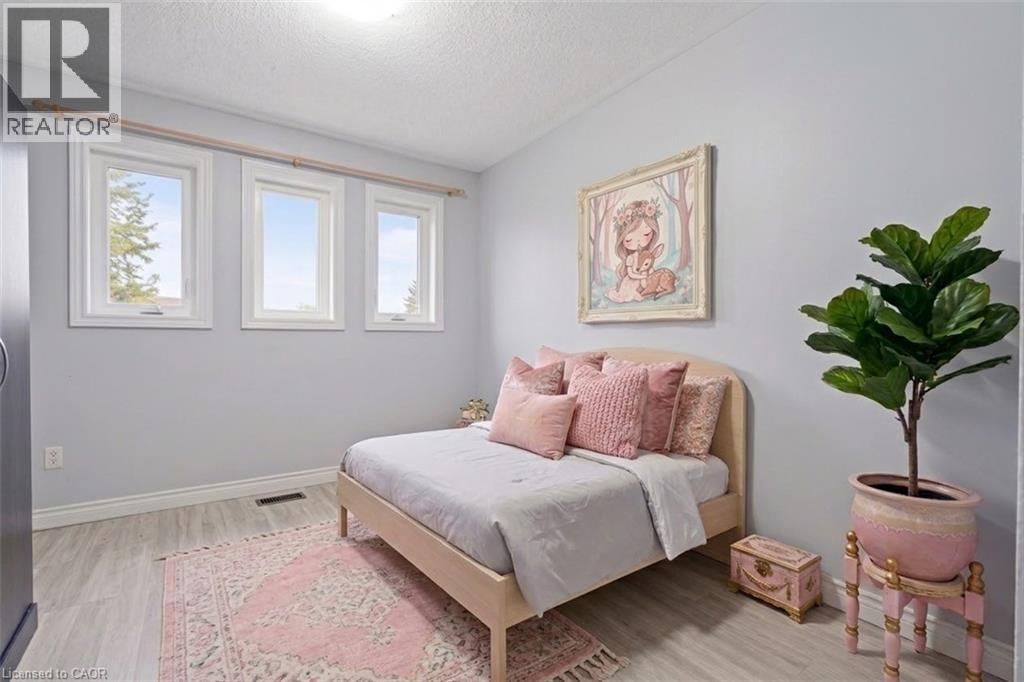
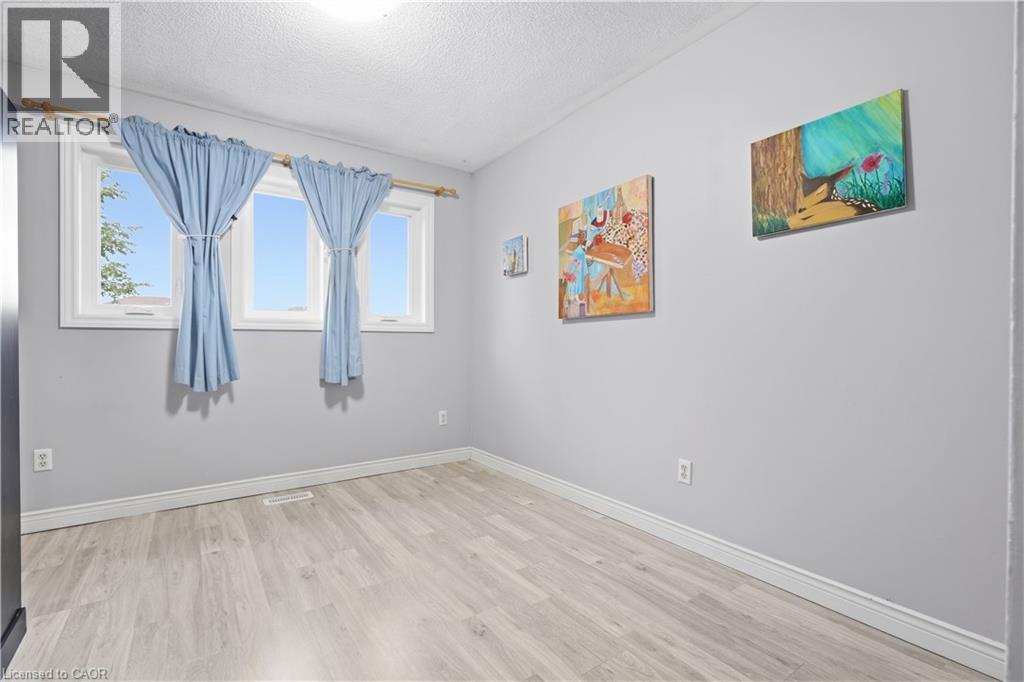
| 二楼 | 卧室 | 9'10'' x 12'6'' | ||
| 二楼 | 卧室 | 9'9'' x 13'5'' | ||
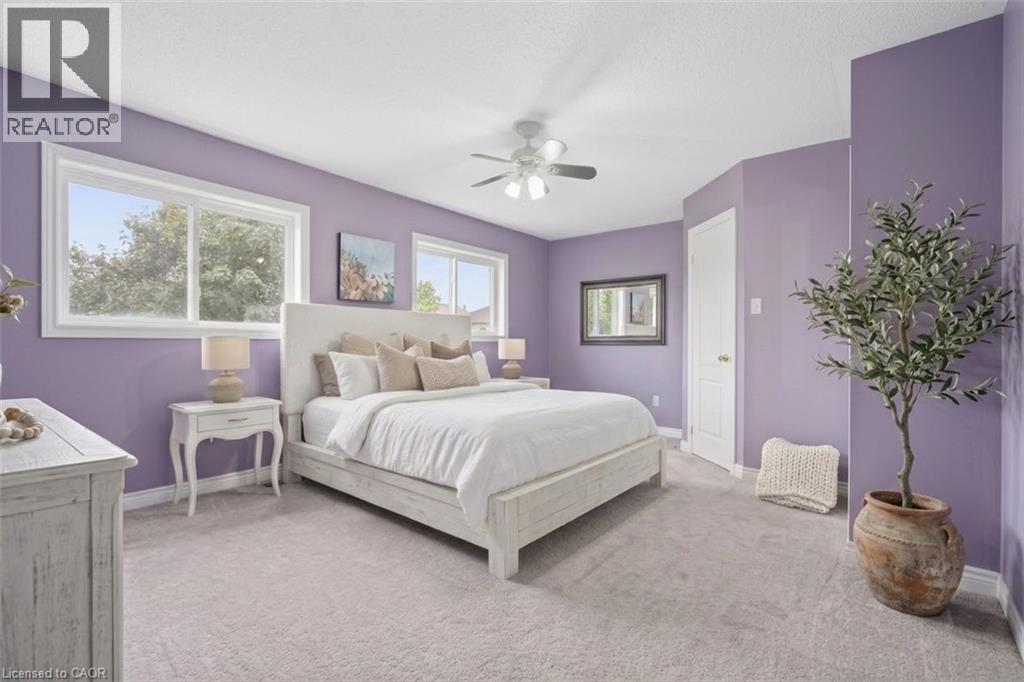
| 二楼 | 主卧 | 18'3'' x 11'6'' | ||
| 地下室 | 洗衣房 | 8'3'' x 15'2'' | ||
| 地下室 | Storage | 10'8'' x 9'8'' | ||
| 地下室 | 娱乐室 | 21'2'' x 9'7'' | ||
| 地下室 | 衣帽间 | 9'7'' x 7'7'' | ||
| 一楼 | 客厅 | 10'6'' x 16'7'' | ||
| 一楼 | 厨房 | 10'6'' x 13'0'' | ||
| 一楼 | 客厅 | 10'0'' x 16'7'' | ||
| 一楼 | 餐厅 | 7'8'' x 11'5'' | ||
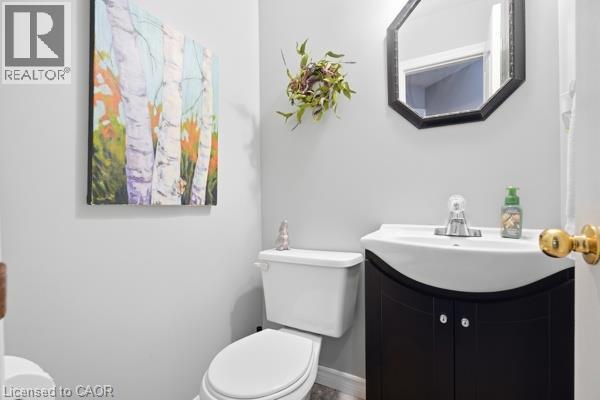
| 一楼 | 两件套卫生间 | 4'1'' x 4'5'' |
https://www.realtor.ca/real-estate/30287579/113-essex-point-drive-cambridge

The trademarks REALTOR®, REALTORS®, and the REALTOR® logo are controlled by The Canadian Real Estate Association (CREA) and identify real estate professionals who are members of CREA. The trademarks MLS®, Multiple Listing Service® and the associated logos are owned by The Canadian Real Estate Association (CREA) and identify the quality of services provided by real estate professionals who are members of CREA. The trademark DDF® is owned by The Canadian Real Estate Association (CREA) and identifies CREA's Data Distribution Facility (DDF®)
REALTORS® Association of Hamilton-Burlington
Housesigma Inc.
September 16 2026 07:32:03
