
155 Loretta Drive Niagara-On-The-Lake (Virgil), Ontario L0S 1T0


$1,099,000
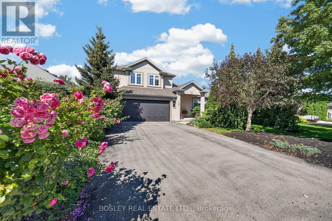
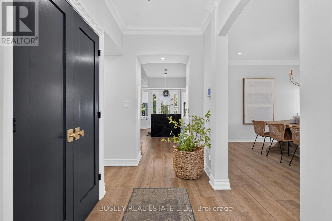
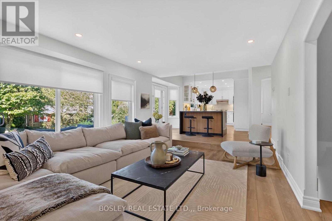
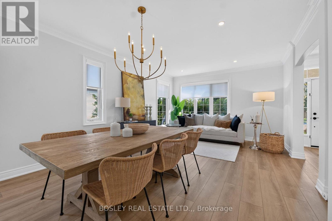
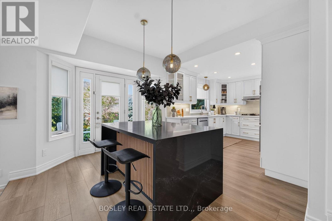
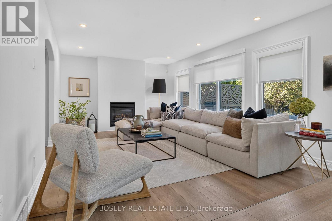
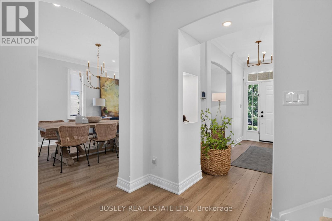
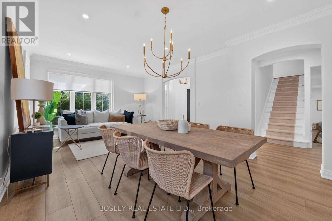
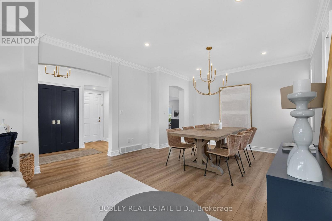
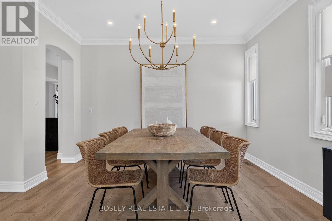
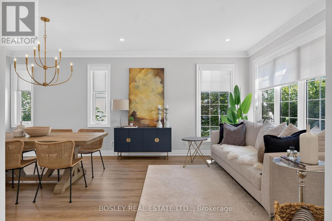
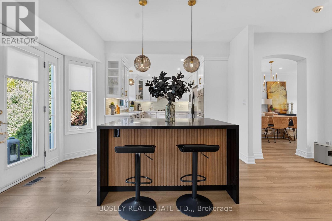
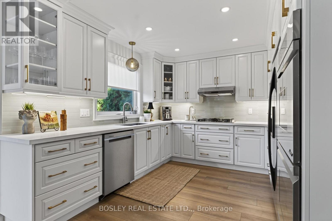
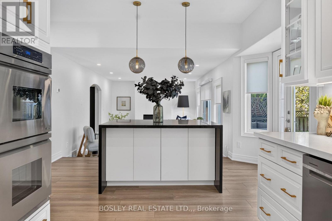
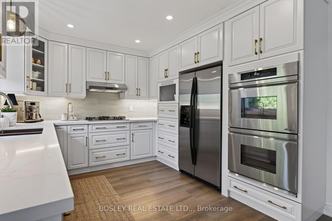
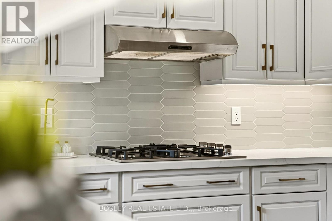
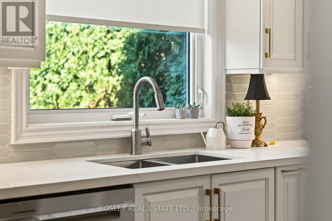
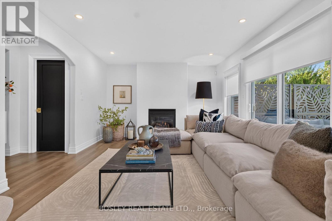
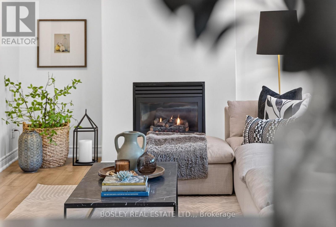
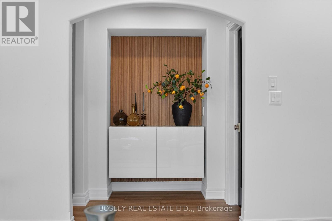
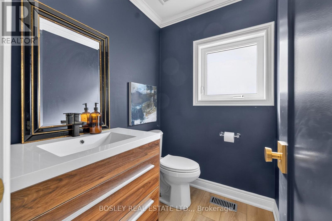
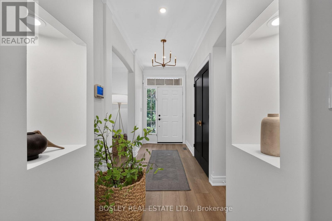
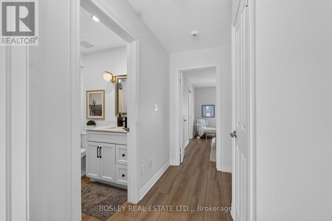
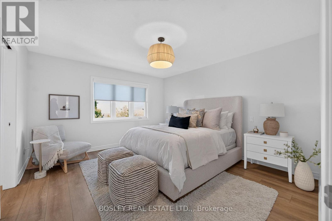
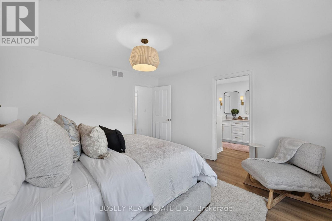
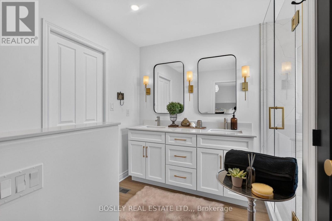
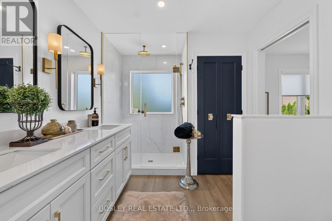
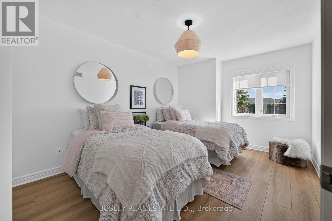
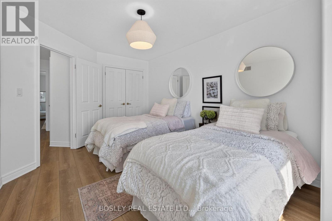
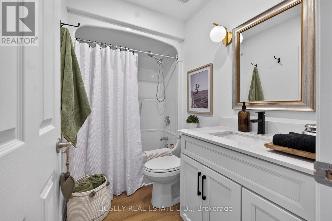
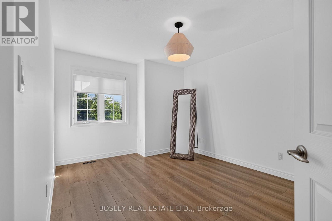
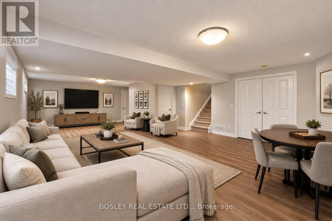
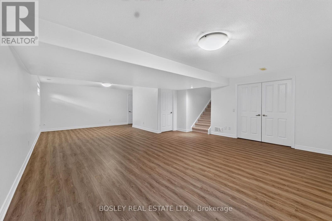
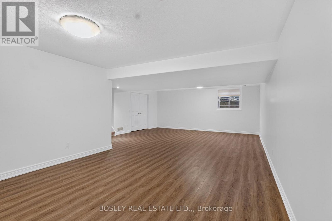
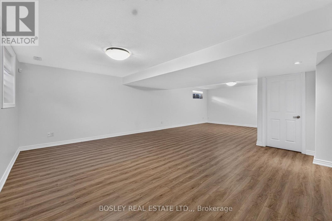
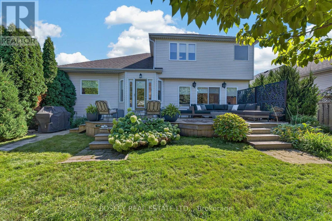
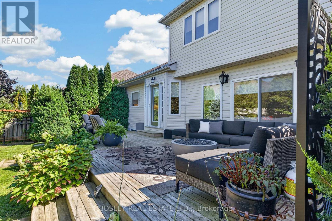
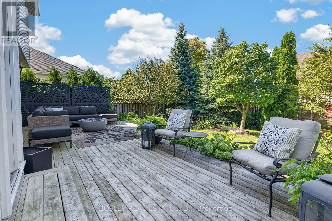
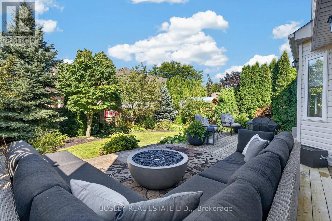
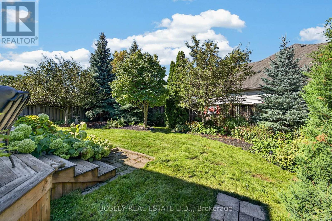
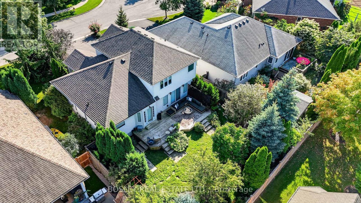
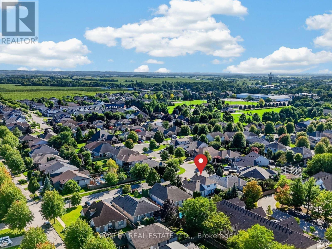
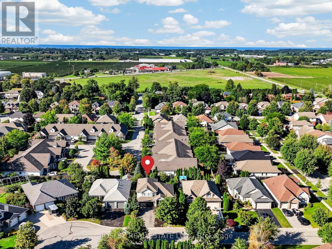
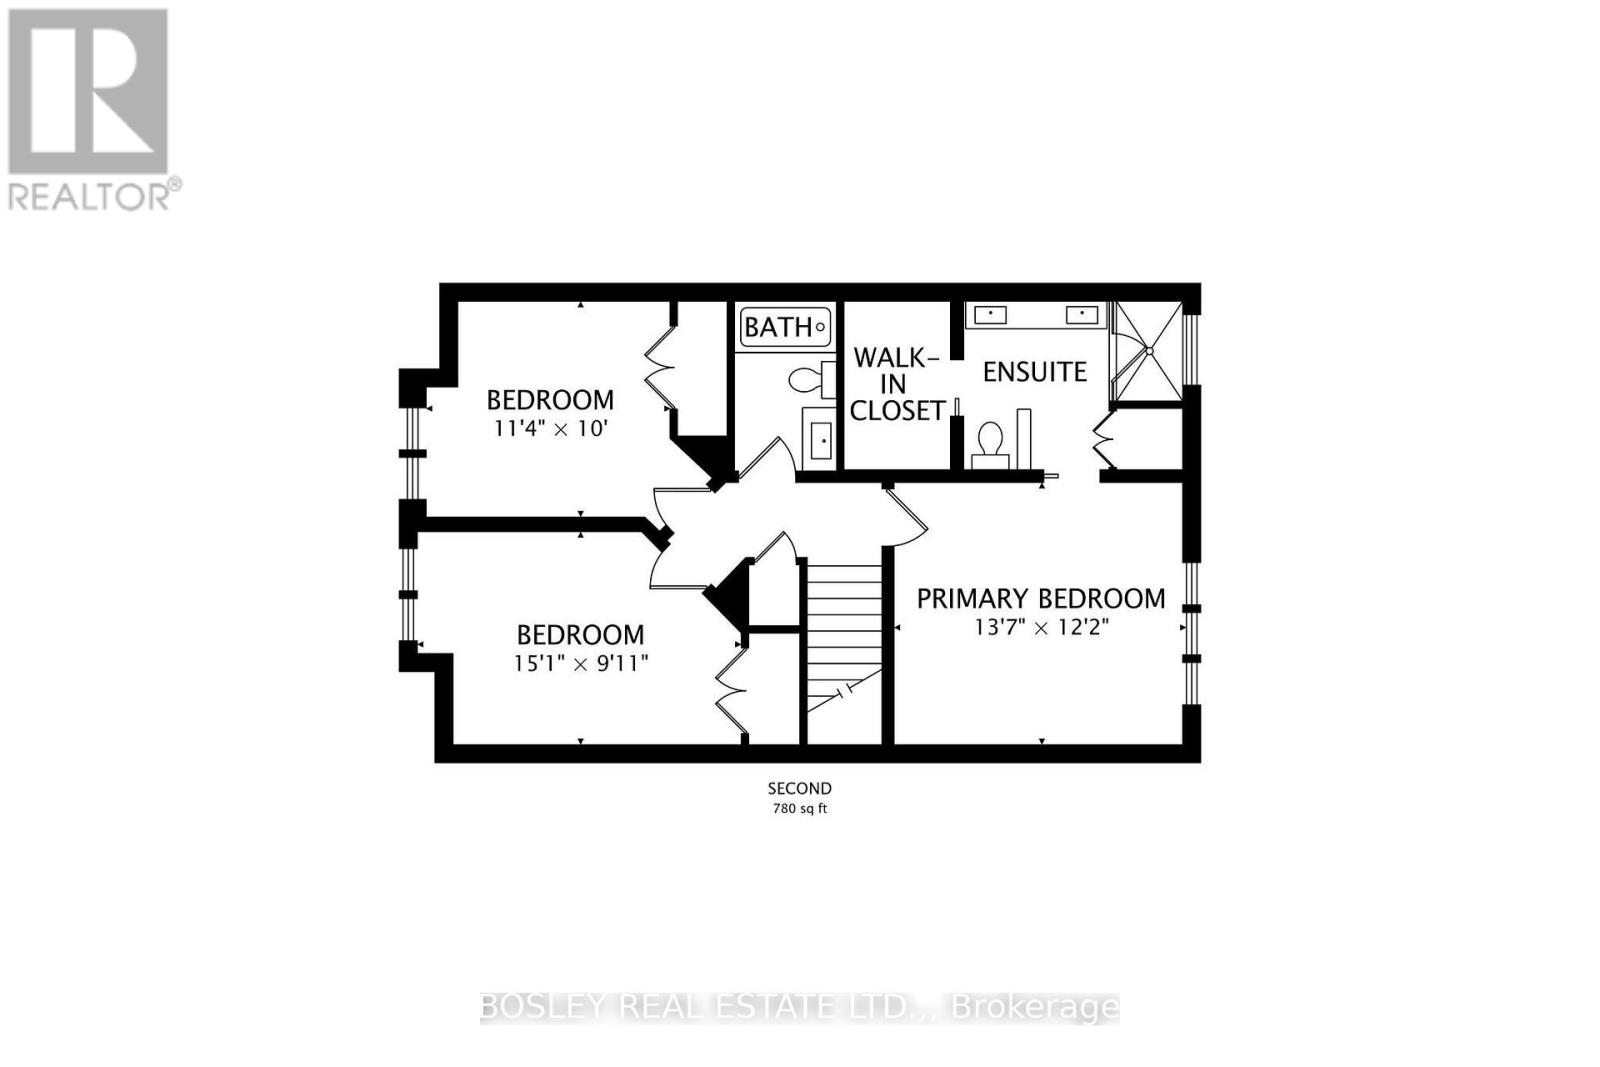
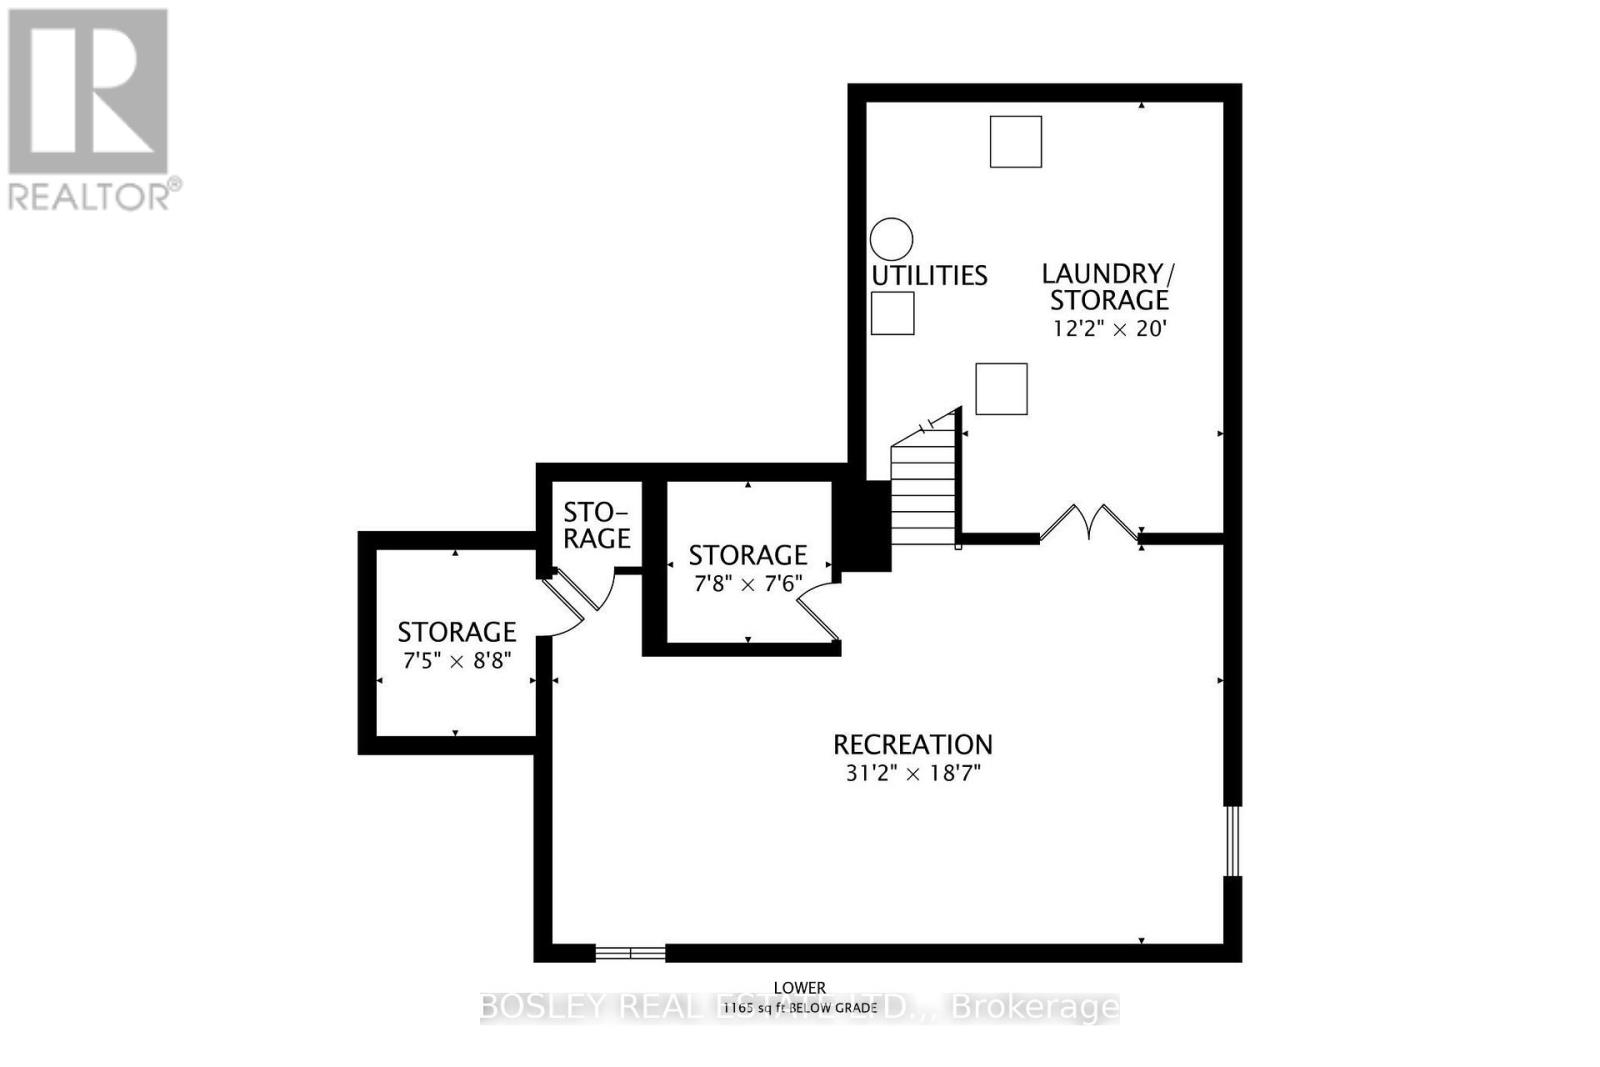
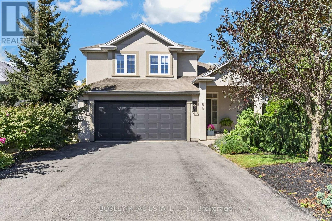
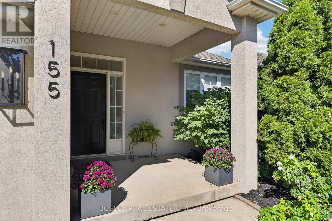
Welcome to 155 Loretta Drive, a beautifully renovated home in the heart of Virgil. Built by Jenko Homes and extensively renovated in the last few years, this home offers a great mix of modern finishes, comfortable living spaces and plenty of room for the family. The main floor features 9-foot ceilings, white oak vinyl plank flooring, architectural arches and custom paneling. The renovated kitchen includes custom Millbrook cabinetry, quartz countertops, stainless-steel appliances, a gas cooktop, double Dacor wall ovens, undercabinet lighting, beautiful tiled backsplash, and stylish fixtures. It opens to the step-down family room, where large windows and sliding doors overlook the backyard. Just off of the family room, you'll find a newly created custom bar area which adds a great space for preparing your beverage of choice. Upstairs are three good-sized bedrooms, renovated bathrooms and a convenient laundry area. The primary suite includes a walk-in closet and renovated ensuite with a large glass enclosed tiled shower, double vanity with beautiful fixtures. The other two bedrooms share a tastefully renovated 4-piece bathroom, which keeps consistent with the contemporary aesthetic throughout the home. Outside, the fully fenced backyard is surrounded by mature trees and landscaping, with an enlarged deck, patio areas and a natural gas hookup for the barbecue. Other notable updates: new lighting and pot lights, dimmer switches, custom blinds, updated doors and hardware, new carpeting on the main and lower staircases, and a new garage-door system. The basement was also renovated and includes a rough-in for an additional bathroom. Located in growing Virgil and just minutes from Niagara-on-the-Lake's wineries, restaurants, shops and attractions, this is a home with plenty to offer. Impeccably maintained and thoughtfully renovated, 155 Loretta Drive offers exceptional comfort, style, and price of ownership. (id:43681)
房源概要
| MLS® Number | X13791960 |
| 房源类型 | 民宅 |
| 社区名字 | 108 - Virgil |
| 附近的便利设施 | 公园, 礼拜场所, 学校 |
| 社区特征 | 社区活动中心, School Bus |
| 总车位 | 6 |
| 结构 | Deck, Porch |
详 情
| 浴室 | 3 |
| 地上卧房 | 3 |
| 总卧房 | 3 |
| Age | 16 To 30 Years |
| 公寓设施 | Fireplace(s) |
| 家电类 | Garage Door Opener Remote(s), 洗碗机, 烘干机, Garage Door Opener, 烤箱, 炉子, 洗衣机, 窗帘, 冰箱 |
| 地下室进展 | 已装修 |
| 地下室类型 | 全完工 |
| 施工种类 | 独立屋 |
| 空调 | 中央空调 |
| 外墙 | 灰泥, 乙烯基壁板 |
| 壁炉 | 有 |
| Fireplace Total | 1 |
| 地基类型 | 混凝土浇筑 |
| 客人卫生间(不包含洗浴) | 1 |
| 供暖方式 | 天然气 |
| 供暖类型 | 压力热风 |
| 储存空间 | 2 |
| 内部尺寸 | 1500 - 2000 Sqft |
| 类型 | 独立屋 |
| 设备间 | 市政供水 |
车 位
| 附加车库 | |
| Garage |
土地
| 英亩数 | 无 |
| 围栏类型 | Fenced Yard |
| 土地便利设施 | 公园, 宗教场所, 学校 |
| Landscape Features | Landscaped |
| 污水道 | Sanitary Sewer |
| 土地深度 | 105 Ft |
| 土地宽度 | 55 Ft |
| 不规则大小 | 55 X 105 Ft |
| 规划描述 | R1 |
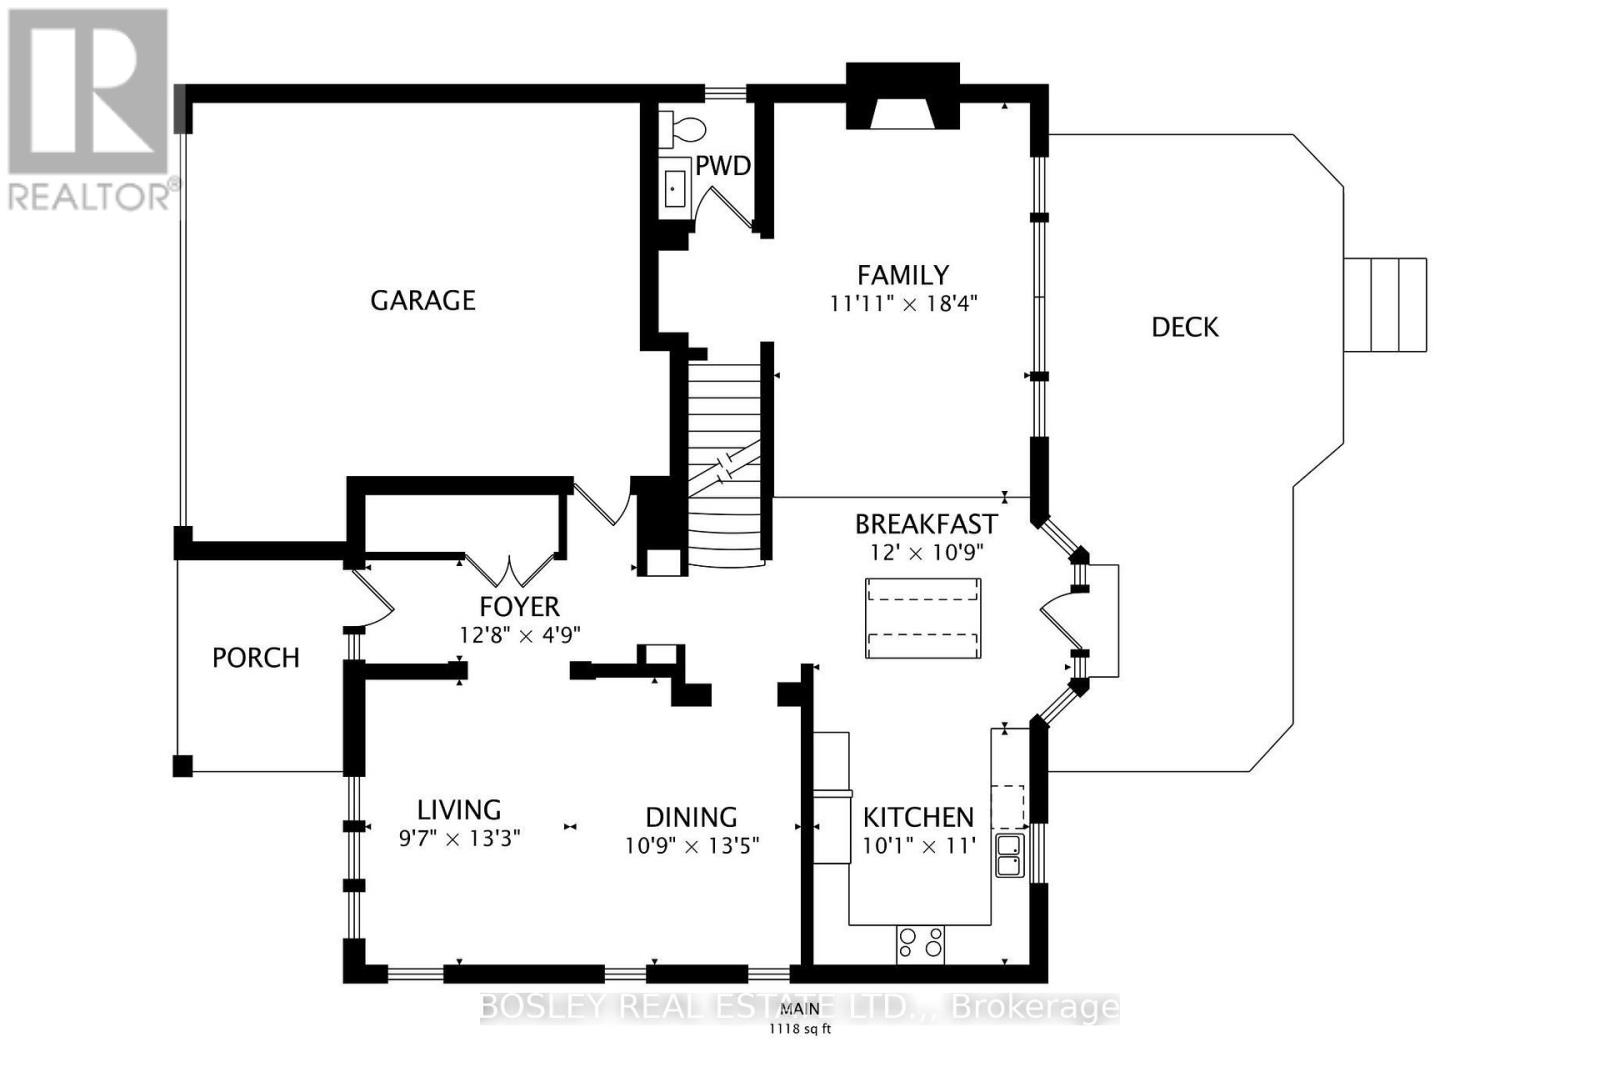
房 间
| 楼 层 | 类 型 | 长 度 | 宽 度 | 面 积 |
|---|---|---|---|---|
| 二楼 | 浴室 | 1.37 m | 1.83 m | 1.37 m x 1.83 m |
| 二楼 | 主卧 | 3.1 m | 2.51 m | 3.1 m x 2.51 m |
| 二楼 | 浴室 | 2.82 m | 2.13 m | 2.82 m x 2.13 m |
| 二楼 | 卧室 | 4.19 m | 3.15 m | 4.19 m x 3.15 m |
| 二楼 | 卧室 | 3.15 m | 3.2 m | 3.15 m x 3.2 m |
| 地下室 | 娱乐,游戏房 | 5.77 m | 5.3 m | 5.77 m x 5.3 m |
| 地下室 | 设备间 | 3.71 m | 6.1 m | 3.71 m x 6.1 m |
| 地下室 | 其它 | 2.26 m | 2.64 m | 2.26 m x 2.64 m |
| 地下室 | 其它 | 2.34 m | 2.29 m | 2.34 m x 2.29 m |
| 一楼 | 门厅 | 3.91 m | 1.55 m | 3.91 m x 1.55 m |
| 一楼 | 餐厅 | 3.73 m | 2.77 m | 3.73 m x 2.77 m |
| 一楼 | 客厅 | 4.14 m | 3.45 m | 4.14 m x 3.45 m |
| 一楼 | 厨房 | 3.1 m | 3.4 m | 3.1 m x 3.4 m |
| 一楼 | 家庭房 | 5.69 m | 3.71 m | 5.69 m x 3.71 m |
| 一楼 | 浴室 | 1.07 m | 1.37 m | 1.07 m x 1.37 m |
https://www.realtor.ca/real-estate/30287453/155-loretta-drive-niagara-on-the-lake-virgil-108-virgil

The trademarks REALTOR®, REALTORS®, and the REALTOR® logo are controlled by The Canadian Real Estate Association (CREA) and identify real estate professionals who are members of CREA. The trademarks MLS®, Multiple Listing Service® and the associated logos are owned by The Canadian Real Estate Association (CREA) and identify the quality of services provided by real estate professionals who are members of CREA. The trademark DDF® is owned by The Canadian Real Estate Association (CREA) and identifies CREA's Data Distribution Facility (DDF®)
Niagara Association of REALTORS®
Bosley Real Estate Ltd.,
September 16 2026 05:23:58
