
334 Hwy 20 Road Pelham (Fenwick), Ontario L0S 1C0


$729,000
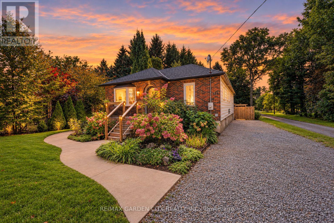
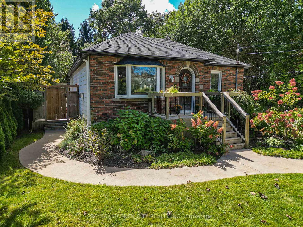
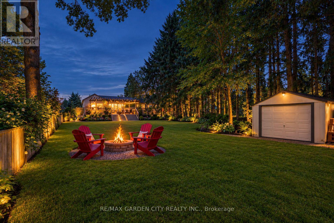
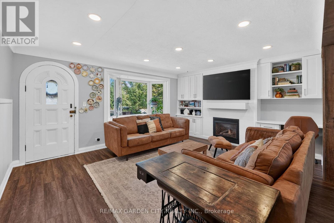
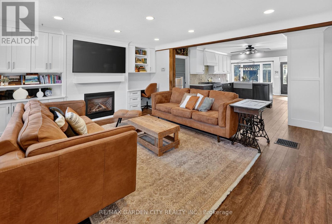
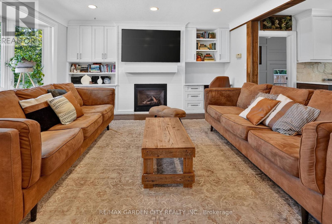
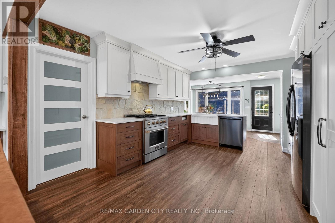
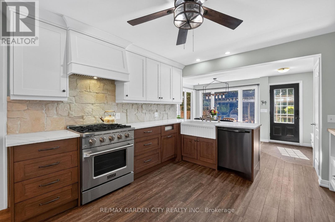
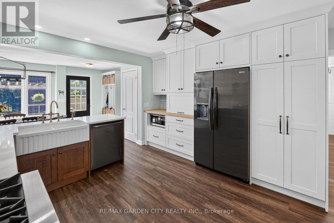
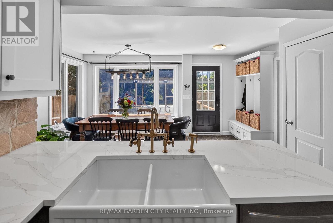
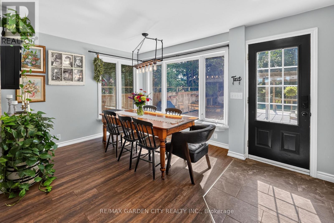
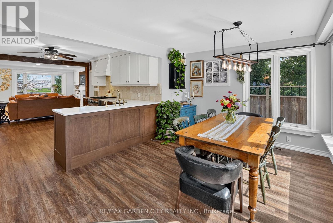
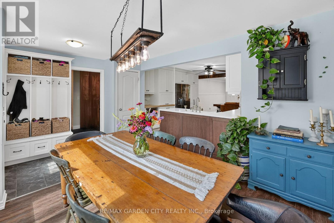
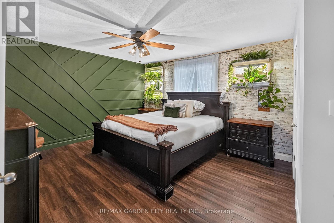
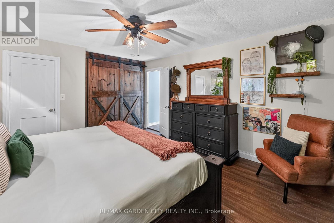
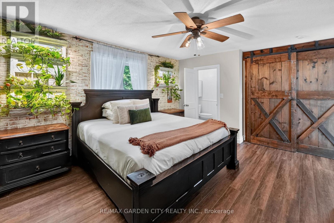
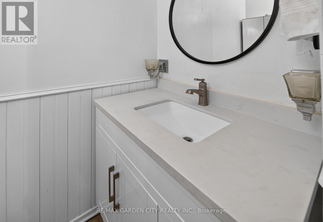
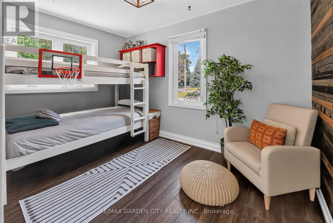
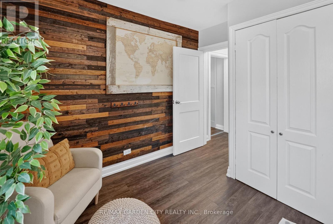
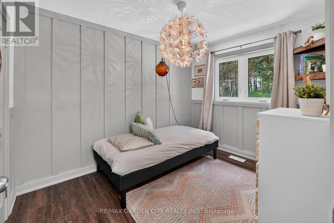
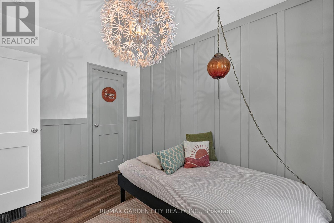
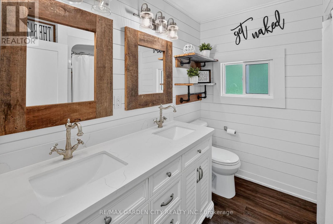
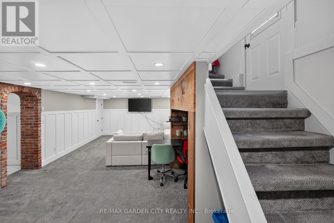
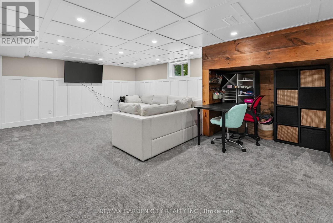
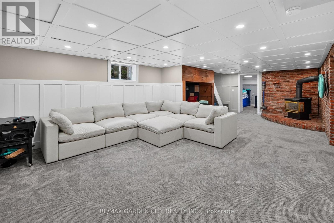
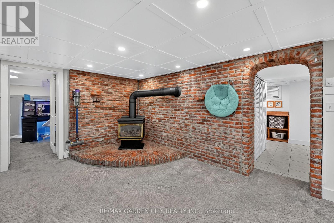
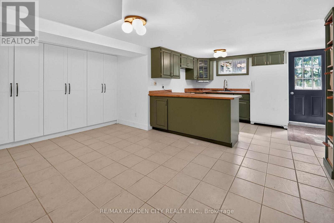
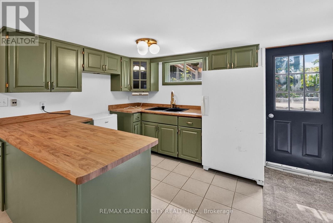
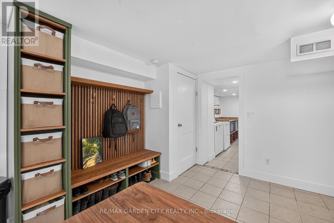
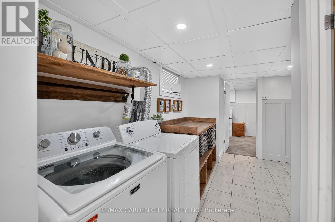
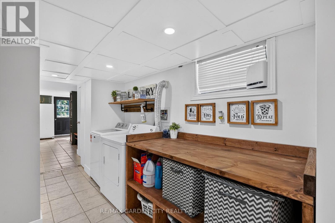
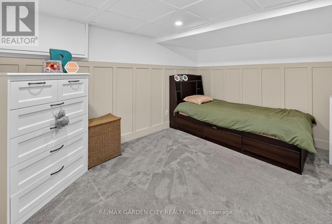
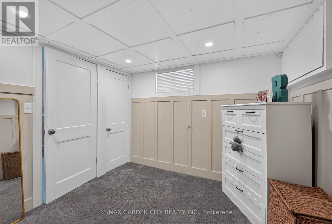
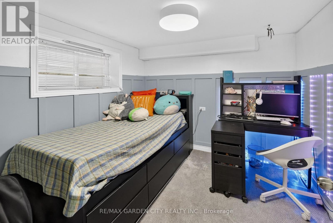
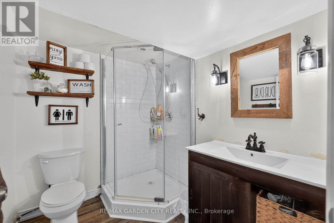
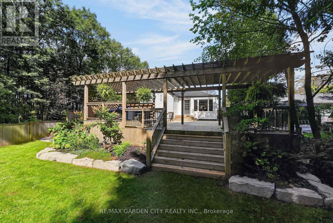
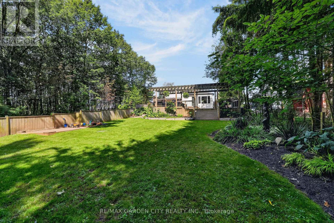
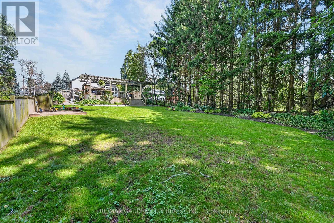
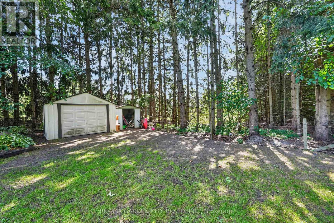
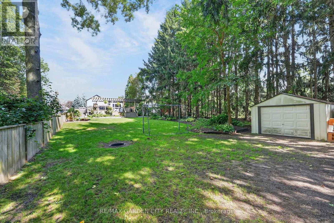
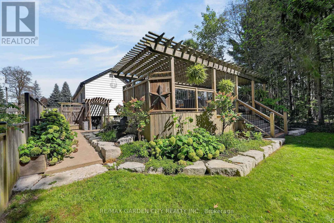
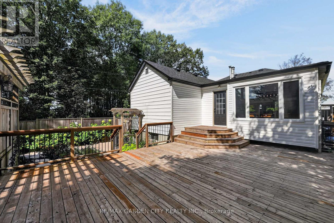
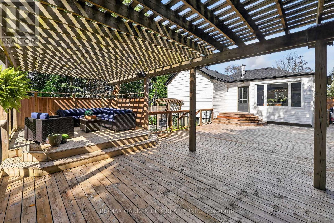
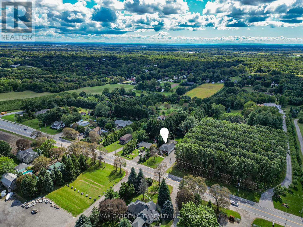
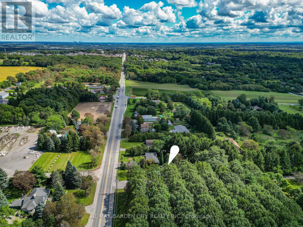
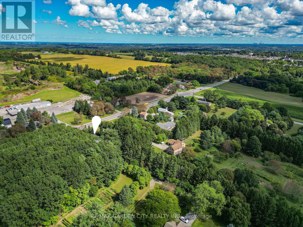
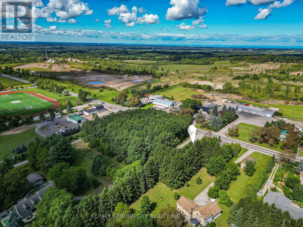
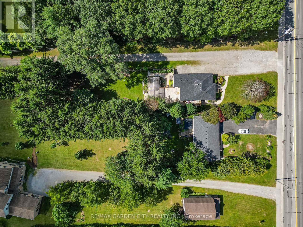
A backyard retreat, a flexible floor plan, and a home filled with natural light - this Niagara gem has it all! From the charming front entrance to the spacious backyard, this warm and inviting home is designed for comfortable family living and memorable gatherings. The bright open-concept main floor enjoys northern and southern exposure, filling the living spaces with sunshine throughout the day. Relax by the cozy living room fireplace, create your favourite meals in the bright, functional kitchen, or gather in the dining area before stepping outside to the expansive deck. The backyard is a true highlight, offering multiple spaces to relax and entertain, with a sandbox, lawn, firepit, gardens, and peaceful wooded surroundings creating a private outdoor escape. The lower level adds exceptional versatility and can function as a completely separate apartment, featuring 2 bedrooms, rec room, kitchen, laundry, full bath, and private entrance - ideal for extended family, guests, or additional living options. With 3 bedrooms on the main floor, a convenient 2-piece ensuite, and a 4-piece main bath, there is plenty of room for the family to grow. Come see why this could be the one you've been waiting for - and make it Your Niagara Home! (id:43681)
房源概要
| MLS® Number | X13792230 |
| 房源类型 | 民宅 |
| 社区名字 | 664 - Fenwick |
| 特征 | 亲戚套间 |
| 总车位 | 3 |
详 情
| 浴室 | 3 |
| 地上卧房 | 3 |
| 地下卧室 | 2 |
| 总卧房 | 5 |
| 公寓设施 | Fireplace(s) |
| 家电类 | 洗碗机, 烘干机, 炉子, 洗衣机, 冰箱 |
| 建筑风格 | Raised Bungalow |
| 地下室功能 | Apartment In Basement |
| 地下室类型 | Full |
| 施工种类 | 独立屋 |
| 空调 | 中央空调 |
| 外墙 | 砖 Veneer, 乙烯基壁板 |
| 壁炉 | 有 |
| Fireplace Total | 2 |
| 地基类型 | 水泥 |
| 客人卫生间(不包含洗浴) | 1 |
| 供暖方式 | 天然气 |
| 供暖类型 | 压力热风 |
| 储存空间 | 1 |
| 内部尺寸 | 1100 - 1500 Sqft |
| 类型 | 独立屋 |
| 设备间 | 市政供水 |
车 位
| 没有车库 |
土地
| 英亩数 | 无 |
| 污水道 | Sanitary Sewer |
| 土地深度 | 251 Ft |
| 土地宽度 | 50 Ft |
| 不规则大小 | 50 X 251 Ft |
房 间
| 楼 层 | 类 型 | 长 度 | 宽 度 | 面 积 |
|---|---|---|---|---|
| Lower Level | 餐厅 | 4.93 m | 2.62 m | 4.93 m x 2.62 m |
| Lower Level | 洗衣房 | 4.75 m | 2.11 m | 4.75 m x 2.11 m |
| Lower Level | 厨房 | 3.66 m | 2.67 m | 3.66 m x 2.67 m |
| Lower Level | 娱乐,游戏房 | 8.25 m | 4.34 m | 8.25 m x 4.34 m |
| Lower Level | Bedroom 4 | 3.86 m | 2.87 m | 3.86 m x 2.87 m |
| Lower Level | Bedroom 5 | 2.74 m | 2.69 m | 2.74 m x 2.69 m |
| 一楼 | 厨房 | 4.5 m | 3.71 m | 4.5 m x 3.71 m |
| 一楼 | 餐厅 | 4.83 m | 3.2 m | 4.83 m x 3.2 m |
| 一楼 | 客厅 | 5.08 m | 4.22 m | 5.08 m x 4.22 m |
| 一楼 | 主卧 | 4.62 m | 4.14 m | 4.62 m x 4.14 m |
| 一楼 | 第二卧房 | 3.4 m | 2.59 m | 3.4 m x 2.59 m |
| 一楼 | 第三卧房 | 3.66 m | 2.46 m | 3.66 m x 2.46 m |
https://www.realtor.ca/real-estate/30287668/334-hwy-20-road-pelham-fenwick-664-fenwick

The trademarks REALTOR®, REALTORS®, and the REALTOR® logo are controlled by The Canadian Real Estate Association (CREA) and identify real estate professionals who are members of CREA. The trademarks MLS®, Multiple Listing Service® and the associated logos are owned by The Canadian Real Estate Association (CREA) and identify the quality of services provided by real estate professionals who are members of CREA. The trademark DDF® is owned by The Canadian Real Estate Association (CREA) and identifies CREA's Data Distribution Facility (DDF®)
Niagara Association of REALTORS®
RE/MAX Garden City Realty Inc.
September 16 2026 06:24:56
