
351 Cranbrooke Avenue Toronto (Bedford Park-Nortown), Ontario M5M 1N2


$2,649,000
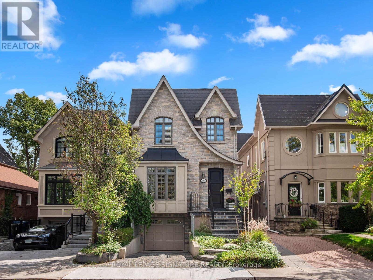
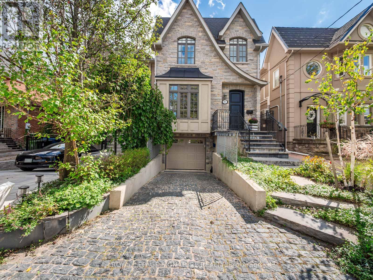
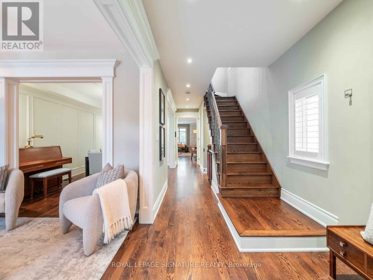
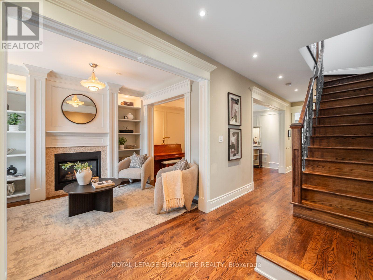
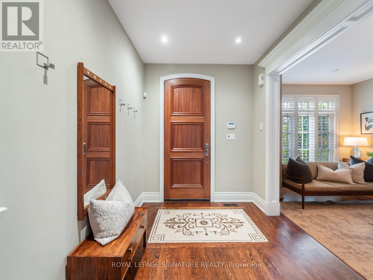
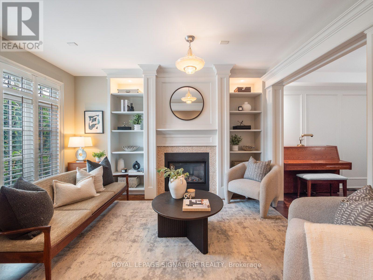
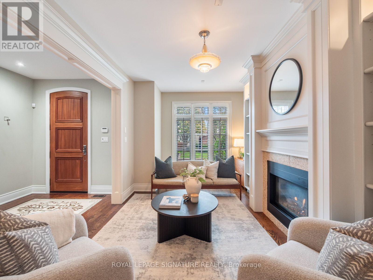
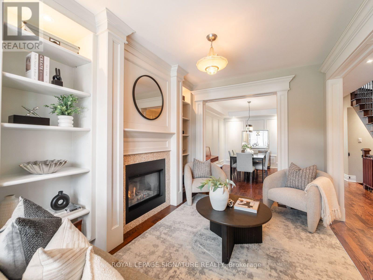
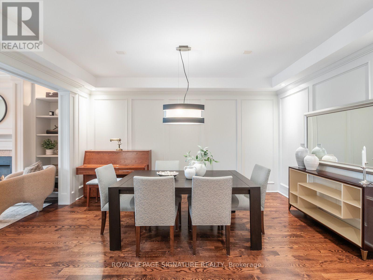
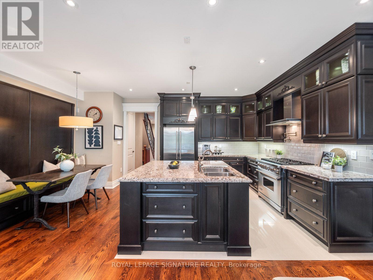
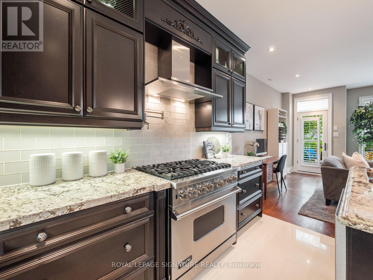
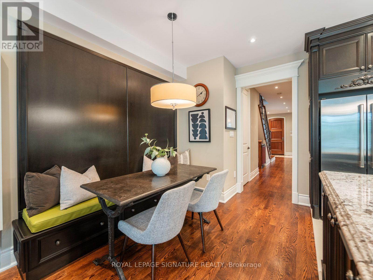
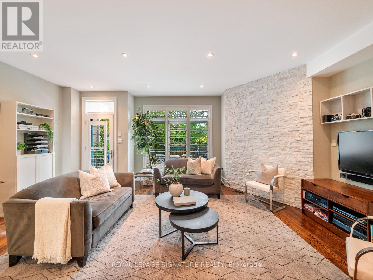
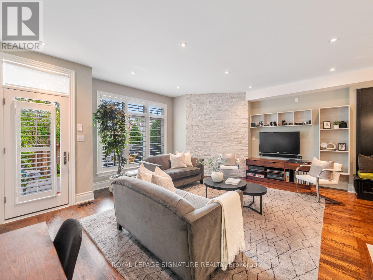
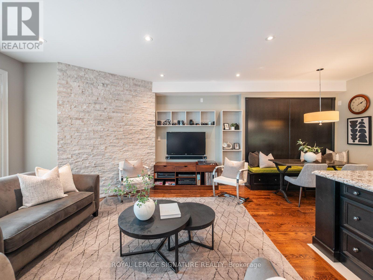
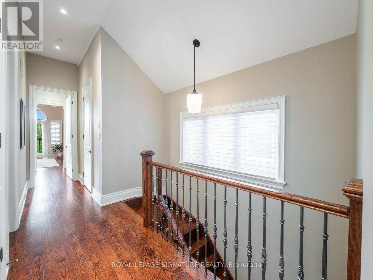
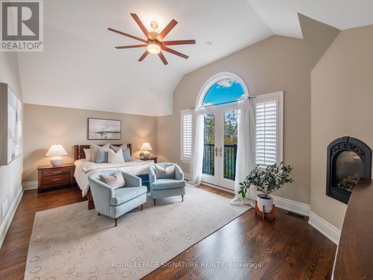
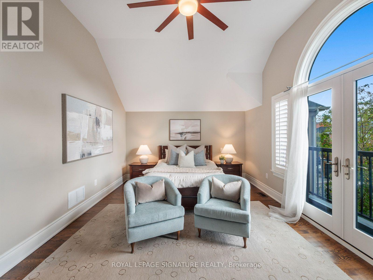
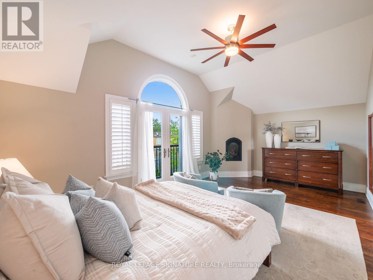
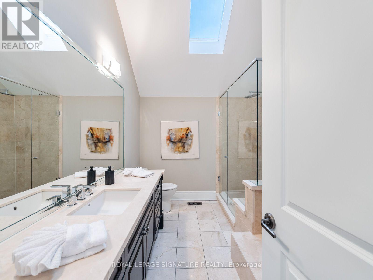
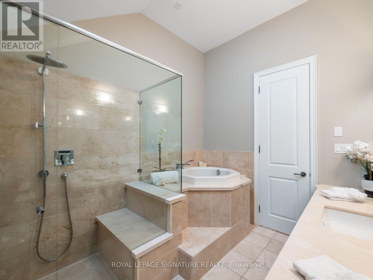
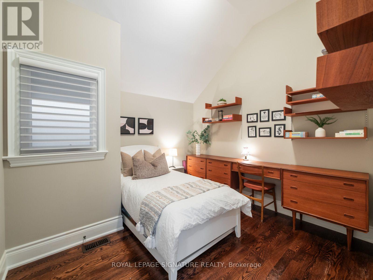
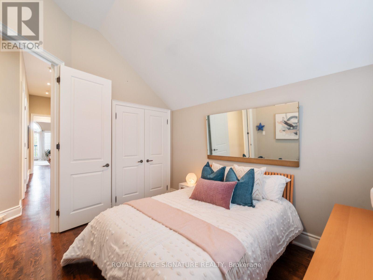
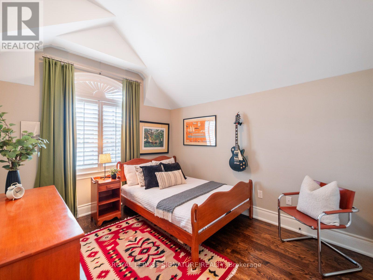
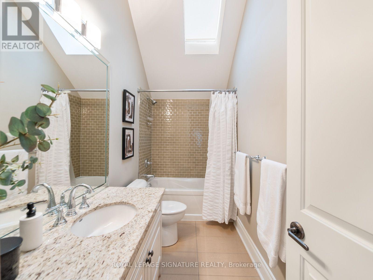
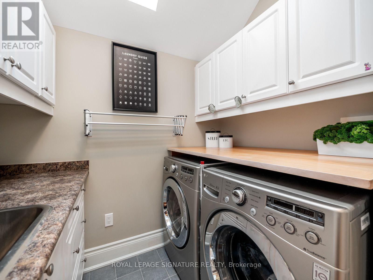
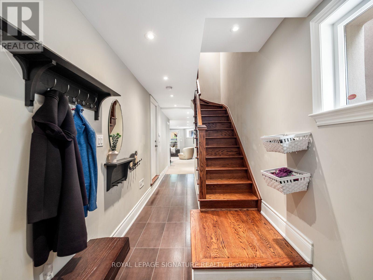
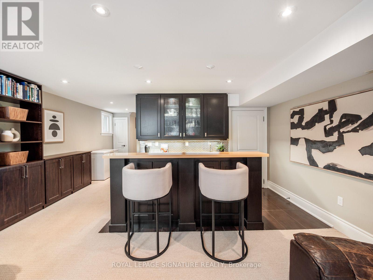
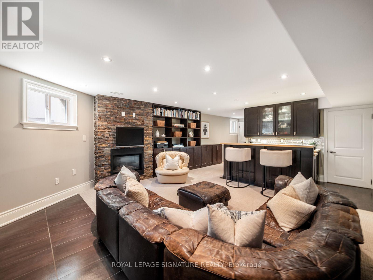
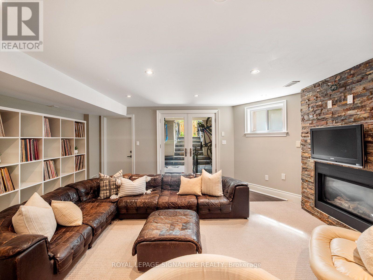
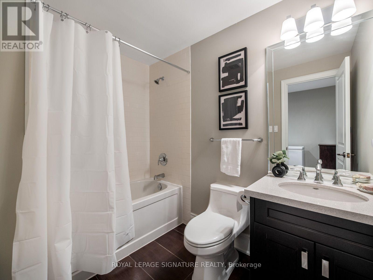
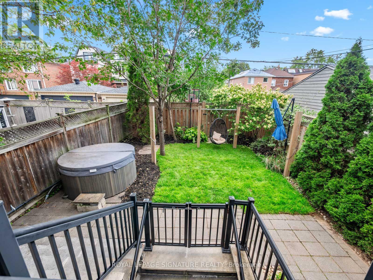
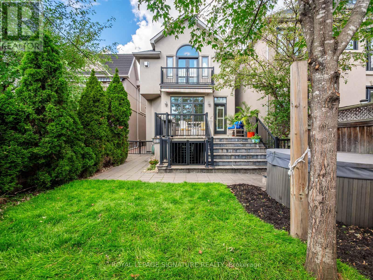
Welcome to 351 Cranbrooke Ave! A magnificent family home in the heart of Lawrence Park North and John Wanless - one of Toronto's most sought-after neighbourhoods. Fully reimagined in 2011 by a reputable local builder, this home offers a timeless design, perfect layout, luxury finishes and stunning features designed for family living and entertaining. Exemplary craftsmanship is evident throughout, featuring an impressive stone and stucco facade, beautiful landscaping and greenery, exquisite millwork, custom cabinetry, tall trim, custom mouldings, oversized doors, custom built-ins and soaring ceilings on all floors. Chef's kitchen offers stone counters, custom cabinetry, professional grade Viking appliances, a 6-burner gas range, a huge island and a sun filled breakfast area. This area combines with the large open-concept family room, which walks out to a stone patio and a beautiful, fenced-in backyard. Upstairs you will find vaulted ceilings and skylights, conveniently located laundry and four generous size bedrooms with large windows and closets. Spectacular primary retreat features a gas fireplace, private balcony, walk-in closet, and a spa-like ensuite. The lower level offers one of the best rec rooms you will find, featuring a built-in bar, ample natural light from the above-grade windows, and a covered walkout to the backyard. The below-grade garage with direct access to the house ensures an ideal layout upstairs with a picture-perfect main floor layout on the same elevation. Situated in the coveted John Wanless PS, Glenview Sr PS, Lawrence Park CI and Northern Secondary school districts. Minutes to parks, fine dining, shopping and public transit. A short drive to golf courses, the 401 and all amenities this fine neighborhood has to offer. Bring your most discerning clients who seek obvious quality! This is a rare opportunity for a home of this caliber. Home sweet home! (id:43681)
Open House
现在这个房屋大家可以去Open House参观了!
1:00 pm
结束于:4:00 pm
1:00 pm
结束于:4:00 pm
房源概要
| MLS® Number | C13792098 |
| 房源类型 | 民宅 |
| 社区名字 | Bedford Park-Nortown |
| 设备类型 | 热水器 |
| 特征 | Sump Pump |
| 总车位 | 2 |
| 租赁设备类型 | 热水器 |
详 情
| 浴室 | 4 |
| 地上卧房 | 4 |
| 总卧房 | 4 |
| 家电类 | Central Vacuum, Garage Door Opener Remote(s), 洗碗机, 烘干机, Hood 电扇, 微波炉, Range, 洗衣机, 窗帘, 冰箱 |
| 地下室进展 | 已装修 |
| 地下室功能 | Walk Out |
| 地下室类型 | N/a (finished), N/a |
| 施工种类 | 独立屋 |
| 空调 | 中央空调 |
| 外墙 | 石, 灰泥 |
| Fire Protection | Alarm System |
| 壁炉 | 有 |
| Fireplace Total | 3 |
| Flooring Type | Hardwood, Carpeted |
| 地基类型 | 水泥 |
| 客人卫生间(不包含洗浴) | 1 |
| 供暖方式 | 天然气 |
| 供暖类型 | 压力热风 |
| 储存空间 | 2 |
| 内部尺寸 | 2000 - 2500 Sqft |
| 类型 | 独立屋 |
| 设备间 | 市政供水 |
车 位
| Garage |
土地
| 英亩数 | 无 |
| 污水道 | Sanitary Sewer |
| 土地深度 | 110 Ft |
| 土地宽度 | 25 Ft |
| 不规则大小 | 25 X 110 Ft |
房 间
| 楼 层 | 类 型 | 长 度 | 宽 度 | 面 积 |
|---|---|---|---|---|
| 二楼 | 主卧 | 6.04 m | 3.71 m | 6.04 m x 3.71 m |
| 二楼 | 第二卧房 | 3.61 m | 2.95 m | 3.61 m x 2.95 m |
| 二楼 | 第三卧房 | 3.54 m | 2.98 m | 3.54 m x 2.98 m |
| 二楼 | Bedroom 4 | 3.23 m | 3.2 m | 3.23 m x 3.2 m |
| 地下室 | 娱乐,游戏房 | 6.44 m | 5.23 m | 6.44 m x 5.23 m |
| 一楼 | 客厅 | 4.4 m | 3.1 m | 4.4 m x 3.1 m |
| 一楼 | 餐厅 | 4.72 m | 3.15 m | 4.72 m x 3.15 m |
| 一楼 | 厨房 | 3.5 m | 3.17 m | 3.5 m x 3.17 m |
| 一楼 | Eating Area | 2.62 m | 2.36 m | 2.62 m x 2.36 m |
| 一楼 | 家庭房 | 5.92 m | 4.67 m | 5.92 m x 4.67 m |
设备间
| 配电箱 | 已安装 |
| 污水道 | 已安装 |

The trademarks REALTOR®, REALTORS®, and the REALTOR® logo are controlled by The Canadian Real Estate Association (CREA) and identify real estate professionals who are members of CREA. The trademarks MLS®, Multiple Listing Service® and the associated logos are owned by The Canadian Real Estate Association (CREA) and identify the quality of services provided by real estate professionals who are members of CREA. The trademark DDF® is owned by The Canadian Real Estate Association (CREA) and identifies CREA's Data Distribution Facility (DDF®)
Toronto Real Estate Board
Royal LePage Signature Realty
September 16 2026 06:01:30
