
45 Fernalroy Boulevard Toronto (Stonegate-Queensway), Ontario M8Z 3W2



$1,468,000
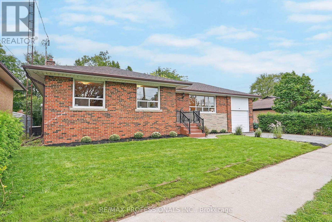
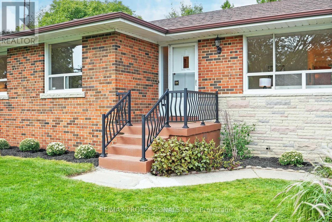
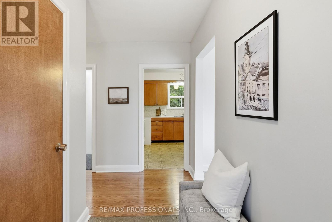
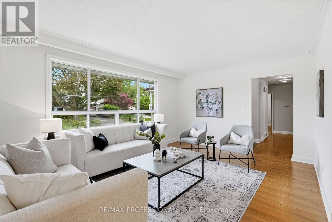
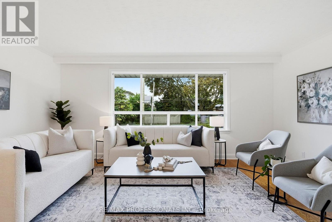
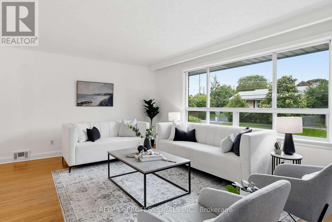
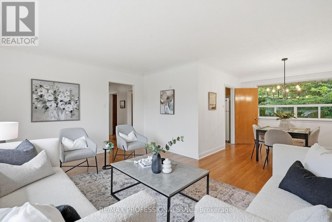
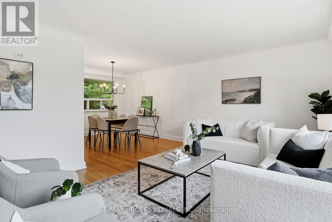
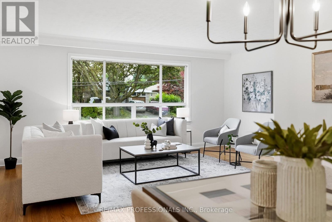
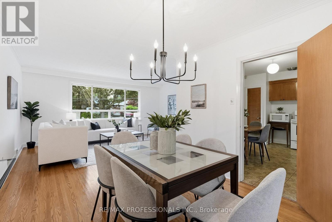
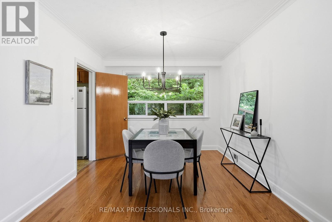
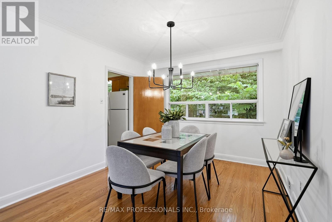
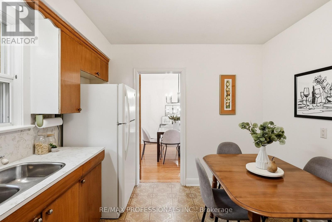
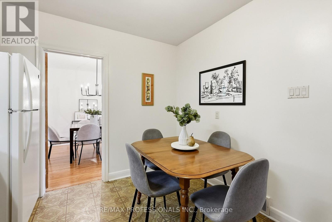
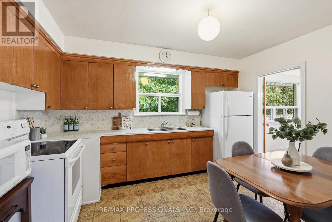
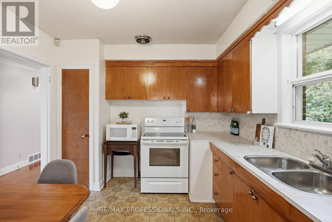
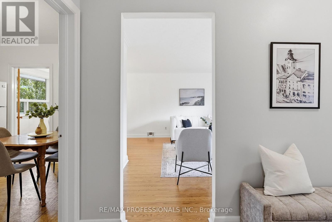
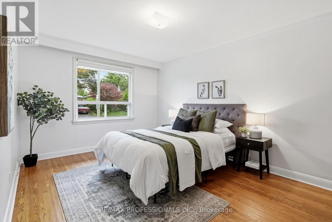
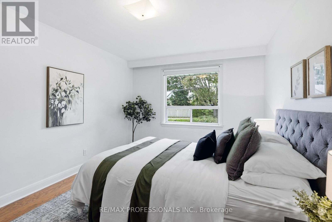
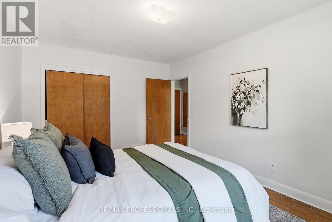
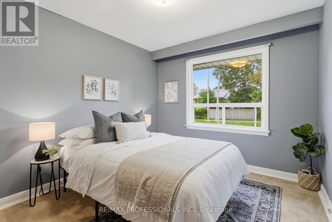
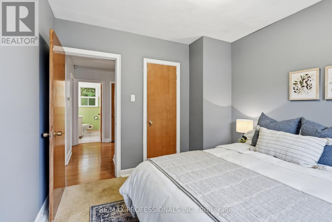
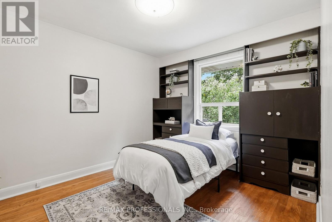
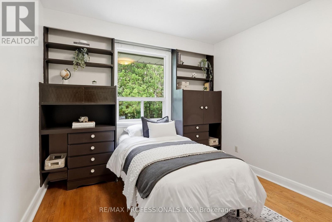
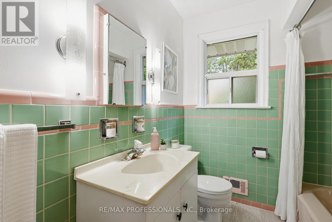
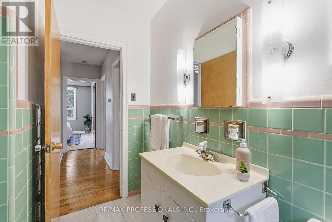
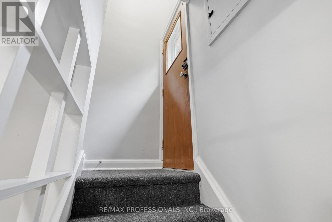
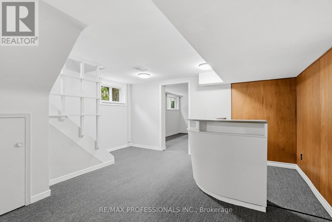
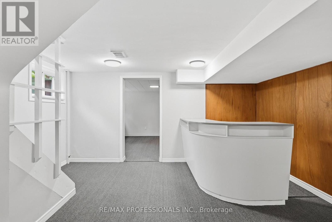
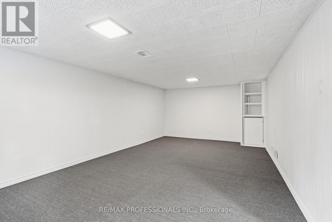
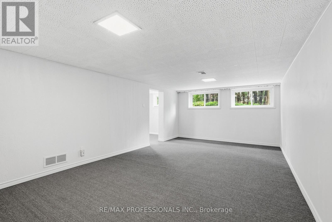
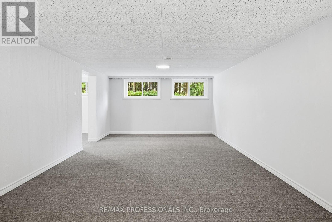
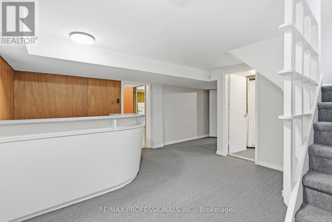
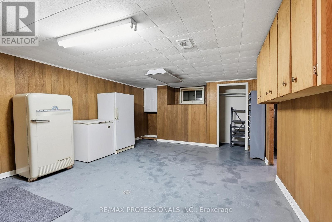
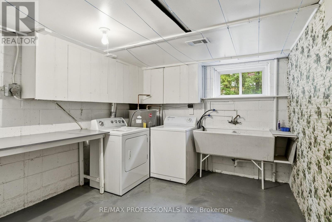
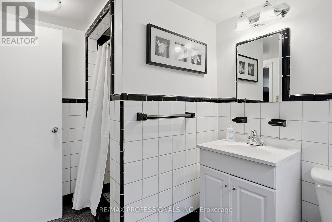
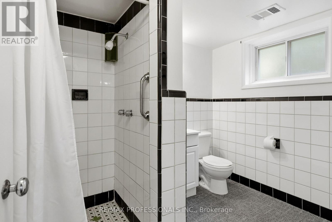
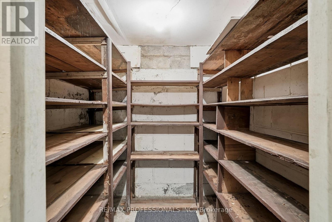
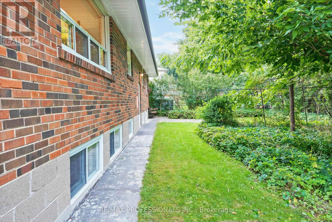
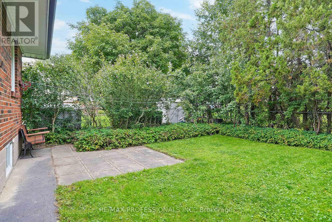
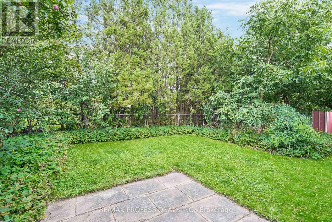
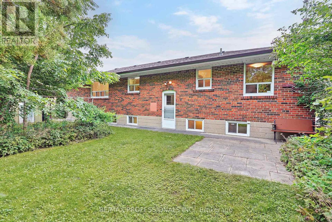
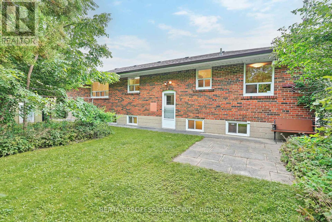
Welcome to 45 Fernalroy Boulevard, a spacious solid-brick bungalow on an extra-wide lot in the heart of family-friendly Norseman Heights. Exceptionally well maintained, with a practical layout and abundant natural light, this inviting home has plenty to appreciate today along with the flexibility to make it your own over time. The main level includes a welcoming foyer with tile floors and a double coat closet, an L-shaped living and dining room with gleaming hardwood floors, crown moulding and large windows overlooking the front and rear yards, a large eat-in kitchen with a comfortable breakfast area and potential to update and personalize to suit, three generously sized bedrooms with ample closet space, including two with hardwood floors and a pristine mid-century four-piece main bathroom. Downstairs, the finished lower level adds considerably more living space with a massive recreation room designed for gathering, relaxing and entertaining, a second full bathroom, bar area, workshop, laundry room and additional storage space. Set on an expansive lot with 66 foot frontage, the tranquil, oversized fenced backyard with treed views provides abundant space for children and pets to play, outdoor dining, entertaining and gardening with room for a pool if desired. A single attached garage is complemented by a double private driveway, with parking for three cars. The property also lends itself to a range of options, from enjoying the existing home to renovating, expanding or exploring a future custom build. Ideally situated on a quiet residential street near Lora Hill Park, Norseman Pool and Norseman Heights Park as well as highly-ranked schools including Norseman JMS, Etobicoke CI, ESA, Holy Angels and Bishop Allen. Minutes from the shops and restaurants of Bloor Street and The Queensway, Costco, big-box stores, Sherway Gardens, Royal York Station, Mimico GO and the Gardiner. A wonderful combination of space, setting and convenience in a desirable Etobicoke neighbourhood. (id:43681)
Open House
现在这个房屋大家可以去Open House参观了!
11:00 am
结束于:12:30 pm
5:00 pm
结束于:7:00 pm
1:00 pm
结束于:3:00 pm
2:00 pm
结束于:4:00 pm
房源概要
| MLS® Number | W13792232 |
| 房源类型 | 民宅 |
| 社区名字 | Stonegate-Queensway |
| 附近的便利设施 | 公园, 公共交通, 学校 |
| 特征 | Irregular Lot Size |
| 总车位 | 3 |
详 情
| 浴室 | 2 |
| 地上卧房 | 3 |
| 总卧房 | 3 |
| 家电类 | Water Heater |
| 建筑风格 | 平房 |
| 地下室进展 | 已装修 |
| 地下室类型 | 全完工 |
| 施工种类 | 独立屋 |
| 空调 | 中央空调 |
| 外墙 | 砖, 石 |
| Flooring Type | Tile, Carpeted, Hardwood, 混凝土 |
| 地基类型 | 水泥 |
| 供暖方式 | 天然气 |
| 供暖类型 | 压力热风 |
| 储存空间 | 1 |
| 内部尺寸 | 1100 - 1500 Sqft |
| 类型 | 独立屋 |
| 设备间 | 市政供水 |
车 位
| 附加车库 | |
| Garage |
土地
| 英亩数 | 无 |
| 土地便利设施 | 公园, 公共交通, 学校 |
| 污水道 | Sanitary Sewer |
| 土地深度 | 87 Ft ,2 In |
| 土地宽度 | 65 Ft ,8 In |
| 不规则大小 | 65.7 X 87.2 Ft ; 87.22 Ft X65.67ft X 72.27ft X 65.34ft |
房 间
| 楼 层 | 类 型 | 长 度 | 宽 度 | 面 积 |
|---|---|---|---|---|
| Lower Level | Workshop | 3.1 m | 2.49 m | 3.1 m x 2.49 m |
| Lower Level | 其它 | 6.48 m | 4.47 m | 6.48 m x 4.47 m |
| Lower Level | 其它 | 1.91 m | 1.88 m | 1.91 m x 1.88 m |
| Lower Level | 娱乐,游戏房 | 6.99 m | 4.19 m | 6.99 m x 4.19 m |
| Lower Level | 其它 | 2.11 m | 1.83 m | 2.11 m x 1.83 m |
| Lower Level | 设备间 | 4.39 m | 3 m | 4.39 m x 3 m |
| 一楼 | 门厅 | 3.79 m | 1.55 m | 3.79 m x 1.55 m |
| 一楼 | 客厅 | 5.31 m | 3.79 m | 5.31 m x 3.79 m |
| 一楼 | 餐厅 | 3.2 m | 3.1 m | 3.2 m x 3.1 m |
| 一楼 | 厨房 | 3.99 m | 3.1 m | 3.99 m x 3.1 m |
| 一楼 | 主卧 | 4.47 m | 3.38 m | 4.47 m x 3.38 m |
| 一楼 | 第二卧房 | 3.56 m | 3.38 m | 3.56 m x 3.38 m |
| 一楼 | 第三卧房 | 3.33 m | 3 m | 3.33 m x 3 m |

The trademarks REALTOR®, REALTORS®, and the REALTOR® logo are controlled by The Canadian Real Estate Association (CREA) and identify real estate professionals who are members of CREA. The trademarks MLS®, Multiple Listing Service® and the associated logos are owned by The Canadian Real Estate Association (CREA) and identify the quality of services provided by real estate professionals who are members of CREA. The trademark DDF® is owned by The Canadian Real Estate Association (CREA) and identifies CREA's Data Distribution Facility (DDF®)
Toronto Real Estate Board
RE/MAX Professionals Inc.
September 16 2026 06:37:06
