
236 Burford Delhi Townline Road Scotland, Ontario N0E 1R0


$1,299,900
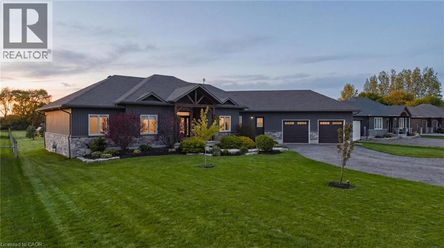
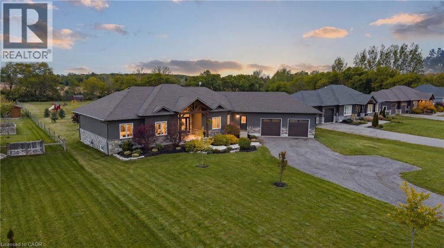
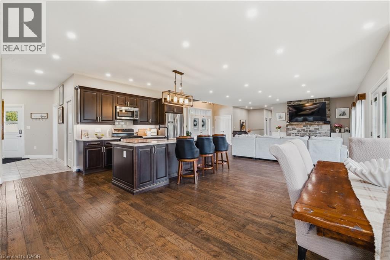
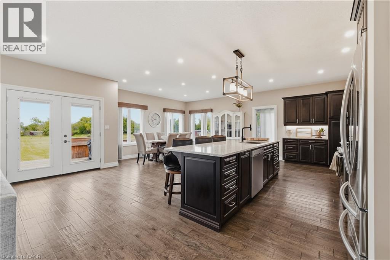
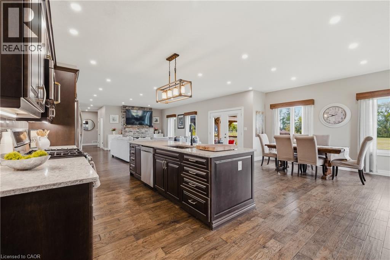
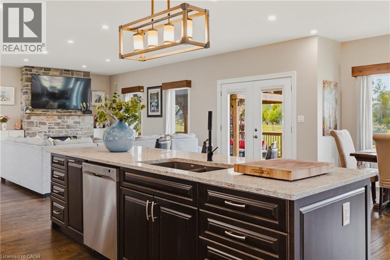
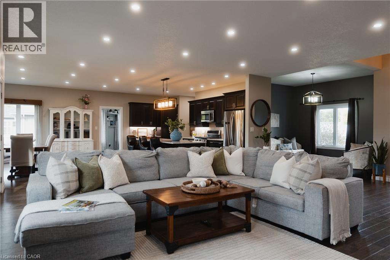
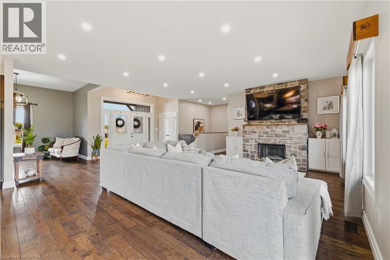
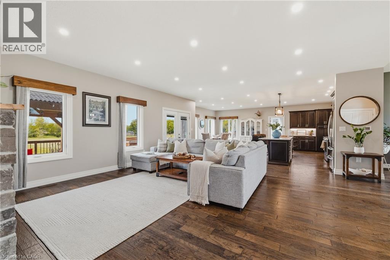
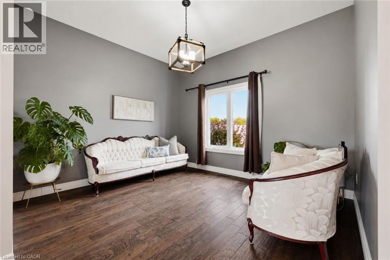
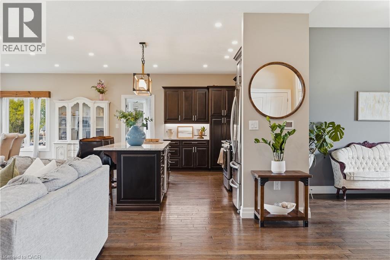
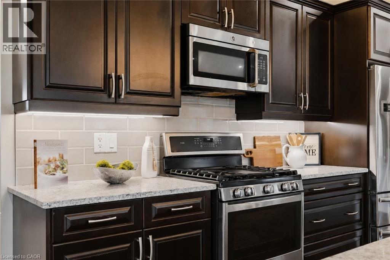
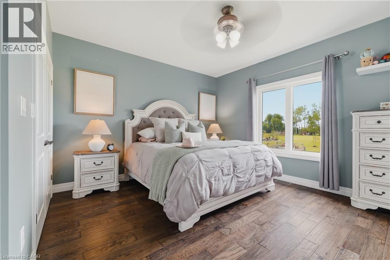
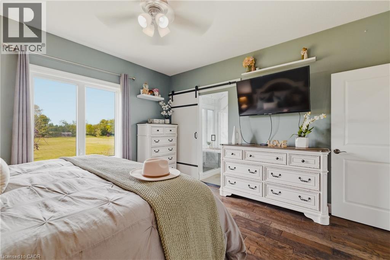
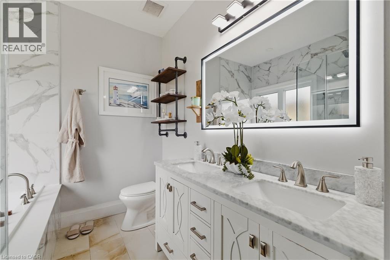
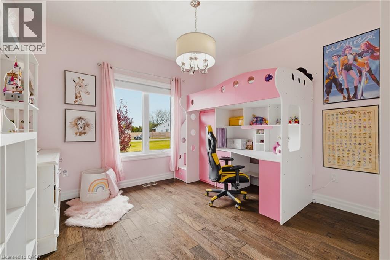
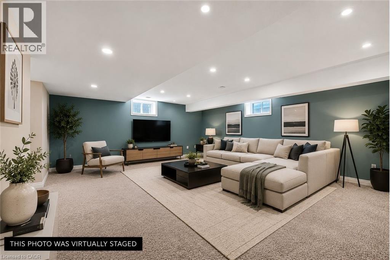
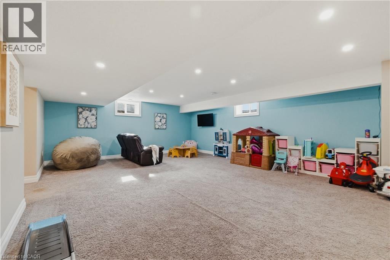
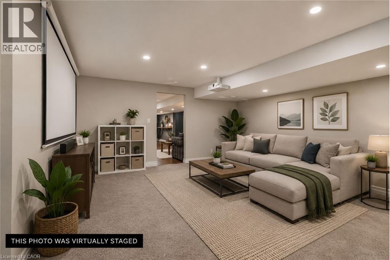
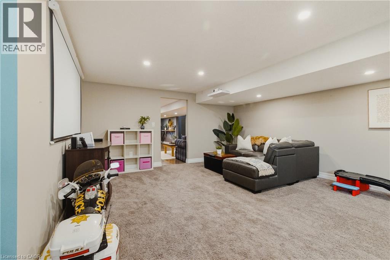
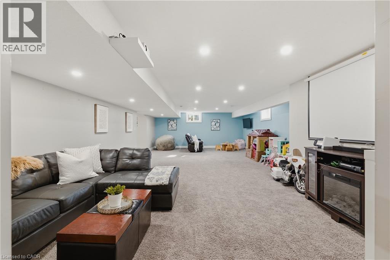
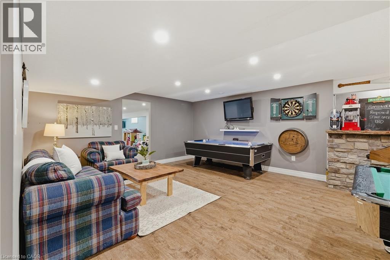
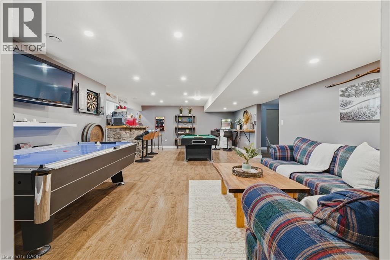
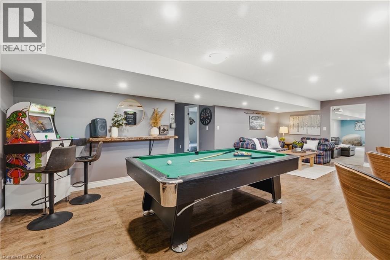
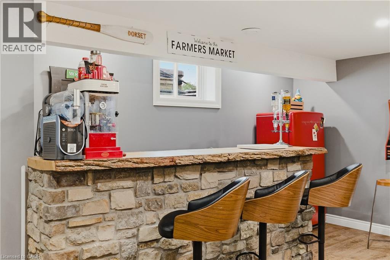
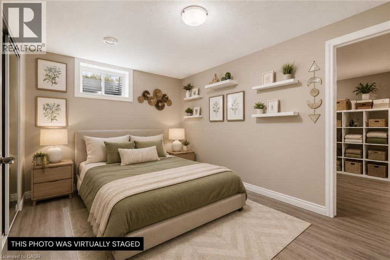
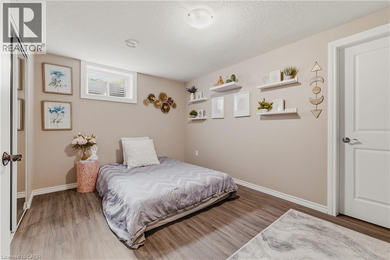
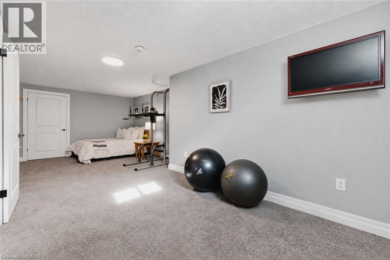
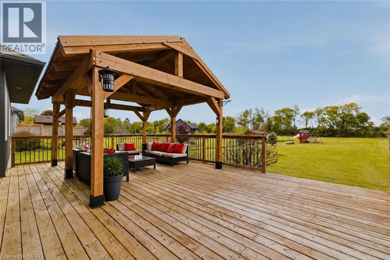
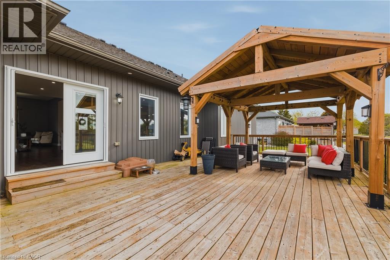
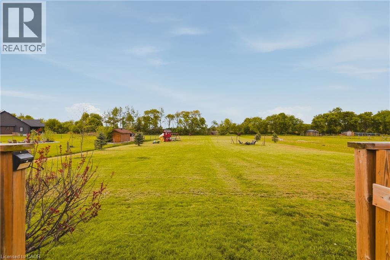
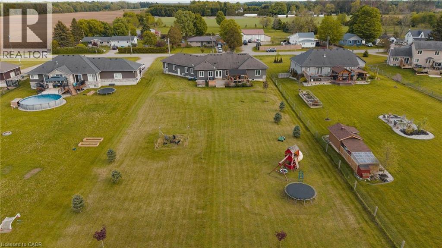
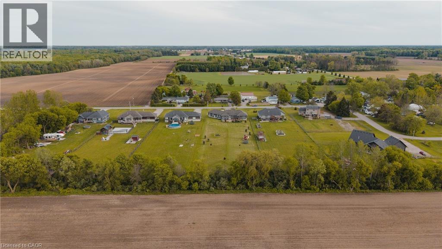
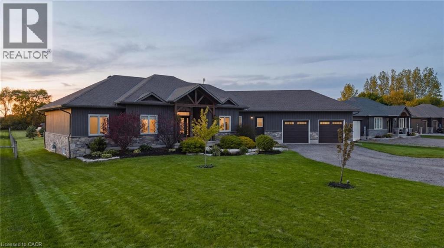
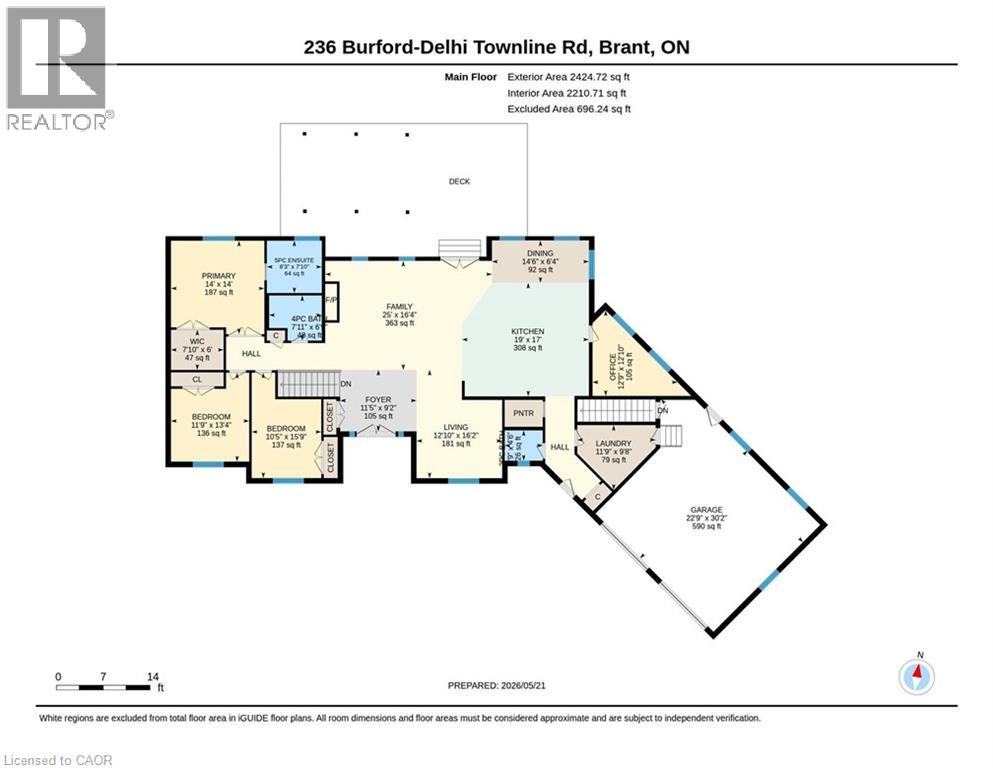
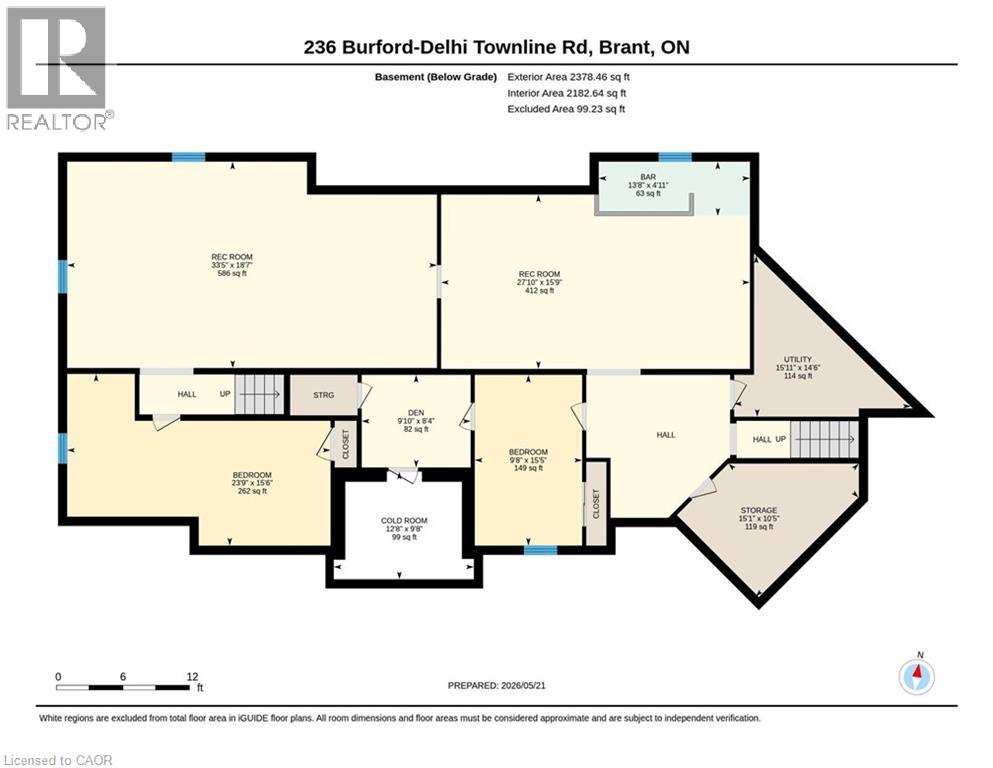
SPACE. LAND. POSSIBILITY. Set on 1.24 acres in the quaint town of Scotland, this impressive 2018-built bungalow offers something increasingly hard to find: space inside, space outside and room to imagine what comes next. With 4,802 sq. ft. of finished living space, 5 bedrooms and parking for 12, there's room for everyday family life, entertaining and multigenerational possibilities. Inside, soaring ceilings, engineered hardwood and generous living spaces lead to a spacious primary retreat with renovated ensuite, walk-in closet and jacuzzi tub. The fully finished lower level adds exceptional flexibility with two additional bedrooms, recreation and games areas, dry bar, garage access and a separate entrance/walk-up, creating exciting possibilities for future in-law use. But it's the 1.24-acre property that really sets this one apart. A 40' x 20' deck, covered gazebo, fire pit and fruit trees are already here, while the expansive backyard invites you to imagine what else could be created. Dreaming of an in-ground pool, outdoor kitchen or expanded entertaining area? Perhaps an additional garage, workshop, studio or hobby space is on your wish list. Whatever your vision, 1.24 acres gives you something increasingly difficult to find: room to explore what's possible. (Buyers to independently verify the feasibility of any proposed improvements or uses, including applicable zoning, permits and approvals.) Complete with an attached double garage, fibre internet availability, owned water filtration system and flexible closing. MORE THAN A HOME. ROOM FOR WHAT'S NEXT. (id:43681)
Open House
现在这个房屋大家可以去Open House参观了!
2:00 pm
结束于:4:00 pm
房源概要
| MLS® Number | 40863060 |
| 房源类型 | 民宅 |
| Communication Type | Fiber |
| 社区特征 | 安静的区域, School Bus |
| 设备类型 | 没有 |
| 特征 | Country Residential, Gazebo, Sump Pump, 自动车库门 |
| 总车位 | 12 |
| 租赁设备类型 | 没有 |
| 结构 | Porch |
详 情
| 浴室 | 3 |
| 地上卧房 | 3 |
| 地下卧室 | 2 |
| 总卧房 | 5 |
| 家电类 | 洗碗机, 烘干机, 冰箱, 洗衣机, 嵌入式微波炉, Gas 炉子(s), Hood 电扇, 窗帘, Hot Tub |
| 建筑风格 | 平房 |
| 地下室进展 | 已装修 |
| 地下室类型 | 全完工 |
| 施工日期 | 2018 |
| 施工种类 | 独立屋 |
| 空调 | 中央空调 |
| 外墙 | 石 |
| 壁炉燃料 | 电 |
| 壁炉 | 有 |
| Fireplace Total | 1 |
| 壁炉类型 | 其他-见备注 |
| 客人卫生间(不包含洗浴) | 1 |
| 供暖方式 | 天然气 |
| 供暖类型 | 压力热风 |
| 储存空间 | 1 |
| 内部尺寸 | 4802 Sqft |
| 类型 | 独立屋 |
| 设备间 | Well |
车 位
| 附加车库 |
土地
| 英亩数 | 有 |
| Landscape Features | Landscaped |
| 污水道 | Septic System |
| 土地深度 | 471 Ft |
| 土地宽度 | 115 Ft |
| 不规则大小 | 1.24 |
| Size Total | 1.24 Ac|1/2 - 1.99 Acres |
| 规划描述 | Rh |
房 间
| 楼 层 | 类 型 | 长 度 | 宽 度 | 面 积 |
|---|---|---|---|---|
| 地下室 | Games Room | 16'3'' x 28'6'' | ||
| 地下室 | 娱乐室 | 16'3'' x 34'0'' | ||
| 地下室 | 设备间 | 8'2'' x 10'6'' | ||
| 地下室 | 卧室 | 15'11'' x 14'3'' | ||
| 地下室 | 卧室 | 13'5'' x 16'6'' | ||
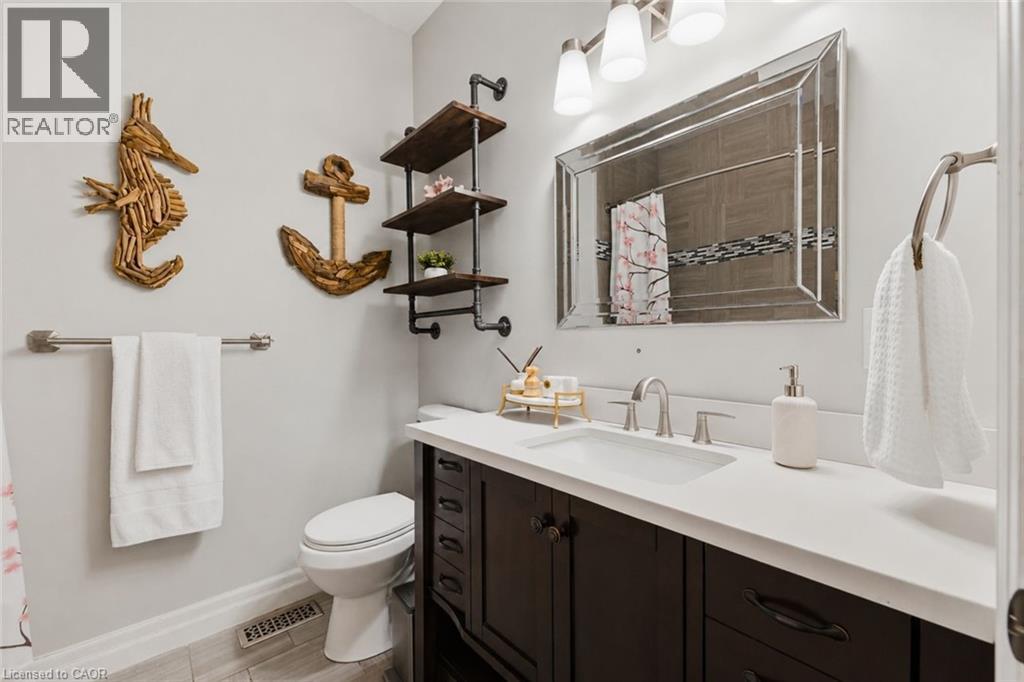
| 一楼 | 四件套浴室 | Measurements not available | ||
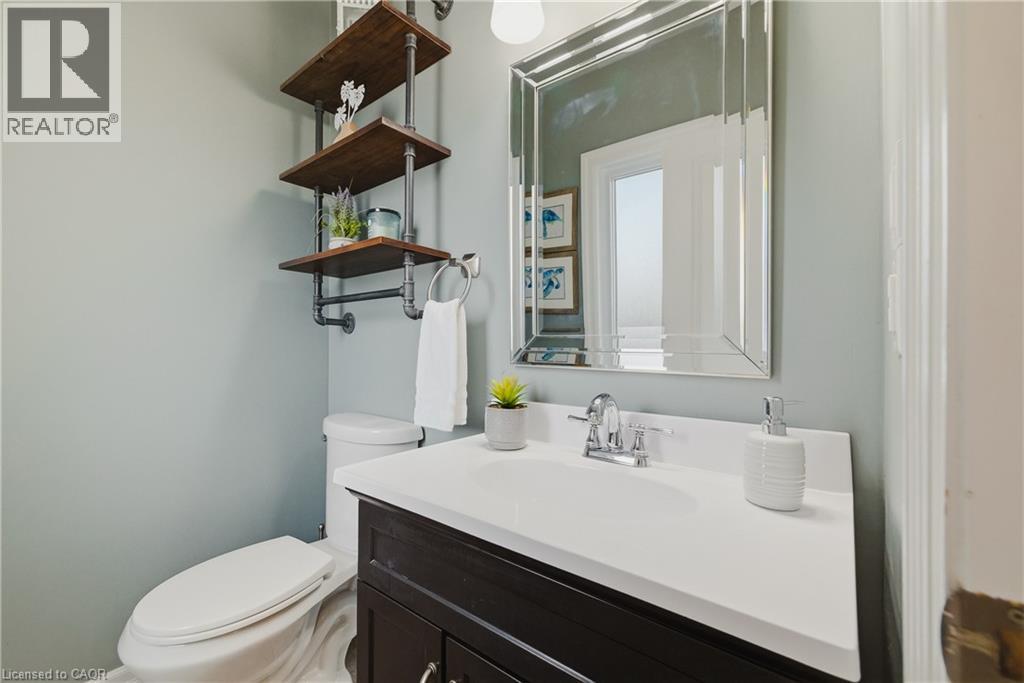
| 一楼 | 两件套卫生间 | Measurements not available | ||
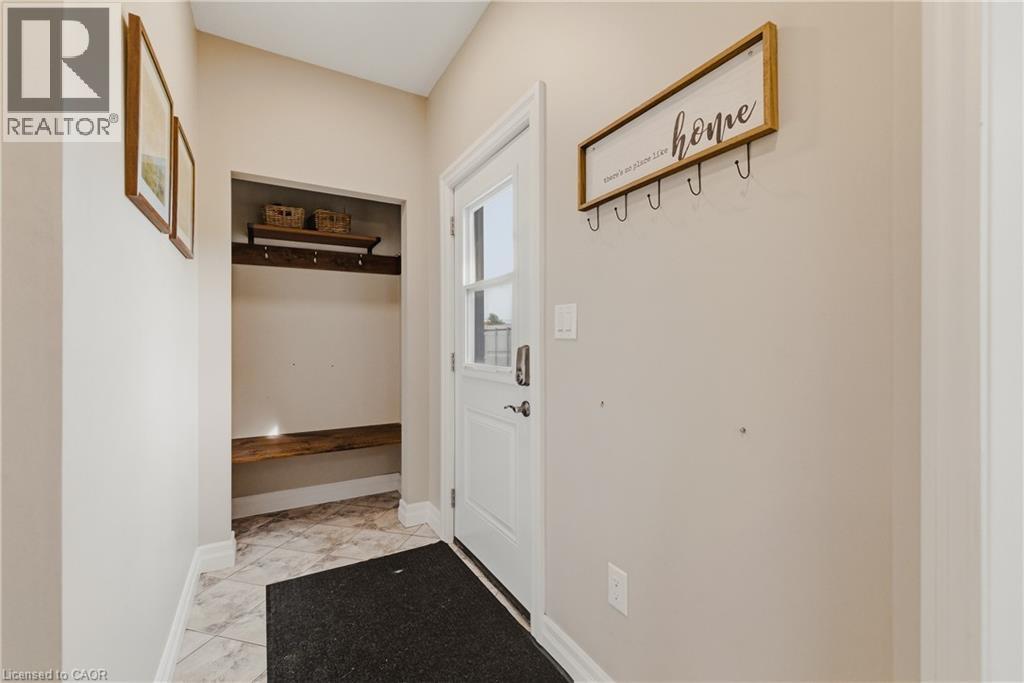
| 一楼 | 门厅 | 11'4'' x 5'2'' | ||
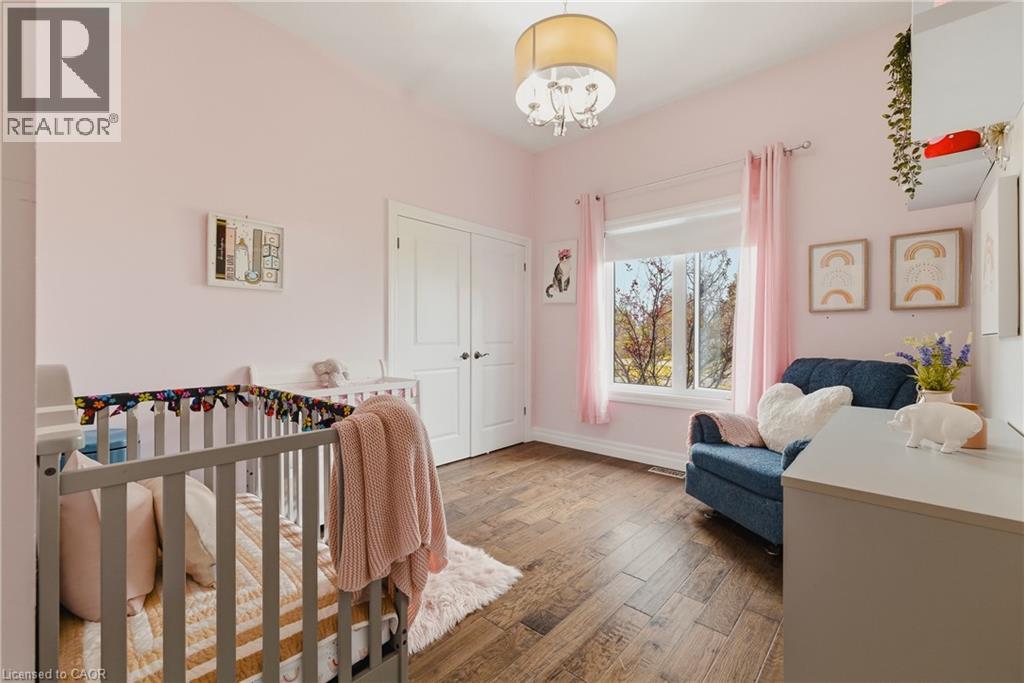
| 一楼 | 卧室 | 14'3'' x 11'10'' | ||
| 一楼 | 卧室 | 12'1'' x 12'1'' | ||
| 一楼 | 四件套主卧浴室 | Measurements not available | ||
| 一楼 | 主卧 | 14'0'' x 14'0'' | ||
| 一楼 | 大型活动室 | 24'2'' x 20'4'' | ||
| 一楼 | 餐厅 | 11'6'' x 14'3'' | ||
| 一楼 | Breakfast | 16'0'' x 13'4'' | ||
| 一楼 | 厨房 | 20'0'' x 12'0'' | ||
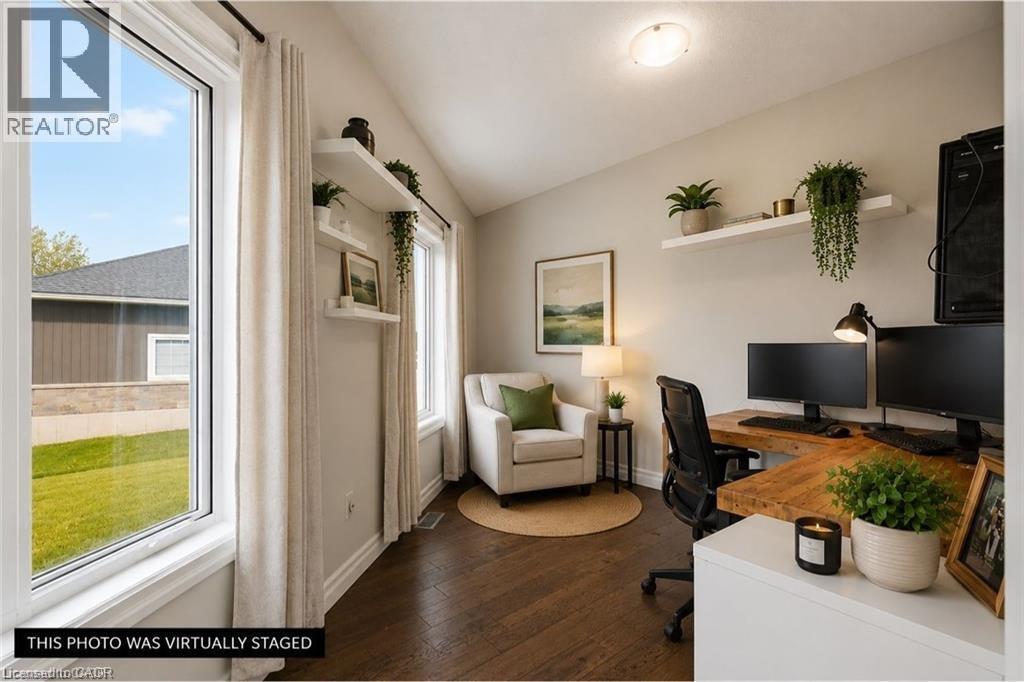
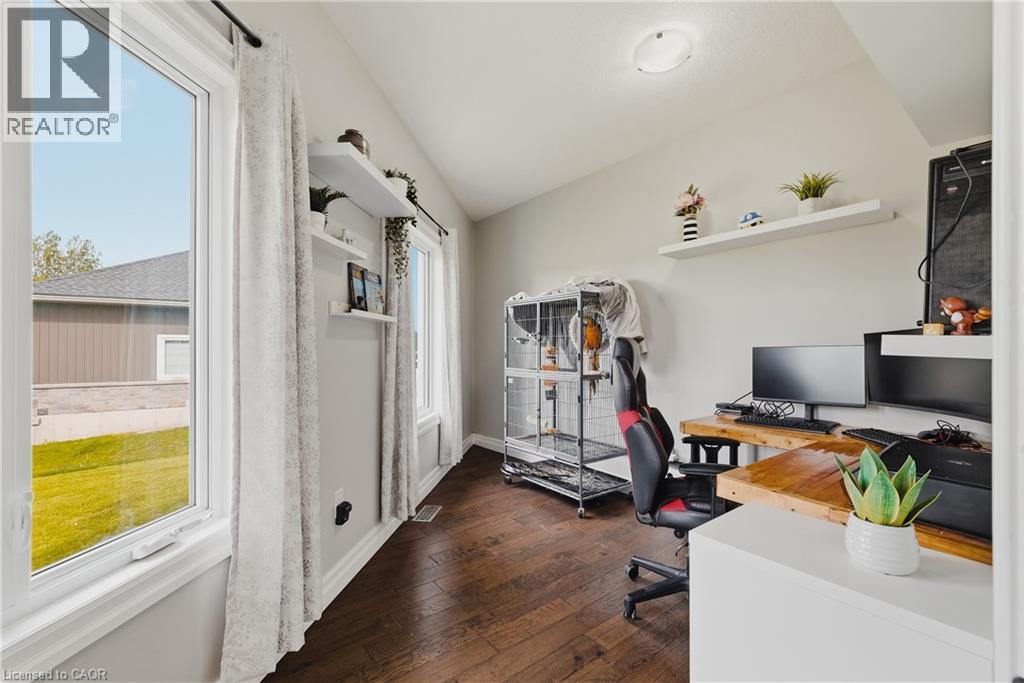
| 一楼 | Office | 14'10'' x 11'6'' | ||
| 一楼 | Mud Room | 5'11'' x 4'1'' | ||
| 一楼 | Pantry | 4'1'' x 5'9'' | ||
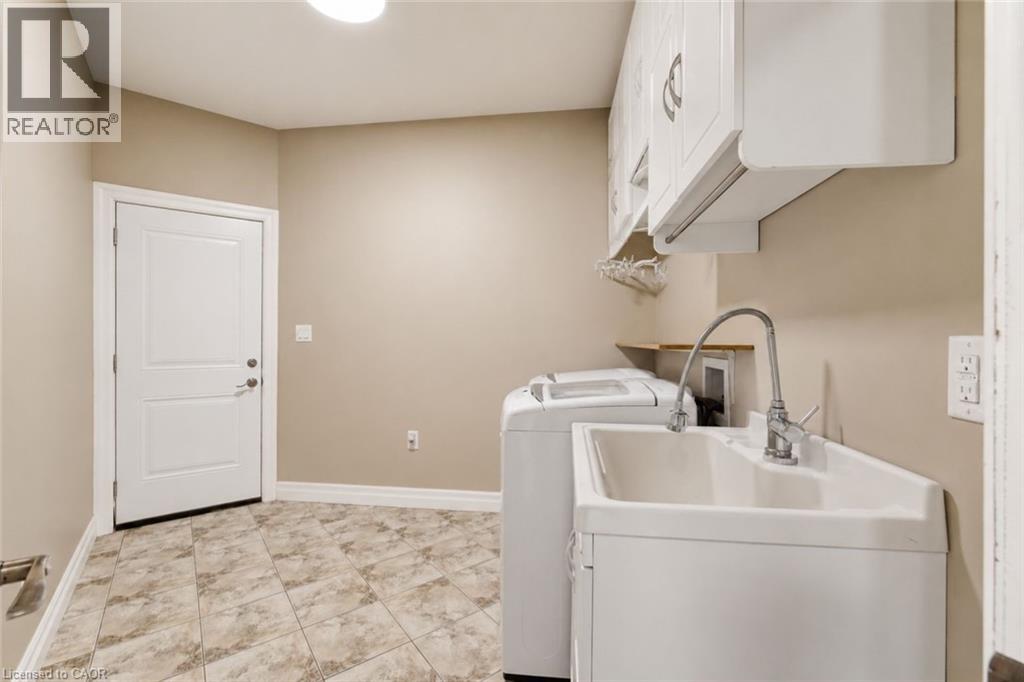
| 一楼 | 洗衣房 | 11'6'' x 5'11'' |
https://www.realtor.ca/real-estate/30287832/236-burford-delhi-townline-road-scotland

The trademarks REALTOR®, REALTORS®, and the REALTOR® logo are controlled by The Canadian Real Estate Association (CREA) and identify real estate professionals who are members of CREA. The trademarks MLS®, Multiple Listing Service® and the associated logos are owned by The Canadian Real Estate Association (CREA) and identify the quality of services provided by real estate professionals who are members of CREA. The trademark DDF® is owned by The Canadian Real Estate Association (CREA) and identifies CREA's Data Distribution Facility (DDF®)
REALTORS® Association of Hamilton-Burlington
Exp Realty, Brokerage
September 16 2026 06:38:49
