
118 Craigroyston Road Hamilton, Ontario L8K 3K1


$619,900
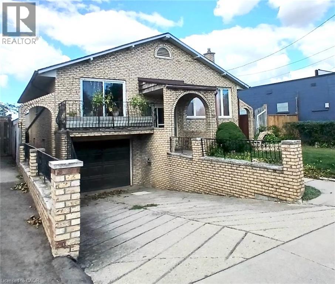
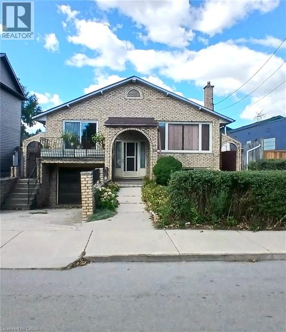
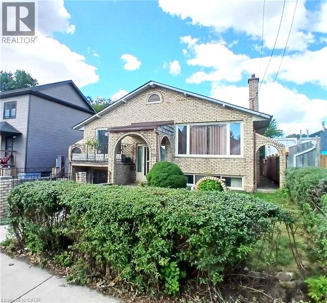
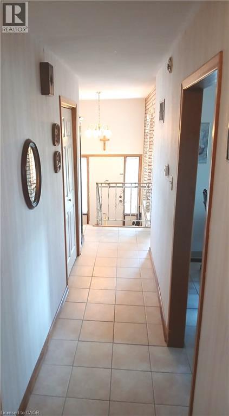
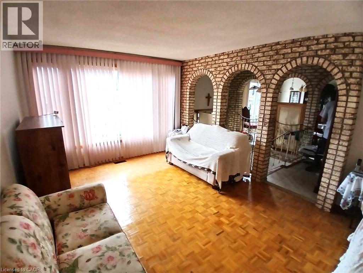
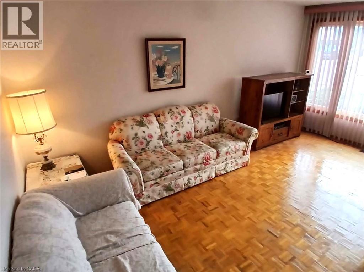
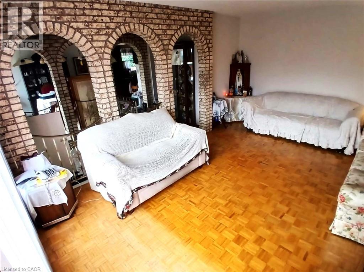
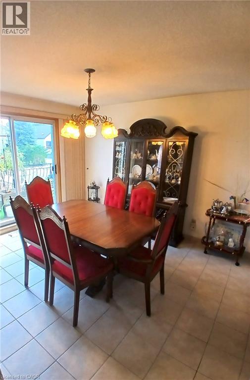
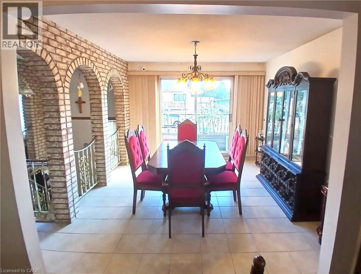
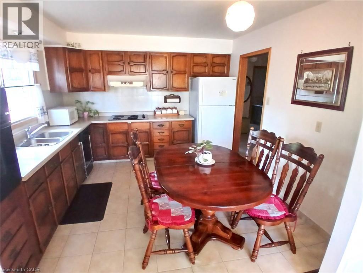
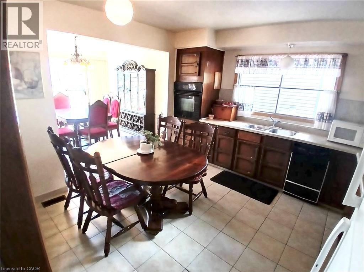
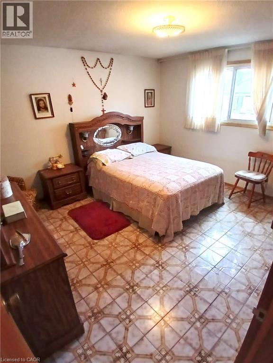
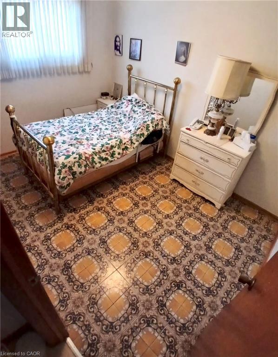
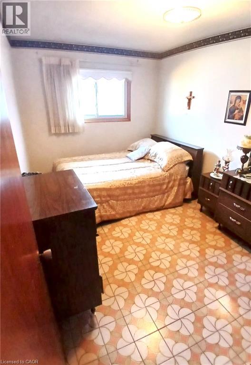
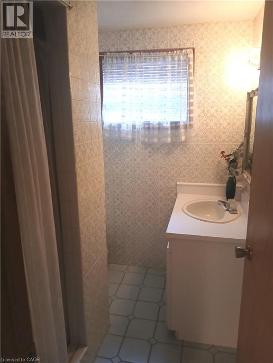
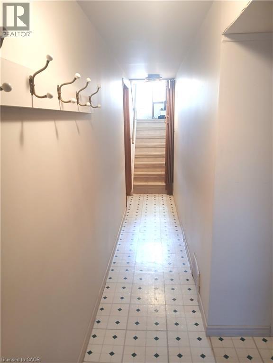
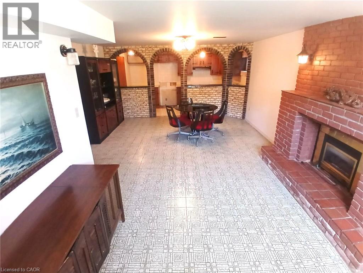
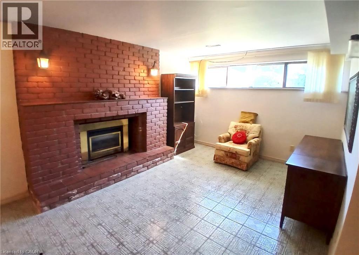
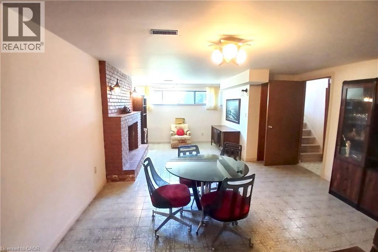
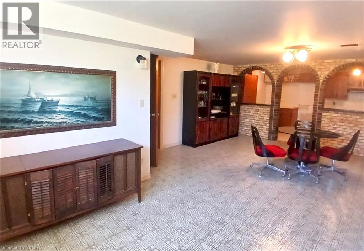
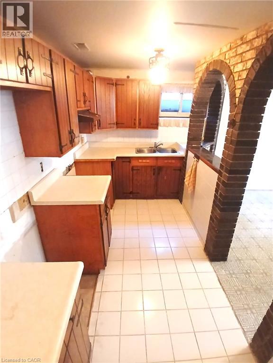
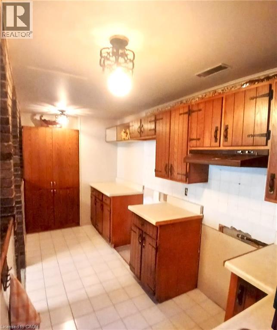
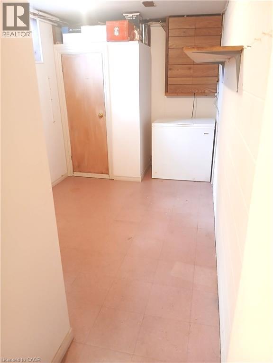
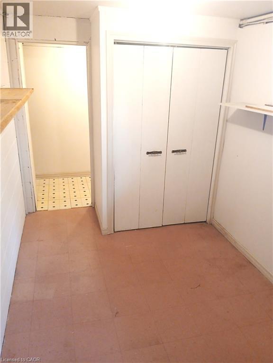
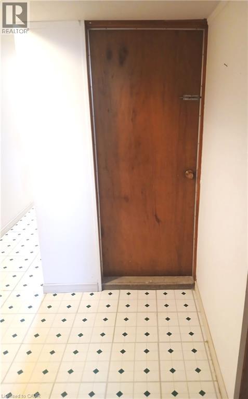
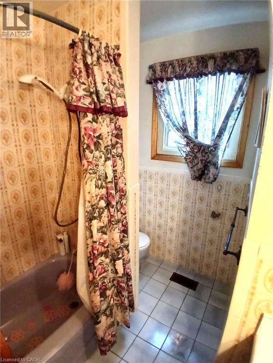
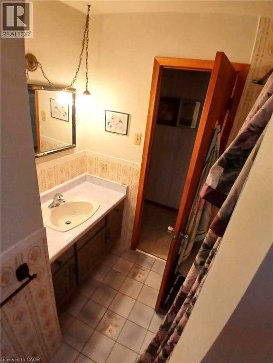
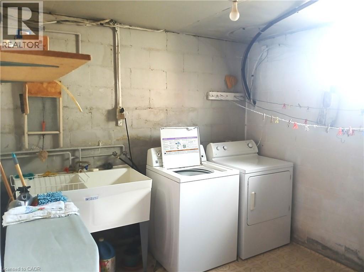
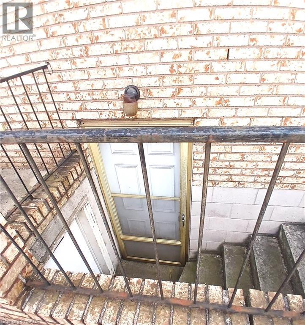
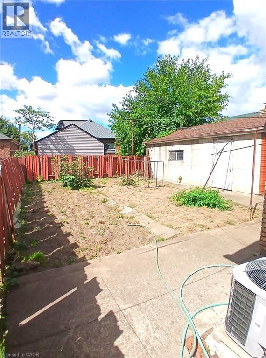
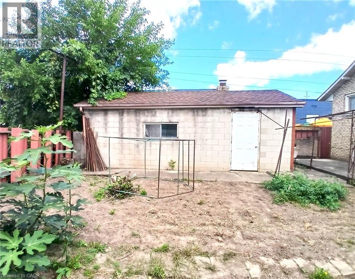
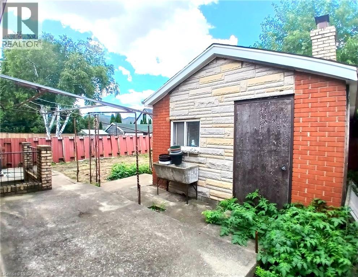
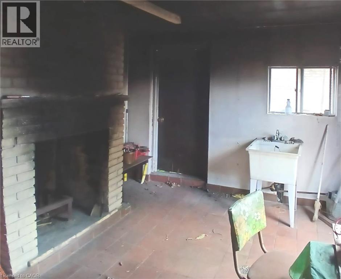
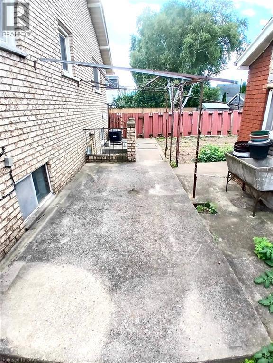
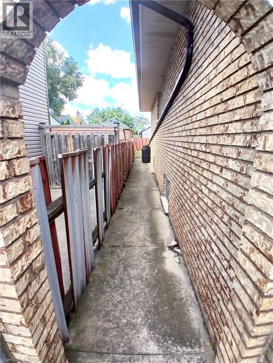
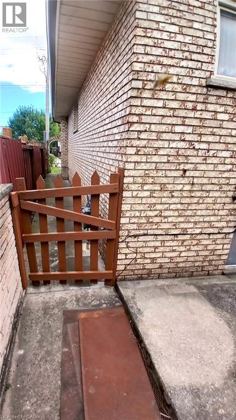
Very nice curb appeal! Well loved All brick raised Bungalow just steps to Rosedale! Over 2250 sq ft of finished living space! 3 bedrooms, a formal dining room with sliding glass patio door, 2 kitchens, 2 bathrooms, separate entrance for ideal in-law/income potential (1064 sq ft), attached garage with inside entry, concrete driveway, a rear concrete block garage (25 ft x 13 ft) with 2 sinks and a wood fireplace (roof shingles 2025), 2 concrete entrances to the backyard, concrete patio space, finished basement with a walk up, a large recreation room with gas fireplace. Conveniently accessible to the Red Hill Park Expressway, parks, schools, transit, pharmacy, coffee shops, restaurants, shopping & more. Appliances are included! (id:43681)
房源概要
| MLS® Number | 40863953 |
| 房源类型 | 民宅 |
| 附近的便利设施 | 医院, 公园, 礼拜场所, 公共交通, 学校, 购物 |
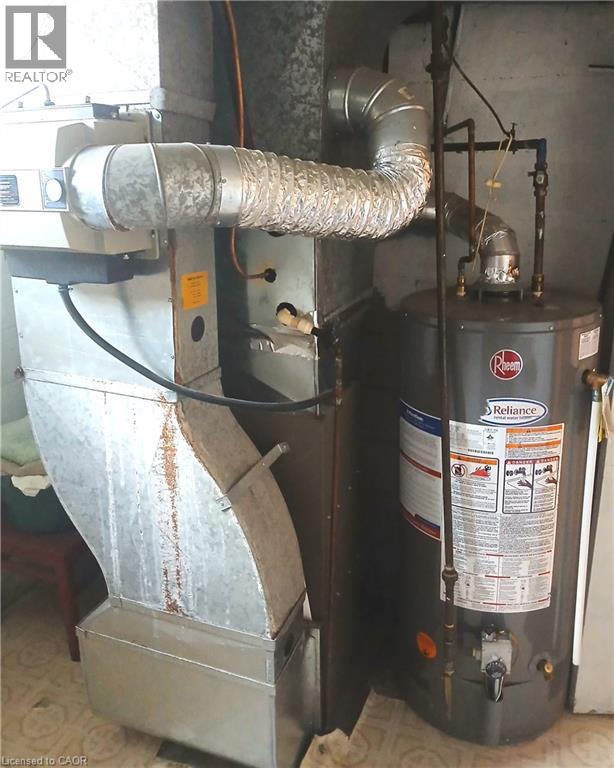
| 设备类型 | 热水器 |
| 总车位 | 2 |
| 租赁设备类型 | 热水器 |
| 结构 | 棚 |
详 情
| 浴室 | 2 |
| 地上卧房 | 3 |
| 总卧房 | 3 |
| 家电类 | 烘干机, 冰箱, 炉子, 洗衣机 |
| 建筑风格 | Raised Bungalow |
| 地下室进展 | 已装修 |
| 地下室类型 | 全完工 |
| 施工日期 | 1975 |
| 施工种类 | 独立屋 |
| 空调 | 中央空调 |
| 外墙 | 砖 |
| 地基类型 | 水泥 |
| 供暖方式 | 天然气 |
| 储存空间 | 1 |
| 内部尺寸 | 2359 Sqft |
| 类型 | 独立屋 |
| 设备间 | 市政供水 |
车 位
| 附加车库 |
土地
| 入口类型 | Road Access, Highway Access |
| 英亩数 | 无 |
| 围栏类型 | Fence |
| 土地便利设施 | 医院, 公园, 宗教场所, 公共交通, 学校, 购物 |
| 污水道 | 城市污水处理系统 |
| 土地深度 | 93 Ft |
| 土地宽度 | 40 Ft |
| 规划描述 | C |
房 间
| 楼 层 | 类 型 | 长 度 | 宽 度 | 面 积 |
|---|---|---|---|---|
| 地下室 | 三件套卫生间 | 7'0'' x 6'0'' | ||
| 地下室 | 洗衣房 | 10'7'' x 9'0'' | ||
| 地下室 | 厨房 | 7'0'' x 15'0'' | ||
| 地下室 | 娱乐室 | 23'0'' x 15'0'' | ||
| 一楼 | 卧室 | 12'0'' x 8'5'' | ||
| 一楼 | 门厅 | 12'0'' x 7'0'' | ||
| 一楼 | 家庭房 | 17'0'' x 2'0'' | ||
| 一楼 | 餐厅 | 13'0'' x 12'6'' | ||
| 一楼 | 厨房 | 13'0'' x 12'6'' | ||
| 一楼 | 四件套浴室 | 8'0'' x 7'5'' | ||
| 一楼 | 卧室 | 13'0'' x 11'5'' | ||
| 一楼 | 卧室 | 12'0'' x 8'5'' |
https://www.realtor.ca/real-estate/30287284/118-craigroyston-road-hamilton

The trademarks REALTOR®, REALTORS®, and the REALTOR® logo are controlled by The Canadian Real Estate Association (CREA) and identify real estate professionals who are members of CREA. The trademarks MLS®, Multiple Listing Service® and the associated logos are owned by The Canadian Real Estate Association (CREA) and identify the quality of services provided by real estate professionals who are members of CREA. The trademark DDF® is owned by The Canadian Real Estate Association (CREA) and identifies CREA's Data Distribution Facility (DDF®)
REALTORS® Association of Hamilton-Burlington
Royal LePage State Realty Inc.
September 16 2026 05:00:04
