
12 Lankin Boulevard Unit# 12 Orillia, Ontario L3V 6T2


$389,900管理费,Parking
$216 每月
管理费,Parking
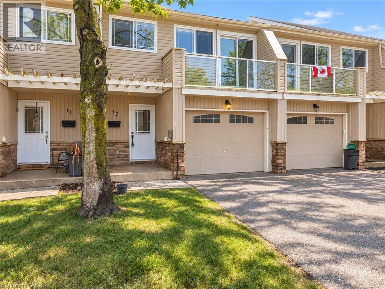
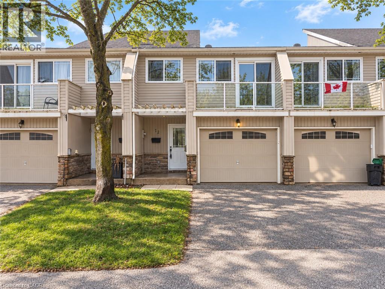
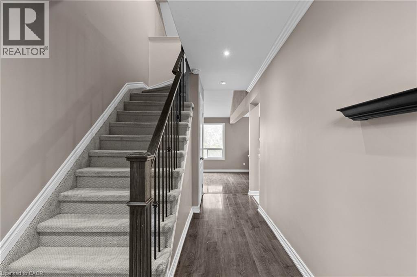
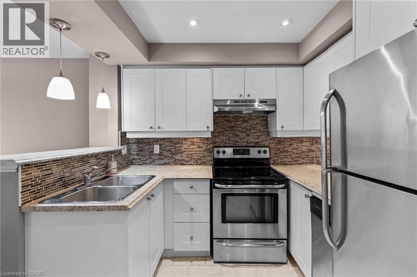
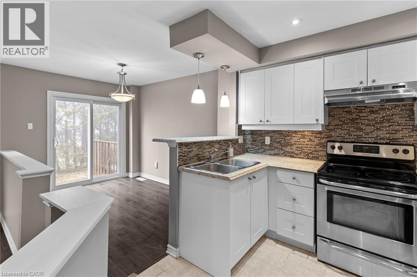
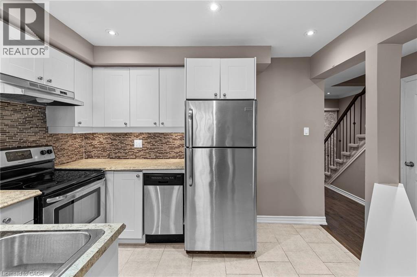
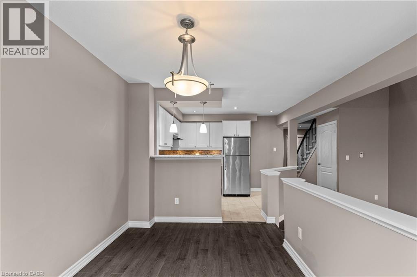
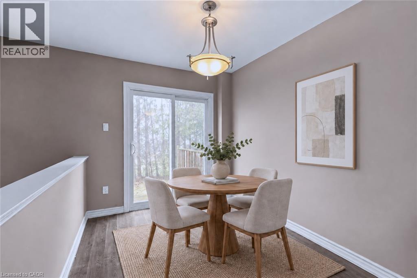
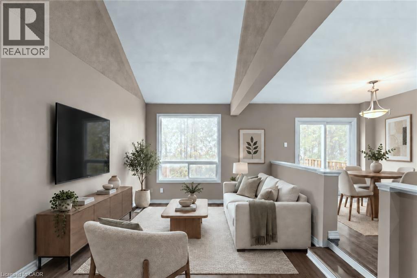
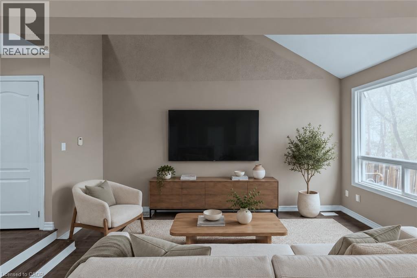
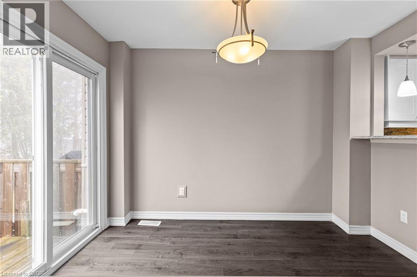
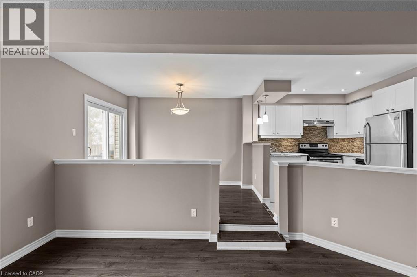
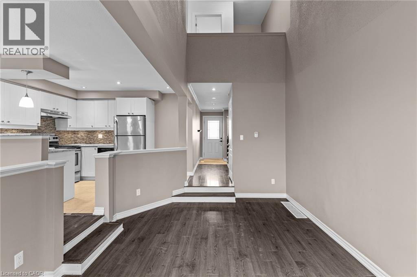
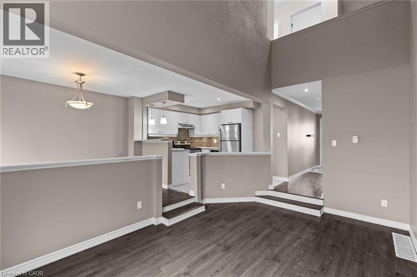
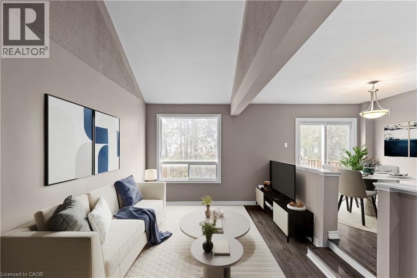
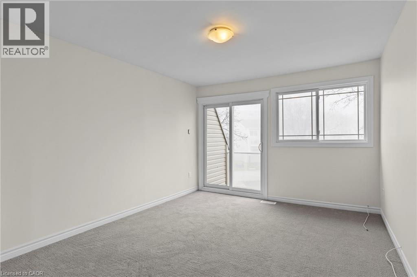
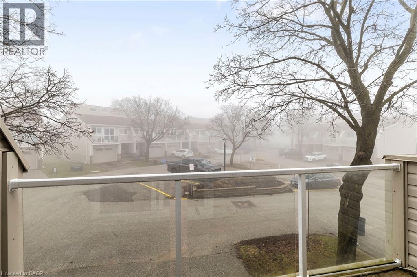
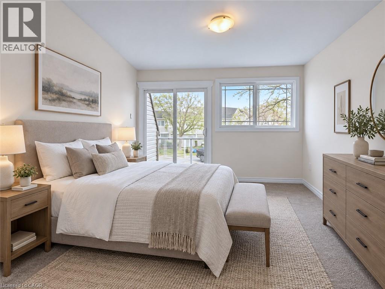
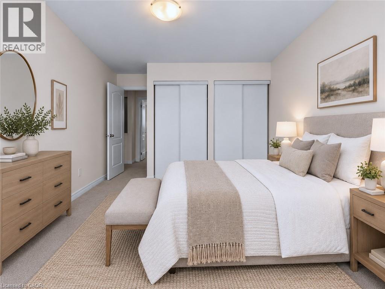
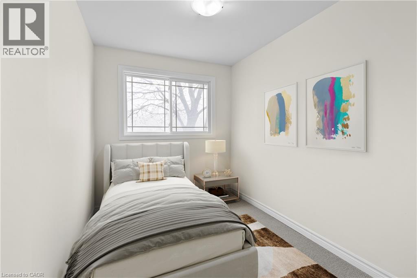
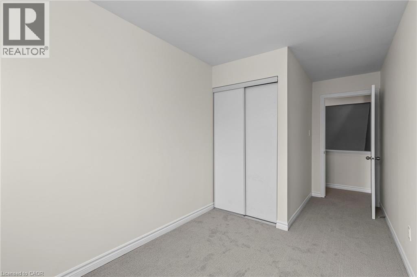
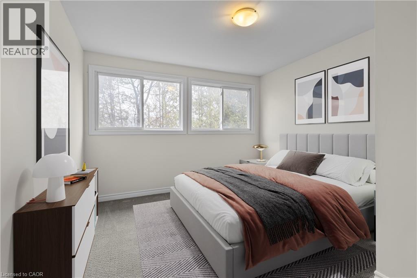
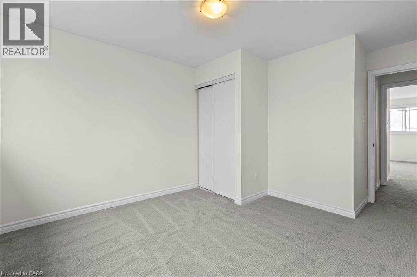
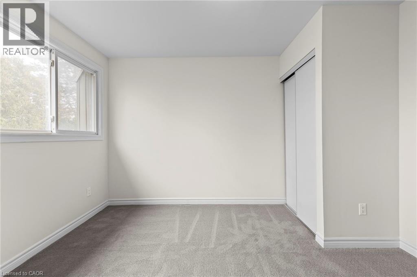
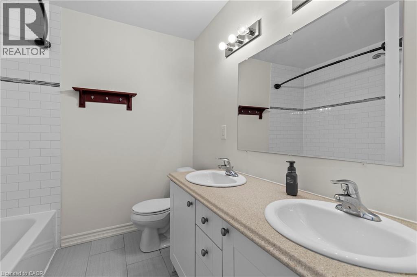
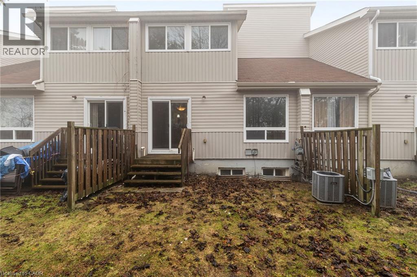
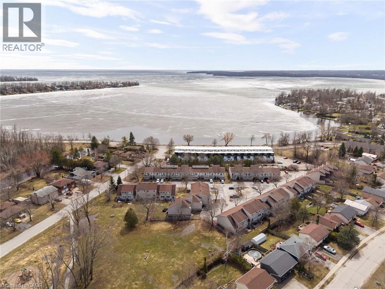
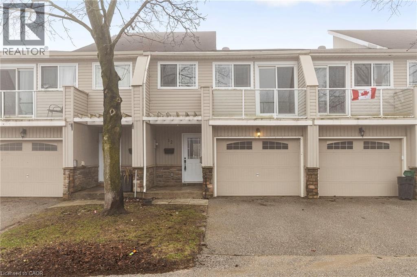
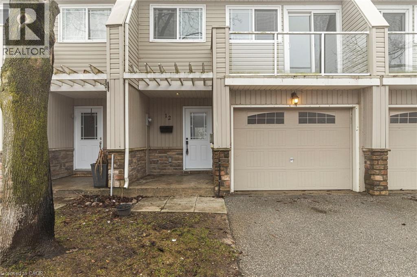
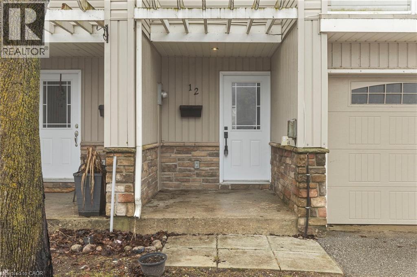
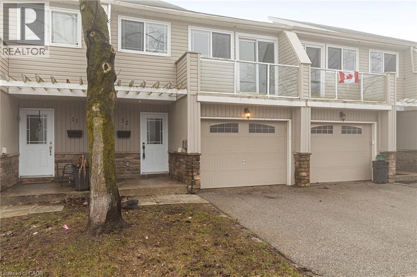
$216 每月Freshly updated and move-in ready, this bright 3-bedroom condo townhouse offers outstanding value in a well-managed Orillia community. Featuring a fresh coat of paint throughout and brand new upstairs carpeting completed in 2026, this home has a clean, modern feel from the moment you step inside. The spacious main level offers a welcoming living room, functional kitchen with ample cabinetry and workspace, and a dining area with sliding doors leading to the backyard, perfect for relaxing, entertaining, or enjoying summer evenings. Upstairs, you will find three generously sized bedrooms including a large primary bedroom, along with a full 5-piece bathroom ideal for families, first-time buyers, downsizers, or investors. The unfinished basement offers laundry, plenty of storage, and excellent potential for future finished living space, home gym, office, or rec room. An attached garage with additional driveway parking provides space for two vehicles, while low monthly maintenance fees include snow removal, grass cutting, exterior lighting, and upkeep of the common areas and driveways, making for easy, low-maintenance living. Ideally located close to schools, parks, shopping, restaurants, and everyday amenities, this home is also just minutes from the beautiful waterfront at Lake Couchiching, the shops, dining and entertainment of Downtown Orillia, and popular recreation at Couchiching Beach Park. Commuters will appreciate quick access to Highway 11, while outdoor enthusiasts will love being near trails, marinas, and year-round activities. This is an excellent opportunity to own an affordable, turnkey home in one of Orillia's most convenient locations. (id:43681)
房源概要
| MLS® Number | 40863178 |
| 房源类型 | 民宅 |
| 附近的便利设施 | 医院, 公园, 礼拜场所, 游乐场, 公共交通, 学校 |
| 社区特征 | 安静的区域 |
| 特征 | 阳台 |
| 总车位 | 2 |
详 情
| 浴室 | 1 |
| 地上卧房 | 3 |
| 总卧房 | 3 |
| 家电类 | 洗碗机, 烘干机, 冰箱, 炉子, 洗衣机 |
| 地下室进展 | 已完成 |
| 地下室类型 | Full (unfinished) |
| 施工日期 | 1976 |
| 施工种类 | 附加的 |
| 空调 | 中央空调 |
| 外墙 | 乙烯基壁板 |
| 地基类型 | 混凝土浇筑 |
| 供暖方式 | 天然气 |
| 供暖类型 | 压力热风 |
| 储存空间 | 2 |
| 内部尺寸 | 1167 Sqft |
| 类型 | 联排别墅 |
| 设备间 | 市政供水 |
车 位
| 附加车库 | |
| Open |
土地
| 入口类型 | Highway Access |
| 英亩数 | 无 |
| 土地便利设施 | 医院, 公园, 宗教场所, 游乐场, 公共交通, 学校 |
| 污水道 | 城市污水处理系统 |
| 规划描述 | Rm1 |
房 间
| 楼 层 | 类 型 | 长 度 | 宽 度 | 面 积 |
|---|---|---|---|---|
| 二楼 | 5pc Bathroom | Measurements not available | ||
| 二楼 | 卧室 | 14'7'' x 11'4'' | ||
| 二楼 | 卧室 | 15'9'' x 7'5'' | ||
| 二楼 | 主卧 | 16'2'' x 11'3'' | ||
| 一楼 | 客厅 | 16'2'' x 10'9'' | ||
| 一楼 | 餐厅 | 10'9'' x 8'3'' | ||
| 一楼 | 厨房 | 11'0'' x 8'8'' |
https://www.realtor.ca/real-estate/30287061/12-lankin-boulevard-unit-12-orillia

The trademarks REALTOR®, REALTORS®, and the REALTOR® logo are controlled by The Canadian Real Estate Association (CREA) and identify real estate professionals who are members of CREA. The trademarks MLS®, Multiple Listing Service® and the associated logos are owned by The Canadian Real Estate Association (CREA) and identify the quality of services provided by real estate professionals who are members of CREA. The trademark DDF® is owned by The Canadian Real Estate Association (CREA) and identifies CREA's Data Distribution Facility (DDF®)
REALTORS® Association of Hamilton-Burlington
Exp Realty
September 16 2026 04:38:48
