
1879 Appleview Road Pickering (Dunbarton), Ontario L1V 1T7


$2,499,000
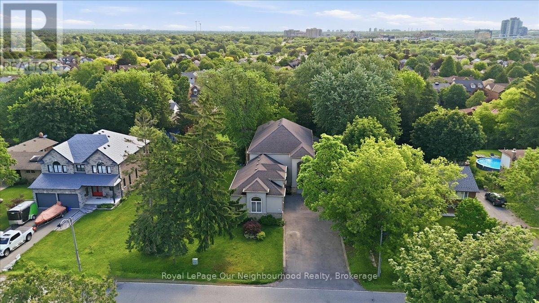
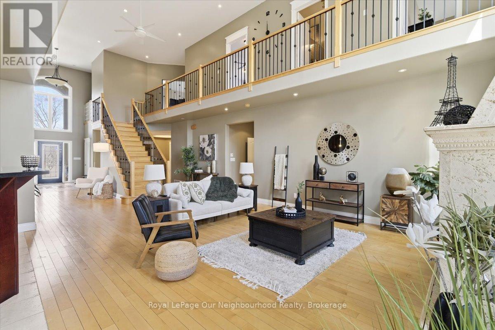
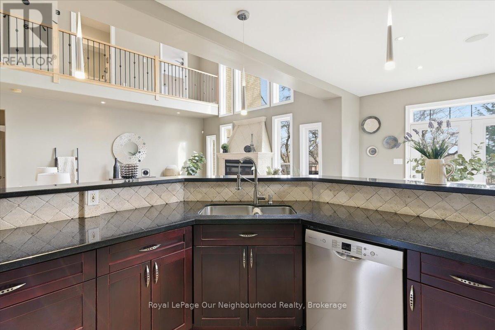
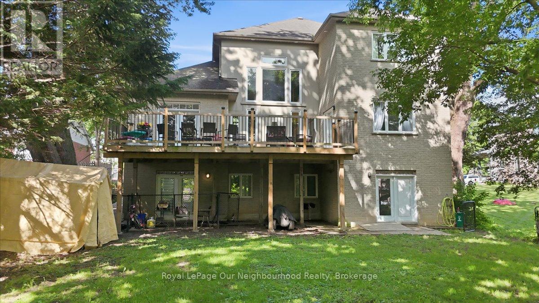
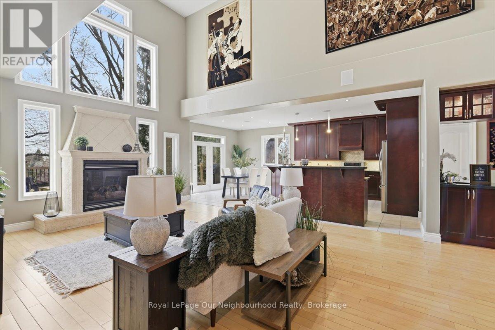
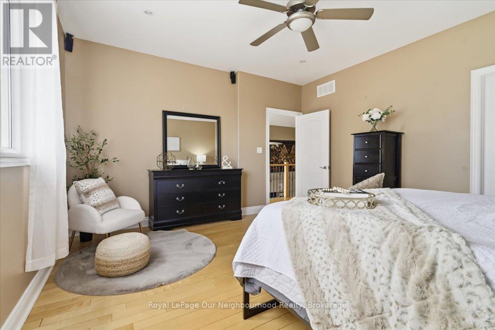
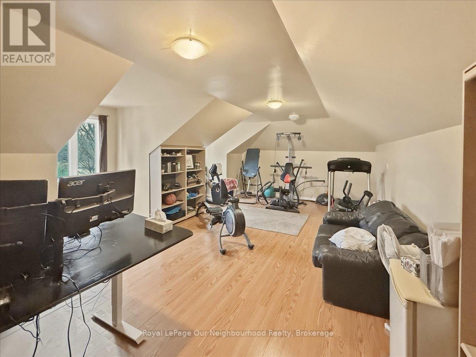
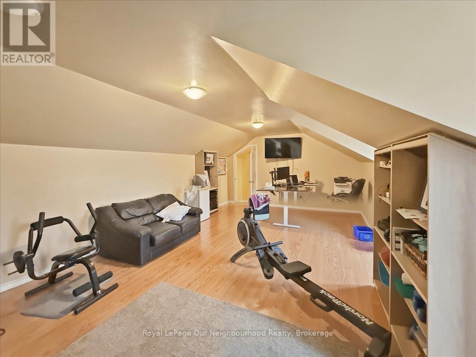
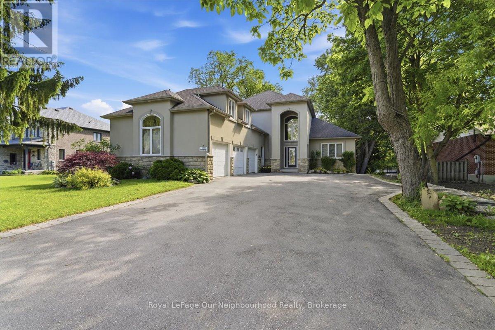
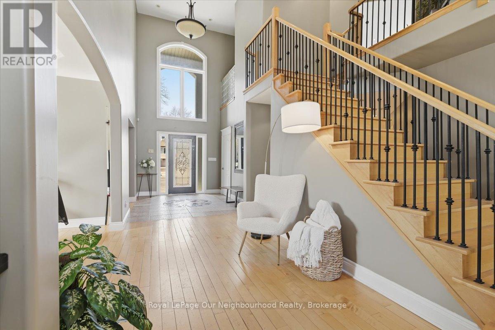
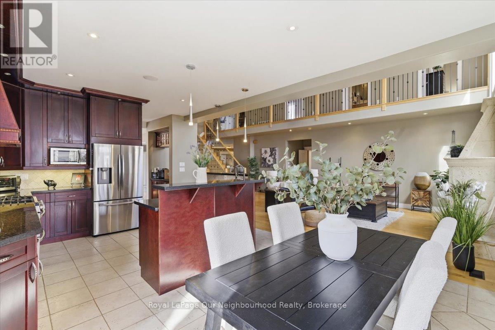
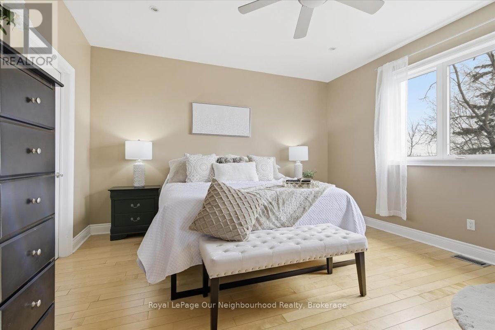
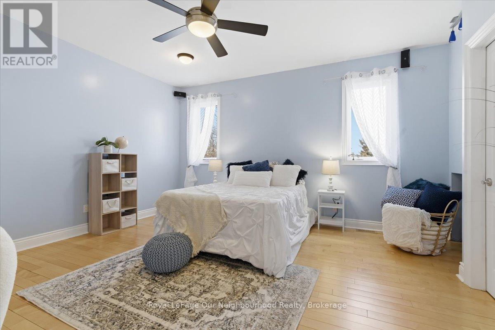
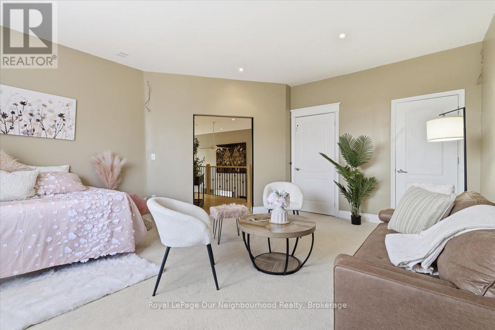
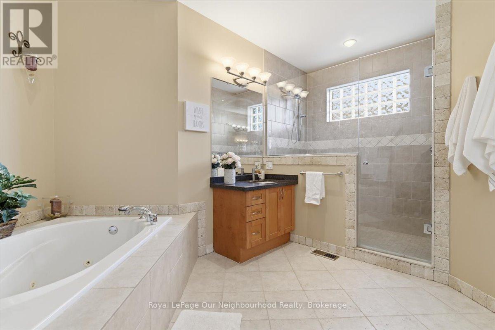
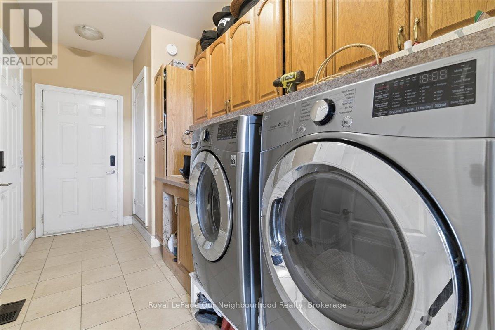
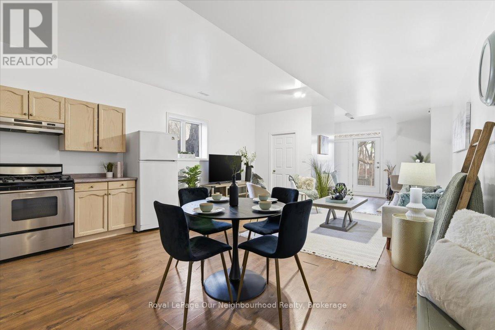
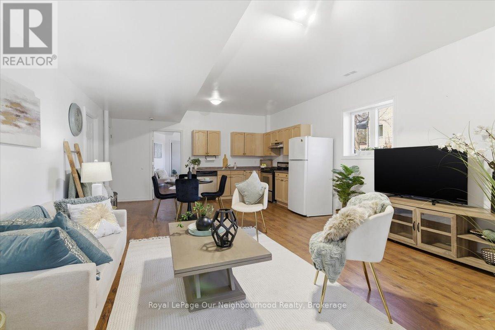
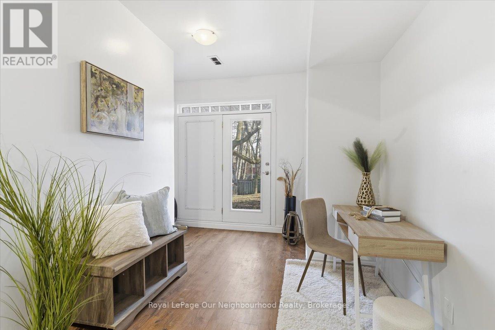
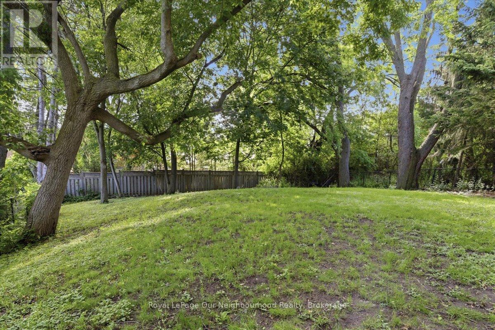
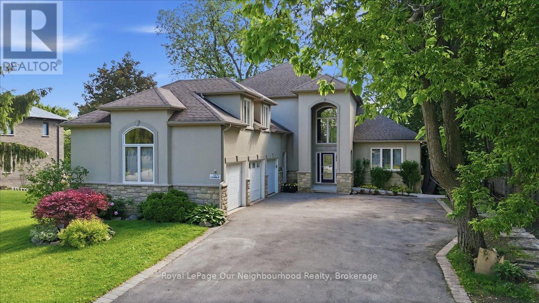
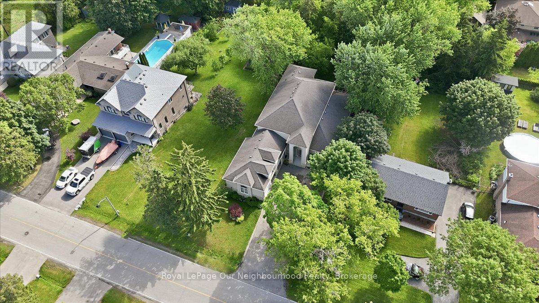
Luxury living meets exceptional versatility in Pickering's highly sought-after Dunbarton community. This custom-built executive home offers over 5,000 sq. ft. of finished living space on an impressive approx. 66 x 200 ft lot, with two self-contained walkout basement suites, separate entrances, an elevator servicing every level, a 3-car garage and parking for up to 13 vehicles. Ideal for multigenerational living, extended families, aging in place or buyers seeking rental income potential, this one-of-a-kind Pickering home offers space and flexibility rarely found in the city.The open-concept main level features a dramatic great room with soaring 20-ft ceilings, gas fireplace and expansive windows filling the home with natural light. The custom kitchen offers granite countertops, quality cabinetry and generous workspace, while the main-floor primary suite provides added convenience and accessibility. A spacious loft above the garage is ideal for a home office, gym, media room or studio.The above-grade walkout lower level features two separate suites, one 1-bedroom and one 2-bedroom, each with its own kitchen, bathroom, private entrance and walkout access. With natural light and direct exterior access, these spaces offer excellent options for extended family, guests or rental income. Accessibility features include an elevator, wider hallways and doorways, and ramp access.Additional highlights include a 50-amp exterior RV plug and an exceptionally large lot. Conveniently located near schools, parks, shopping, transit, Highway 401 and GO Transit. A rare opportunity to own a luxury multigenerational home with walkout suites and income potential in Dunbarton, Pickering. (id:43681)
Open House
现在这个房屋大家可以去Open House参观了!
2:00 pm
结束于:4:00 pm
2:00 pm
结束于:4:00 pm
房源概要
| MLS® Number | E13791792 |
| 房源类型 | 民宅 |
| 社区名字 | Dunbarton |
| 特征 | Wheelchair Access, 无地毯, 亲戚套间 |
| 总车位 | 13 |
| 结构 | Deck |
详 情
| 浴室 | 6 |
| 地上卧房 | 5 |
| 地下卧室 | 3 |
| 总卧房 | 8 |
| 公寓设施 | Fireplace(s) |
| 家电类 | 洗碗机, 烘干机, Garage Door Opener, 炉子, 洗衣机, 窗帘, 冰箱 |
| 地下室进展 | 已装修 |
| 地下室功能 | Apartment In Basement, Separate Entrance, Walk Out |
| 地下室类型 | N/a, N/a (finished), N/a, N/a |
| 施工种类 | 独立屋 |
| 空调 | 中央空调 |
| 外墙 | 石, 灰泥 |
| 壁炉 | 有 |
| Fireplace Total | 1 |
| 地基类型 | 混凝土浇筑 |
| 客人卫生间(不包含洗浴) | 1 |
| 供暖方式 | 天然气 |
| 供暖类型 | 压力热风 |
| 储存空间 | 2 |
| 内部尺寸 | 3000 - 3500 Sqft |
| 类型 | 独立屋 |
| 设备间 | 市政供水 |
车 位
| 附加车库 | |
| Garage |
土地
| 英亩数 | 无 |
| 围栏类型 | Fenced Yard |
| 污水道 | Sanitary Sewer |
| 土地深度 | 200 Ft |
| 土地宽度 | 66 Ft |
| 不规则大小 | 66 X 200 Ft |
房 间
| 楼 层 | 类 型 | 长 度 | 宽 度 | 面 积 |
|---|---|---|---|---|
| 二楼 | 第三卧房 | 4.88 m | 4.27 m | 4.88 m x 4.27 m |
| 二楼 | Bedroom 4 | 4.57 m | 4.57 m | 4.57 m x 4.57 m |
| 二楼 | Bedroom 5 | 5.49 m | 4.27 m | 5.49 m x 4.27 m |
| 地下室 | 卧室 | 4.88 m | 5.18 m | 4.88 m x 5.18 m |
| 地下室 | 卧室 | 8.53 m | 5.79 m | 8.53 m x 5.79 m |
| 地下室 | 卧室 | 5.49 m | 3.96 m | 5.49 m x 3.96 m |
| 地下室 | Workshop | Measurements not available | ||
| 一楼 | 厨房 | 3.35 m | 3.96 m | 3.35 m x 3.96 m |
| 一楼 | Eating Area | 3.66 m | 3.96 m | 3.66 m x 3.96 m |
| 一楼 | Pantry | Measurements not available | ||
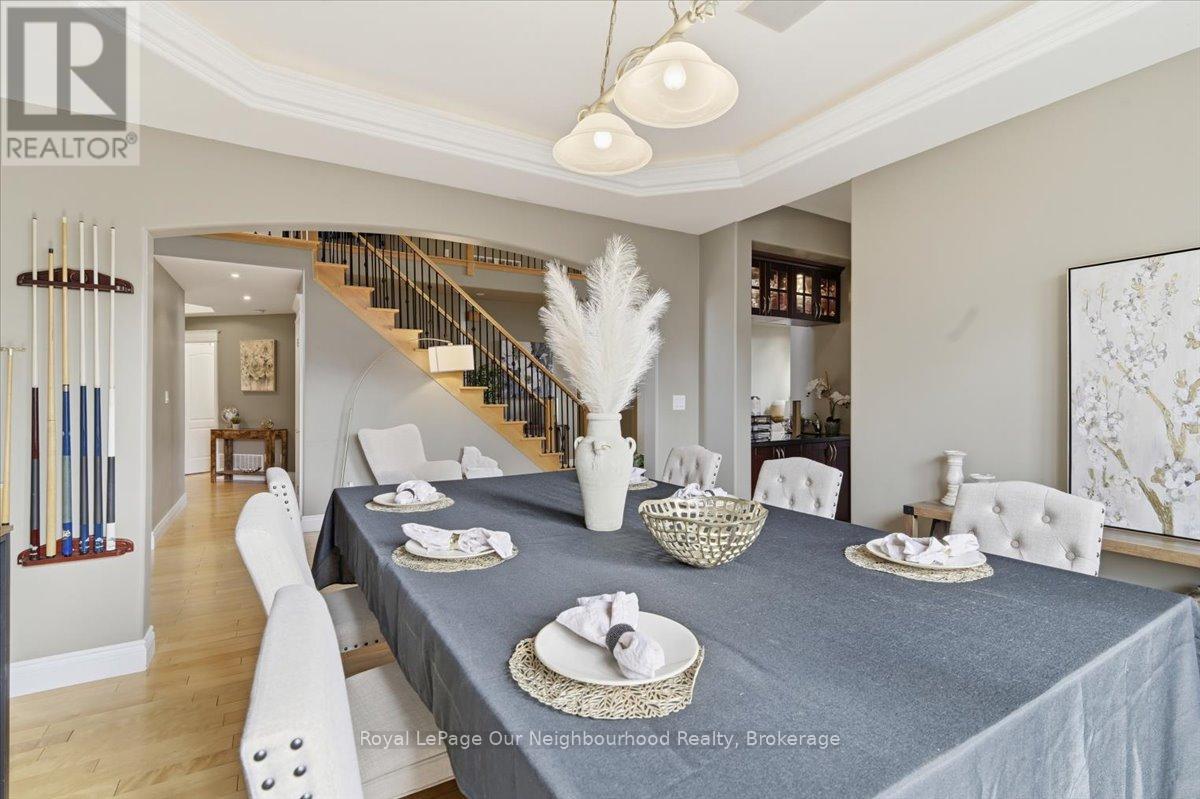
| 一楼 | 餐厅 | 3.96 m | 3.96 m | 3.96 m x 3.96 m |
| 一楼 | Study | 2.74 m | 3.96 m | 2.74 m x 3.96 m |
| 一楼 | 门厅 | Measurements not available | ||
| 一楼 | 洗衣房 | Measurements not available | ||
| 一楼 | 大型活动室 | 6.1 m | 4.88 m | 6.1 m x 4.88 m |
| 一楼 | 主卧 | 6.1 m | 4.88 m | 6.1 m x 4.88 m |
| 一楼 | 第二卧房 | 3.35 m | 3.81 m | 3.35 m x 3.81 m |
| Upper Level | Loft | 8.23 m | 5.18 m | 8.23 m x 5.18 m |
https://www.realtor.ca/real-estate/30287228/1879-appleview-road-pickering-dunbarton-dunbarton

The trademarks REALTOR®, REALTORS®, and the REALTOR® logo are controlled by The Canadian Real Estate Association (CREA) and identify real estate professionals who are members of CREA. The trademarks MLS®, Multiple Listing Service® and the associated logos are owned by The Canadian Real Estate Association (CREA) and identify the quality of services provided by real estate professionals who are members of CREA. The trademark DDF® is owned by The Canadian Real Estate Association (CREA) and identifies CREA's Data Distribution Facility (DDF®)
Durham Region Association of REALTORS®
Lpt Realty, Royal LePage Our Neighbourhood Realty
September 16 2026 04:48:48
