
1175 Bellview Crescent Burlington (Brant), Ontario L7S 1C9


$1,200,000
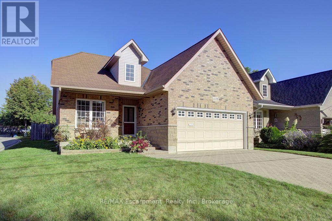
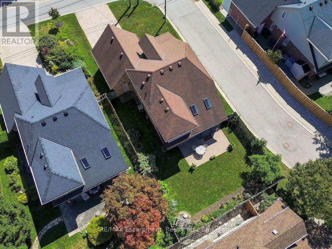
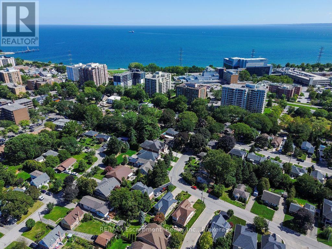
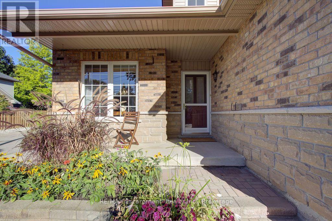
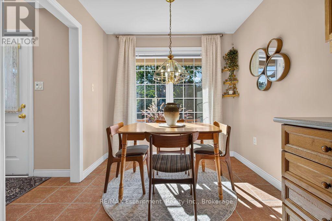
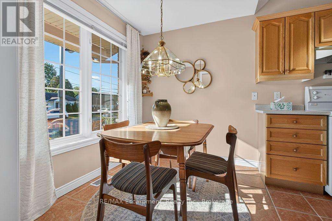
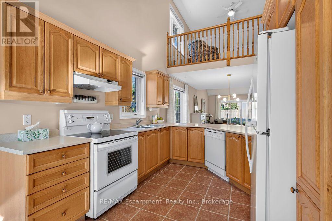
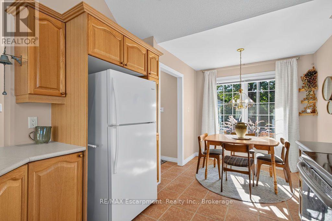
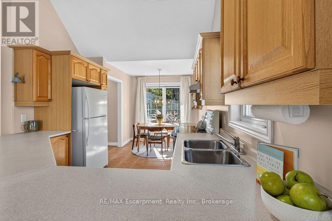
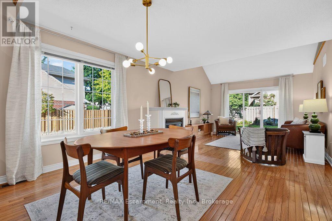
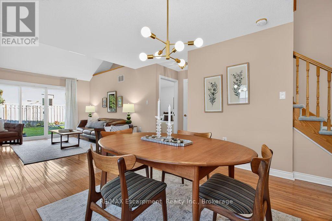
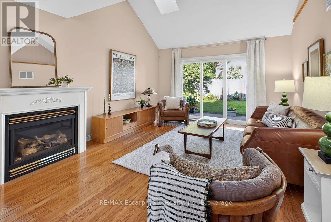
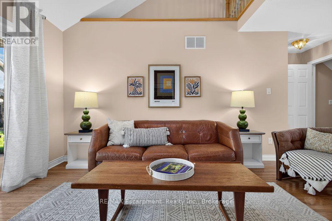
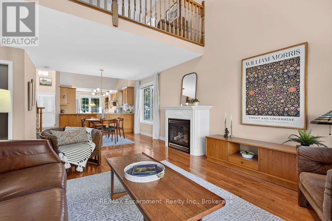
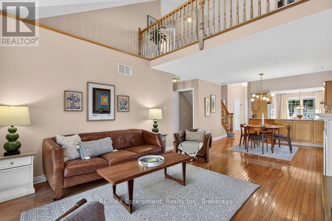
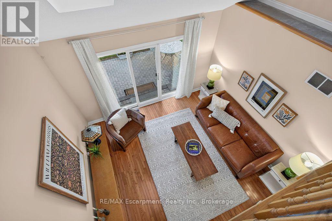
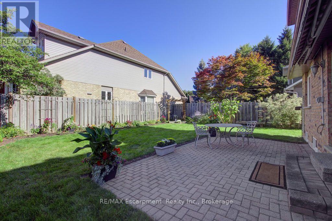
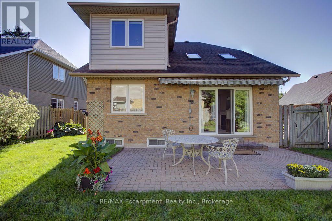
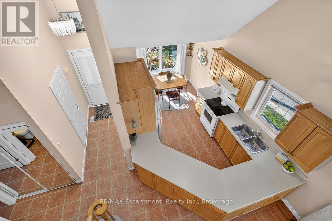
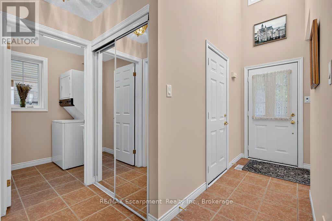
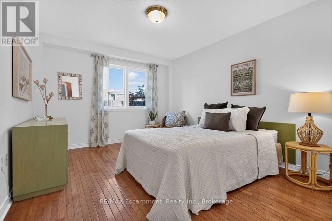
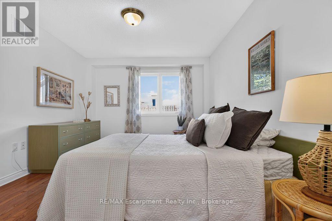
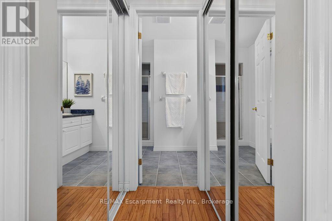
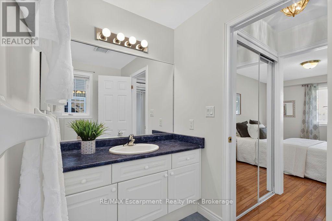
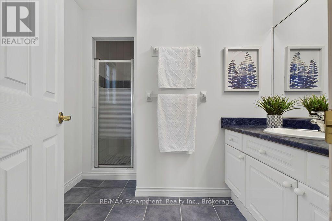
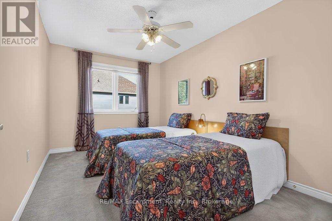
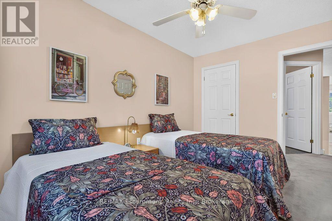
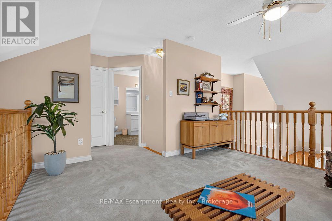
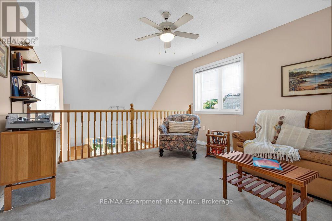
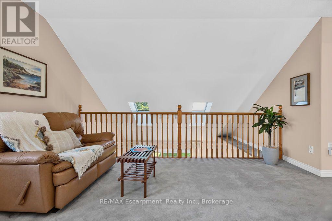
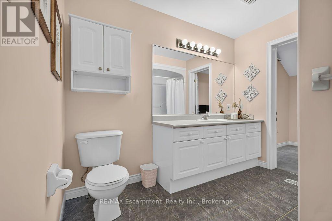
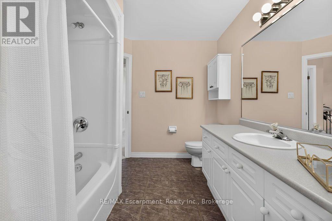
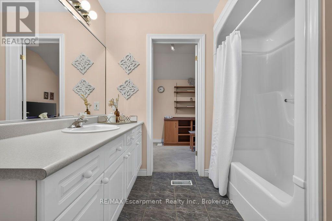
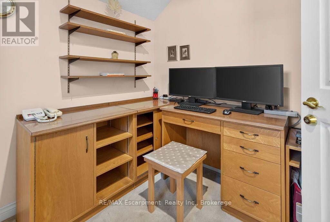
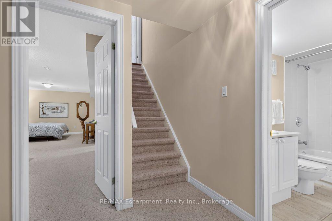
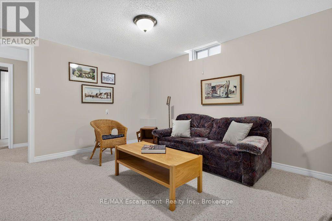
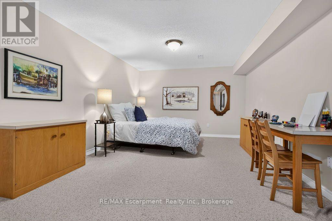
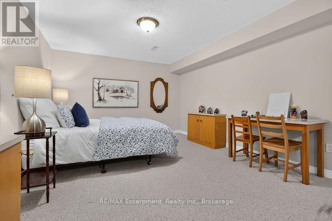
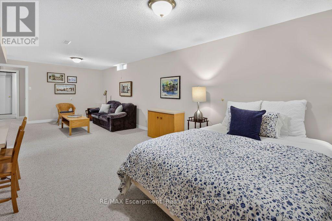
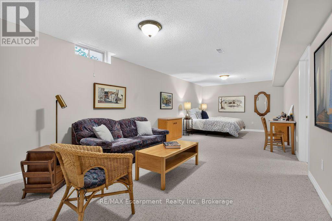
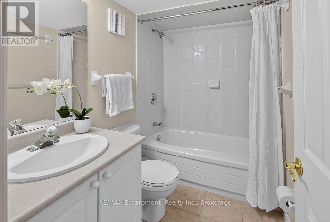
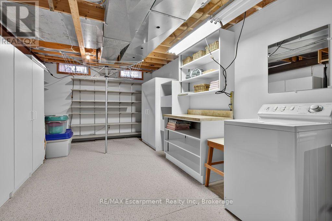
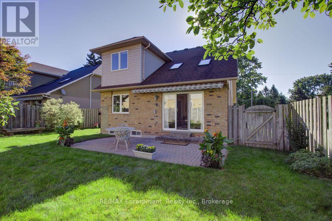
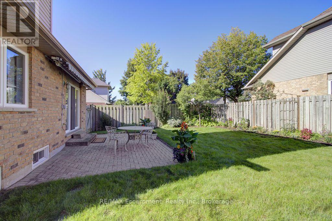
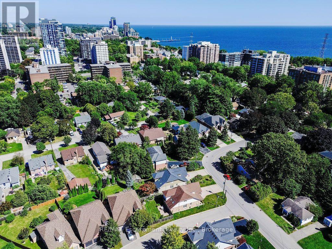
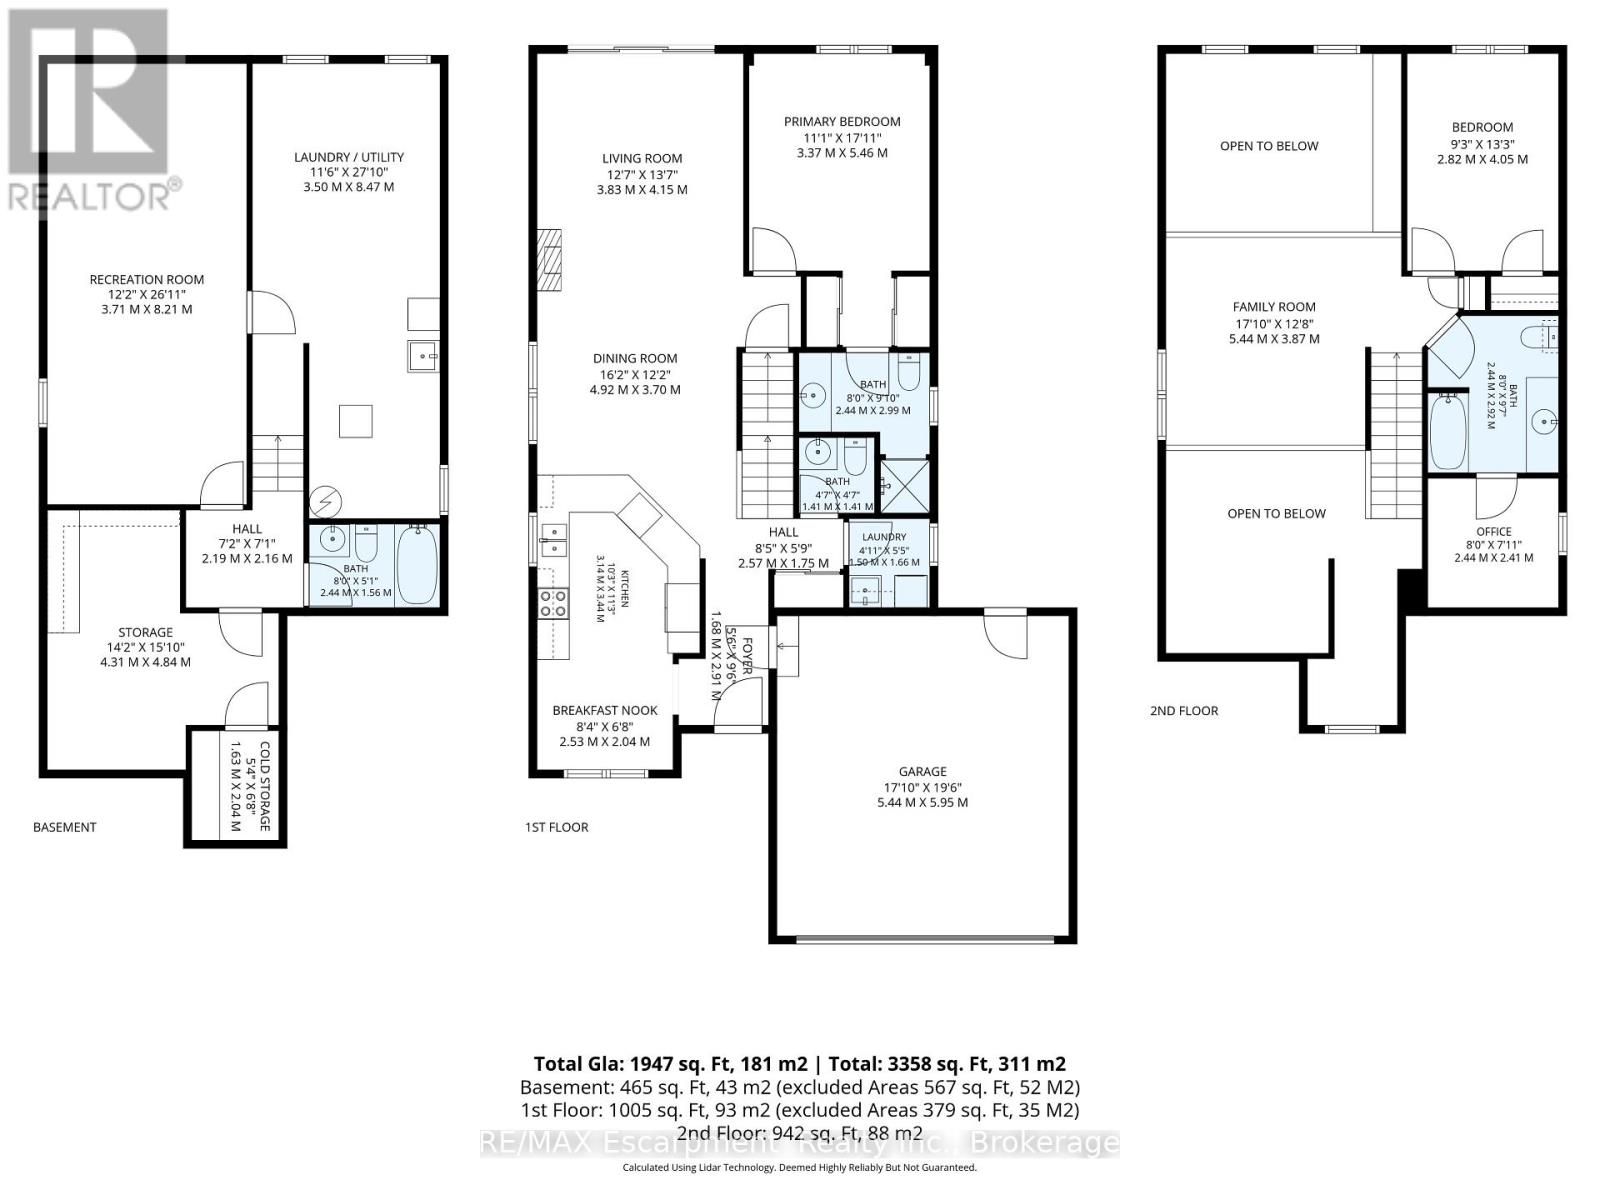
Walk to Lake Ontario, Spencer Smith Park and all that Downtown Burlington has to offer from this beautiful Detached (freehold) Bungaloft. Meticulously maintained by its original owner. Bright and spacious. Featuring an open concept plan with huge windows and skylights that bathe the home in natural light. 2+1 bedrooms and 3+1 bathrooms. Enjoy a main level fully equipped with a large eat in kitchen (note the custom pull out drawers in the cabinets), dining room and living room with a gas fireplace and vaulted ceiling, primary bedroom, full ensuite bathroom and a laundry room. Perfect for anyone looking to avoid stairs. The main level is further enhanced by access to the double car garage, a powder room and walkout to the fully fenced private backyard, complete with a patio and surrounded by beautiful gardens. The Upper level of the property is a great space for additional residents or visitors. Here they will find a versatile open, loft family room/library, a large bedroom, full bathroom and a separate enclosed office. Meanwhile in the basement you will find plenty of additional finished space. The oversized rec room currently functions as both a living and sleeping space conveniently supported by a full 4 pc bathroom. The unfinished and partially finished spaces are just as useful providing lots of storage space, room for a workshop or other hobbies and an additional laundry room enhanced by an umbrella clothesline and built in shelving. Prioritize your lifestyle, by selecting a home that provides easy living along with walkable access to the best restaurants, shops, parks and trails Burlington has to offer! (id:43681)
Open House
现在这个房屋大家可以去Open House参观了!
2:00 pm
结束于:4:00 pm
房源概要
| MLS® Number | W13791526 |
| 房源类型 | 民宅 |
| 社区名字 | Brant |
| 设备类型 | 热水器 |
| 特征 | Sump Pump |
| 总车位 | 6 |
| 租赁设备类型 | 热水器 |
详 情
| 浴室 | 4 |
| 地上卧房 | 2 |
| 总卧房 | 2 |
| 家电类 | 洗碗机, 烘干机, Freezer, Garage Door Opener, 炉子, 洗衣机, 冰箱 |
| 地下室进展 | 部分完成 |
| 地下室类型 | 全部完成 |
| 施工种类 | 独立屋 |
| 空调 | 中央空调 |
| 外墙 | 砖 Facing, 乙烯基壁板 |
| 壁炉 | 有 |
| 地基类型 | 混凝土浇筑 |
| 客人卫生间(不包含洗浴) | 1 |
| 供暖方式 | 天然气 |
| 供暖类型 | 压力热风 |
| 储存空间 | 2 |
| 内部尺寸 | 1500 - 2000 Sqft |
| 类型 | 独立屋 |
| 设备间 | 市政供水 |
车 位
| Garage |
土地
| 英亩数 | 无 |
| 污水道 | Sanitary Sewer |
| 土地深度 | 107 Ft ,6 In |
| 土地宽度 | 46 Ft ,8 In |
| 不规则大小 | 46.7 X 107.5 Ft |
房 间
| 楼 层 | 类 型 | 长 度 | 宽 度 | 面 积 |
|---|---|---|---|---|
| 二楼 | 第二卧房 | 4.05 m | 2.82 m | 4.05 m x 2.82 m |
| 二楼 | 家庭房 | 5.44 m | 3.87 m | 5.44 m x 3.87 m |
| 二楼 | Office | 2.44 m | 2.41 m | 2.44 m x 2.41 m |
| 地下室 | 设备间 | 8.47 m | 3.5 m | 8.47 m x 3.5 m |
| 地下室 | 其它 | 4.84 m | 4.31 m | 4.84 m x 4.31 m |
| 地下室 | Cold Room | 2.04 m | 1.63 m | 2.04 m x 1.63 m |
| 地下室 | 娱乐,游戏房 | 8.21 m | 3.71 m | 8.21 m x 3.71 m |
| 一楼 | 主卧 | 3.37 m | 5.46 m | 3.37 m x 5.46 m |
| 一楼 | 客厅 | 4.15 m | 3.83 m | 4.15 m x 3.83 m |
| 一楼 | 餐厅 | 4.92 m | 3.7 m | 4.92 m x 3.7 m |
| 一楼 | 厨房 | 3.44 m | 3.14 m | 3.44 m x 3.14 m |
| 一楼 | Eating Area | 2.53 m | 2.04 m | 2.53 m x 2.04 m |
| 一楼 | 洗衣房 | 1.66 m | 1.5 m | 1.66 m x 1.5 m |
https://www.realtor.ca/real-estate/30286831/1175-bellview-crescent-burlington-brant-brant

The trademarks REALTOR®, REALTORS®, and the REALTOR® logo are controlled by The Canadian Real Estate Association (CREA) and identify real estate professionals who are members of CREA. The trademarks MLS®, Multiple Listing Service® and the associated logos are owned by The Canadian Real Estate Association (CREA) and identify the quality of services provided by real estate professionals who are members of CREA. The trademark DDF® is owned by The Canadian Real Estate Association (CREA) and identifies CREA's Data Distribution Facility (DDF®)
Oakville, Milton & District Real Estate Board
RE/MAX Escarpment Realty Inc., Brokerage
September 16 2026 04:25:00
