
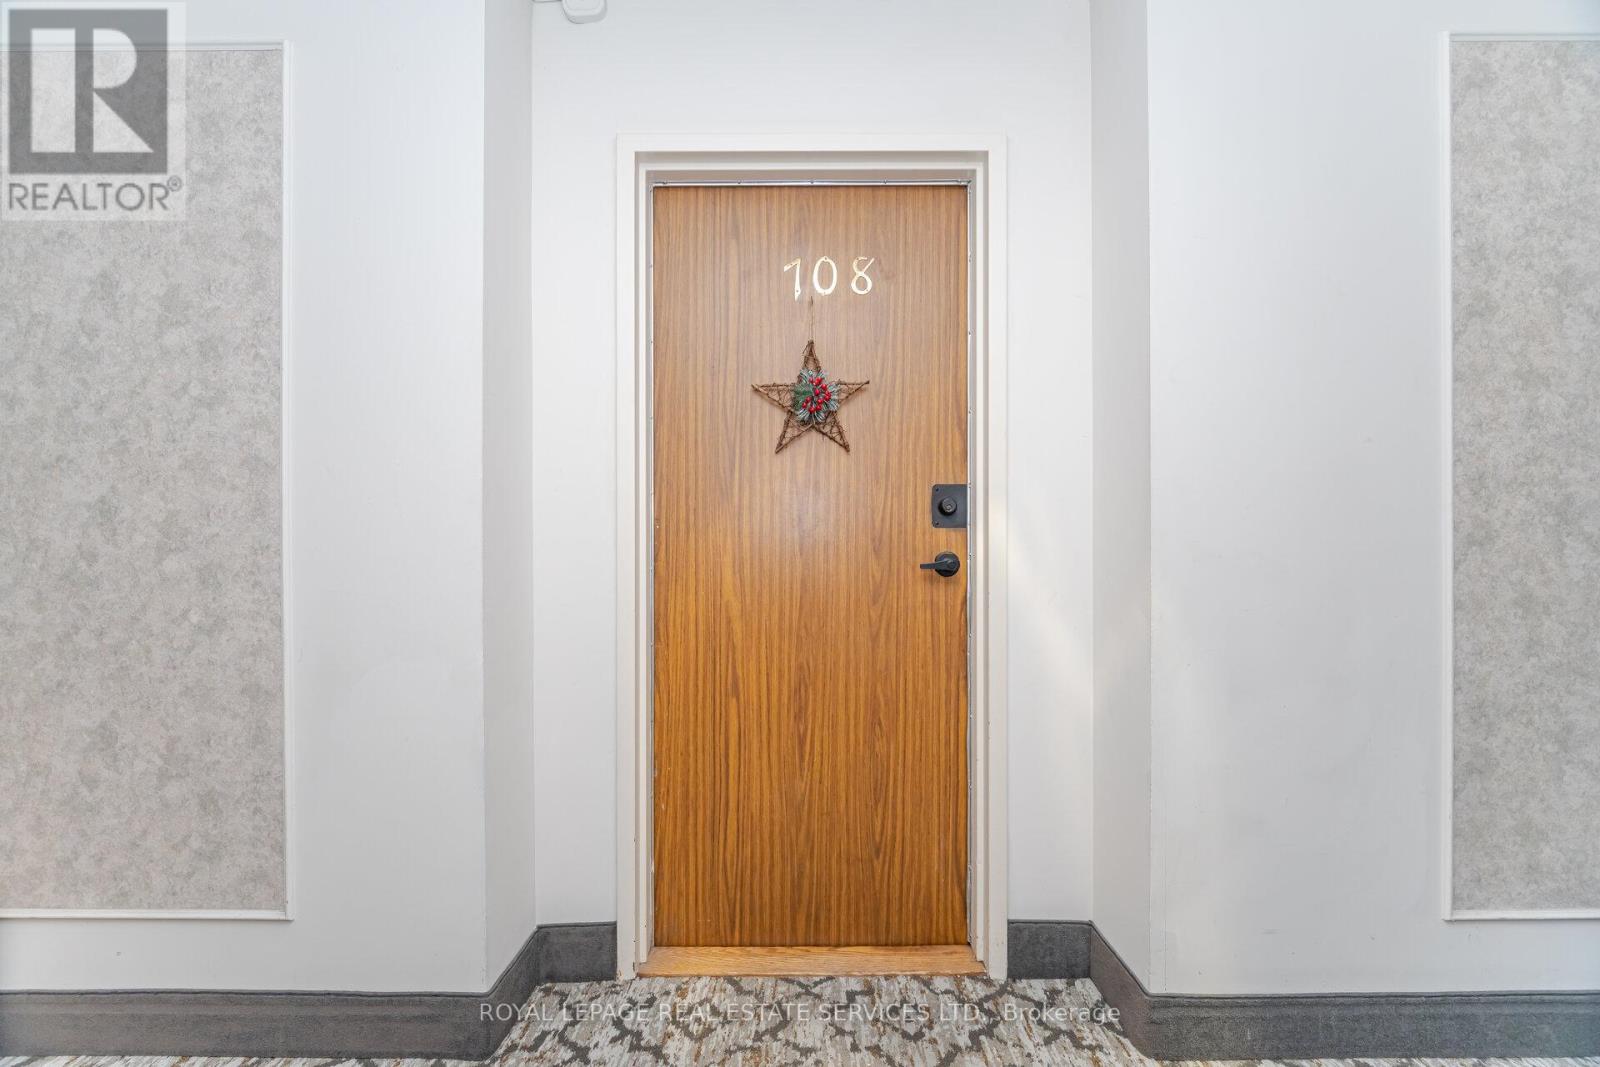
708 - 3100 Kirwin Avenue Mississauga (Cooksville), Ontario L5A 3S6


$538,999管理费,Heat, Electricity, Common Area Maintenance, Insurance, Water, Parking, Cable TV
$938.55 每月
管理费,Heat, Electricity, Common Area Maintenance, Insurance, Water, Parking, Cable TV
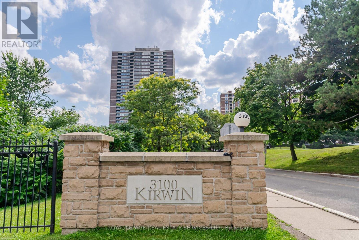
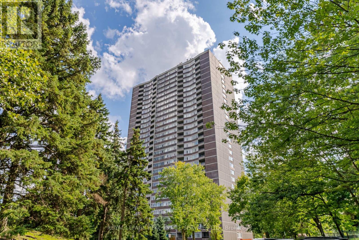
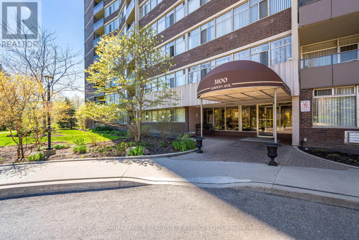
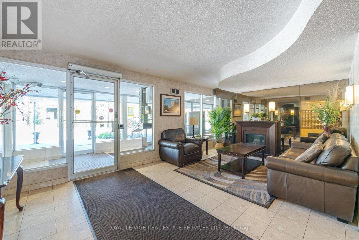
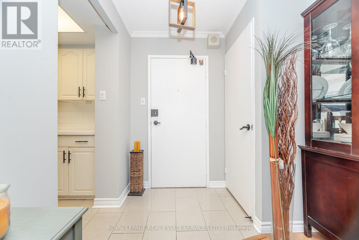
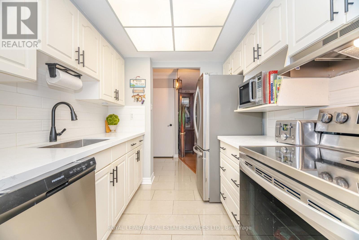
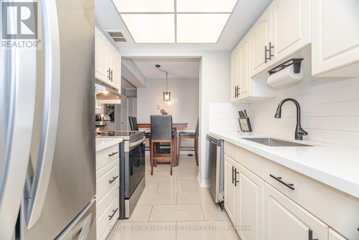
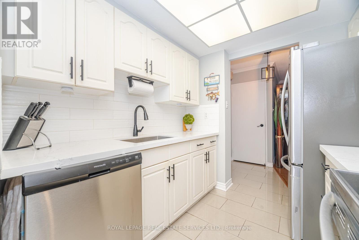
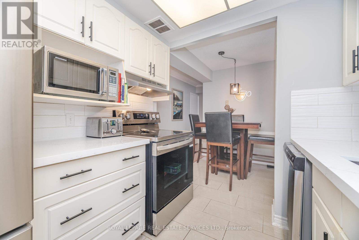
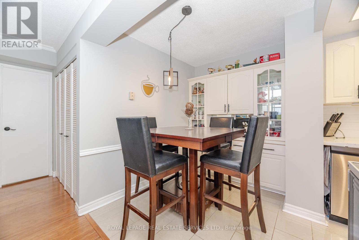
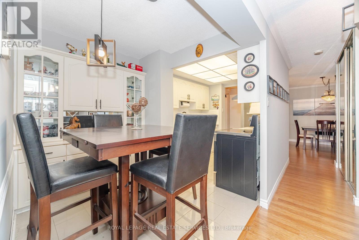
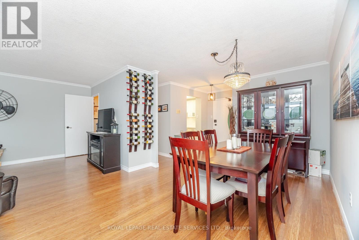
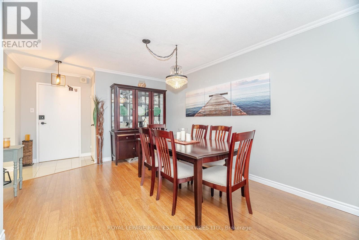
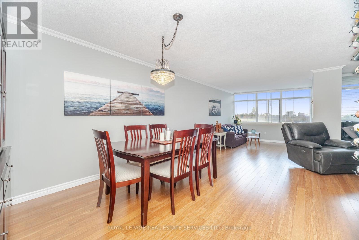
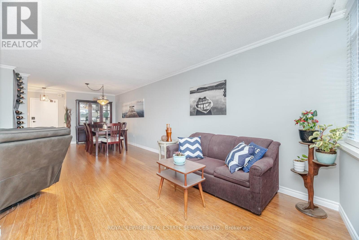
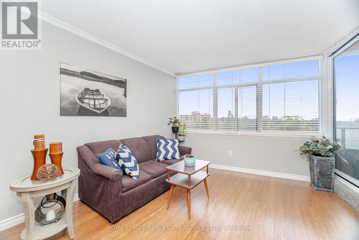
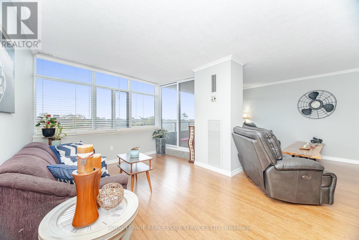
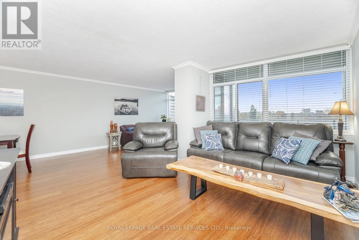
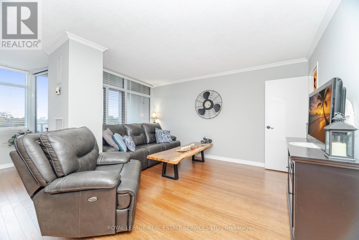
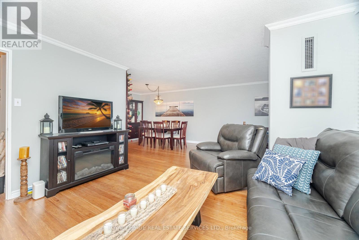
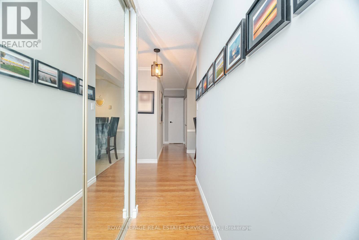
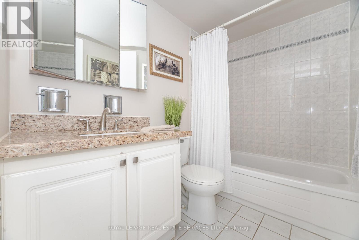
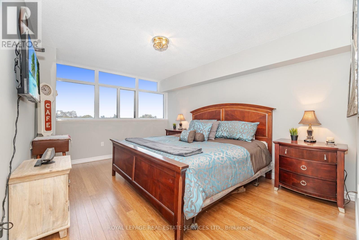
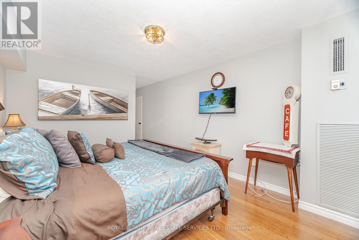
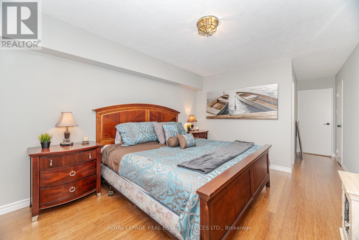
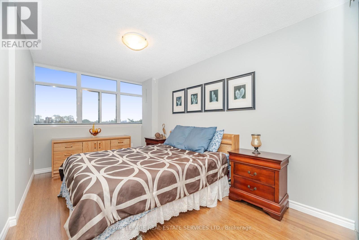
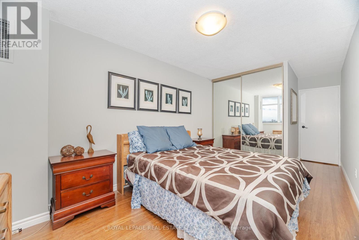
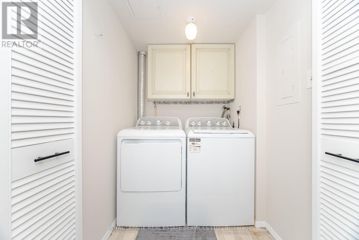
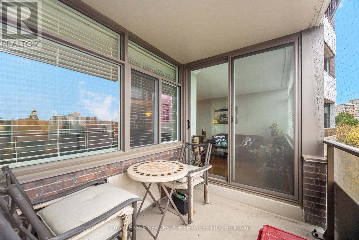
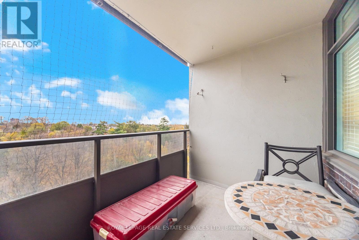
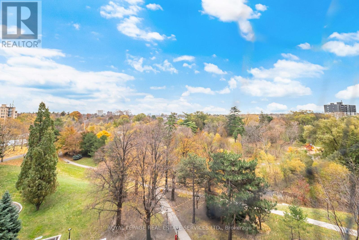
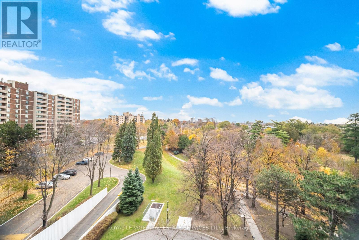
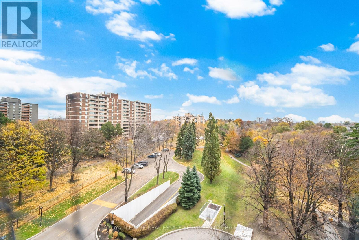
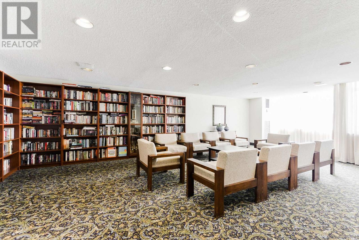
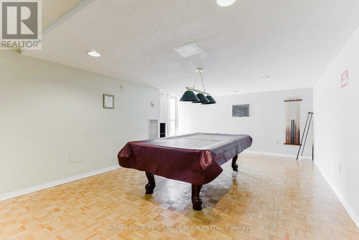
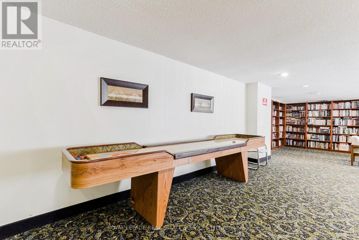
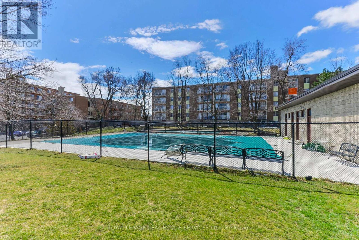
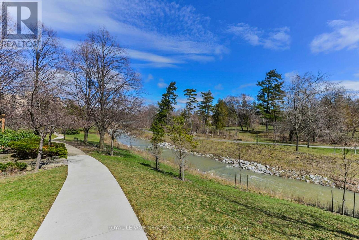
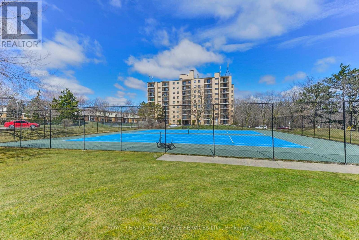
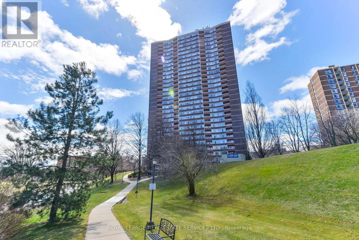
$938.55 每月Discover this beautifully updated and spacious 2-bedroom plus den residence featuring two full 4-piece bathrooms and a modern kitchen complete with stainless steel appliances, a custom countertop, and a stylish backsplash. The versatile den provides flexible space - ideal for a family room, home office, or additional bedroom. Elegant bamboo hardwood flooring flows throughout, adding warmth and sophistication. Ensuite laundry and an included locker offer everyday convenience. Nestled on a beautifully landscaped 4-acre property surrounded by a serene creek, this well-managed, pet-free building provides all-inclusive utilities (including TV cable and high speed internet) and an impressive range of amenities - walking trails, an outdoor pool, and tennis courts. Additional highlights include 2 coveted underground parking spaces. Relax on your private balcony while taking in peaceful park and city views, or retreat to the spacious primary bedroom featuring a walk-in closet and ensuite bath. Over the past decade, the building has undergone extensive renovations, including updates to the underground parking, access roads, cabana, lobby, hallways, elevators, balconies, and windows - ensuring both comfort and lasting value. Perfectly located near Cooksville GO Station, Square One, major highways, Future Hurontario LTR and the hospital, this stunning condo seamlessly blends modern style, convenience, and tranquility. (id:43681)
房源概要
| MLS® Number | W13791300 |
| 房源类型 | 民宅 |
| 社区名字 | Cooksville |
| 社区特征 | Pets Not Allowed |
| 特征 | Elevator, 阳台, 无地毯 |
| 总车位 | 2 |
| 泳池类型 | Outdoor Pool |
| 结构 | Tennis Court |
详 情
| 浴室 | 2 |
| 地上卧房 | 2 |
| 地下卧室 | 1 |
| 总卧房 | 3 |
| 公寓设施 | Recreation Centre, 宴会厅, Visitor Parking |
| 家电类 | Garage Door Opener Remote(s), 洗碗机, 烘干机, 炉子, 洗衣机, 窗帘, 冰箱 |
| 地下室类型 | 没有 |
| 空调 | 中央空调 |
| 外墙 | 砖 |
| Flooring Type | Hardwood, Tile |
| 供暖方式 | 天然气 |
| 供暖类型 | 压力热风 |
| 内部尺寸 | 1000 - 1199 Sqft |
| 类型 | 公寓 |
车 位
| 地下 | |
| Garage |
土地
| 英亩数 | 无 |
| 规划描述 | Rm7d5 |
房 间
| 楼 层 | 类 型 | 长 度 | 宽 度 | 面 积 |
|---|---|---|---|---|
| Flat | 客厅 | 4.27 m | 3.45 m | 4.27 m x 3.45 m |
| Flat | 餐厅 | 4.27 m | 3.45 m | 4.27 m x 3.45 m |
| Flat | 衣帽间 | 4.24 m | 2.9 m | 4.24 m x 2.9 m |
| Flat | 厨房 | 2.36 m | 2.13 m | 2.36 m x 2.13 m |
| Flat | Eating Area | 2.36 m | 2.29 m | 2.36 m x 2.29 m |
| Flat | 主卧 | 4.34 m | 3.35 m | 4.34 m x 3.35 m |
| Flat | 第二卧房 | 4.42 m | 2.74 m | 4.42 m x 2.74 m |
https://www.realtor.ca/real-estate/30286969/708-3100-kirwin-avenue-mississauga-cooksville-cooksville

The trademarks REALTOR®, REALTORS®, and the REALTOR® logo are controlled by The Canadian Real Estate Association (CREA) and identify real estate professionals who are members of CREA. The trademarks MLS®, Multiple Listing Service® and the associated logos are owned by The Canadian Real Estate Association (CREA) and identify the quality of services provided by real estate professionals who are members of CREA. The trademark DDF® is owned by The Canadian Real Estate Association (CREA) and identifies CREA's Data Distribution Facility (DDF®)
Toronto Real Estate Board
Royal LePage Real Estate Services Ltd.
September 16 2026 08:36:24
