
90 Methuen Avenue Toronto (Lambton Baby Point), Ontario M6S 1Z9


$1,765,000
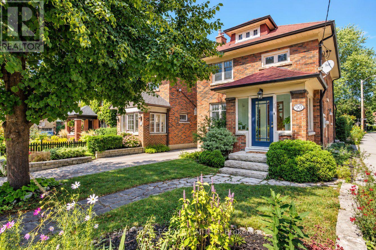
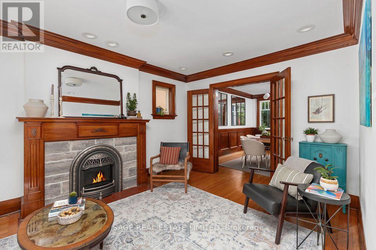
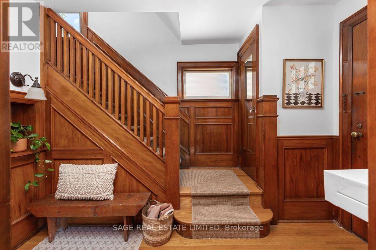
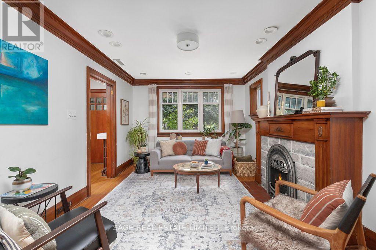
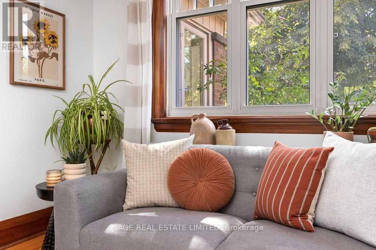
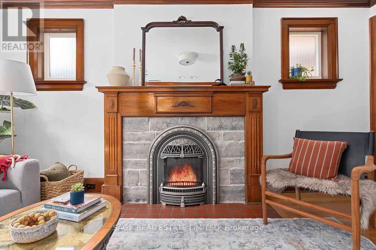
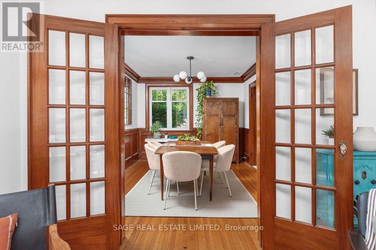
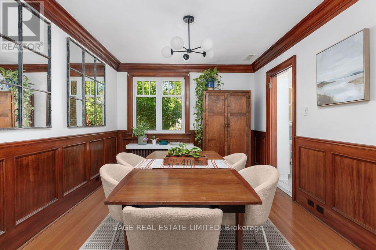
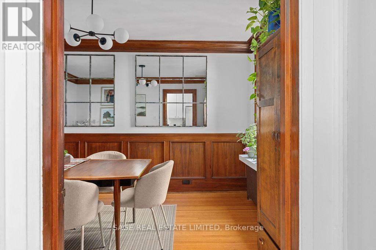
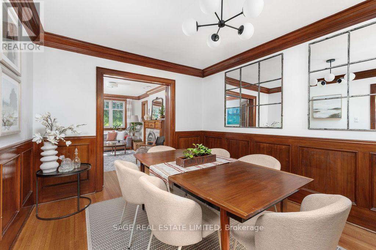
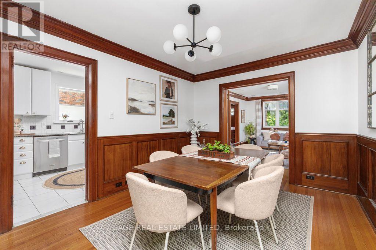
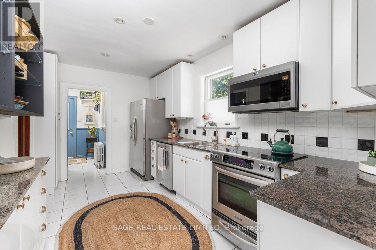
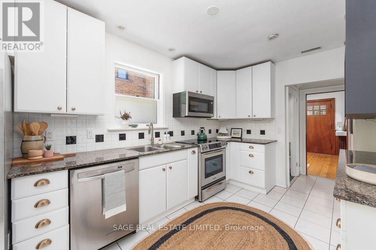
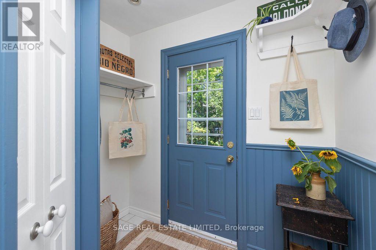
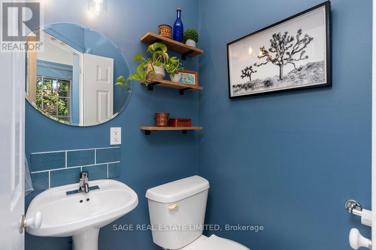
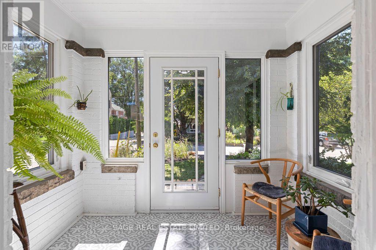
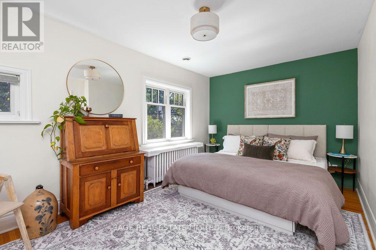
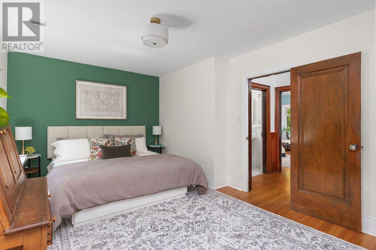
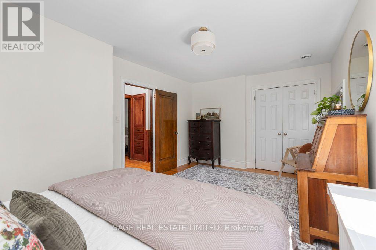
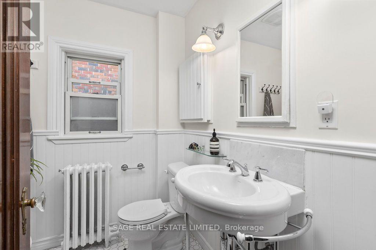
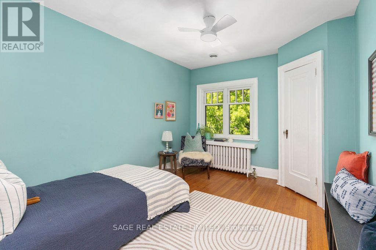
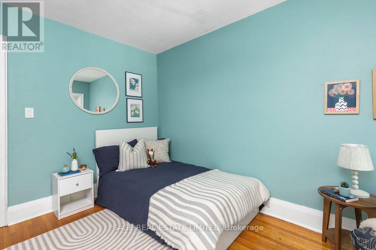
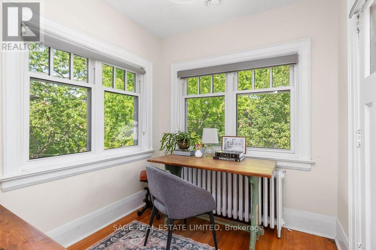
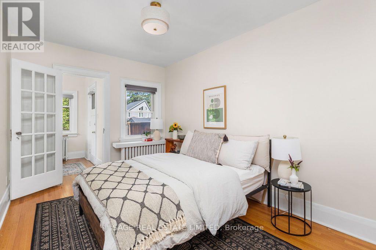
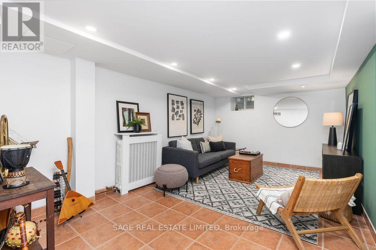
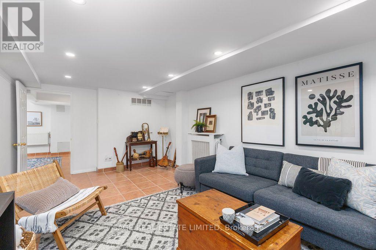
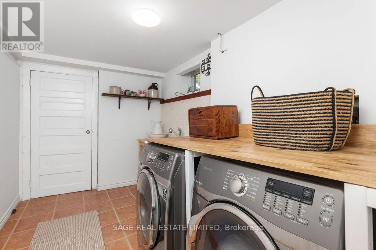
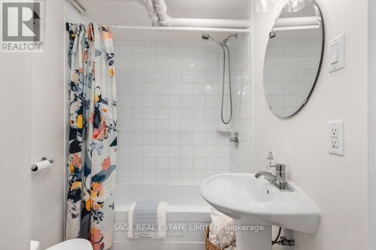
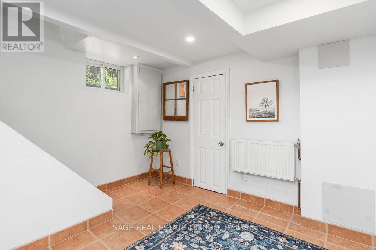
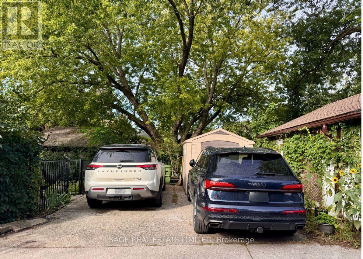
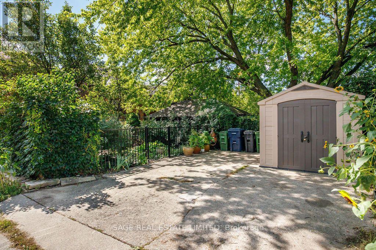
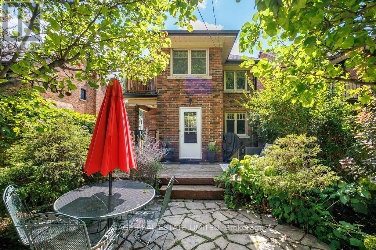
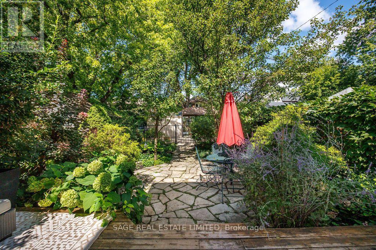
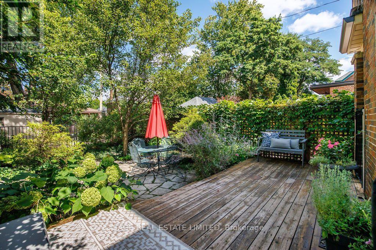
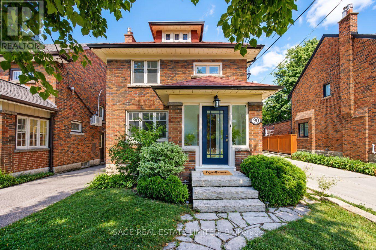
Set on a quiet, tree-lined street in a secluded, low-traffic enclave of Baby Point, this spacious detached Edwardian offers 1,492 sq. ft. plus a 730 sq. ft. finished lower level, just steps to Lessard Park and the Humber River trails. An extra-wide 26.5-foot lot and a two-storey bump-out add real square footage: a mudroom and powder room on the main floor, and a sunny office with its own deck and 180-degree backyard views upstairs. Red brick facade and enclosed front porch open onto a main floor full of original character, with crown moulding, wainscotting and a preserved staircase. The updates that matter most are already done: fully modernized kitchen and bathrooms, updated electrical, roof, furnace and high-velocity central air. The large living room features a wood-mantled gas fireplace and south-facing window, with French doors to an impressive dining room built for hosting the whole family. Upstairs, three spacious bedrooms include a king-sized primary retreat, quiet and light-filled, with a south-facing window over the mature tree canopy and a large closet. The fully finished lower level makes the most of generous ceiling height, with a dedicated laundry room and a large recreation room ready for movie nights or a playroom. The backyard feels like a secret garden, with beautiful landscaping, a deck and a shed, plus laneway parking that easily fits two large SUVs side by side, and room for a large double garage or laneway home. Prime west end location with Bloor West Village shopping and Jane and Old Mill subway close by. Offers Welcome Anytime. (id:43681)
Open House
现在这个房屋大家可以去Open House参观了!
2:00 pm
结束于:4:00 pm
2:00 pm
结束于:4:00 pm
房源概要
| MLS® Number | W13791592 |
| 房源类型 | 民宅 |
| 社区名字 | Lambton Baby Point |
| 设备类型 | Furnace |
| 特征 | Lane |
| 总车位 | 2 |
| 租赁设备类型 | Furnace |
详 情
| 浴室 | 3 |
| 地上卧房 | 3 |
| 总卧房 | 3 |
| 家电类 | Blinds, 洗碗机, 烘干机, Hood 电扇, 微波炉, 炉子, 洗衣机, 冰箱 |
| 地下室进展 | 已装修 |
| 地下室功能 | Separate Entrance |
| 地下室类型 | N/a (finished), N/a |
| 施工种类 | 独立屋 |
| 空调 | 中央空调 |
| 外墙 | 砖 |
| 壁炉 | 有 |
| Flooring Type | Hardwood, Tile |
| 地基类型 | Unknown |
| 客人卫生间(不包含洗浴) | 1 |
| 供暖方式 | 天然气 |
| 供暖类型 | 地暖 |
| 储存空间 | 2 |
| 内部尺寸 | 1100 - 1500 Sqft |
| 类型 | 独立屋 |
| 设备间 | 市政供水 |
车 位
| 没有车库 |
土地
| 英亩数 | 无 |
| 污水道 | Sanitary Sewer |
| 土地深度 | 118 Ft |
| 土地宽度 | 26 Ft ,8 In |
| 不规则大小 | 26.7 X 118 Ft |
房 间
| 楼 层 | 类 型 | 长 度 | 宽 度 | 面 积 |
|---|---|---|---|---|
| 二楼 | 主卧 | 4.76 m | 3.4 m | 4.76 m x 3.4 m |
| 二楼 | 第二卧房 | 2.66 m | 3.91 m | 2.66 m x 3.91 m |
| 二楼 | 第三卧房 | 2.9 m | 3.91 m | 2.9 m x 3.91 m |
| 二楼 | Office | 2.08 m | 2.43 m | 2.08 m x 2.43 m |
| 地下室 | Workshop | 2.08 m | 2.43 m | 2.08 m x 2.43 m |
| 地下室 | 娱乐,游戏房 | 3.4 m | 5.53 m | 3.4 m x 5.53 m |
| 地下室 | 洗衣房 | 1.15 m | 3.38 m | 1.15 m x 3.38 m |
| 一楼 | 餐厅 | 3.15 m | 4.22 m | 3.15 m x 4.22 m |
| 一楼 | 客厅 | 3.14 m | 4.84 m | 3.14 m x 4.84 m |
| 一楼 | 厨房 | 2.42 m | 5.66 m | 2.42 m x 5.66 m |
| 一楼 | Mud Room | 2.08 m | 2.43 m | 2.08 m x 2.43 m |

The trademarks REALTOR®, REALTORS®, and the REALTOR® logo are controlled by The Canadian Real Estate Association (CREA) and identify real estate professionals who are members of CREA. The trademarks MLS®, Multiple Listing Service® and the associated logos are owned by The Canadian Real Estate Association (CREA) and identify the quality of services provided by real estate professionals who are members of CREA. The trademark DDF® is owned by The Canadian Real Estate Association (CREA) and identifies CREA's Data Distribution Facility (DDF®)
Toronto Real Estate Board
Sage Real Estate Limited
September 16 2026 04:36:18
