6 卧室
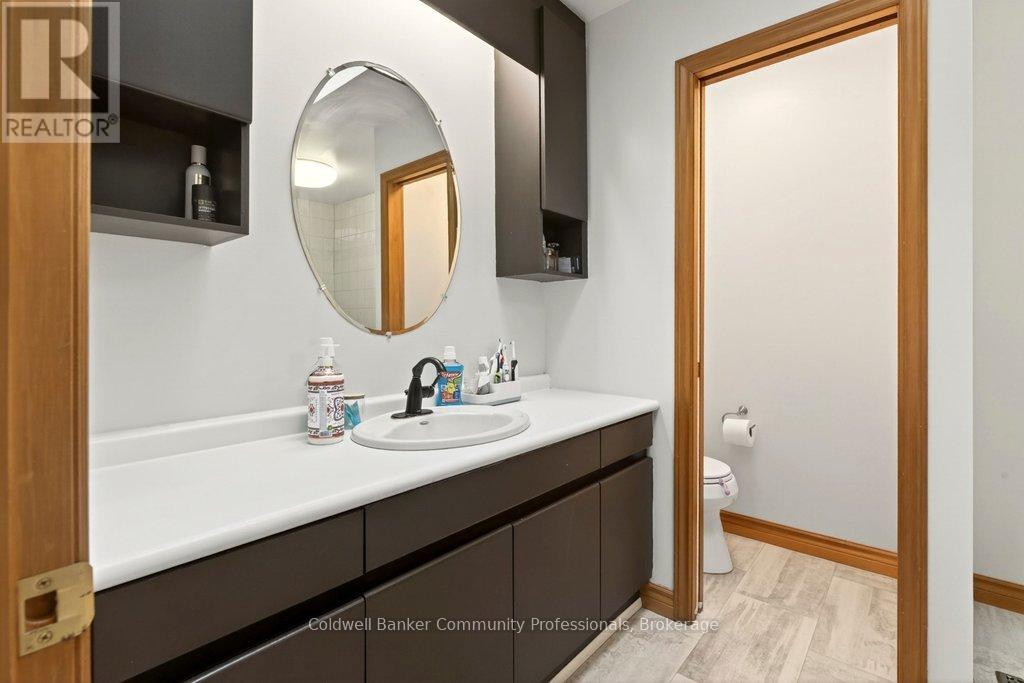
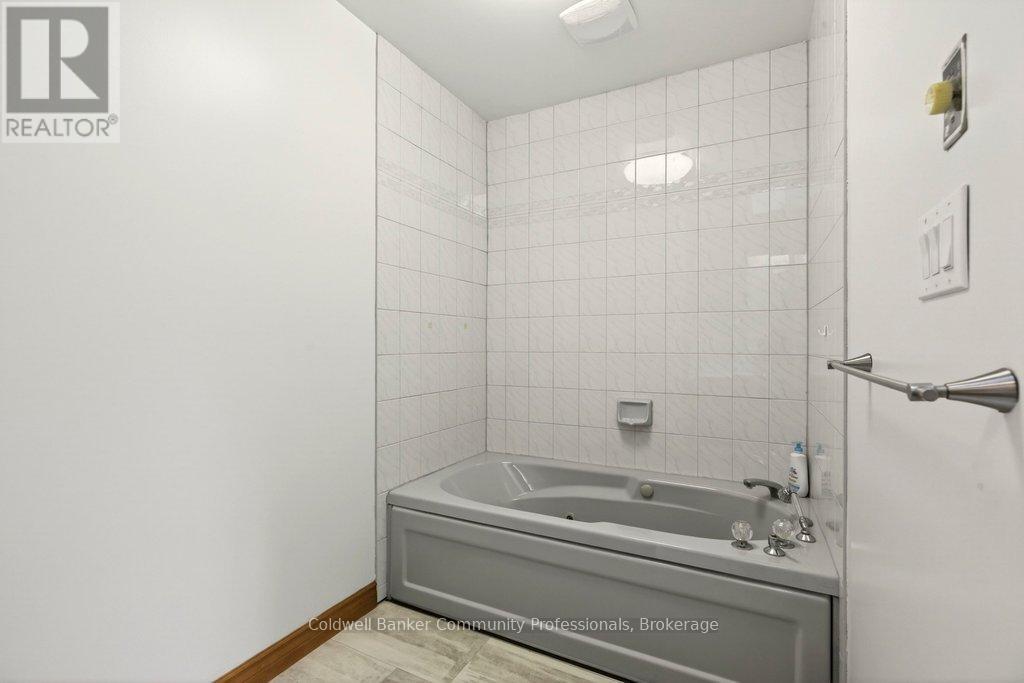
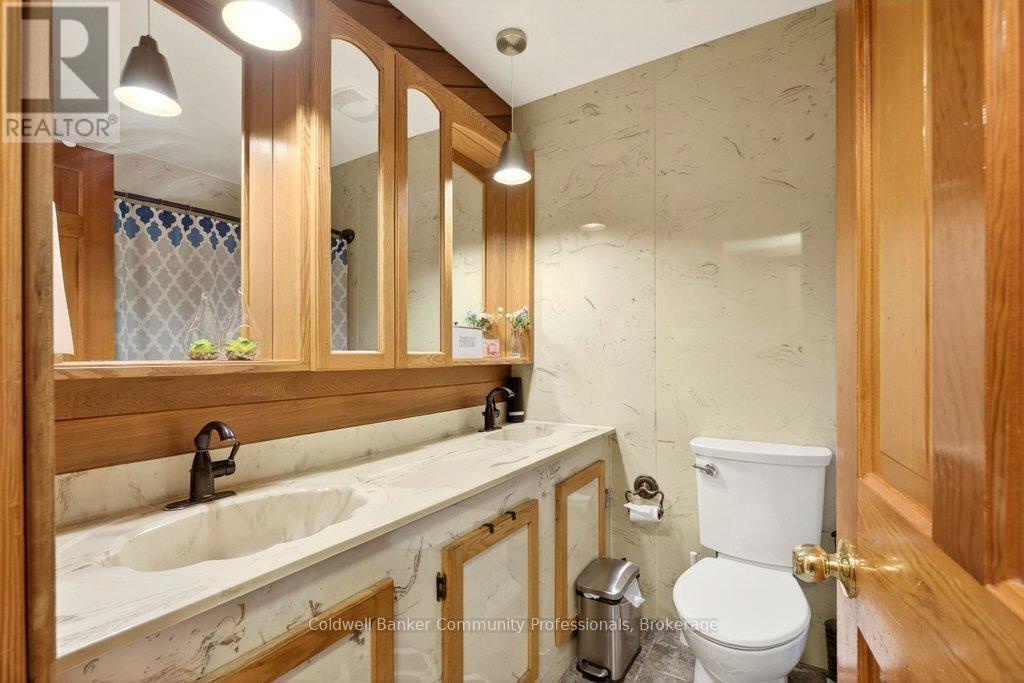
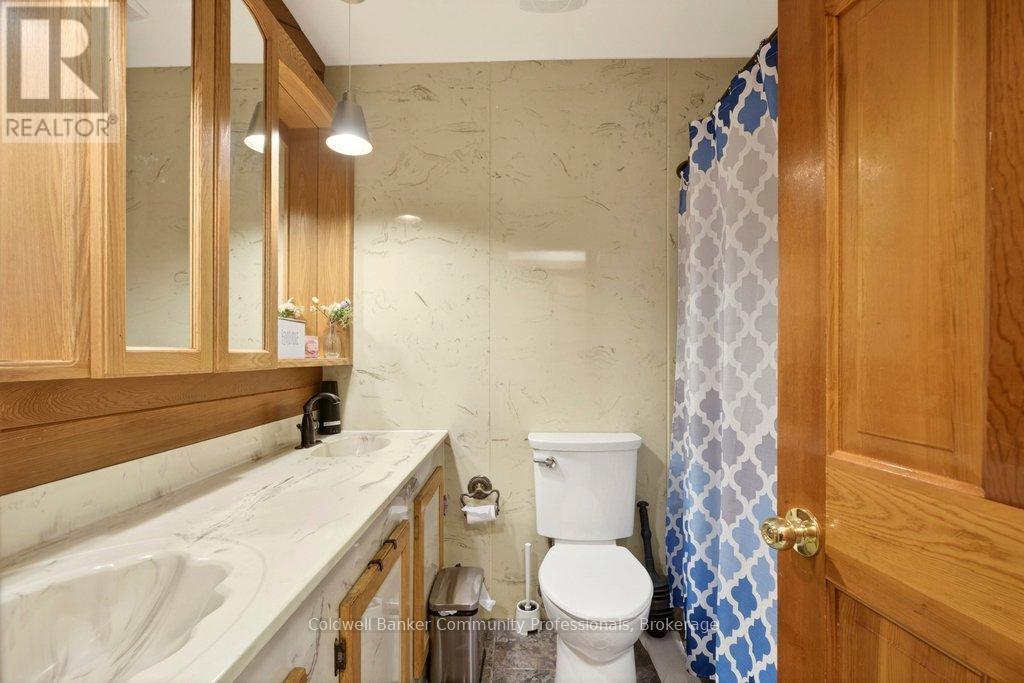
4 浴室
2000 - 2500 sqft
Raised 平房
壁炉
Inground Pool
中央空调
风热取暖
$1,250,000
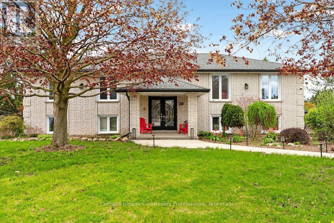
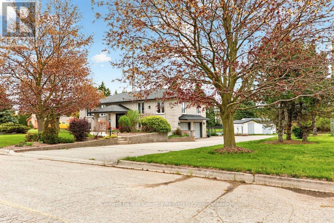
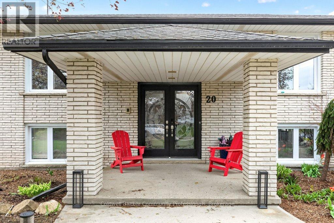
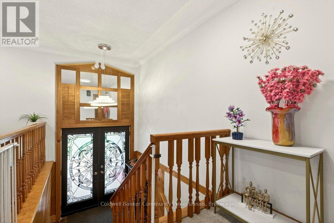
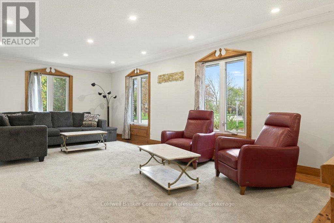
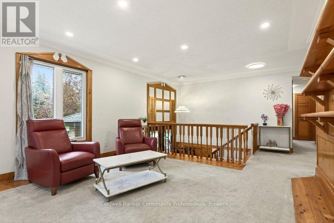
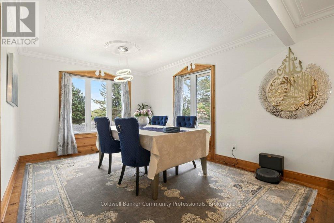
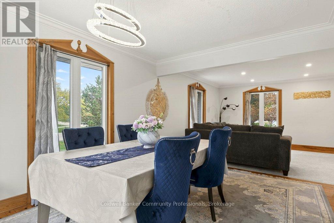
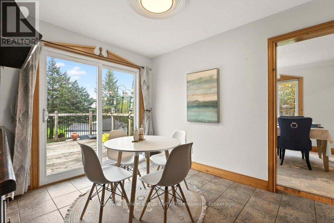
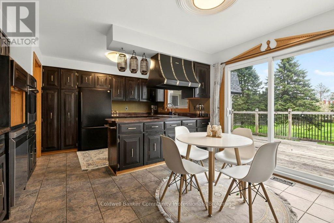
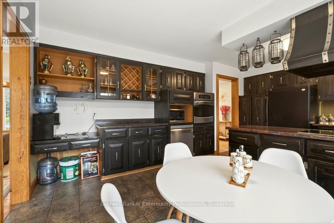
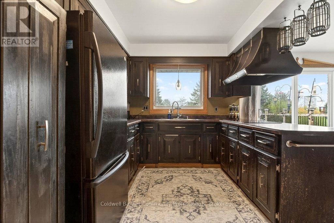
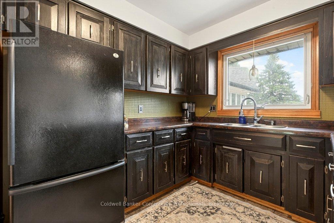
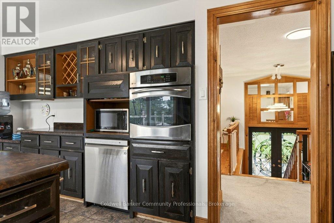
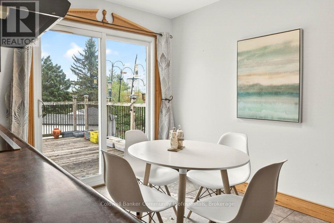
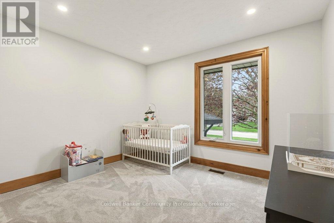
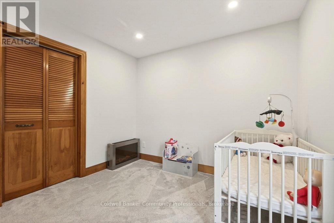
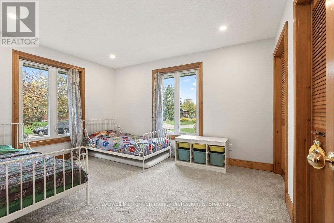
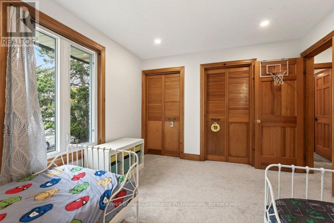
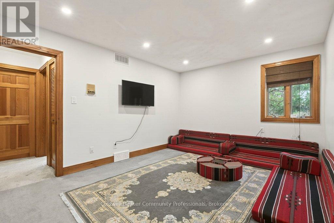
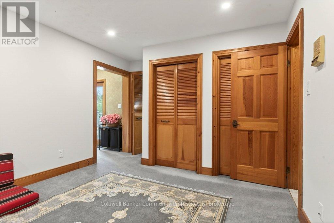
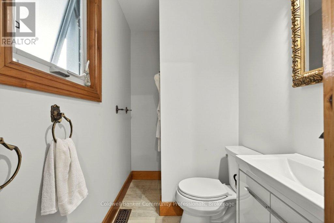
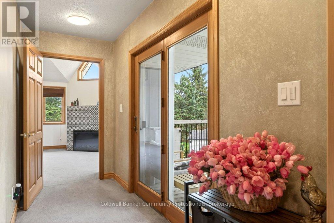
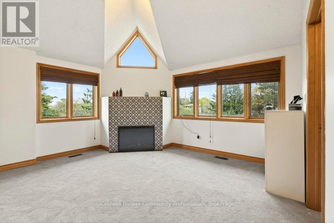
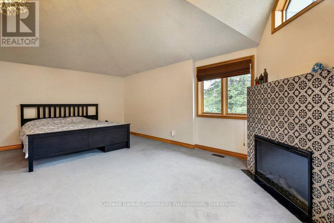
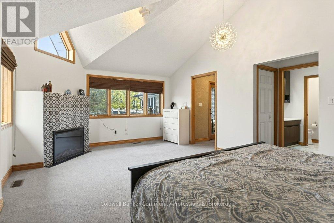
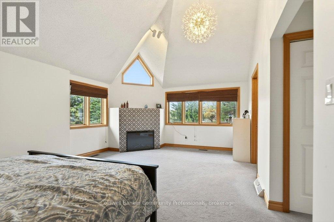
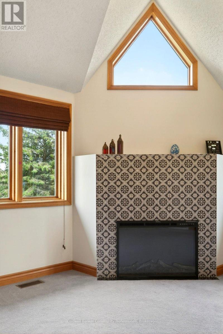
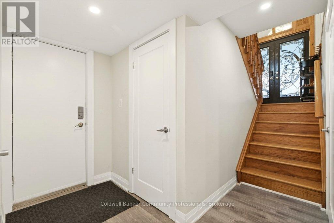
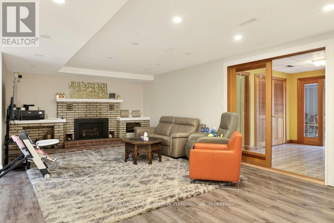
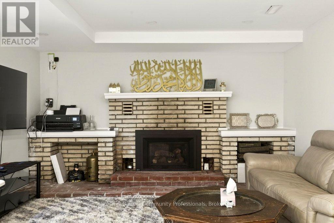
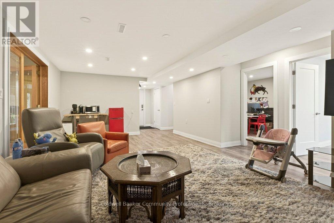
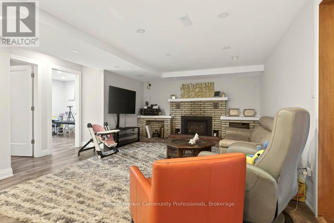
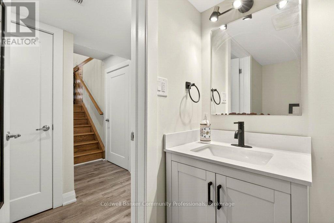
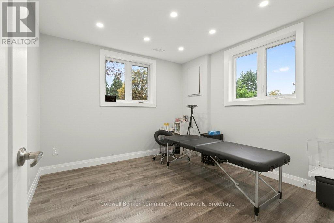
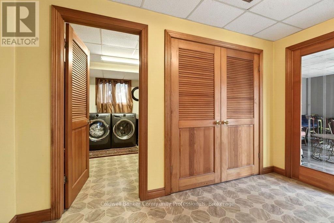
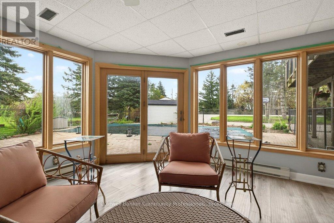
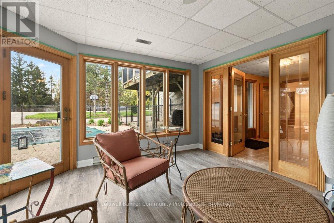
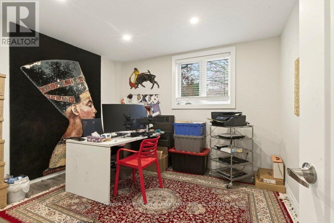
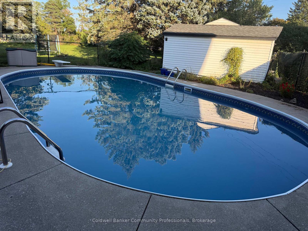
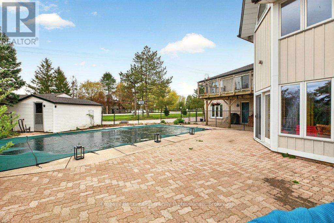
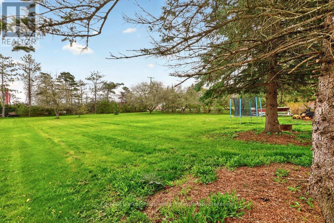
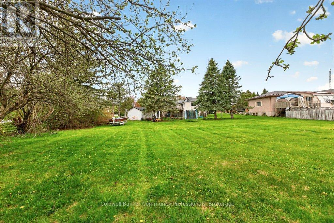
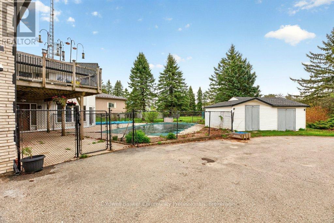
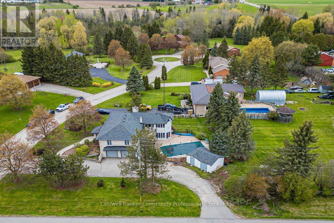
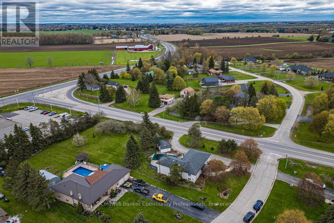
Welcome to an exceptional residence offering refined country living just minutes from town. Seton an expansive, tree-lined lot, this custom-built home provides a rare blend of privacy, space,and sophistication-perfect for grand entertaining, serene outdoor living, and unforgettable gatherings with family and friends. A spacious main level showcases an oversized living room,elegant dining area, and sun-filled eat-in kitchen, all designed to elevate everyday living. Corner windows frame picturesque views across the estate-like grounds, while the kitchen's walkout to the deck creates a seamless indoor-outdoor flow. The main floor features three generous bedrooms, including a luxurious primary suite complete with an electric fireplace and private ensuite. A versatile den/family room offers the option of a fourth bedroom, adding flexibility to the home's thoughtful layout. The fully finished lower level extends the home's living space with two additional bedrooms, a spacious rec room anchored by a gas fireplace, an additional bathroom, a laundry area with separate shower, abundant storage, and a sunroom/workout space with walkout to the grounds. Direct access to the large double garage and the inground pool enhances both convenience and lifestyle. This residence has been meticulously maintained and upgraded to ensure comfort and peace of mind, including nearly all windows replaced (2018), roof (2017), new A/C and furnace (2021), updated pool liner (2025), pool filter and vacuum (2022), tankless water heater (2023), dishwasher (2022), and water softener(2025). A rare offering-where country tranquility meets elevated living, and every space is crafted for comfort, beauty, and lasting enjoyment. (id:43681)
房源概要
|
MLS® Number
|
X13791696 |
|
房源类型
|
民宅 |
|
社区名字
|
Rural Guelph/Eramosa West |
|
总车位
|
16 |
|
泳池类型
|
Inground Pool |
|
结构
|
Deck, Patio(s), 棚 |
详 情
|
浴室
|
4 |
|
地上卧房
|
4 |
|
地下卧室
|
2 |
|
总卧房
|
6 |
|
公寓设施
|
Fireplace(s) |
|
家电类
|
Garage Door Opener Remote(s), 烤箱 - Built-in, Range, Water Heater - Tankless, Central Vacuum, 洗碗机, 烘干机, 炉子, 洗衣机, 窗帘, 冰箱 |
|
建筑风格
|
Raised Bungalow |
|
地下室进展
|
已装修 |
|
地下室功能
|
Walk Out |
|
地下室类型
|
全完工 |
|
施工种类
|
独立屋 |
|
空调
|
中央空调 |
|
外墙
|
砖 |
|
壁炉
|
有 |
|
Fireplace Total
|
2 |
|
Flooring Type
|
Carpeted, Hardwood |
|
地基类型
|
混凝土浇筑 |
|
客人卫生间(不包含洗浴)
|
1 |
|
供暖方式
|
电, Natural Gas |
|
供暖类型
|
压力热风 |
|
储存空间
|
1 |
|
内部尺寸
|
2000 - 2500 Sqft |
|
类型
|
独立屋 |
车 位
土地
|
英亩数
|
无 |
|
污水道
|
Septic System |
|
土地深度
|
316 Ft |
|
土地宽度
|
110 Ft ,10 In |
|
不规则大小
|
110.9 X 316 Ft |
|
规划描述
|
Rr |
房 间
| 楼 层 |
类 型 |
长 度 |
宽 度 |
面 积 |
|
Lower Level |
卧室 |
3.16 m |
3.4 m |
3.16 m x 3.4 m |
|
Lower Level |
卧室 |
3.61 m |
3.4 m |
3.61 m x 3.4 m |
|
Lower Level |
家庭房 |
9.6 m |
4.97 m |
9.6 m x 4.97 m |
|
Lower Level |
洗衣房 |
3.4 m |
3.52 m |
3.4 m x 3.52 m |
|
Lower Level |
Sunroom |
4.29 m |
4.29 m |
4.29 m x 4.29 m |
|
Lower Level |
设备间 |
2.22 m |
1.12 m |
2.22 m x 1.12 m |
|
一楼 |
客厅 |
6.45 m |
4.16 m |
6.45 m x 4.16 m |
|
一楼 |
餐厅 |
3.28 m |
4.09 m |
3.28 m x 4.09 m |
|
一楼 |
厨房 |
5.25 m |
4.08 m |
5.25 m x 4.08 m |
|
一楼 |
主卧 |
6.17 m |
4.29 m |
6.17 m x 4.29 m |
|
一楼 |
第二卧房 |
3.33 m |
4.03 m |
3.33 m x 4.03 m |
|
一楼 |
第三卧房 |
3.44 m |
2.95 m |
3.44 m x 2.95 m |
|
一楼 |
衣帽间 |
5.04 m |
3.44 m |
5.04 m x 3.44 m |
|
一楼 |
浴室 |
2.34 m |
1.35 m |
2.34 m x 1.35 m |
|
一楼 |
浴室 |
2.34 m |
1.98 m |
2.34 m x 1.98 m |
|
一楼 |
浴室 |
3.71 m |
2.61 m |
3.71 m x 2.61 m |
设备间
https://www.realtor.ca/real-estate/30287249/20-hartfield-drive-guelpheramosa-rural-guelpheramosa-west