
210 Aberdeen Avenue Peterborough (Northcrest Ward 5), Ontario K9H 4W8


$625,000
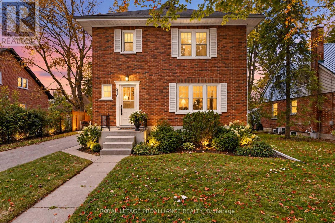
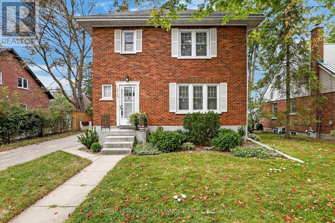
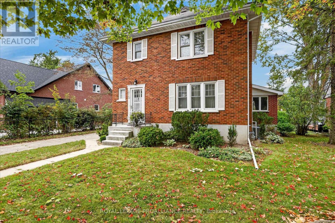
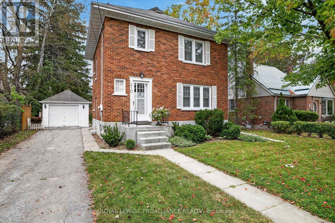
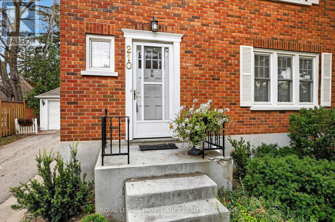
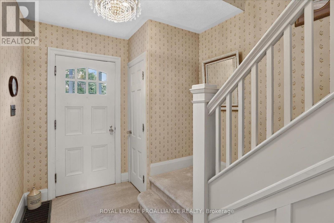
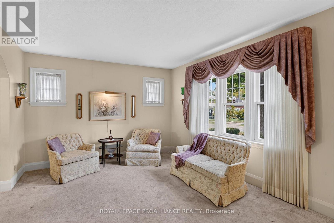
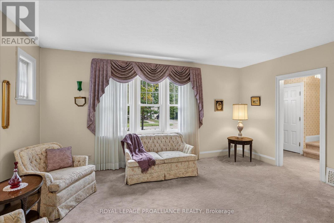
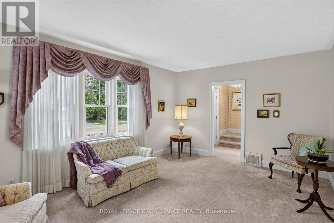
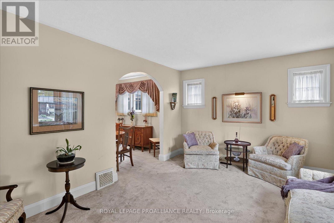
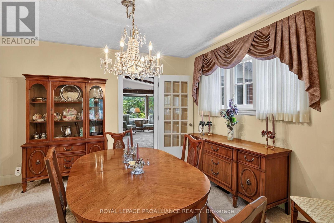
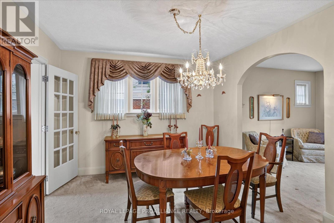
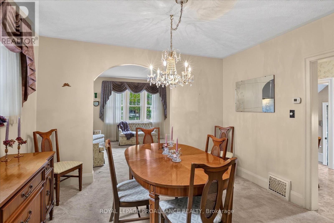
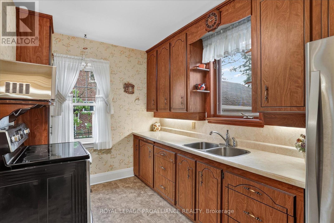
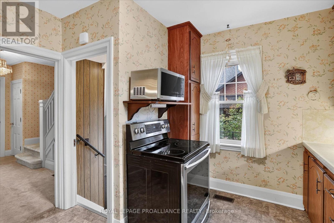
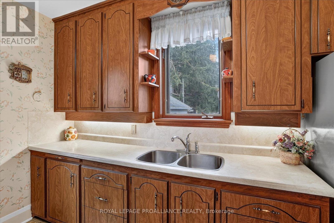
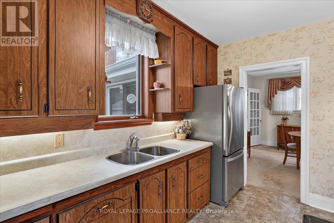
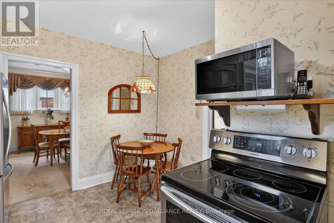
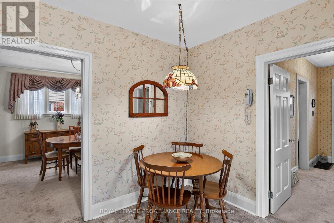
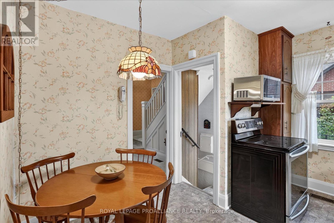
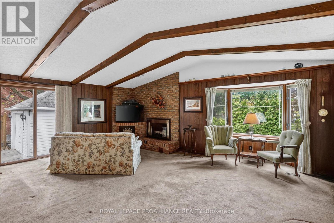
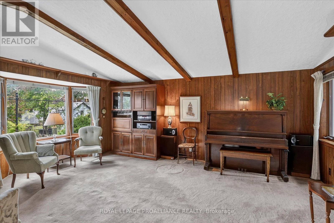
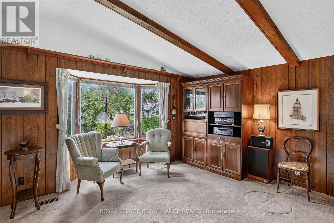
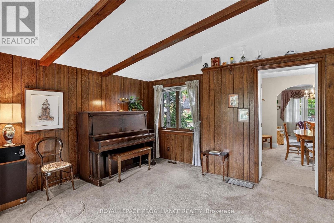
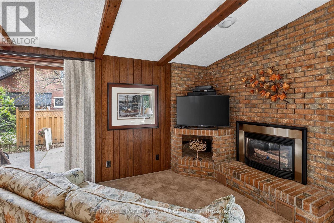
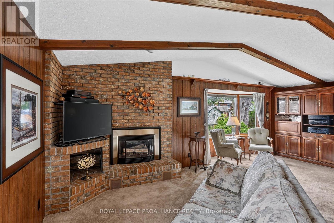
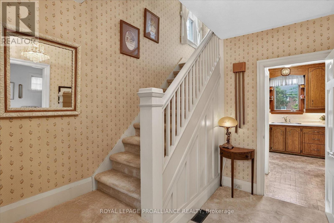
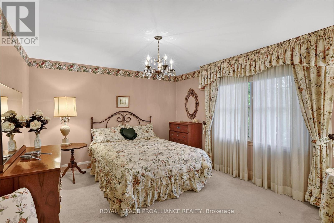
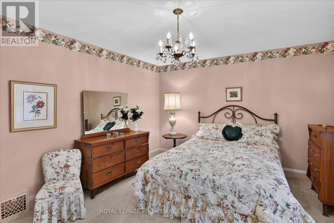
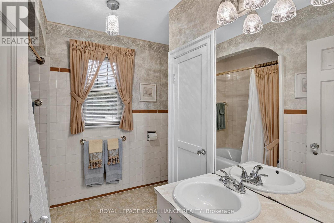
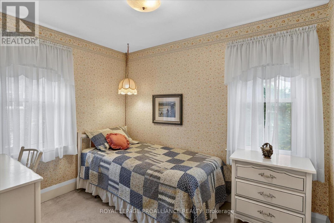
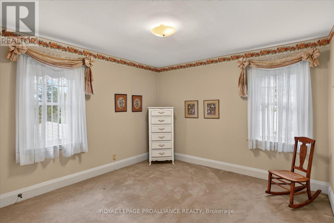
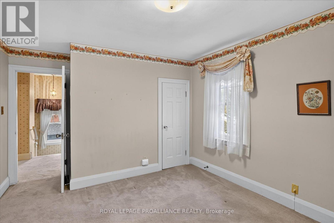
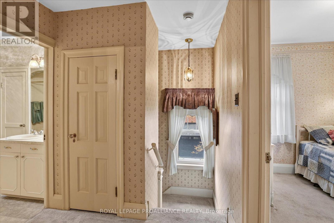
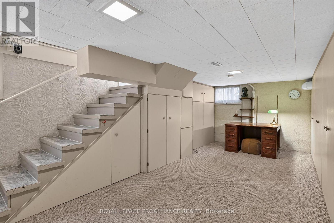
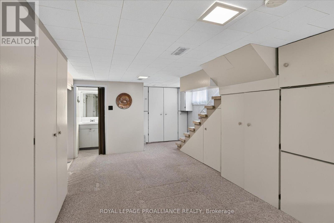
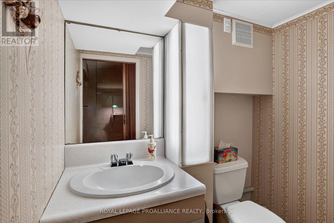
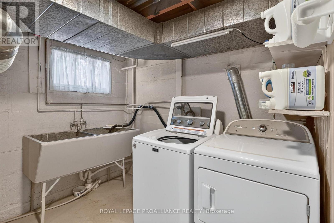
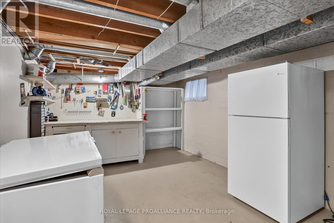
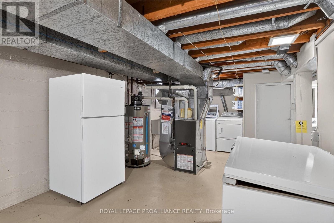
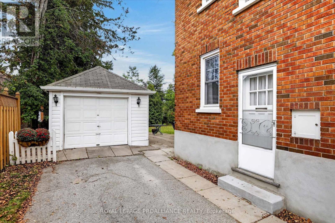
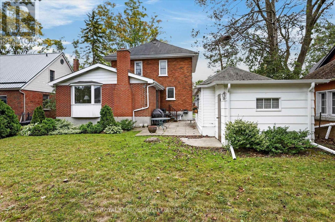
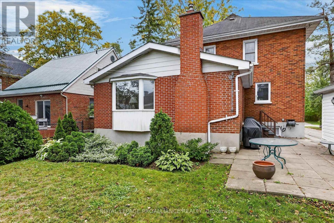
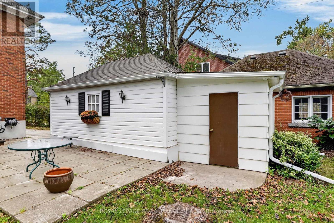
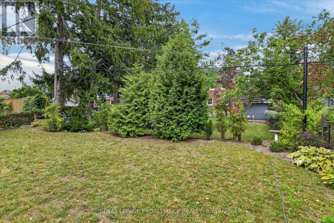
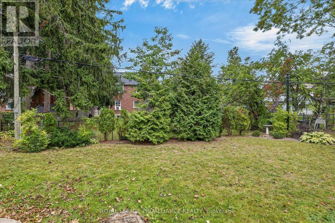
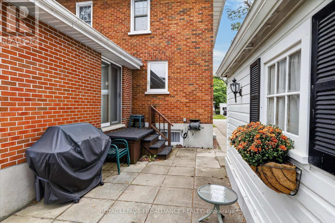
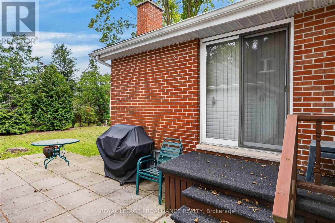
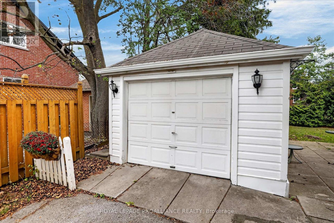
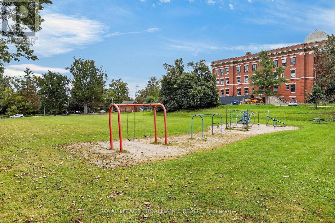
210 Aberdeen Ave is located in the popular Teachers College District in Peterborough's North End, an enclave known for its mature, tree-lined streets and green spaces. It's a pleasant, peaceful, and quiet family neighbourhood, ideal for raising children, situated just north of downtown and just east of all the shopping amenities, giving it a well-located yet tucked-away feel. Good elementary schools are within walking distance. This solid all brick two-storey home sits alongside other quality-built homes on a level, partially fenced 58' x 106' lot that offers nice separation from its neighbours, plus a detached garage. Built in 1944 with a later family room addition, the home offers over 1700 square feet above grade, with hardwood flooring under broadloom and three bedrooms upstairs. The owners have been good stewards of the property, and ready for a new family to move into. The partially finished basement includes a workshop, a two-piece bathroom, and laundry.The home has been inspected, floor plans are available, and immediate occupancy is possible for buyers who wish it. (id:43681)
Open House
现在这个房屋大家可以去Open House参观了!
2:00 pm
结束于:3:00 pm
2:00 pm
结束于:3:00 pm
房源概要
| MLS® Number | X13791694 |
| 房源类型 | 民宅 |
| 社区名字 | Northcrest Ward 5 |
| 附近的便利设施 | 公园, 礼拜场所, 公共交通, 学校 |
| 社区特征 | School Bus |
| 设备类型 | 热水器 |
| 特征 | Level |
| 总车位 | 4 |
| 租赁设备类型 | 热水器 |
| 结构 | Patio(s), 棚 |
详 情
| 浴室 | 2 |
| 地上卧房 | 3 |
| 总卧房 | 3 |
| Age | 51 To 99 Years |
| 公寓设施 | Fireplace(s) |
| 家电类 | Garage Door Opener Remote(s), Water Meter, 烘干机, Freezer, 炉子, 洗衣机, 窗帘, 冰箱 |
| 地下室进展 | 部分完成 |
| 地下室类型 | Crawl Space, Full, N/a (partially Finished) |
| 施工种类 | 独立屋 |
| 空调 | 中央空调 |
| 外墙 | 砖 |
| Fire Protection | Smoke Detectors |
| 壁炉 | 有 |
| Fireplace Total | 1 |
| 地基类型 | 混凝土 |
| 客人卫生间(不包含洗浴) | 1 |
| 供暖方式 | 天然气 |
| 供暖类型 | 压力热风 |
| 储存空间 | 2 |
| 内部尺寸 | 1500 - 2000 Sqft |
| 类型 | 独立屋 |
| 设备间 | 市政供水 |
车 位
| Detached Garage | |
| Garage | |
| Tandem |
土地
| 英亩数 | 无 |
| 围栏类型 | Fenced Yard |
| 土地便利设施 | 公园, 宗教场所, 公共交通, 学校 |
| Landscape Features | Landscaped |
| 污水道 | Sanitary Sewer |
| 土地深度 | 106 Ft |
| 土地宽度 | 58 Ft |
| 不规则大小 | 58 X 106 Ft ; 99.55' X 58.18' X 99.27' X 59.14' |
| 规划描述 | R1 |
房 间
| 楼 层 | 类 型 | 长 度 | 宽 度 | 面 积 |
|---|---|---|---|---|
| 二楼 | 主卧 | 4.22 m | 3.61 m | 4.22 m x 3.61 m |
| 二楼 | 第二卧房 | 4.21 m | 3.39 m | 4.21 m x 3.39 m |
| 二楼 | 第三卧房 | 3.06 m | 2.34 m | 3.06 m x 2.34 m |
| 二楼 | 浴室 | 3.05 m | 2.46 m | 3.05 m x 2.46 m |
| Lower Level | 洗衣房 | 2.52 m | 1.26 m | 2.52 m x 1.26 m |
| Lower Level | 浴室 | 1.75 m | 1.17 m | 1.75 m x 1.17 m |
| Lower Level | 其它 | 3.41 m | 5.86 m | 3.41 m x 5.86 m |
| Lower Level | 娱乐,游戏房 | 4.01 m | 6.63 m | 4.01 m x 6.63 m |
| 一楼 | 门厅 | 1.42 m | 3.61 m | 1.42 m x 3.61 m |
| 一楼 | 厨房 | 3.63 m | 3.38 m | 3.63 m x 3.38 m |
| 一楼 | 餐厅 | 3.64 m | 3.42 m | 3.64 m x 3.42 m |
| 一楼 | 客厅 | 4.93 m | 3.59 m | 4.93 m x 3.59 m |
| 一楼 | 家庭房 | 6.46 m | 5.72 m | 6.46 m x 5.72 m |
设备间
| 有线电视 | 可用 |
| 配电箱 | 已安装 |
| 污水道 | 已安装 |

The trademarks REALTOR®, REALTORS®, and the REALTOR® logo are controlled by The Canadian Real Estate Association (CREA) and identify real estate professionals who are members of CREA. The trademarks MLS®, Multiple Listing Service® and the associated logos are owned by The Canadian Real Estate Association (CREA) and identify the quality of services provided by real estate professionals who are members of CREA. The trademark DDF® is owned by The Canadian Real Estate Association (CREA) and identifies CREA's Data Distribution Facility (DDF®)
Toronto Real Estate Board
Royal LePage Proalliance Realty
September 16 2026 06:10:37
