
9 Alpaca Drive Richmond Hill (Jefferson), Ontario L4E 0E6


$2,100,000
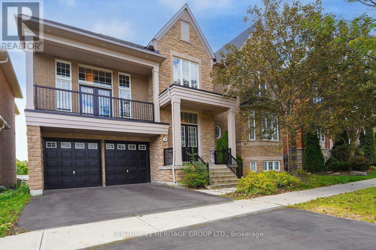
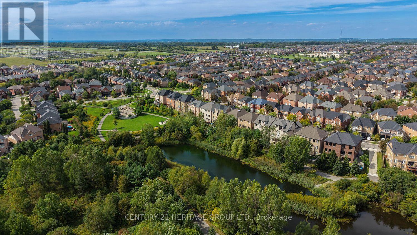
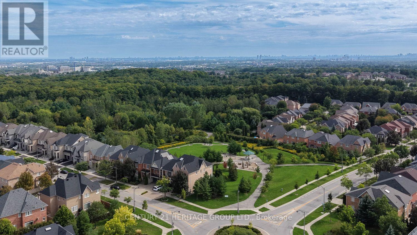
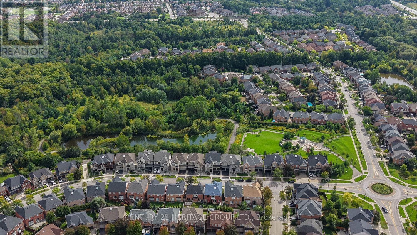
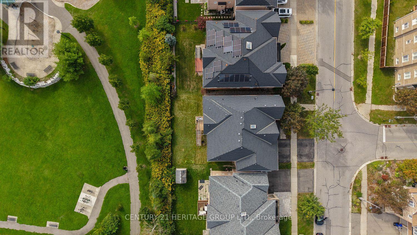
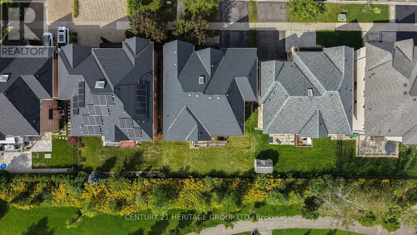
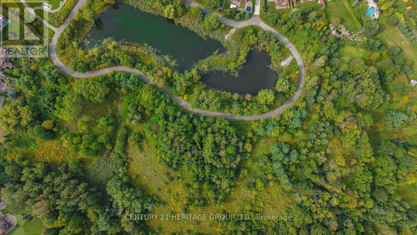
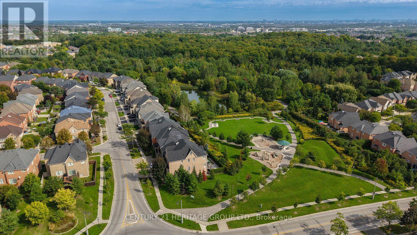
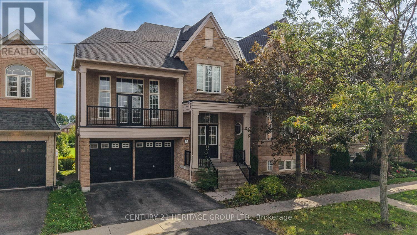
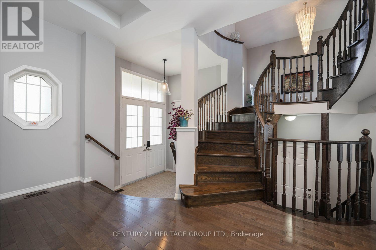
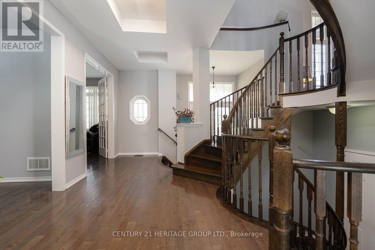
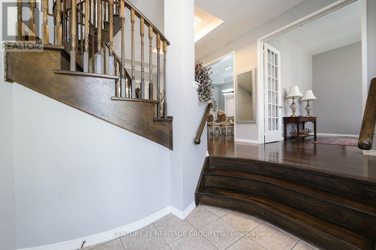
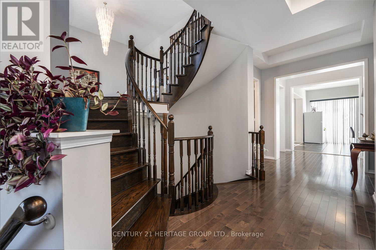
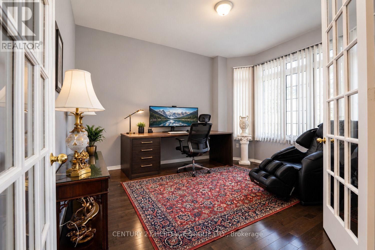
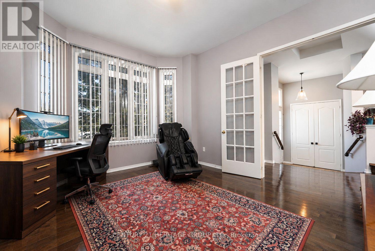
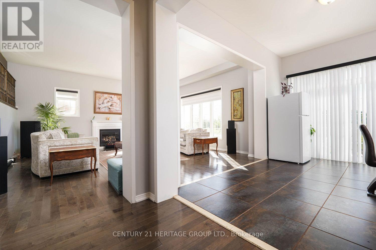
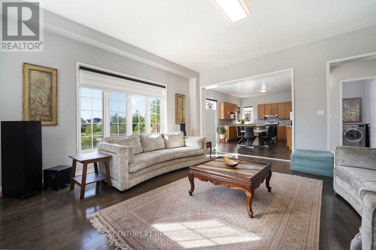
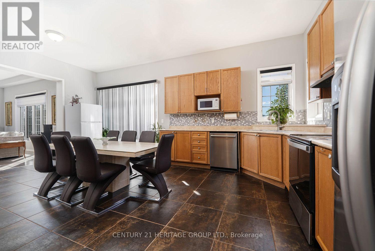
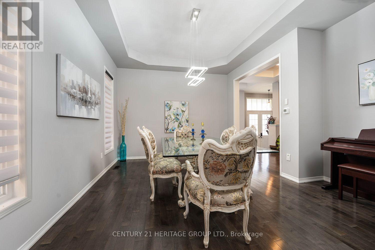
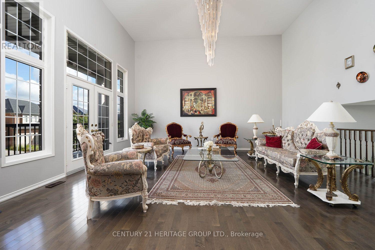
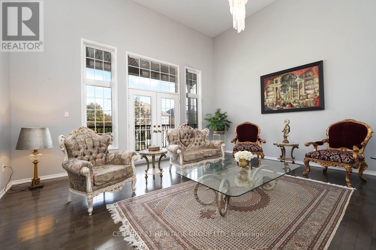
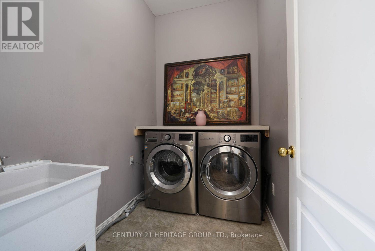
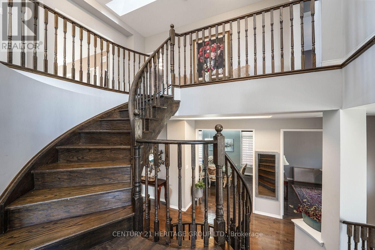
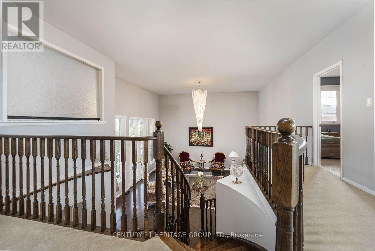
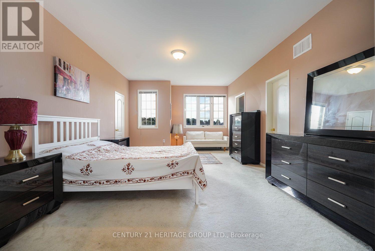
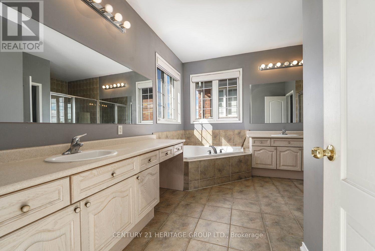
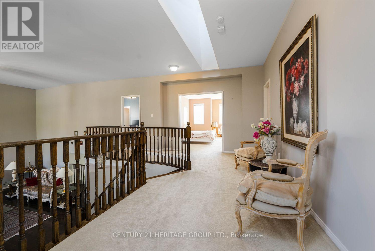
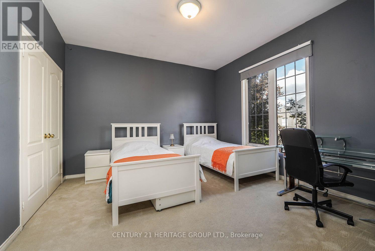
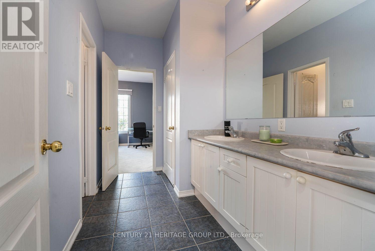
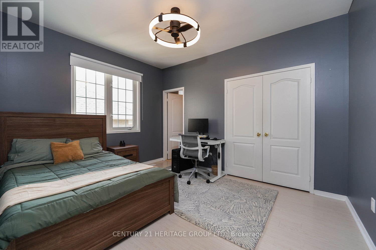
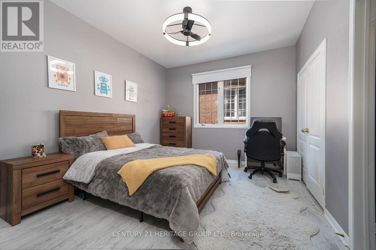
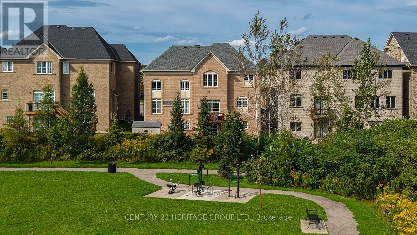
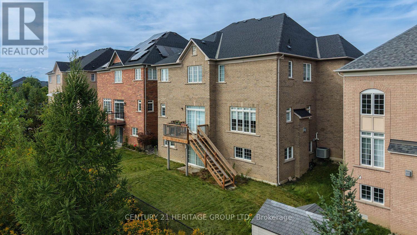
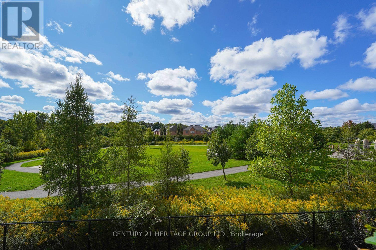
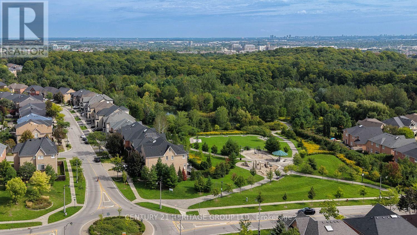
Welcome to this exceptional Tribute-built residence, ideally situated on a premium lot backing onto a park in the highly sought-after Jefferson community. This spacious home offers over 3,750 sq. ft. above grade, as per MPAC, with impressive 10' and 17' ceilings on the main floor and 9' ceilings on the second floor. The bright and spacious layout features extensive upgrades throughout, including upgraded hardwood flooring, kitchen cabinetry and flooring, custom doors, upgraded ensuite, electrical fixtures, and additional windows in the walk-out basement. The second floor currently offers five bedrooms, including a generously sized fifth bedroom converted from a den with large windows. The walk-out basement features a 9' ceiling and abundant windows, providing excellent natural light and versatile additional living space. The property also benefits from an owned furnace and a roof reportedly replaced approximately 4-5 years ago. (id:43681)
房源概要
| MLS® Number | N13791804 |
| 房源类型 | 民宅 |
| 社区名字 | Jefferson |
| 设备类型 | 热水器 |
| 总车位 | 4 |
| 租赁设备类型 | 热水器 |
详 情
| 浴室 | 4 |
| 地上卧房 | 4 |
| 地下卧室 | 1 |
| 总卧房 | 5 |
| 家电类 | Garage Door Opener Remote(s), Water Heater, Water Meter, 洗碗机, 炉子, 冰箱 |
| 地下室进展 | 已完成 |
| 地下室类型 | N/a (unfinished) |
| 施工种类 | 独立屋 |
| 空调 | 中央空调 |
| 外墙 | 砖 Facing |
| 地基类型 | 水泥 |
| 客人卫生间(不包含洗浴) | 1 |
| 供暖方式 | 天然气 |
| 供暖类型 | 压力热风 |
| 储存空间 | 2 |
| 内部尺寸 | 3500 - 5000 Sqft |
| 类型 | 独立屋 |
| 设备间 | 市政供水 |
车 位
| 附加车库 | |
| Garage |
土地
| 英亩数 | 无 |
| 污水道 | Sanitary Sewer |
| 土地深度 | 88 Ft ,7 In |
| 土地宽度 | 55 Ft ,1 In |
| 不规则大小 | 55.1 X 88.6 Ft |
房 间
| 楼 层 | 类 型 | 长 度 | 宽 度 | 面 积 |
|---|---|---|---|---|
| 二楼 | 衣帽间 | 4 m | 2.2 m | 4 m x 2.2 m |
| 二楼 | 卧室 | 6.4 m | 4 m | 6.4 m x 4 m |
| 二楼 | 第二卧房 | 3.95 m | 3.7 m | 3.95 m x 3.7 m |
| 二楼 | 第三卧房 | 3.95 m | 3 m | 3.95 m x 3 m |
| 二楼 | Bedroom 4 | 3.95 m | 3 m | 3.95 m x 3 m |
| 一楼 | 厨房 | 4.3 m | 3.2 m | 4.3 m x 3.2 m |
| 一楼 | 餐厅 | 4.9 m | 3 m | 4.9 m x 3 m |
| 一楼 | 客厅 | 6.8 m | 5.9 m | 6.8 m x 5.9 m |
设备间
| 配电箱 | 已安装 |
| 污水道 | 已安装 |
https://www.realtor.ca/real-estate/30287332/9-alpaca-drive-richmond-hill-jefferson-jefferson

The trademarks REALTOR®, REALTORS®, and the REALTOR® logo are controlled by The Canadian Real Estate Association (CREA) and identify real estate professionals who are members of CREA. The trademarks MLS®, Multiple Listing Service® and the associated logos are owned by The Canadian Real Estate Association (CREA) and identify the quality of services provided by real estate professionals who are members of CREA. The trademark DDF® is owned by The Canadian Real Estate Association (CREA) and identifies CREA's Data Distribution Facility (DDF®)
Toronto Real Estate Board
Century 21 Heritage Group Ltd.
September 16 2026 05:33:04
