
5576 Middlebury Drive Mississauga (Erin Mills), Ontario L5M 5G8


$999,990
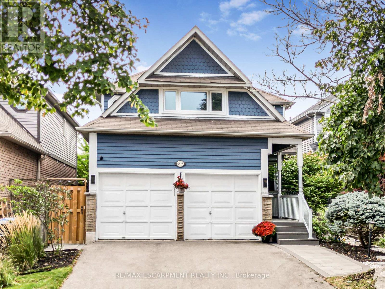
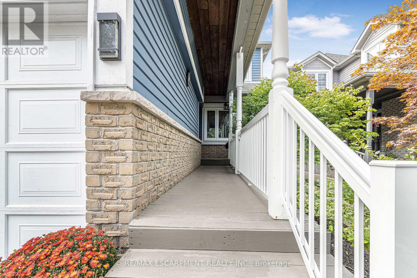
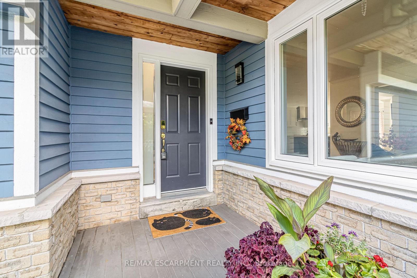
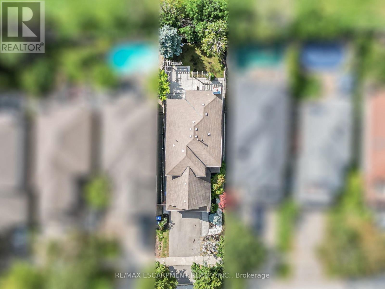
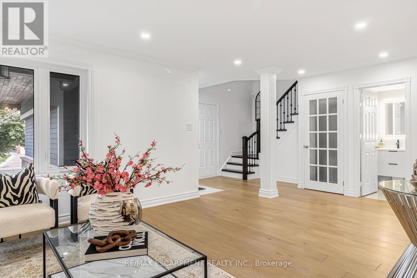
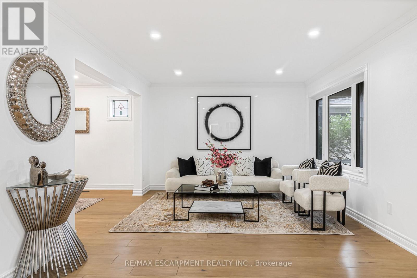
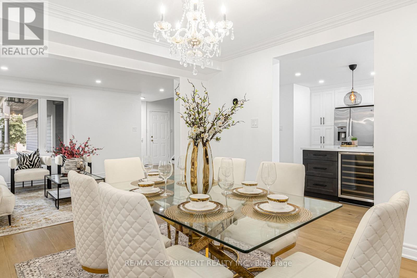
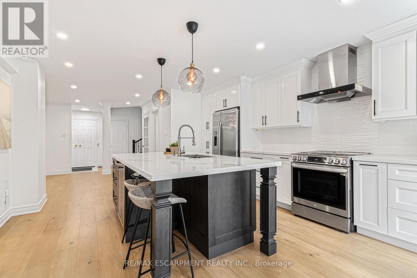
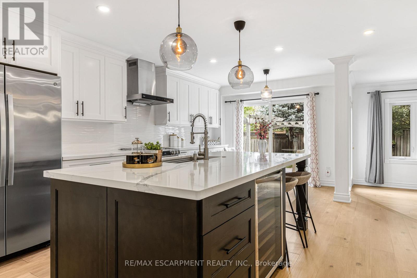
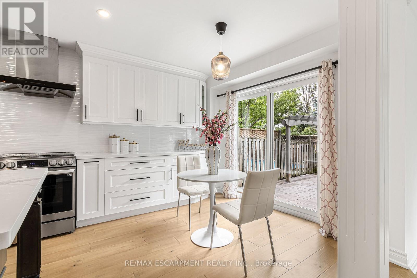
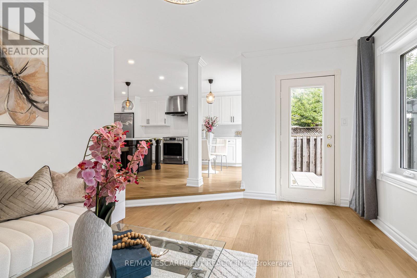
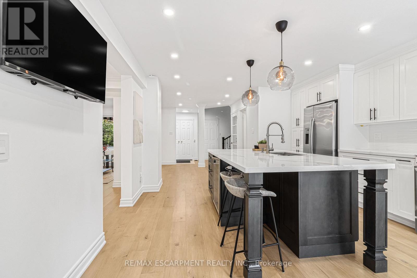
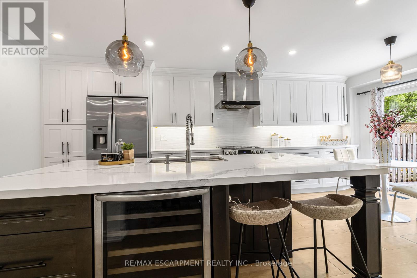
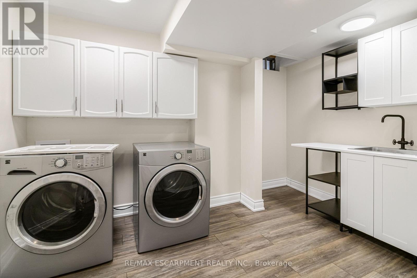
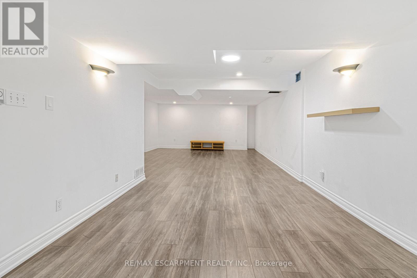
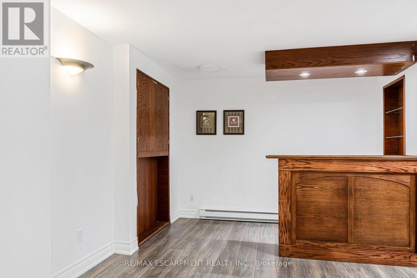
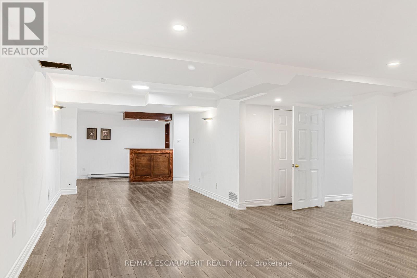
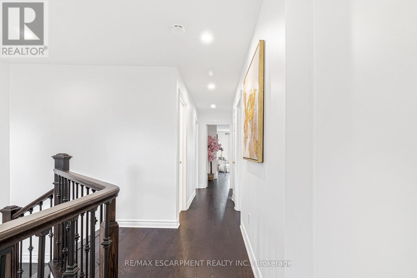
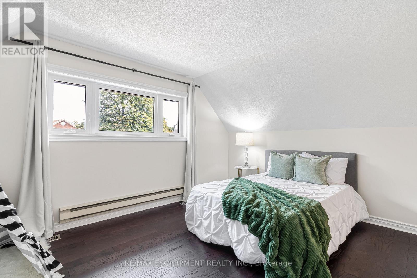
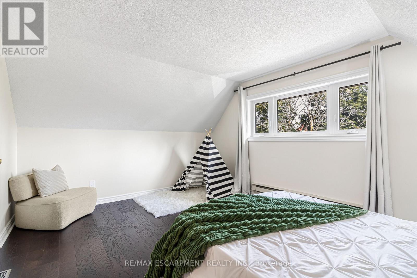
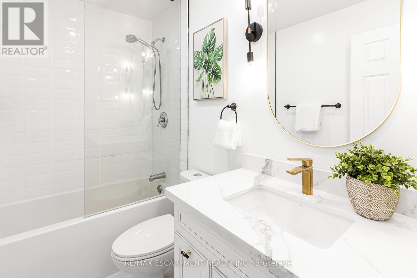
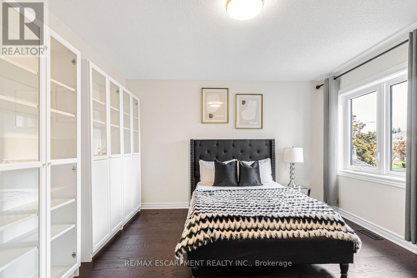
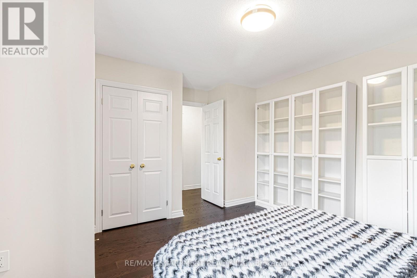
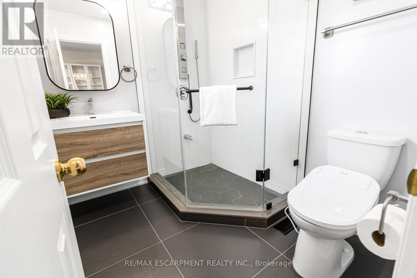
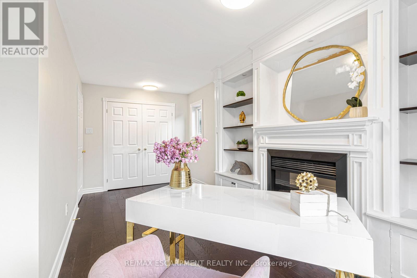
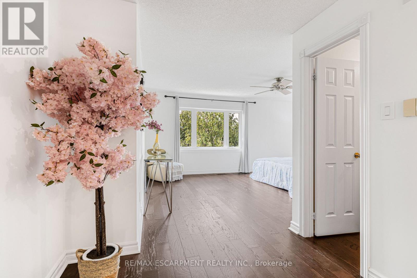
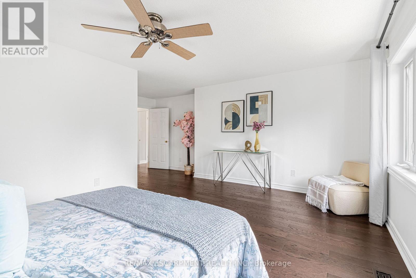
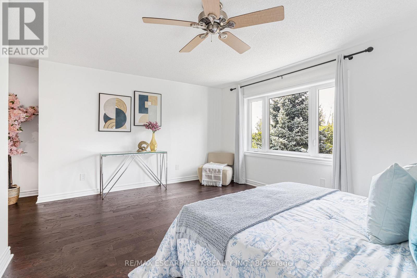
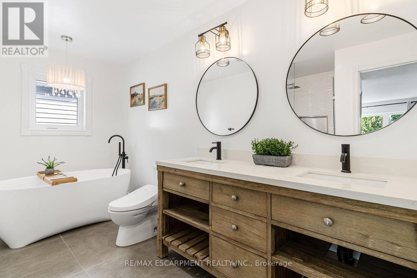
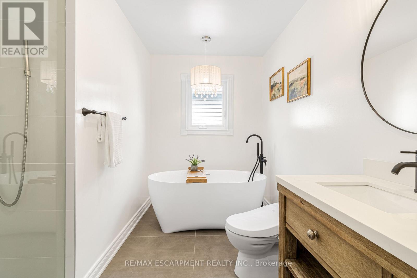
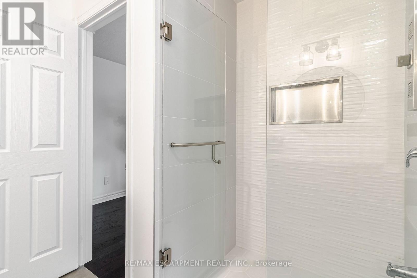
Welcome to 5576 Middlebury Drive, a beautifully updated 4+1 bedroom, 4-bath family home in the heart of highly sought-after Central Erin Mills. Situated in one of the area's most family-friendly pockets, the home offers outstanding access to schools from elementary through high school. Middlebury Public School, Thomas Street Middle School and highly regarded John Fraser Secondary School are all within walking distance, without the need to cross a major road. Upstairs, the home offers a highly desirable 4-bedroom layout featuring two rarely found ensuite bedrooms, providing exceptional comfort, privacy and flexibility for growing or multi-generational families. Extensively updated inside and out, with major improvements completed in 2022 and 2024, this spacious home combines modern style with the warmth and functionality of an established family residence. Engineered hardwood flooring flows throughout the main and second levels, creating a seamless and sophisticated look. The bright, modern eat-in kitchen provides a welcoming centre for everyday family life and entertaining. The home has also benefited from a substantial list of recent improvements, including a new furnace (2025), heat-pump A/C system (2023), appliances (2022), extensive window and patio door upgrades (2018), including triple-pane windows, and professionally completed interlock (2024). Buyers can move in with confidence knowing that many of the home's major updates have already been completed. Outside, the property offers a deep lot and the added privacy of having no neighbours directly behind - a desirable feature in this established neighbourhood. Parks, green spaces and recreational amenities are woven throughout the community, while Erin Mills Town Centre, Credit Valley Hospital, Erin Meadows Community Centre, public transit, major commuter routes and highways are all within easy reach. Make this beautiful home your own! (id:43681)
房源概要
| MLS® Number | W13791082 |
| 房源类型 | 民宅 |
| 社区名字 | Erin Mills |
| 附近的便利设施 | 医院, 公园, 公共交通, 学校 |
| 社区特征 | School Bus |
| 总车位 | 4 |
详 情
| 浴室 | 4 |
| 地上卧房 | 4 |
| 地下卧室 | 1 |
| 总卧房 | 5 |
| Age | 31 To 50 Years |
| 公寓设施 | Fireplace(s) |
| 家电类 | Garage Door Opener Remote(s), Garburator, Central Vacuum, 洗碗机, 烘干机, 炉子, 洗衣机, 冰箱 |
| 地下室进展 | 已装修 |
| 地下室类型 | 全完工 |
| 施工种类 | 独立屋 |
| 空调 | 中央空调 |
| 外墙 | 石, 木头 |
| 壁炉 | 有 |
| Fireplace Total | 2 |
| 地基类型 | 混凝土浇筑 |
| 客人卫生间(不包含洗浴) | 1 |
| 供暖方式 | 电 |
| 供暖类型 | 压力热风 |
| 储存空间 | 2 |
| 内部尺寸 | 2500 - 3000 Sqft |
| 类型 | 独立屋 |
| 设备间 | 市政供水 |
车 位
| 附加车库 | |
| Garage |
土地
| 英亩数 | 无 |
| 围栏类型 | Fenced Yard |
| 土地便利设施 | 医院, 公园, 公共交通, 学校 |
| 污水道 | Sanitary Sewer |
| 土地深度 | 124 Ft ,8 In |
| 土地宽度 | 36 Ft ,2 In |
| 不规则大小 | 36.2 X 124.7 Ft |
| 规划描述 | R5 |
房 间
| 楼 层 | 类 型 | 长 度 | 宽 度 | 面 积 |
|---|---|---|---|---|
| 地下室 | 洗衣房 | 2.87 m | 3.26 m | 2.87 m x 3.26 m |
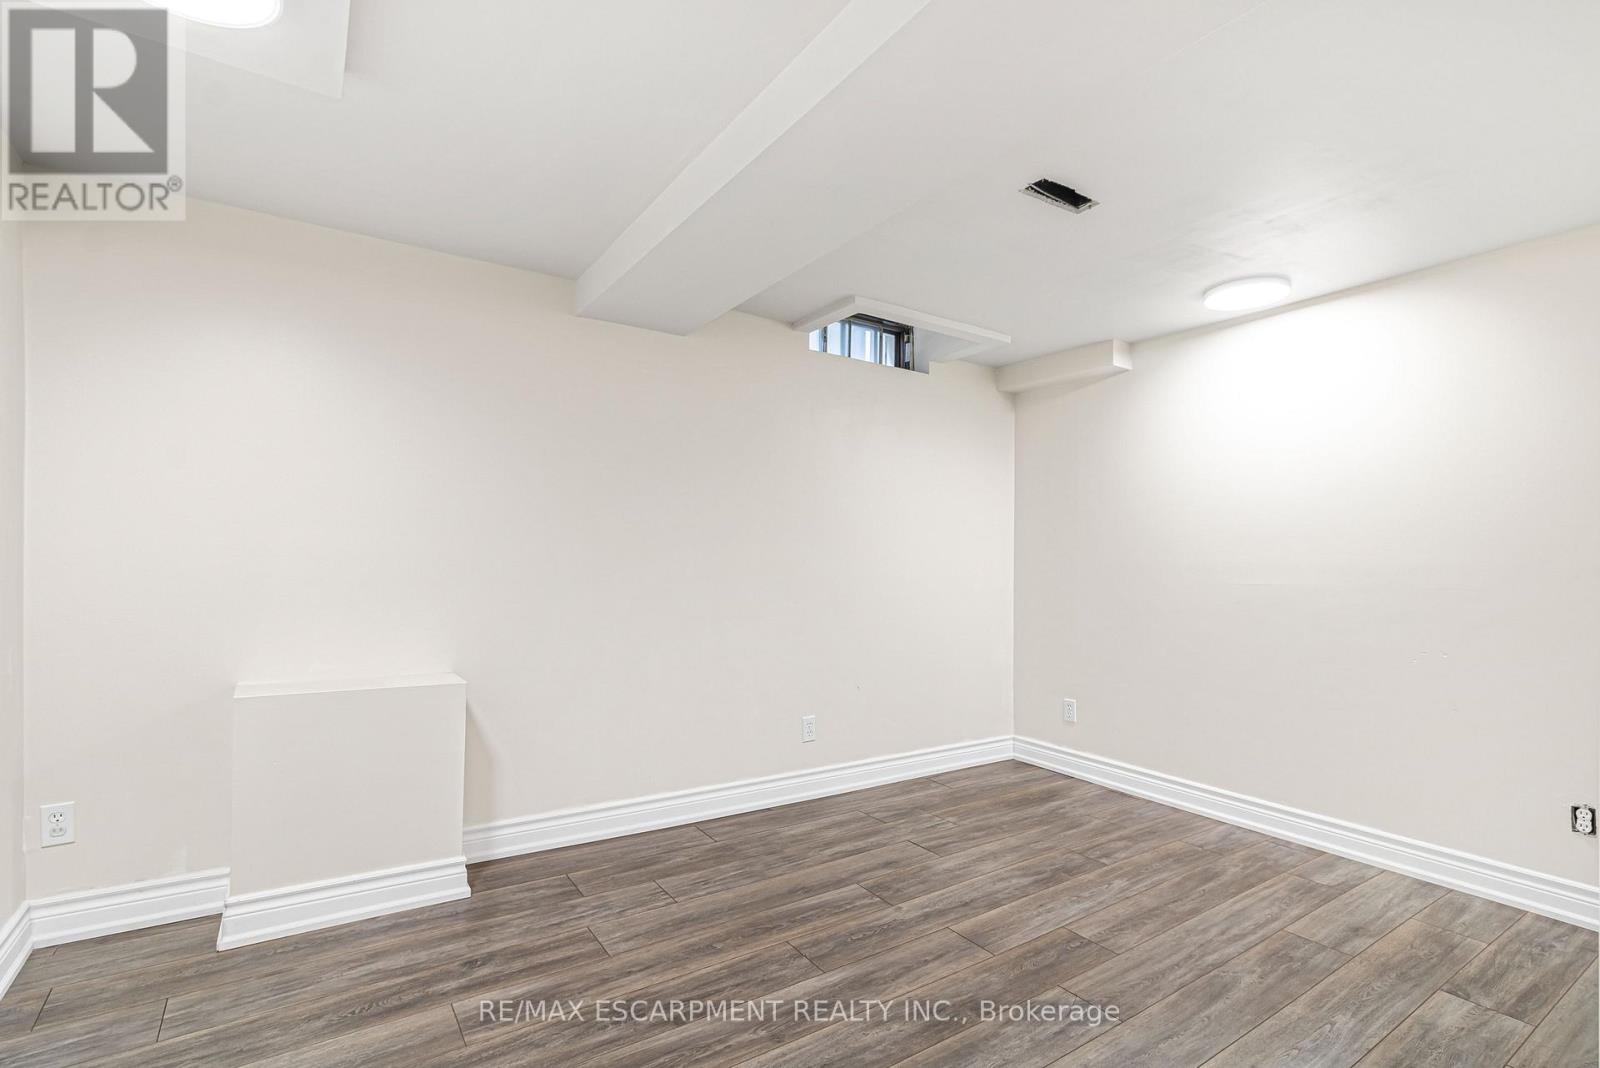
| 地下室 | 卧室 | 4.08 m | 2.87 m | 4.08 m x 2.87 m |
| 地下室 | 家庭房 | 11.28 m | 4.97 m | 11.28 m x 4.97 m |
| 地下室 | 设备间 | 3.69 m | 1.52 m | 3.69 m x 1.52 m |
| 一楼 | 门厅 | 1.49 m | 3.26 m | 1.49 m x 3.26 m |
| 一楼 | 客厅 | 6.58 m | 3.69 m | 6.58 m x 3.69 m |
| 一楼 | 厨房 | 4.39 m | 6.74 m | 4.39 m x 6.74 m |
| 一楼 | 餐厅 | 4.11 m | 3.57 m | 4.11 m x 3.57 m |
| 一楼 | 家庭房 | 3.75 m | 4.91 m | 3.75 m x 4.91 m |
| 一楼 | 浴室 | 1.31 m | 1.71 m | 1.31 m x 1.71 m |
| Upper Level | 卧室 | 3.81 m | 4.63 m | 3.81 m x 4.63 m |
| Upper Level | 浴室 | 2.35 m | 1.83 m | 2.35 m x 1.83 m |
| Upper Level | 浴室 | 2.59 m | 1.55 m | 2.59 m x 1.55 m |
| Upper Level | 主卧 | 5.82 m | 5.09 m | 5.82 m x 5.09 m |
| Upper Level | 浴室 | 1.86 m | 4.24 m | 1.86 m x 4.24 m |
| Upper Level | 卧室 | 2.71 m | 5.73 m | 2.71 m x 5.73 m |
| Upper Level | 卧室 | 4.02 m | 3.69 m | 4.02 m x 3.69 m |
https://www.realtor.ca/real-estate/30286492/5576-middlebury-drive-mississauga-erin-mills-erin-mills

The trademarks REALTOR®, REALTORS®, and the REALTOR® logo are controlled by The Canadian Real Estate Association (CREA) and identify real estate professionals who are members of CREA. The trademarks MLS®, Multiple Listing Service® and the associated logos are owned by The Canadian Real Estate Association (CREA) and identify the quality of services provided by real estate professionals who are members of CREA. The trademark DDF® is owned by The Canadian Real Estate Association (CREA) and identifies CREA's Data Distribution Facility (DDF®)
Toronto Real Estate Board
RE/MAX Escarpment Realty Inc.
September 16 2026 03:36:21
