
244 Indian Road Toronto (High Park-Swansea), Ontario M6R 2W9

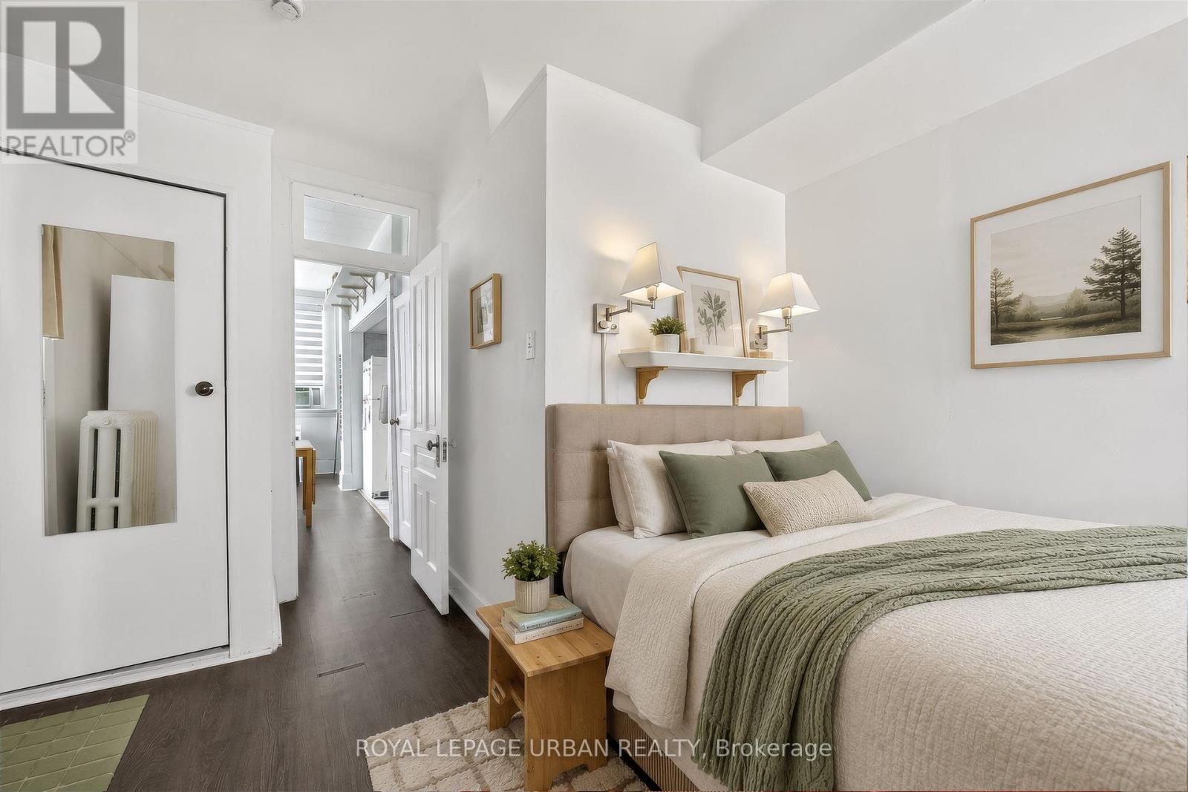
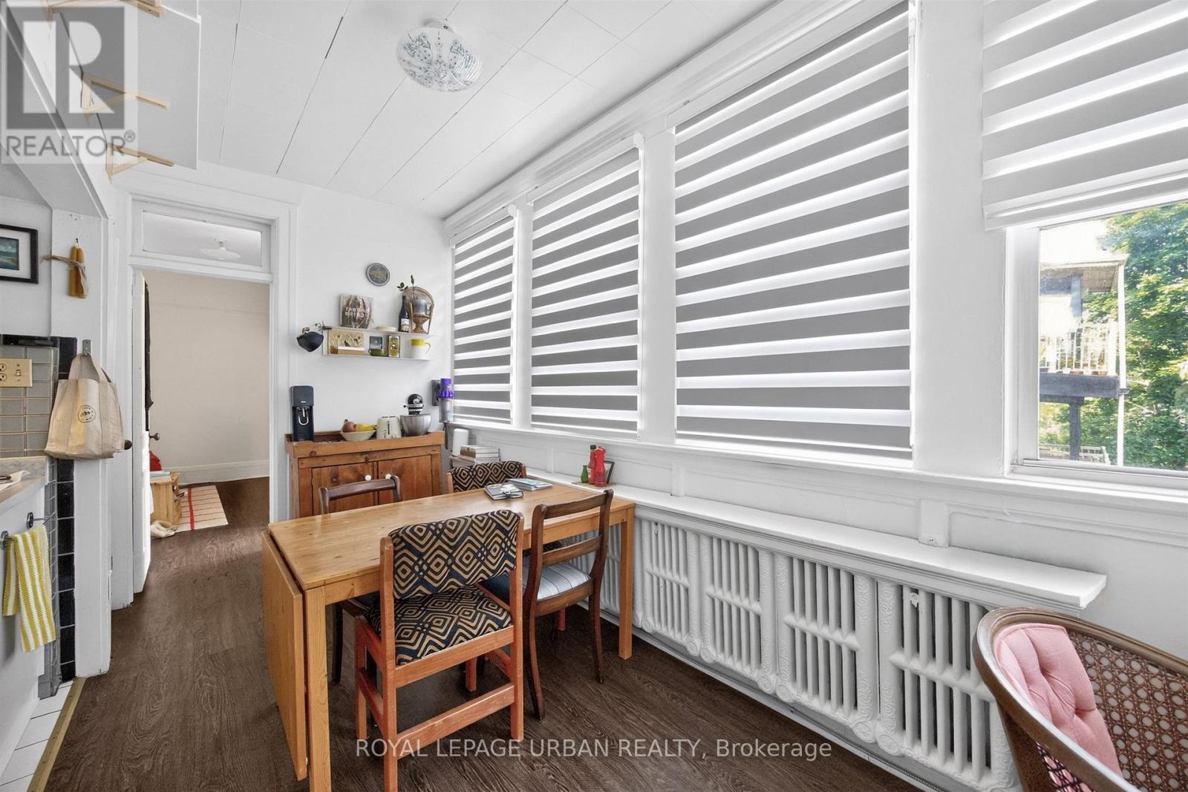
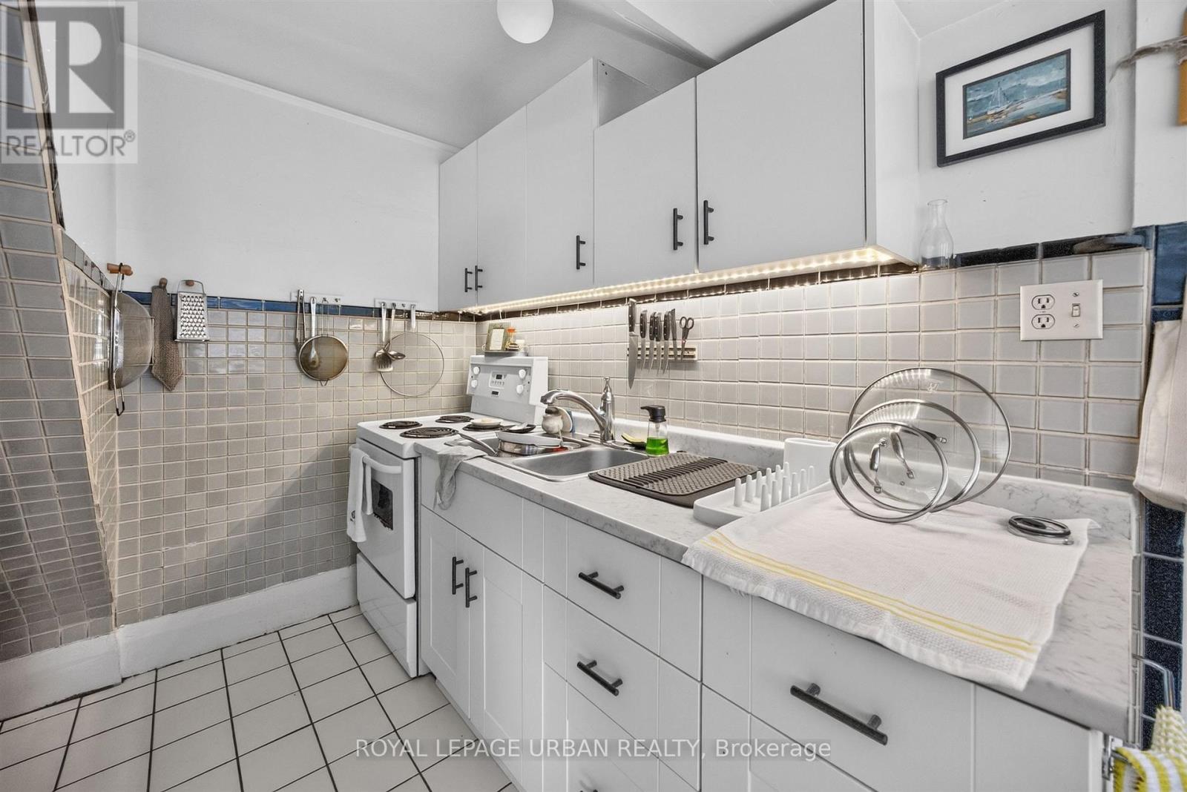
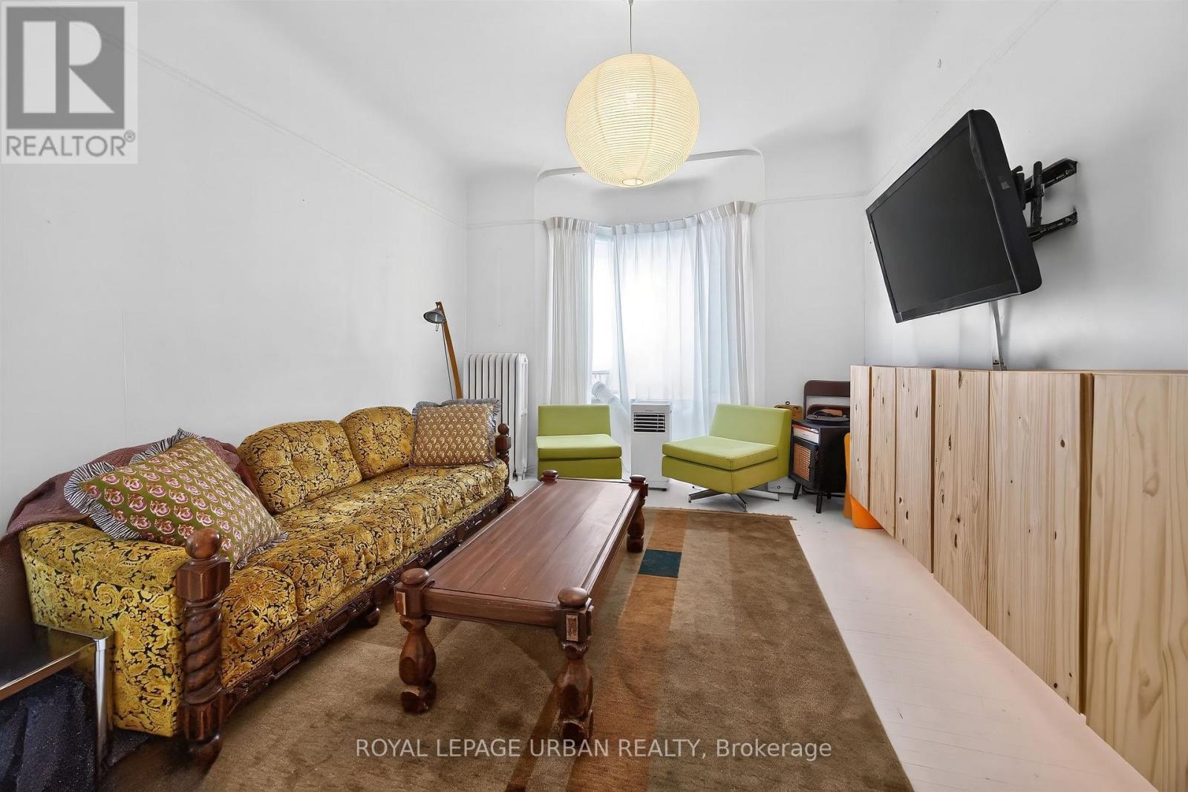

$2,540,000
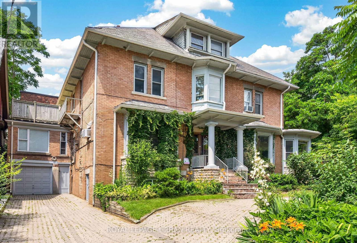
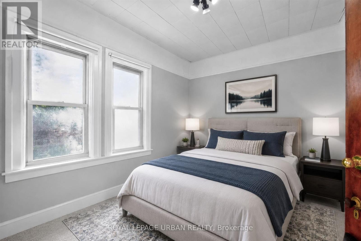
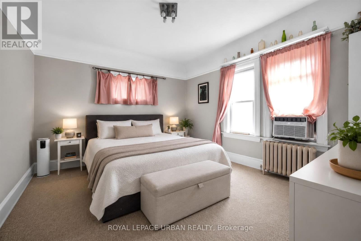
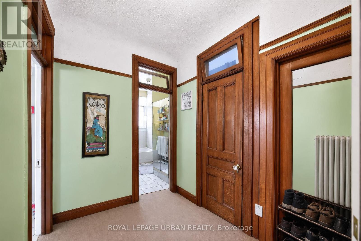
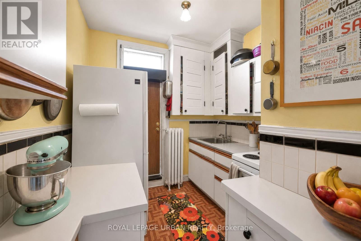
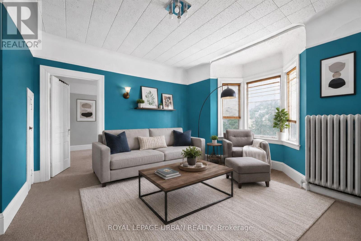
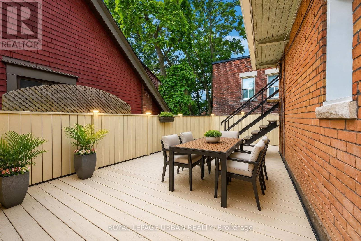
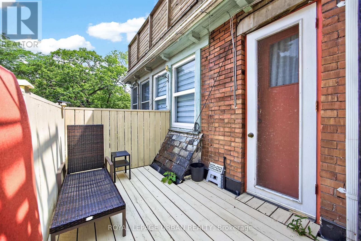
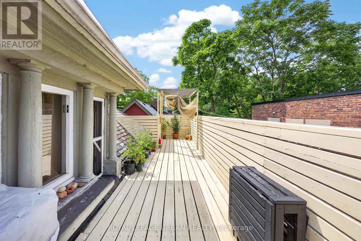
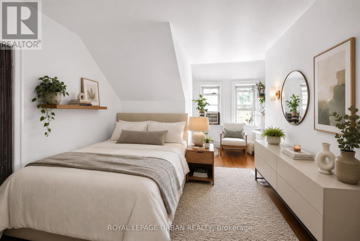
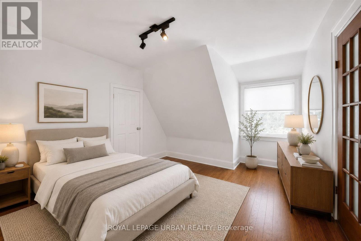
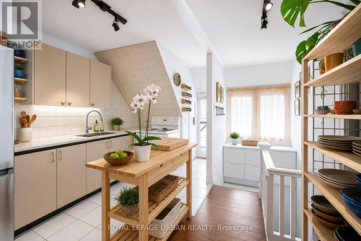
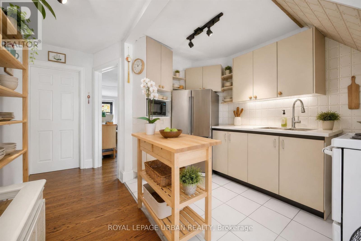
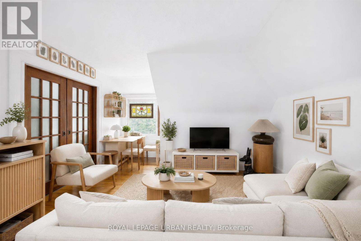
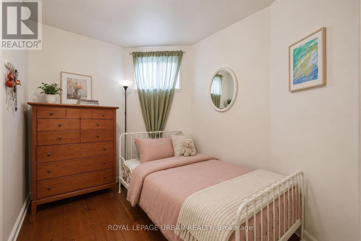
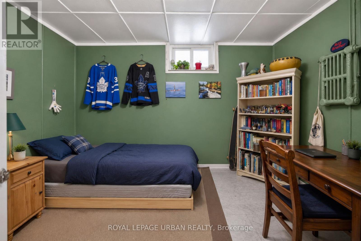
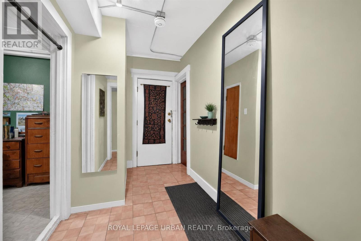
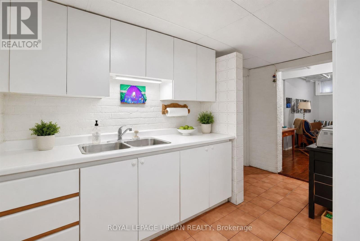
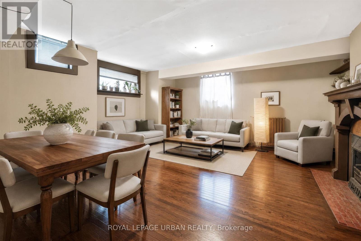
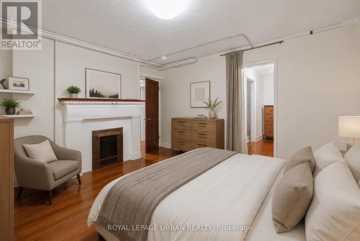
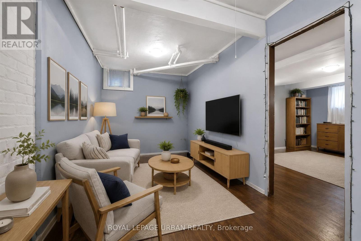
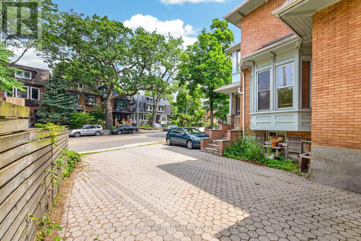
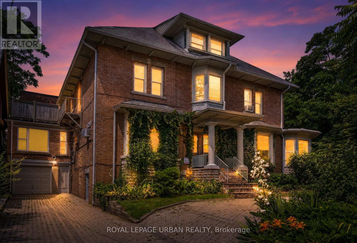
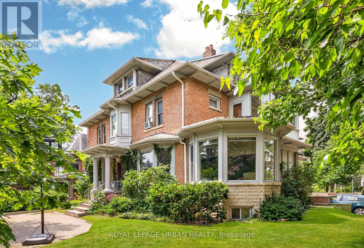
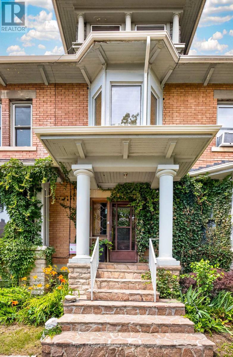
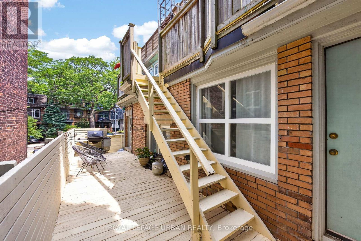
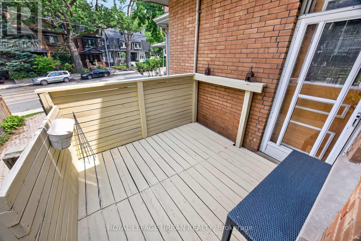
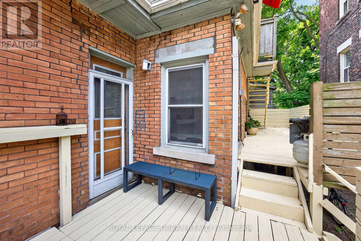
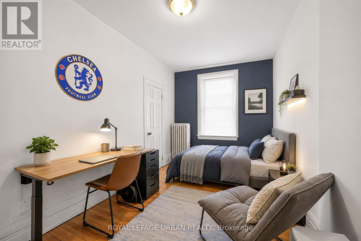
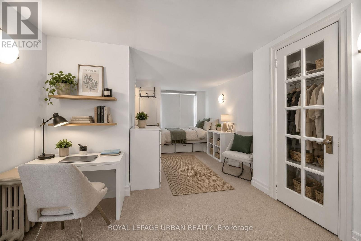
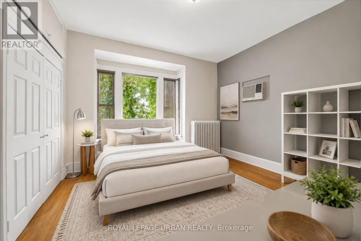
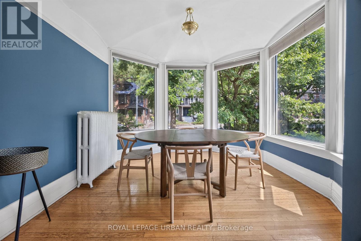
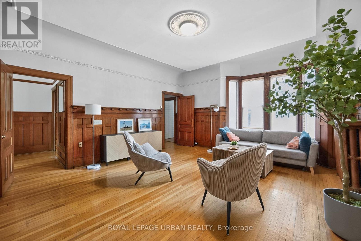
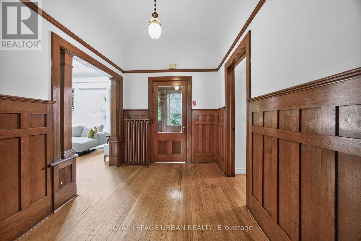
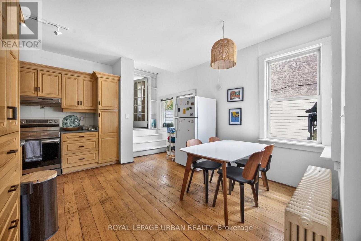
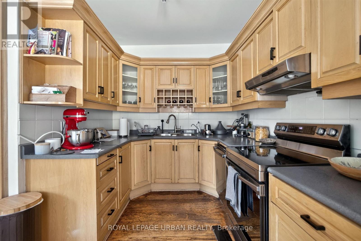
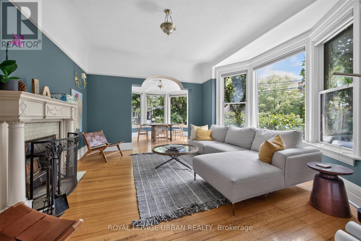
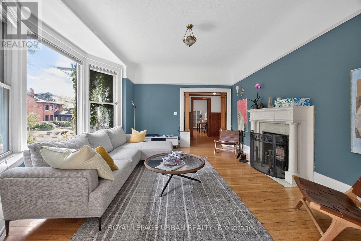
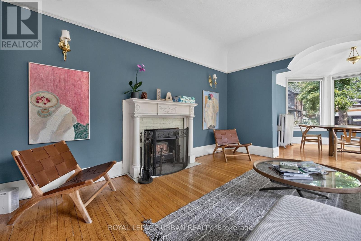
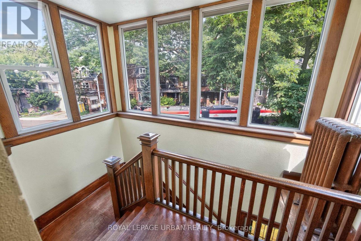
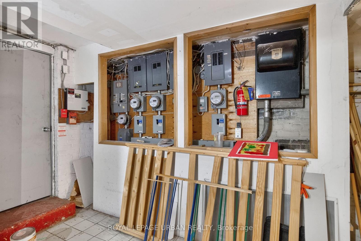
Exceptional investment opportunity! Legal detached 4-plex plus a legal non-conforming basement apartment offering over 6,700 sq. ft. of living space in the heart of High Park. Fully tenanted with separate hydro meters and an outstanding tenant community. Each unit features its own private walkout deck overlooking mature greenery. Lifetime slate roof, two private driveways (Indian Rd. & Howard Park Ave.), legal parking for 3 with space for 10+ vehicles. Minutes to High Park, Sunnyside Beach, the Martin Goodman Trail, Bloor West Village, TTC, and major highways. Ideal for investors, owner-occupiers, or future single-family conversion. (id:43681)
房源概要
| MLS® Number | W13790890 |
| 房源类型 | Multi-family |
| 社区名字 | High Park-Swansea |
| 总车位 | 3 |
详 情
| 浴室 | 8 |
| 地上卧房 | 8 |
| 地下卧室 | 2 |
| 总卧房 | 10 |
| 公寓设施 | Separate Heating Controls |
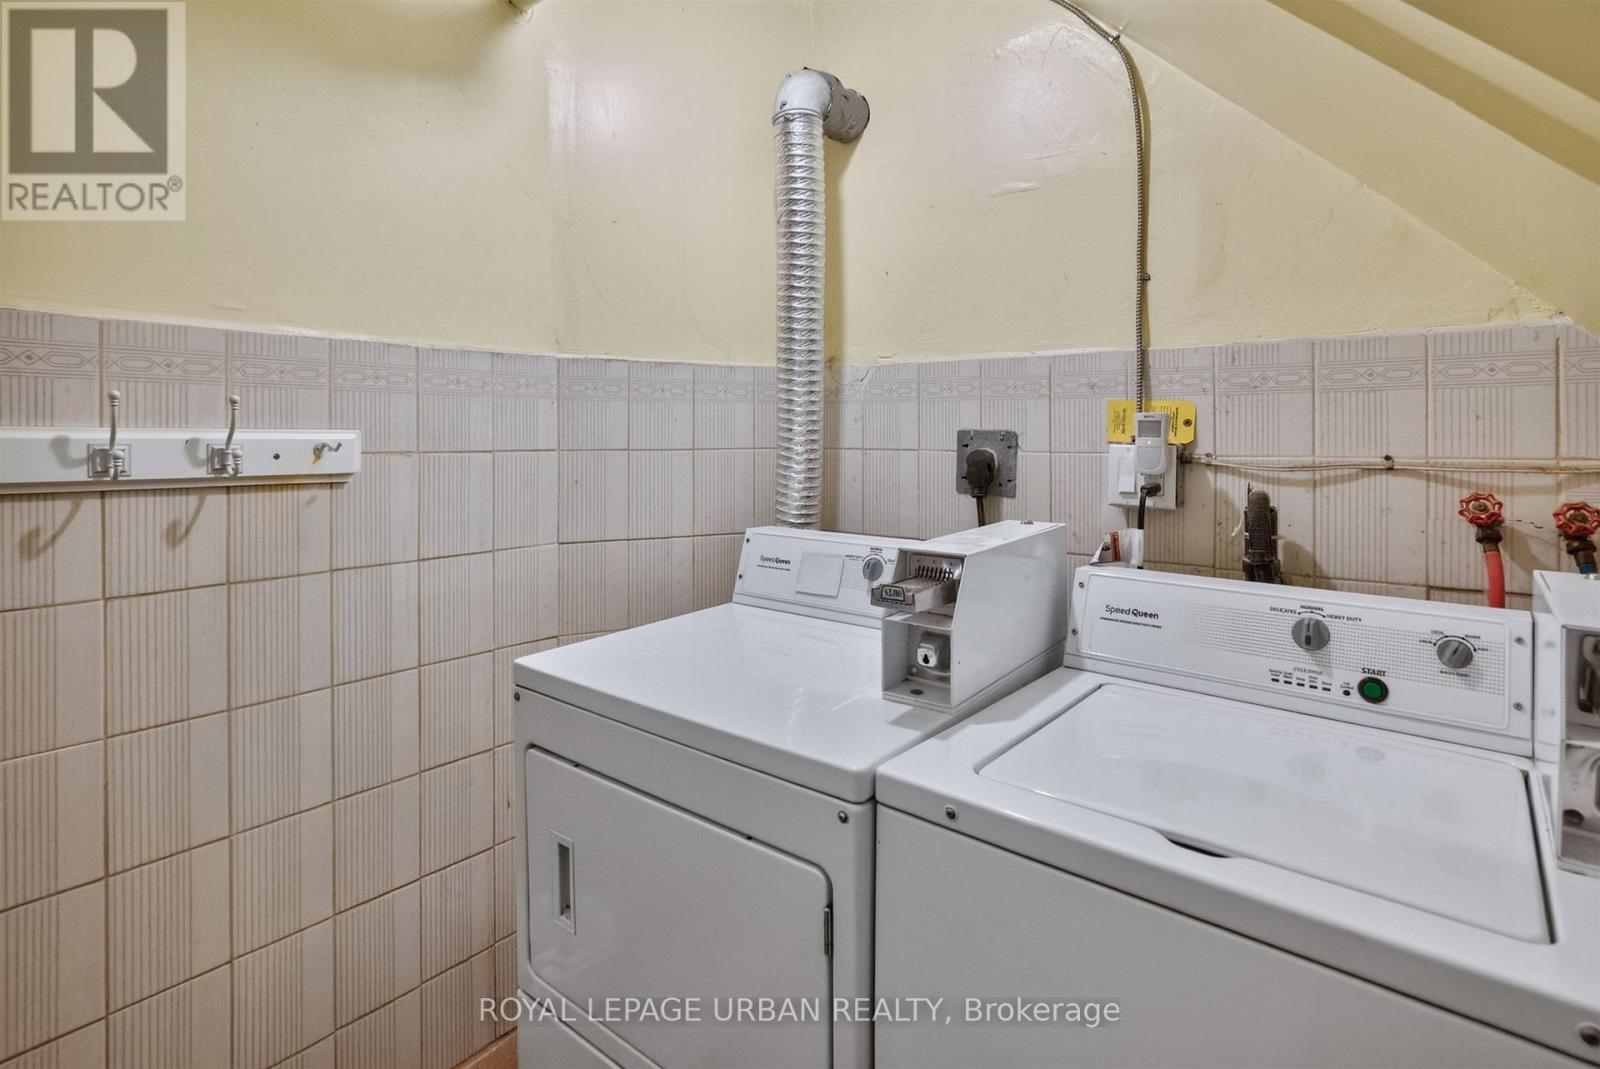
| 家电类 | 烘干机, 炉子, 洗衣机, 冰箱 |
| 地下室功能 | Apartment In Basement, Separate Entrance |
| 地下室类型 | N/a, N/a |
| 空调 | Wall Unit |
| 外墙 | 砖 |
| Flooring Type | Hardwood, Carpeted, Ceramic, Laminate |
| 地基类型 | Unknown |
| 客人卫生间(不包含洗浴) | 2 |
| 供暖方式 | 天然气 |
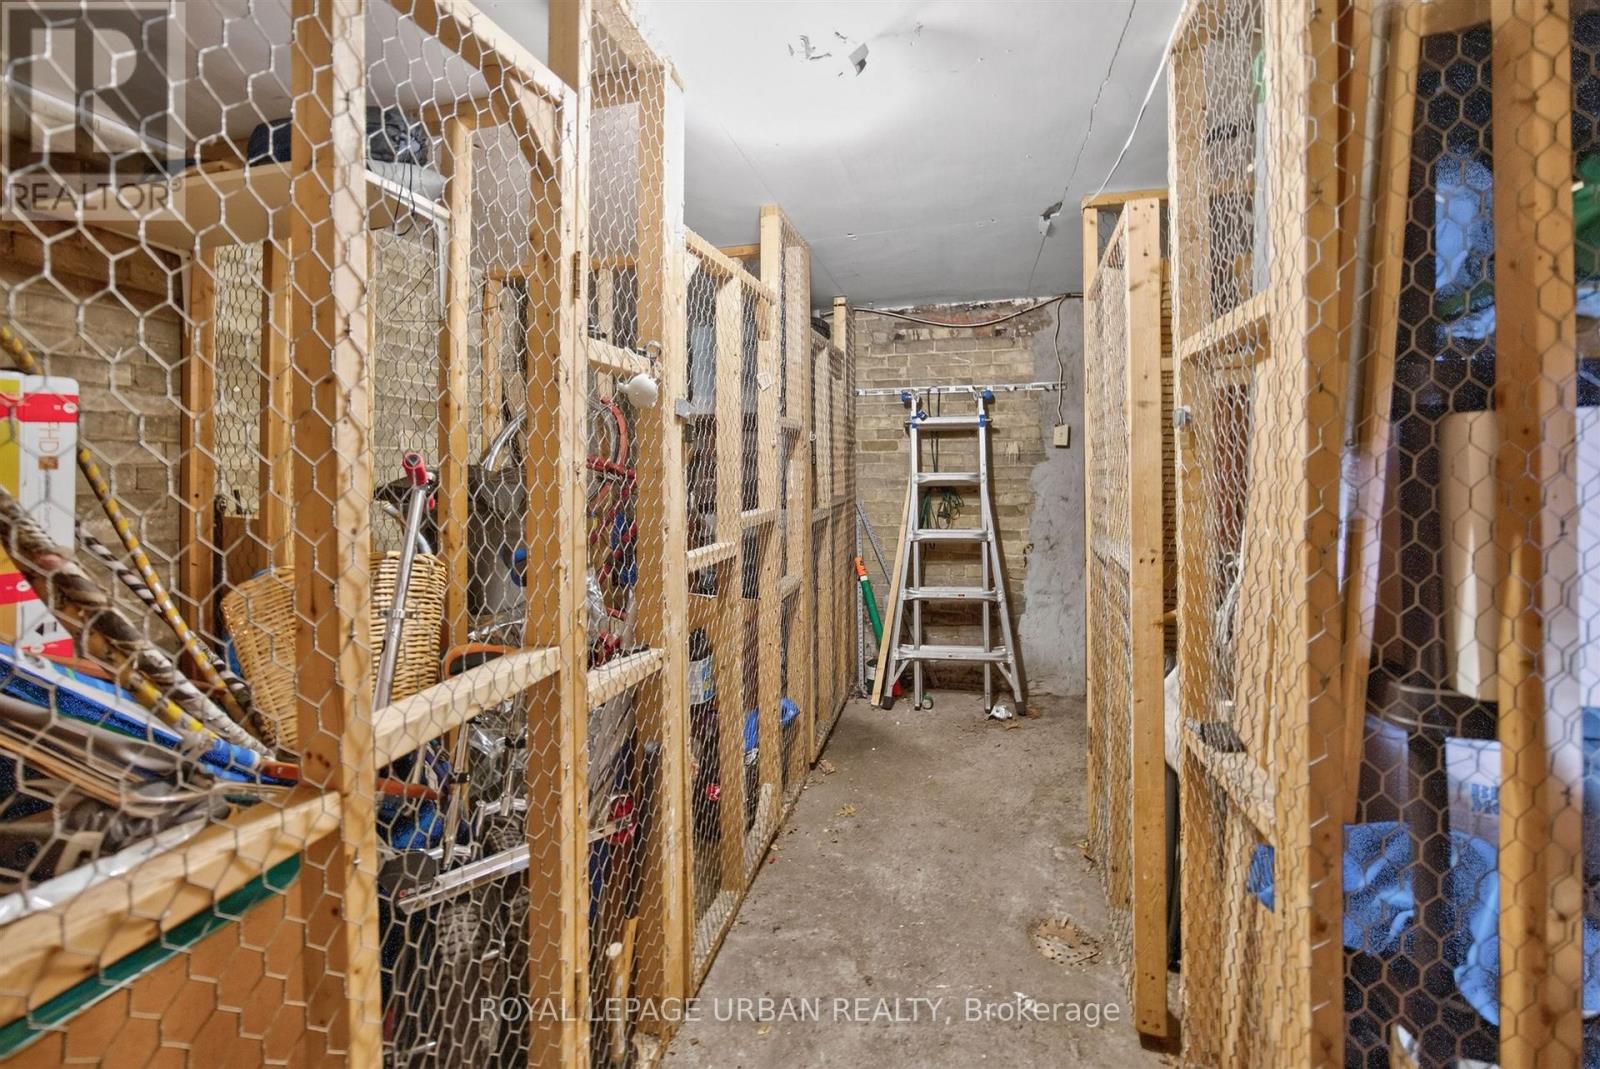
| 储存空间 | 3 |
| 内部尺寸 | 3500 - 5000 Sqft |
| 类型 | Fourplex |
| 设备间 | 市政供水 |
车 位
| 附加车库 | |
| Garage |
土地
| 英亩数 | 无 |
| 污水道 | Sanitary Sewer |
| 土地深度 | 82 Ft ,7 In |
| 土地宽度 | 95 Ft ,1 In |
| 不规则大小 | 95.1 X 82.6 Ft |
房 间
| 楼 层 | 类 型 | 长 度 | 宽 度 | 面 积 |
|---|---|---|---|---|
| 二楼 | 第二卧房 | 3.91 m | 3.05 m | 3.91 m x 3.05 m |
| 二楼 | 厨房 | 2.67 m | 2.41 m | 2.67 m x 2.41 m |
| 二楼 | 卧室 | 3.56 m | 2.39 m | 3.56 m x 2.39 m |
| 二楼 | 客厅 | 4.95 m | 3.43 m | 4.95 m x 3.43 m |
| 二楼 | 厨房 | 2.82 m | 2.46 m | 2.82 m x 2.46 m |
| 二楼 | 主卧 | 4.06 m | 3.71 m | 4.06 m x 3.71 m |
| 三楼 | 厨房 | 3.68 m | 3.5 m | 3.68 m x 3.5 m |
| 三楼 | 客厅 | 4.14 m | 3.84 m | 4.14 m x 3.84 m |
| 三楼 | 主卧 | 4.04 m | 3.73 m | 4.04 m x 3.73 m |
| 三楼 | 第二卧房 | 4.52 m | 3.1 m | 4.52 m x 3.1 m |
| 地下室 | 厨房 | 3.51 m | 2.21 m | 3.51 m x 2.21 m |
| 地下室 | 主卧 | 4.78 m | 3.81 m | 4.78 m x 3.81 m |
| 一楼 | 厨房 | 3.53 m | 2.59 m | 3.53 m x 2.59 m |
| 一楼 | 主卧 | 5.13 m | 4.8 m | 5.13 m x 4.8 m |
| 一楼 | 第二卧房 | 6.25 m | 2.64 m | 6.25 m x 2.64 m |
| 一楼 | 第三卧房 | 4.8 m | 2.62 m | 4.8 m x 2.62 m |

The trademarks REALTOR®, REALTORS®, and the REALTOR® logo are controlled by The Canadian Real Estate Association (CREA) and identify real estate professionals who are members of CREA. The trademarks MLS®, Multiple Listing Service® and the associated logos are owned by The Canadian Real Estate Association (CREA) and identify the quality of services provided by real estate professionals who are members of CREA. The trademark DDF® is owned by The Canadian Real Estate Association (CREA) and identifies CREA's Data Distribution Facility (DDF®)
Toronto Real Estate Board
Royal LePage Urban Realty
September 16 2026 06:37:03
